


- 1–3 Bedrooms
- $1,450-$2,650 Pricing
- 644–1,340 Square Feet
Rent Specials
PRE-LEASING NOW- Call Us Today!!~~1 Month Free on a 14 month lease when you pre-lease before clubhouse and models are open.
About The Cottage Green Tomball
Tomball is officially pre-leasing, with first move-ins anticipated in late Summer 2026. Construction is actively progressing, and our future residents are already beginning to reserve homes as availability is filling quickly. This unique cottage-style rental community will feature thoughtfully designed 1, 2, and 3-bedroom homes, including bungalow and cottage layouts with private front and back yards. Conveniently located near The Shoppes at Cottage Green Tomball, residents will enjoy easy access to shopping, dining, entertainment, and everyday conveniences in the heart of Tomball. Future community amenities will include a resort-style pool, fitness center, pickleball courts, landscaped parks, complimentary bikes, and inviting outdoor gathering spaces designed to create a relaxed, modern lifestyle. At this time, tours are available by appointment only while the community remains under construction. Our dedicated leasing team is actively assisting future residents with floorplan information, pricing, availability, and scheduling personalized tours of the property. Please contact our leasing office directly to schedule your appointment and learn more about securing your new home before availability becomes limited.
The Cottage Green Tomball is located in the Outlying Harris County Neighborhood and 77375 Zip code of Tomball, TX. This community is professionally managed by HMFA Houston Property Owner I, LLC
Property Contact Info
- Listed by:
- Agency:
- Vendor Logo:
- Website:
- View Property Website
- Call Us:
- (832) 900-3794
- Disclaimer:
Floorplan Pricing and Availability
The Cottage Green Tomball offers 1 to 3 Bedroom apartments starting from $1,450 and having 644–1,340 sq ft. Here is the current pricing and availability:
New! Interactive Property Map
 ApartmentHomeLiving.com's new Interactive Property Map allows you to see where every available unit is located at this community.Try It Now >
1 Bedroom
A1 Terrace
$1,450
1 Bed, 1 Bath, 644 sq ftAvailable Sep 1Availability Details
Price Availability Date Unit Sq Ft View Details $1,450 September 1, 2026 1101 644 $1,450 September 1, 2026 1102 644 $1,450 September 1, 2026 1103 644 Model Amenities and Features
Features
- Air Conditioning
- Balcony
- Cable Ready
- Ceiling Fans
- Double Vanities
- Framed Mirrors
- Heating
- High Speed Internet Access
- Smoke Detector
- Tenant Controlled HVAC
- Tub/Shower
- Washer/Dryer
- Wi-Fi
Kitchen
- Dishwasher
- Disposal
- Freezer
- Ice Maker
- Island Kitchen
- Kitchen
- Microwave
- Oven
- Pantry
- Quartz Countertops
- Range
- Refrigerator
- Stainless Steel Appliances
Model Rent and Fees
Model Price
- $1,450
Deposit
- $200 deposit
Unit 1101 Rent and Fees
Unit Price
- $1,450
Deposit
- $200 deposit
Model Rent and Fees
Price
- $1,450
Unit 1102 Rent and Fees
Unit Price
- $1,450
Deposit
- $200 deposit
Model Rent and Fees
Price
- $1,450
Unit 1103 Rent and Fees
Unit Price
- $1,450
Deposit
- $200 deposit
Model Rent and Fees
Price
- $1,450
Apartment Unit: 1101Apartment Model: A1 Terrace$1,4501 Bedroom, 1 Bath, 644 sq ftAvailableApartment Unit: 1102Apartment Model: A1 Terrace$1,4501 Bedroom, 1 Bath, 644 sq ftAvailableApartment Unit: 1103Apartment Model: A1 Terrace$1,4501 Bedroom, 1 Bath, 644 sq ftAvailableA2 Bungalow
$1,825
1 Bed, 1 Bath, 728 sq ftAvailable Sep 1Availability Details
Price Availability Date Unit Sq Ft View Details $1,825 September 1, 2026 1201 728 $1,825 September 1, 2026 1202 728 $1,825 September 1, 2026 1205 728 Model Amenities and Features
Features
- Air Conditioning
- Balcony
- Cable Ready
- Ceiling Fans
- Double Vanities
- Framed Mirrors
- Heating
- High Speed Internet Access
- Smoke Detector
- Tenant Controlled HVAC
- Tub/Shower
- Washer/Dryer
- Wi-Fi
Kitchen
- Dishwasher
- Disposal
- Freezer
- Ice Maker
- Island Kitchen
- Kitchen
- Microwave
- Oven
- Pantry
- Quartz Countertops
- Range
- Refrigerator
- Stainless Steel Appliances
Model Rent and Fees
Model Price
- $1,825
Deposit
- $200 deposit
Unit 1201 Rent and Fees
Unit Price
- $1,825
Deposit
- $200 deposit
Model Rent and Fees
Price
- $1,825
Unit 1202 Rent and Fees
Unit Price
- $1,825
Deposit
- $200 deposit
Model Rent and Fees
Price
- $1,825
Unit 1205 Rent and Fees
Unit Price
- $1,825
Deposit
- $200 deposit
Model Rent and Fees
Price
- $1,825
Apartment Unit: 1201Apartment Model: A2 Bungalow$1,8251 Bedroom, 1 Bath, 728 sq ftAvailableApartment Unit: 1202Apartment Model: A2 Bungalow$1,8251 Bedroom, 1 Bath, 728 sq ftAvailableApartment Unit: 1205Apartment Model: A2 Bungalow$1,8251 Bedroom, 1 Bath, 728 sq ftAvailable2 Bedrooms
B2 Social Cottage
$2,225
2 Beds, 2 Baths, 983 sq ftAvailable March 1, 2027Availability Details
Price Availability Date Unit Sq Ft View Details $2,225 March 1, 2027 10002 983 $2,225 March 1, 2027 10004 983 $2,225 March 1, 2027 10006 983 Model Amenities and Features
Features
- Air Conditioning
- Balcony
- Cable Ready
- Ceiling Fans
- Double Vanities
- Framed Mirrors
- Heating
- High Speed Internet Access
- Smoke Detector
- Tenant Controlled HVAC
- Tub/Shower
- Washer/Dryer
- Wi-Fi
Kitchen
- Dishwasher
- Disposal
- Freezer
- Ice Maker
- Island Kitchen
- Kitchen
- Microwave
- Oven
- Pantry
- Quartz Countertops
- Range
- Refrigerator
- Stainless Steel Appliances
Model Rent and Fees
Model Price
- $2,225
Unit 10002 Rent and Fees
Unit Price
- $2,225
Model Rent and Fees
Price
- $2,225
Unit 10004 Rent and Fees
Unit Price
- $2,225
Model Rent and Fees
Price
- $2,225
Unit 10006 Rent and Fees
Unit Price
- $2,225
Model Rent and Fees
Price
- $2,225
Apartment Unit: 10002Apartment Model: B2 Social Cottage$2,2252 Bedroom, 2 Bath, 983 sq ftAvailableApartment Unit: 10004Apartment Model: B2 Social Cottage$2,2252 Bedroom, 2 Bath, 983 sq ftAvailableApartment Unit: 10006Apartment Model: B2 Social Cottage$2,2252 Bedroom, 2 Bath, 983 sq ftAvailableB1 Bungalow
$1,975
2 Beds, 1 Bath, 868 sq ftAvailable Sep 1Cheapest 2 BedroomThis is the cheapest 2 Bedroom at this PropertyAvailability Details
Price Availability Date Unit Sq Ft View Details $1,975 September 1, 2026 1203 868 $1,975 September 1, 2026 1204 868 $1,975 September 1, 2026 1207 868 Model Amenities and Features
Features
- Air Conditioning
- Balcony
- Cable Ready
- Ceiling Fans
- Double Vanities
- Framed Mirrors
- Heating
- High Speed Internet Access
- Smoke Detector
- Tenant Controlled HVAC
- Tub/Shower
- Washer/Dryer
- Wi-Fi
Kitchen
- Dishwasher
- Disposal
- Freezer
- Ice Maker
- Island Kitchen
- Kitchen
- Microwave
- Oven
- Pantry
- Quartz Countertops
- Range
- Refrigerator
- Stainless Steel Appliances
Model Rent and Fees
Model Price
- $1,975
Deposit
- $400 deposit
Unit 1203 Rent and Fees
Unit Price
- $1,975
Deposit
- $400 deposit
Model Rent and Fees
Price
- $1,975
Unit 1204 Rent and Fees
Unit Price
- $1,975
Deposit
- $400 deposit
Model Rent and Fees
Price
- $1,975
Unit 1207 Rent and Fees
Unit Price
- $1,975
Deposit
- $400 deposit
Model Rent and Fees
Price
- $1,975
Apartment Unit: 1203Apartment Model: B1 Bungalow$1,9752 Bedroom, 1 Bath, 868 sq ftAvailableApartment Unit: 1204Apartment Model: B1 Bungalow$1,9752 Bedroom, 1 Bath, 868 sq ftAvailableApartment Unit: 1207Apartment Model: B1 Bungalow$1,9752 Bedroom, 1 Bath, 868 sq ftAvailableB3 Sanctuary Cottage
$2,225
2 Beds, 2 Baths, 983 sq ftAvailable Sep 1Availability Details
Price Availability Date Unit Sq Ft View Details $2,225 September 1, 2026 12012 983 $2,225 March 1, 2027 11006 983 $2,225 March 1, 2027 11007 983 Model Amenities and Features
Features
- Air Conditioning
- Balcony
- Cable Ready
- Ceiling Fans
- Double Vanities
- Framed Mirrors
- Heating
- High Speed Internet Access
- Smoke Detector
- Tenant Controlled HVAC
- Tub/Shower
- Washer/Dryer
- Wi-Fi
Kitchen
- Dishwasher
- Disposal
- Freezer
- Ice Maker
- Island Kitchen
- Kitchen
- Microwave
- Oven
- Pantry
- Quartz Countertops
- Range
- Refrigerator
- Stainless Steel Appliances
Model Rent and Fees
Model Price
- $2,225
Unit 12012 Rent and Fees
Unit Price
- $2,225
Model Rent and Fees
Price
- $2,225
Unit 11006 Rent and Fees
Unit Price
- $2,225
Model Rent and Fees
Price
- $2,225
Unit 11007 Rent and Fees
Unit Price
- $2,225
Model Rent and Fees
Price
- $2,225
Apartment Unit: 12012Apartment Model: B3 Sanctuary Cottage$2,2252 Bedroom, 2 Bath, 983 sq ftAvailableApartment Unit: 11006Apartment Model: B3 Sanctuary Cottage$2,2252 Bedroom, 2 Bath, 983 sq ftAvailableApartment Unit: 11007Apartment Model: B3 Sanctuary Cottage$2,2252 Bedroom, 2 Bath, 983 sq ftAvailableB4 Maisonette
$2,150
2 Beds, 2 Baths, 1340 sq ftAvailable Sep 1Largest 2 BedroomThis is the largest 2 Bedroom at this PropertyAvailability Details
Price Availability Date Unit Sq Ft View Details $2,150 September 1, 2026 1105 1340 $2,150 September 1, 2026 1106 1340 $2,150 September 1, 2026 2105 1340 Model Amenities and Features
Features
- Air Conditioning
- Balcony
- Cable Ready
- Ceiling Fans
- Double Vanities
- Framed Mirrors
- Heating
- High Speed Internet Access
- Smoke Detector
- Tenant Controlled HVAC
- Tub/Shower
- Washer/Dryer
- Wi-Fi
Kitchen
- Dishwasher
- Disposal
- Freezer
- Ice Maker
- Island Kitchen
- Kitchen
- Microwave
- Oven
- Pantry
- Quartz Countertops
- Range
- Refrigerator
- Stainless Steel Appliances
Model Rent and Fees
Model Price
- $2,150
Unit 1105 Rent and Fees
Unit Price
- $2,150
Model Rent and Fees
Price
- $2,150
Unit 1106 Rent and Fees
Unit Price
- $2,150
Model Rent and Fees
Price
- $2,150
Unit 2105 Rent and Fees
Unit Price
- $2,150
Model Rent and Fees
Price
- $2,150
Apartment Unit: 1105Apartment Model: B4 Maisonette$2,1502 Bedroom, 2 Bath, 1340 sq ftAvailableApartment Unit: 1106Apartment Model: B4 Maisonette$2,1502 Bedroom, 2 Bath, 1340 sq ftAvailableApartment Unit: 2105Apartment Model: B4 Maisonette$2,1502 Bedroom, 2 Bath, 1340 sq ftAvailable3 Bedrooms
C1 Santuary Cottage
$2,650
3 Beds, 2 Baths, 1269 sq ftAvailable March 1, 2027Availability Details
Price Availability Date Unit Sq Ft View Details $2,650 March 1, 2027 10001 1269 $2,650 March 1, 2027 10003 1269 $2,650 March 1, 2027 10005 1269 Model Amenities and Features
Features
- Air Conditioning
- Balcony
- Cable Ready
- Ceiling Fans
- Double Vanities
- Framed Mirrors
- Heating
- High Speed Internet Access
- Smoke Detector
- Tenant Controlled HVAC
- Tub/Shower
- Washer/Dryer
- Wi-Fi
Kitchen
- Dishwasher
- Disposal
- Freezer
- Ice Maker
- Island Kitchen
- Kitchen
- Microwave
- Oven
- Pantry
- Quartz Countertops
- Range
- Refrigerator
- Stainless Steel Appliances
Model Rent and Fees
Model Price
- $2,650
Deposit
- $600 deposit
Unit 10001 Rent and Fees
Unit Price
- $2,650
Deposit
- $600 deposit
Model Rent and Fees
Price
- $2,650
Unit 10003 Rent and Fees
Unit Price
- $2,650
Deposit
- $600 deposit
Model Rent and Fees
Price
- $2,650
Unit 10005 Rent and Fees
Unit Price
- $2,650
Deposit
- $600 deposit
Model Rent and Fees
Price
- $2,650
Apartment Unit: 10001Apartment Model: C1 Santuary Cottage$2,6503 Bedroom, 2 Bath, 1269 sq ftAvailableApartment Unit: 10003Apartment Model: C1 Santuary Cottage$2,6503 Bedroom, 2 Bath, 1269 sq ftAvailableApartment Unit: 10005Apartment Model: C1 Santuary Cottage$2,6503 Bedroom, 2 Bath, 1269 sq ftAvailable

Schedule a Tour
Property Information
- 285 Units
- 1 Story
- Built in 2027
Lease Terms
- 6 - 15 mo
Fees and Policies
The fees listed below are community-provided and may exclude utilities or add-ons. All payments are made directly to the property and are non-refundable unless otherwise specified.
Required Fees
One-Time Basics
- Due at Application
- Application Fee Per ApplicantiCharged per applicant.$65.00
- Due at Move-In
- Administrative FeeiCharged per unit.$150.00
Other Fees and Policies
Pet Fees
- Cat
- Pet FeeiMax of 2. Charged per Pet.$400.00
- Monthly Pet FeeiMax of 2. Charged Per Pet.$35.00/mo
- Dog
- Pet FeeiMax of 2. Charged per Pet.$400.00
- Monthly Pet FeeiMax of 2. Charged Per Pet.$35.00/mo
Max of 2.
Parking Fees
- Car Port
- Parking FeeiCharged per vehicle.$35.00/mo
- Garage
- Parking FeeiCharged per vehicle.$175.00/mo
Property Fee Disclaimer: Based on community-supplied data and independent market research. Subject to change without notice. May exclude fees for mandatory or optional services and usage-based utilities.
Features and Amenities
On-Site Services
- Maintenance On Site
- Package Service
- Pet Washing Station
- Property Manager On Site
- Trash Pickup Door To Door
- Pet Play Area
- 24 Hour Access
Community Features
- Walk Up
- Lounge
- Multi Use Room
- Business Center
- Clubhouse
Outdoor Features
- Grill
- Fenced Lot
- Sundeck
- Pond
- Courtyard
- Cabana
- Picnic Area
- Controlled Access
- Patio
- Lawn
- Porch
- Deck
- Yard
Recreation and Fitness
- Fitness Center
- Pickleball Court
- Pool
Interior Features
- Balcony
- Smoke Detector
- Tenant Controlled Hvac
- Tub/Shower
- Framed Mirrors
- Heating
- Ceiling Fans
- High Speed Internet Access
- Double Vanities
- Cable Ready
- Washer/Dryer
- Air Conditioning
- Wi Fi
Kitchen Amenities
- Microwave
- Dishwasher
- Island Kitchen
- Oven
- Pantry
- Disposal
- Range
- Refrigerator
- Quartz Countertops
- Stainless Steel Appliances
- Ice Maker
- Kitchen
- Freezer
Living Area Features
- High Ceilings
- Walk In Closets
- Den
- Dining Room
- Family Room
- Double Pane Windows
- Vinyl Flooring
- Large Bedrooms
- Office
- Linen Closet
- Window Coverings
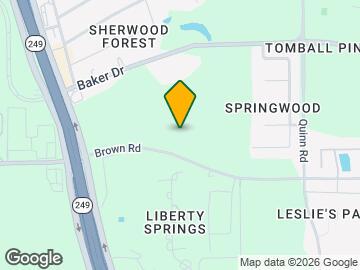
Map
- Shopping
- Colleges
- Grocery
- Medical
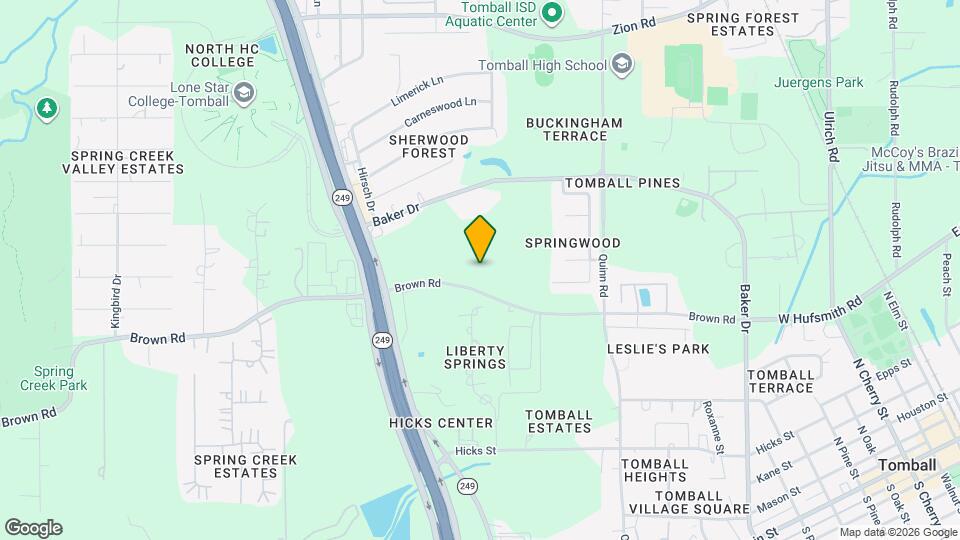
Map
Getting Around
30 / 100 Somewhat walkable
30 / 100 Somewhat Bikeable
100 / 100 Exceptionally car friendly
 details
Getting to Know the Area
60 / 100 Restaurants
50 / 100 Cafes
40 / 100 Nightlife
50 / 100 Shopping
50 / 100 Parks
20 / 100 Noise Level
Frequently Asked Questions about The Cottage Green Tomball
Where is The Cottage Green Tomball located?
The Cottage Green Tomball is located at 13910 Brown Rd near the Outlying Harris County area of Tomball, TX
What is the current rent range at The Cottage Green Tomball?
1 Bedroom to 3 Bedroom Apartments at The Cottage Green Tomball currently range from $1,450 to $2,650
Are pets allowed?
Call us today to find out our pet policy and if we allow pets
Are there any rent specials?
The current rent special at The Cottage Green Tomball is: PRE-LEASING NOW- Call Us Today!!~~1 Month Free on a 14 month lease when you pre-lease before clubhouse and models are open..
Nearby Schools
Tomball Intermediate School
Tomball Elementary School
Tomball High School
Tomball Junior High School
About GreatSchools Data on ApartmentHomeLiving.com.
Points of Interest
Time and distance from The Cottage Green Tomball.
Big Box and Retail
Lowe's
Target
Walgreens
Colleges and Universities
Lone Star College - Montgomery and University Center
Groceries
Heb
Aldi
Kroger
Hospitals
Memorial Hermann First Colony Hospital
Shopping Centers
The Cottage Green Tomball has 5 shopping centers within 0.7 miles.
Nearby Neighborhoods
Rental Price Ranges in the Area
| Bedroom | Average Rent | Cheapest Rent | Highest Rent |
|---|---|---|---|
| Tomball 1 Bedroom Apartments | $1,460 | $847 | $2,488 |
| Tomball 2 Bedroom Apartments | $1,854 | $913 | $3,893 |
| Tomball 3 Bedroom Apartments | $2,260 | $1,295 | $5,074 |
| Tomball 4 Bedroom Apartments | $2,846 | $1,900 | $3,602 |
| 2 Bedroom Homes | $1,964 | $1,500 | $2,370 |
| 3 Bedroom Homes | $2,262 | $1,400 | $6,000 |
| 4 Bedroom Homes | $3,163 | $1,600 | $10,000+ |
| 5 Bedroom Homes | $4,507 | $2,150 | $10,000+ |
| 6 Bedroom Homes | $3,233 | $2,700 | $3,500 |
| 7 Bedroom Homes | $17,200 | $10,000 | $10,000+ |
Browse Top Apartments in Tomball
By Price
By Community Type
- Tomball Apartments with Rent Specials
- Tomball Top Rated Apartments
- Tomball Corporate Apartments
- Tomball Furnished Apartments
- Tomball Gated Apartments
- Tomball Loft Apartments
- Tomball Low Income Apartments
- New Tomball Apartments
- Tomball Senior Apartments
- Tomball Short-term Apartments
- Tomball Apartments with Utilities Included
Max of 2.