

Request Notification
The Courtmoor on Cameron
Austin, TX 78723

- 1–2 Bedrooms
- 480–925 Square Feet
About The Courtmoor on Cameron
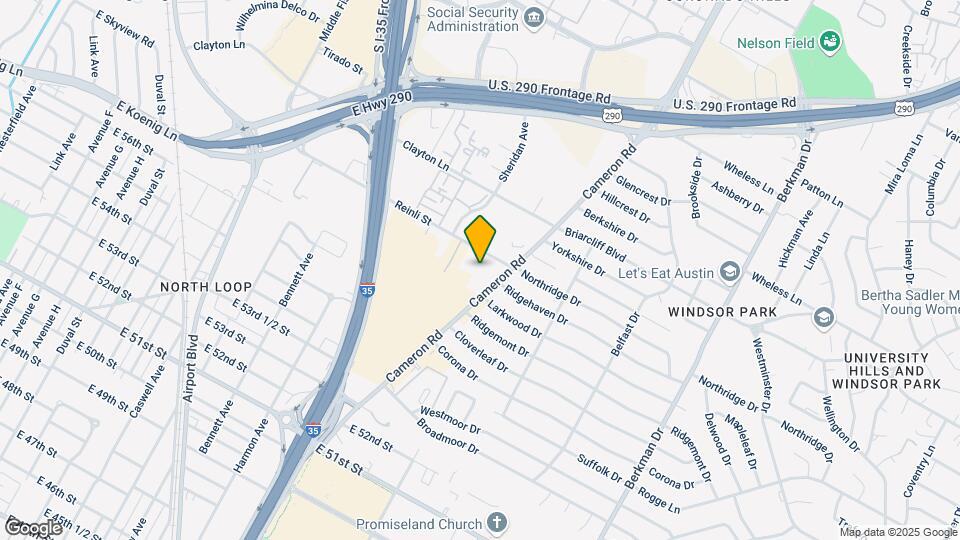
Experience the perfect balance of central connectivity and boutique character at The Courtmoor on Cameron. Located just north of Mueller, we provide a secure, stylish retreat for those who want a refreshed take on classic Austin living without the Mueller price tag. Situated directly on Cameron Road with immediate access to I-35 and Highway 290, your commute is simplified. Whether you're heading to Downtown Austin, commuting to the Highland district, or catching a flight, you're connected to it all in minutes. Enjoy being just a stone's throw from the vibrant dining, shopping, and parks of the Mueller district, while returning home to an authentic, quiet community that respects your budget.
The Courtmoor on Cameron is located in the Windsor Park Neighborhood and 78723 Zip code of Austin, TX.
Unique Features and Amenities
- * In Select Apartment Homes
- 1 Bedroom Full Reno*
- 2 Bedroom Full Reno*
- 24-Hour On-call Maintenance
- BBQ/Picnic Area w/Corn Hole
- Bi-lingual Office Team
- Carport
- Close to Downtown Austin
- Contemporary Finishes*
- Google Fiber Available
- High-speed Internet Access
- No Breed Restrictions*
- Off-street Parking
- Pet-friendly Community
- Quartz Countertops*
- Refreshing and Relaxing Oversized Pool
- Reserved Parking
- Spacious Closets
- Stainless Steel Appliances*
- Upgraded Lighting*
- Wood-Inspired Flooring*
Property Contact Info
Office Hours
| Monday | 9:00 am–6:00 pm |
| Tuesday | 9:00 am–6:00 pm |
| Wednesday | 9:00 am–6:00 pm |
| Thursday | 9:00 am–6:00 pm |
| Friday | 9:00 am–6:00 pm |
| Saturday | Closed |
| Sunday | Closed |
Floorplan Pricing and Availability
New! Interactive Property Map
1 Bedroom
Floorplan A2
1 Bed, 1 Bath, 640 sq ftAvailable NowModel Gallery
Floorplans
Availability Details
Availability Date Unit Sq Ft View Details Available Now 161 640 Available Now 265 640 September 7, 2026 165 640 Model Amenities and Features
Features
- High Speed Internet Access
- Smoke Free
Unit 161 Amenities and Features
Features
- High Speed Internet Access
- Smoke Free
Unit 265 Amenities and Features
Features
- High Speed Internet Access
- Smoke Free
Unit 165 Amenities and Features
Features
- High Speed Internet Access
- Smoke Free
Apartment Model: A21 Bedroom, 1 Bath, 640 sq ftAvailable NowFloor plans are artist's rendering. All dimensions are approximate. Actual product and specifications may vary in dimension or detail. Not all features are available in every rental home. Please see a representative for details.
![]()
A2 - Floorplan Apartment Unit: 161Apartment Model: A21 Bedroom, 1 Bath, 640 sq ftAvailable NowApartment Unit: 265Apartment Model: A21 Bedroom, 1 Bath, 640 sq ftAvailable NowApartment Unit: 165Apartment Model: A21 Bedroom, 1 Bath, 640 sq ftAvailable September 7, 2026Floorplan A3
1 Bed, 1 Bath, 650 sq ftAvailable NowLargest 1 BedroomThis is the largest 1 Bedroom at this PropertyModel Gallery
Floorplans
Availability Details
Availability Date Unit Sq Ft View Details Available Now 138 650 October 2, 2026 255 650 November 3, 2026 238 650 Model Amenities and Features
Features
- High Speed Internet Access
- Smoke Free
Unit 138 Amenities and Features
Features
- High Speed Internet Access
- Smoke Free
Unit 255 Amenities and Features
Features
- High Speed Internet Access
- Smoke Free
Unit 238 Amenities and Features
Features
- High Speed Internet Access
- Smoke Free
Apartment Model: A31 Bedroom, 1 Bath, 650 sq ftAvailable NowFloor plans are artist's rendering. All dimensions are approximate. Actual product and specifications may vary in dimension or detail. Not all features are available in every rental home. Please see a representative for details.
![]()
A3 - Floorplan Apartment Unit: 138Apartment Model: A31 Bedroom, 1 Bath, 650 sq ftAvailable NowApartment Unit: 255Apartment Model: A31 Bedroom, 1 Bath, 650 sq ftAvailable October 2, 2026Apartment Unit: 238Apartment Model: A31 Bedroom, 1 Bath, 650 sq ftAvailable November 3, 2026Floorplan A1
1 Bed, 1 Bath, 480 sq ftAvailable Aug 31Cheapest 1 BedroomThis is the cheapest 1 Bedroom at this PropertyModel Gallery
Floorplans
Availability Details
Availability Date Unit Sq Ft August 31, 2026 176 480 August 31, 2026 183 480 August 31, 2026 188 480 Apartment Model: A11 Bedroom, 1 Bath, 480 sq ftAvailable August 31, 2026Floor plans are artist's rendering. All dimensions are approximate. Actual product and specifications may vary in dimension or detail. Not all features are available in every rental home. Please see a representative for details.
![]()
A1 - Floorplan Apartment Unit: 176Apartment Model: A11 Bedroom, 1 Bath, 480 sq ftAvailable August 31, 2026Apartment Unit: 183Apartment Model: A11 Bedroom, 1 Bath, 480 sq ftAvailable August 31, 2026Apartment Unit: 188Apartment Model: A11 Bedroom, 1 Bath, 480 sq ftAvailable August 31, 20262 Bedrooms
Show Unavailable FloorplansFloorplan B2
2 Beds, 2 Baths, 925 sq ftAvailable Sep 7Model Gallery
Floorplans
Availability Details
Availability Date Unit Sq Ft September 7, 2026 113 925 December 31, 2026 212 925 Apartment Model: B22 Bedroom, 2 Bath, 925 sq ftAvailable September 7, 2026Floor plans are artist's rendering. All dimensions are approximate. Actual product and specifications may vary in dimension or detail. Not all features are available in every rental home. Please see a representative for details.
![]()
B2 - Floorplan Apartment Unit: 113Apartment Model: B22 Bedroom, 2 Bath, 925 sq ftAvailable September 7, 2026Apartment Unit: 212Apartment Model: B22 Bedroom, 2 Bath, 925 sq ftAvailable December 31, 2026Floorplan B1
2 Beds, 1 Bath, 925 sq ftModel Gallery
Floorplans
Availability Details
Availability Date Unit Sq Ft Unavailable B1 925 sq ft Model Amenities and Features
Features
- High Speed Internet Access
- Smoke Free
Apartment Model: B12 Bedroom, 1 Bath, 925 sq ftUnavailableFloor plans are artist's rendering. All dimensions are approximate. Actual product and specifications may vary in dimension or detail. Not all features are available in every rental home. Please see a representative for details.
![]()
B1 - Floorplan
Property Information
- 181 Units
- 2 Stories
- Built in 1969
Fees and Policies
The fees listed below are community-provided and may exclude utilities or add-ons. All payments are made directly to the property and are non-refundable unless otherwise specified.
Required Fees
Utilities
- Pest Control ServicesiRegular pest prevention and treatment services. Charged per unit.$10.00/mo
- Community Amenity FeeiFee for access to shared resident amenities and facilities. Charged per unit.$15.00/mo
- Stormwater / Drainage Admin FeeiManagement of community stormwater drainage and runoff infrastructure Charged per unit.$2.50/mo
- Trash AdminiAdministrative costs for managing trash service billing, coordination, and related expenses for your apartment. Charged per unit.$3.00/mo
- Utility - New Account FeeiOne-time charge to activate new utility services. Charged per unit.$15.00
Other Fees and Policies
Situational Fees
- Reletting FeeiAn expense associated with re-renting a unit after early lease termination. Charged per unit.$85.00/per occurrence
- NSF Tenant FeeiNSF Tenant Fee Charged per unit.$30.00/per occurrence
- Late Fee (Percentage)iCalculated as a percentage of the base rent amount. Charged Per Unit.10.0% of base rent/per occurrence
- Renters Liability Non-ComplianceiFee for not maintaining required renter’s liability insurance coverage. Charged Per Unit.$25.00/per occurrence
- Security Deposit (Refundable)iRefundable deposit covering potential damages and unpaid rent per lease terms. Charged per unit.$500-$1250
- Intra-Community Transfer FeeiCharge for transferring to another home within the same community. Charged per unit.$500.00
- Security Deposit AlternativeiAlternative to a standard security deposit typically issued through a surety bond. Charged per unit.$20-$35/mo
Personal Add-Ons
- Rent Payment Credit Building ServiceiBuild credit by paying rent on time while gaining access to personalized budgeting tools and financial education resources. Charged per unit.$8-$14/mo
Pet Fees
- Cat
- Cat FeeiCharged per Pet.$400.00
- Cat RentiCharged Per Pet.$20.00/mo
- Dog
- Dog FeeiCharged per Pet.$400.00
- Dog RentiCharged Per Pet.$20.00/mo
- Other Pet
- Pet FeeiFee for allowing pets in the home. Charged Per Pet.$400.00
- Pet FeeiPet Fee Charged Per Pet.Varies
- Pet Rentimonthly charge for keeping a pet in the home. Charged Per Pet.$20.00/mo
- Pet / Animal Lease ViolationiFee issued for unauthorized pets or violations of pet policy. Charged Per Pet.Varies
None
None
| Restrictions: None.
Parking Fees
- Other
- Parking - CarportiFee for covered parking in a designated carport space. Charged Per Vehicle.$50.00/mo
- Surface LotiOpen parking available.
- Other
Additional Parking Options
Property Fee Disclaimer: Based on community-supplied data and independent market research. Subject to change without notice. May exclude fees for mandatory or optional services and usage-based utilities.
Features and Amenities
Living Area Features
- Walk In Closets
Map
- Shopping
- Colleges
- Grocery
- Medical
- Parks
- Transportation
- Nearby Properties

Map
Getting Around
60 / 100 Moderately walkable
50 / 100 Some public transit
40 / 100 Fairly bikeable
80 / 100 Very car friendly
Getting to Know the Area
80 / 100 Restaurants
70 / 100 Cafes
70 / 100 Nightlife
80 / 100 Shopping
50 / 100 Parks
40 / 100 Noise Level
Renters Reviews and Ratings
Easy Access
Nearby Schools
Blanton Elementary School
Lamar Middle School
Northeast Early College High School
About GreatSchools Data on ApartmentHomeLiving.com.
Points of Interest
Time and distance from The Courtmoor on Cameron.
Arts Museums and Landmarks
Big Box and Retail
Walgreens
Goodwill
Walgreen's
Colleges and Universities
Groceries
Heb
La Michoacana Meat Market
Hospitals
Hotspots
Military Bases
Camp Mabry Military Reserve
Parks and Recreation
The Courtmoor on Cameron has 5 parks within 5.1 miles, including Hancock Golf Course, Morris Williams Golf Course, Mount Bonnell, Lions Golf Course, and Deep Eddy.
Restaurants and Dining
Shopping Centers
The Courtmoor on Cameron has 5 shopping centers within 0.6 miles.
Transit Stations
Martin Luther King, Jr. Station-Capital MetroRail
Nearby Neighborhoods
Rental Price Ranges in the Area
| Bedroom | Average Rent | Cheapest Rent | Highest Rent |
|---|---|---|---|
| Austin Studio Apartments | $1,288 | $568 | $5,053 |
| Austin 1 Bedroom Apartments | $1,469 | $500 | $10,000+ |
| Austin 2 Bedroom Apartments | $1,862 | $624 | $10,000+ |
| Austin 3 Bedroom Apartments | $2,223 | $695 | $10,000+ |
| Austin 4 Bedroom Apartments | $2,083 | $575 | $10,000+ |
| Austin 5 Bedroom Apartments | $3,557 | $845 | $10,000+ |
| Austin 6 Bedroom Apartments | $2,617 | $814 | $10,000+ |
Nearby Apartments
Nearby Homes
Did You Know?
28% of apartment shoppers plan to spend at least 1-2 months in their apartment search.


| Restrictions: None.