


- 1–2 Bedrooms
- $1,061-$1,903 Pricing
- 621–1,085 Square Feet
Rent Specials
Up to One Month Free on Select Homes! Contact the local office for more details.
About The Courts at Preston Oaks
The Courts at Preston Oaks provide an elegant, resort-like lifestyle in Midtown Dallas, TX. Renting an apartment at The Courts is the ideal retreat, boasting a state-of-the-art athletic club, private dog park, two refreshing swimming pools and spas, secure package delivery and receiving, free garage parking with elevators, an upscale clubhouse with frequent resident functions, and much more. Every apartment home features spacious floor plans with high ceilings, oval soaking tubs, separate dining areas, full kitchens with beautiful wood cabinetry, and private patios. We are also just a leisurely stroll from The Galleria, where you can enjoy Dallas' finest shopping, dining, and entertainment. Recognized as a Top-Rated Apartment Community for multiple years, our dedicated staff strives to exceed your expectations and help you feel at home. Call us today for a tour, and discover the luxuries of The Courts at Preston Oaks.
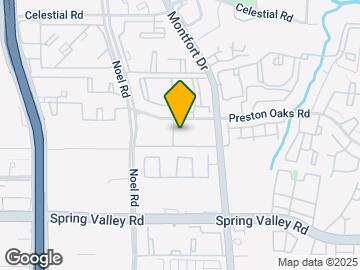
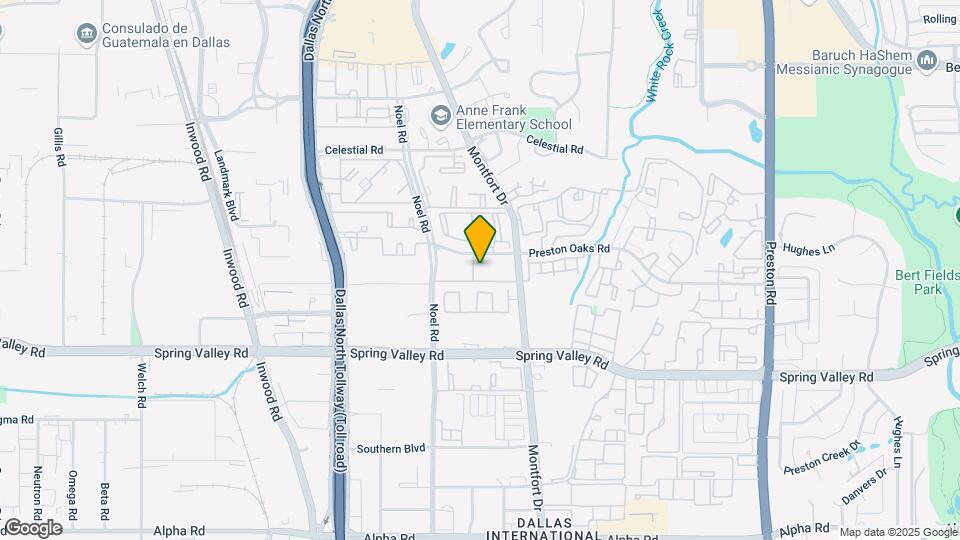
The Courts at Preston Oaks is located in the Prestonwood Neighborhood and 75254 Zip code of Dallas, TX. This community is professionally managed by NALS Apartment Homes
Unique Features and Amenities
- BBQ Grills/Picnic Areas
- Billiards
- Bookshelves*
- Business Center
- Carpeting
- Ceramic Tile Entries*
- Close to Schools/ Restaurants/ Shopping/ Etc
- Crown Molding*
- Exceptional Service-Oriented Team
- Extended Office Hours*
- Extra Storage
- Faux Wood Flooring*
- Fire Pit
- Fireplace*
- Frequent Resident Functions
- Full Kitchen Including Dishwasher and Microwave
- Granite Countertops*
- Large Closets
- Midrise Community
- Minutes from Galleria/Tollway/I-75
- Mirrored Wall*
- Non-Smoking Community
- Online Payments and Service Requests Available
- Outdoor Cabana/Lounge Area with TV/Bar
- Oval Soaking Tub
- Patio/Balcony
- Pet Park
- Premium Stainless Steel Appliances*
- Reserved Underground Garage Parking
- Secure Package Receiving with Luxer One
- Short Term Leases Available
- Stainless Steel Appliances*
- Trash Chutes near Elevators
- Vaulted Ceilings*
- Washer & Dryer in Home
- Wood Cabinetry
- Wood-Burning Fireplace*
- yoga studio*
Property Contact Info

- Listed by:
- Agency:
- Vendor Logo:
- Website:
- View Property Website
- Call Us:
- (469) 817-3833
- Disclaimer:
Office Hours
| Monday | 9:00 am–5:30 pm |
| Tuesday | 9:00 am–5:30 pm |
| Wednesday | 9:00 am–5:30 pm |
| Thursday | 9:00 am–5:30 pm |
| Friday | 9:00 am–5:30 pm |
| Saturday | 10:00 am–5:00 pm |
| Sunday | 11:00 am–5:00 pm |
Floorplan Pricing and Availability
The Courts at Preston Oaks offers 1 to 2 Bedroom apartments starting from $1,061 and having 621–1,085 sq ft. Here is the current pricing and availability:
New! Interactive Property Map
1 Bedroom
Show Unavailable FloorplansBarcelona
From $1,061
1 Bed, 1 Bath, 621 sq ftAvailable NowCheapest 1 BedroomThis is the cheapest 1 Bedroom at this PropertyModel Gallery
Floorplans
Availability Details
Price Availability Date Unit Sq Ft View Details $1,061 Available Now 1092 621 $1,071 Available Now 3079 621 $1,081 August 28, 2026 2029 621 Model Amenities and Features
Features
- Ceiling Fans
- Washer/Dryer
Kitchen
- Dishwasher
- Microwave
- Range
Living Space
- Walk-In Closets
Model Rent and Fees
Model Price Range
- $1,061 - $1,157
Current Available Pricing
- $1,061 - $1,081
Unit 1092 Amenities and Features
Features
- Ceiling Fans
- Washer/Dryer
Kitchen
- Dishwasher
- Microwave
- Range
Living Space
- Walk-In Closets
Unique Features
- Crown Molding*
- Faux Wood Flooring*
Unit 1092 Rent and Fees
Unit Price
- $1,061
View Details and Rent EstimateModel Rent and Fees
Model Price Range
- $1,061 - $1,157
Unit 3079 Amenities and Features
Features
- Ceiling Fans
- Washer/Dryer
Kitchen
- Dishwasher
- Microwave
- Range
Living Space
- Walk-In Closets
Unique Features
- Vaulted Ceilings*
- Wood-Burning Fireplace*
Unit 3079 Rent and Fees
Unit Price
- $1,071
View Details and Rent EstimateModel Rent and Fees
Model Price Range
- $1,061 - $1,157
Unit 2029 Amenities and Features
Features
- Ceiling Fans
- Washer/Dryer
Kitchen
- Dishwasher
- Microwave
- Range
Living Space
- Walk-In Closets
Unique Features
- Wood-Burning Fireplace*
Unit 2029 Rent and Fees
Unit Price
- $1,081
View Details and Rent EstimateModel Rent and Fees
Model Price Range
- $1,061 - $1,157
Apartment Model: BarcelonaFrom $1,0611 Bedroom, 1 Bath, 621 sq ftAvailable Now![]()
Barcelona - Floorplan Apartment Unit: 1092Apartment Model: Barcelona$1,0611 Bedroom, 1 Bath, 621 sq ftAvailable NowApartment Unit: 3079Apartment Model: Barcelona$1,0711 Bedroom, 1 Bath, 621 sq ftAvailable NowApartment Unit: 2029Apartment Model: Barcelona$1,0811 Bedroom, 1 Bath, 621 sq ftAvailable August 28, 2026Valencia
From $1,069
1 Bed, 1 Bath, 627 sq ftAvailable NowModel Gallery
Floorplans
3D Tours
Availability Details
Price Availability Date Unit Sq Ft View Details $1,089 Available Now 2054 627 $1,114 Available Now 4021 627 $1,089 September 1, 2026 2062 627 Model Amenities and Features
Features
- Ceiling Fans
- Washer/Dryer
Kitchen
- Dishwasher
- Microwave
- Range
Living Space
- Walk-In Closets
Model Rent and Fees
Model Price Range
- $1,069 - $1,204
Current Available Pricing
- $1,089 - $1,114
Unit 2054 Amenities and Features
Features
- Ceiling Fans
- Washer/Dryer
Kitchen
- Dishwasher
- Microwave
- Range
Living Space
- Walk-In Closets
Unique Features
- Crown Molding*
- Wood-Burning Fireplace*
Unit 2054 Rent and Fees
Unit Price
- $1,089
View Details and Rent EstimateModel Rent and Fees
Model Price Range
- $1,069 - $1,204
Unit 4021 Amenities and Features
Features
- Ceiling Fans
- Washer/Dryer
Kitchen
- Dishwasher
- Microwave
- Range
Living Space
- Walk-In Closets
Unique Features
- Vaulted Ceilings*
- Wood-Burning Fireplace*
Unit 4021 Rent and Fees
Unit Price
- $1,114
View Details and Rent EstimateModel Rent and Fees
Model Price Range
- $1,069 - $1,204
Unit 2062 Amenities and Features
Features
- Ceiling Fans
- Washer/Dryer
Kitchen
- Dishwasher
- Microwave
- Range
Living Space
- Walk-In Closets
Unit 2062 Rent and Fees
Unit Price
- $1,089
View Details and Rent EstimateModel Rent and Fees
Model Price Range
- $1,069 - $1,204
Apartment Model: ValenciaFrom $1,0691 Bedroom, 1 Bath, 627 sq ftAvailable NowFloorplans3D Tours![]()
Valencia - Floorplan Valencia - 3D Tour Apartment Unit: 2054Apartment Model: Valencia$1,0891 Bedroom, 1 Bath, 627 sq ftAvailable NowApartment Unit: 4021Apartment Model: Valencia$1,1141 Bedroom, 1 Bath, 627 sq ftAvailable NowApartment Unit: 2062Apartment Model: Valencia$1,0891 Bedroom, 1 Bath, 627 sq ftAvailable September 1, 2026Monte Carlo
From $1,229
1 Bed, 1 Bath, 778 sq ftAvailable NowModel Gallery
Floorplans
3D Tours
Availability Details
Price Availability Date Unit Sq Ft View Details $1,229 Available Now 2072 778 $1,229 Available Now 3006 778 $1,229 Available Now 2005 778 Model Amenities and Features
Features
- Ceiling Fans
- Washer/Dryer
Kitchen
- Dishwasher
- Microwave
- Range
Living Space
- Walk-In Closets
Model Rent and Fees
Model Price Range
- $1,229 - $1,361
Current Available Pricing
- $1,229
Unit 2072 Rent and Fees
Unit Price
- $1,229
View Details and Rent EstimateModel Rent and Fees
Model Price Range
- $1,229 - $1,361
Unit 3006 Rent and Fees
Unit Price
- $1,229
View Details and Rent EstimateModel Rent and Fees
Model Price Range
- $1,229 - $1,361
Unit 2005 Amenities and Features
Features
- Ceiling Fans
- Washer/Dryer
Kitchen
- Dishwasher
- Microwave
- Range
Living Space
- Walk-In Closets
Unique Features
- Crown Molding*
- Wood-Burning Fireplace*
Unit 2005 Rent and Fees
Unit Price
- $1,229
View Details and Rent EstimateModel Rent and Fees
Model Price Range
- $1,229 - $1,361
Apartment Model: Monte CarloFrom $1,2291 Bedroom, 1 Bath, 778 sq ftAvailable NowFloorplans3D Tours![]()
Monte Carlo - Floorplan Monte Carlo - 3D Tour Apartment Unit: 2072Apartment Model: Monte Carlo$1,2291 Bedroom, 1 Bath, 778 sq ftAvailable NowApartment Unit: 3006Apartment Model: Monte Carlo$1,2291 Bedroom, 1 Bath, 778 sq ftAvailable NowApartment Unit: 2005Apartment Model: Monte Carlo$1,2291 Bedroom, 1 Bath, 778 sq ftAvailable NowNapoli
1 Bed, 1 Bath, 896 sq ftLargest 1 BedroomThis is the largest 1 Bedroom at this PropertyModel Gallery
Floorplans
Availability Details
Availability Date Unit Sq Ft Call for Availability Napoli 896 sq ft Model Amenities and Features
Features
- Ceiling Fans
- Washer/Dryer
Kitchen
- Dishwasher
- Microwave
- Range
Living Space
- Walk-In Closets
Apartment Model: NapoliCall For Rates1 Bedroom, 1 Bath, 896 sq ftUnavailable![]()
Napoli - Floorplan 2 Bedrooms
Palermo
From $1,624
2 Beds, 2 Baths, 986 sq ftAvailable Aug 29Model Gallery
Floorplans
Availability Details
Price Availability Date Unit Sq Ft View Details $1,624 August 29, 2026 2075 986 $1,624 September 1, 2026 3107 986 $1,624 September 16, 2026 3061 986 Model Amenities and Features
Features
- Ceiling Fans
- Washer/Dryer
Kitchen
- Dishwasher
- Microwave
- Range
Living Space
- Walk-In Closets
Model Rent and Fees
Model Price Range
- $1,624 - $1,809
Current Available Pricing
- $1,624
Unit 2075 Amenities and Features
Features
- Ceiling Fans
- Washer/Dryer
Kitchen
- Dishwasher
- Microwave
- Range
Living Space
- Walk-In Closets
Unique Features
- Wood-Burning Fireplace*
Unit 2075 Rent and Fees
Unit Price
- $1,624
View Details and Rent EstimateModel Rent and Fees
Model Price Range
- $1,624 - $1,809
Unit 3107 Amenities and Features
Features
- Ceiling Fans
- Washer/Dryer
Kitchen
- Dishwasher
- Microwave
- Range
Living Space
- Walk-In Closets
Unique Features
- Wood-Burning Fireplace*
Unit 3107 Rent and Fees
Unit Price
- $1,624
View Details and Rent EstimateModel Rent and Fees
Model Price Range
- $1,624 - $1,809
Unit 3061 Amenities and Features
Features
- Ceiling Fans
- Washer/Dryer
Kitchen
- Dishwasher
- Microwave
- Range
Living Space
- Walk-In Closets
Unique Features
- Crown Molding*
- Wood-Burning Fireplace*
Unit 3061 Rent and Fees
Unit Price
- $1,624
View Details and Rent EstimateModel Rent and Fees
Model Price Range
- $1,624 - $1,809
Apartment Model: PalermoFrom $1,6242 Bedroom, 2 Bath, 986 sq ftAvailable August 29, 2026![]()
Palermo - Floorplan Apartment Unit: 2075Apartment Model: Palermo$1,6242 Bedroom, 2 Bath, 986 sq ftAvailable August 29, 2026Apartment Unit: 3107Apartment Model: Palermo$1,6242 Bedroom, 2 Bath, 986 sq ftAvailable September 1, 2026Apartment Unit: 3061Apartment Model: Palermo$1,6242 Bedroom, 2 Bath, 986 sq ftAvailable September 16, 2026Marseilles
From $1,730
2 Beds, 2 Baths, 1085 sq ftAvailable Sep 22Model Gallery
Floorplans
Availability Details
Price Availability Date Unit Sq Ft $1,730 September 22, 2026 3045 1085 Unit 3045 Amenities and Features
Features
- Ceiling Fans
- Washer/Dryer
Kitchen
- Dishwasher
- Microwave
- Range
Living Space
- Walk-In Closets
Unique Features
- Crown Molding*
- Wood-Burning Fireplace*
Unit 3045 Rent and Fees
Unit Price
- $1,730
View Details and Rent EstimateModel Rent and Fees
Model Price Range
- $1,730 - $1,903
Apartment Model: MarseillesFrom $1,7302 Bedroom, 2 Bath, 1085 sq ftAvailable September 22, 2026![]()
Marseilles - Floorplan Apartment Unit: 3045Apartment Model: Marseilles$1,7302 Bedroom, 2 Bath, 1085 sq ftAvailable September 22, 2026
Schedule a Tour
3D Tours
Property Information
- 444 Units
- 4 Stories
- Built in 1987
- Renovated In 2014
Lease Terms
- 2 - 15 mo
Fees and Policies
The fees listed below are community-provided and may exclude utilities or add-ons. All payments are made directly to the property and are non-refundable unless otherwise specified. Use the Cost Calculator to determine costs based on your needs.
Required Fees
One-Time Basics
- Due at Application
- Application Fee Per ApplicantiCharged per applicant.$30.00
- Due at Move-In
- Administrative FeeiCharged per unit.$125.00
Other Fees and Policies
Pet Fees
Pet Policies are Negotiable
- Cat
- Cat DepositiMax of 2. Charged Per Pet.$250.00
- Cat FeeiMax of 2. Charged Per Pet.$250.00
- Cat RentiCharged Per Pet.$20.00/mo
- Dog
- Dog DepositiMax of 2. Charged Per Pet.$250.00
- Dog FeeiMax of 2. Charged Per Pet.$250.00
- Dog RentiCharged Per Pet.$20.00/mo
Breed Restrictions apply. Pit Bull, Staffordshire Bull Terrier (American/English); Rottweiler; Doberman Pinscher; Chow; German Shepard; Mastiff (Bull or Cane Corso); Malamute; Husky; Presa Canario; American Bull Dog; Great Dane; Akita; Wolf Hybrid and any hybrids, combinations or mixes of the above.
Max of 2. Pet Rent is per pet. Other pet fees are for 2 pets.
Parking Fees
- Garage
- Parking FeeiMax of 1. Charged per vehicle.$0.00/mo
- Other
Max of 1. Underground parking garage. Every apartment gets 1 reserved parking space at no charge.
Additional Parking Options
Property Fee Disclaimer: Based on community-supplied data and independent market research. Subject to change without notice. May exclude fees for mandatory or optional services and usage-based utilities.
Features and Amenities
On-Site Services
- Maintenance On Site
- Package Service
- Planned Social Activities
- Online Services
- Public Transportation
- Pet Play Area
Community Features
- Lounge
- Disposal Chutes
- Business Center
- Clubhouse
- Elevator
Outdoor Features
- Grill
- Sundeck
- Picnic Area
- Cabana
- Gated
- Deck
- Patio
Recreation and Fitness
- Fitness Center
- Spa
- Media Center/Movie Theatre
- Gameroom
- Bicycle Storage
- Pool
Interior Features
- Balcony
- Storage Space
- Ceiling Fans
- Fireplace
- High Speed Internet Access
- Heating
- Tub/Shower
- Washer/Dryer
- Air Conditioning
- Wi Fi
Kitchen Amenities
- Oven
- Pantry
- Range
- Disposal
- Dishwasher
- Microwave
- Stainless Steel Appliances
- Ice Maker
- Kitchen
- Granite Countertops
Living Area Features
- Walk In Closets
- High Ceilings
- Window Coverings
- Office
- Vaulted Ceiling
- Dining Room
- Crown Molding
- Hardwood Floors
Unique Amenities
- Garage Available

Map
- Shopping
- Colleges
- Grocery
- Medical
- Parks
- Transportation

Map
Getting Around
70 / 100 Moderately walkable
30 / 100 Limited public transit
40 / 100 Fairly bikeable
70 / 100 Moderately car friendly
Getting to Know the Area
80 / 100 Restaurants
70 / 100 Cafes
80 / 100 Nightlife
90 / 100 Shopping
70 / 100 Parks
60 / 100 Noise Level
Frequently Asked Questions about The Courts at Preston Oaks
Where is The Courts at Preston Oaks located?
The Courts at Preston Oaks is located at 5400 Preston Oaks near the Prestonwood area of Dallas, TX
What is the current rent range at The Courts at Preston Oaks?
1 Bedroom to 2 Bedroom Apartments at The Courts at Preston Oaks currently range from $1,061 to $1,903
When is the leasing office open?
- The office Hours for The Courts at Preston Oaks are
- Monday 9:00 am–5:30 pm
- Tuesday 9:00 am–5:30 pm
- Wednesday 9:00 am–5:30 pm
- Thursday 9:00 am–5:30 pm
- Friday 9:00 am–5:30 pm
- Saturday 10:00 am–5:00 pm
- Sunday 11:00 am–5:00 pm
Are pets allowed?
Call us today to find out our pet policy and if we allow pets
Are there any rent specials?
The current rent special at The Courts at Preston Oaks is: Up to One Month Free on Select Homes! Contact the local office for more details..
Renters Reviews and Ratings
The Worst Apartment Experience I’ve Ever Had
Property Manager Responded
Nope
Property Manager Responded
Stay Away!
Property Manager Responded
RUN AWAY!!!
Property Manager Responded
Parking and weed
Property Manager Responded
I would no recommend this apartment complex
Two Thumbs UP
A true, non-glorified review that is not being posted for the $50 discount
Do Not Move Here!
Moving Out
Eddie Eskridge's experience
Nearby Schools
Anne Frank Elementary School
Benjamin Franklin Middle School
Hillcrest High School
About GreatSchools Data on ApartmentHomeLiving.com.
Points of Interest
Time and distance from The Courts at Preston Oaks.
Arts Museums and Landmarks
Big Box and Retail
Macy's
Jcpenney
Petsmart
Colleges and Universities
Groceries
H-E-B
Tom Thumb
Sprouts Farmers Market
Hospitals
Methodist Hospital For Surgery
Green Oaks Hospital
Medical City Dallas Hospital
Parks and Recreation
The Courts at Preston Oaks has 1 park within 9.0 miles, including Texas Stadium.
Restaurants and Dining
Shopping Centers
The Courts at Preston Oaks has 5 shopping centers within 0.4 miles.
Nearby Neighborhoods
Rental Price Ranges in the Area
| Bedroom | Average Rent | Cheapest Rent | Highest Rent |
|---|---|---|---|
| Dallas Studio Apartments | $1,405 | $556 | $9,566 |
| Dallas 1 Bedroom Apartments | $1,516 | $575 | $10,000+ |
| Dallas 2 Bedroom Apartments | $2,019 | $669 | $10,000+ |
| Dallas 3 Bedroom Apartments | $2,614 | $765 | $10,000+ |
| Dallas 4 Bedroom Apartments | $5,088 | $899 | $10,000+ |
| Dallas 5 Bedroom Apartments | $11,666 | $3,500 | $10,000+ |
Browse Top Apartments in Dallas
By Price
By Community Type
- Dallas Apartments for Rent by Owner
- Dallas Apartments with Rent Specials
- Dallas Top Rated Apartments
- Dallas Corporate Apartments
- Dallas Furnished Apartments
- Dallas Gated Apartments
- Dallas Loft Apartments
- Dallas Low Income Apartments
- Dallas Military Apartments
- New Dallas Apartments
- Dallas Senior Apartments
- Dallas Short-term Apartments
- Dallas Student Apartments
- Dallas Apartments with Utilities Included


Max of 2. Pet Rent is per pet. Other pet fees are for 2 pets.