- Student Housing
- Studio–2 Bedrooms
- $813-$1,778 Total Monthly Price
Total Monthly Price
Base Rent$813 - $1,778Total Monthly Price$813 - $1,778 - 443–1,240 Square Feet
Rent Specials
Save $500 off rent AND get your app and admin fee for just $99. This deal covers all floor plans. Call us today before it's gone!
About The Cove
Welcome to The Cove Apartments in Houston, Texas, where exceptional amenities and stylish living combine to create the perfect home for you. Enjoy a refreshing swim in our sparkling pool with Wi-Fi access, or relax in the picnic area with a grill for casual outdoor dining. The clubhouse features a welcoming coffee bar, while the business center includes a wireless self-service printing station for your convenience.Experience comfortable living at The Cove Apartments in Houston, Texas, where convenience meets style right outside your doorstep. Our one and two bedroom apartment homes feature gourmet kitchens, cozy wood-burning fireplaces, ample closet space, and flexible living areas. Select apartments offer a white appliance package, brushed nickel fixtures, and elegant wood-style flooring in the kitchen and bathrooms.
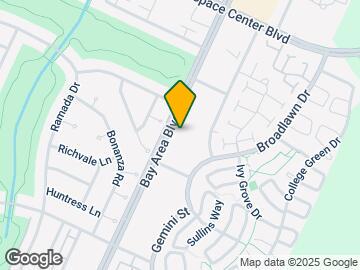
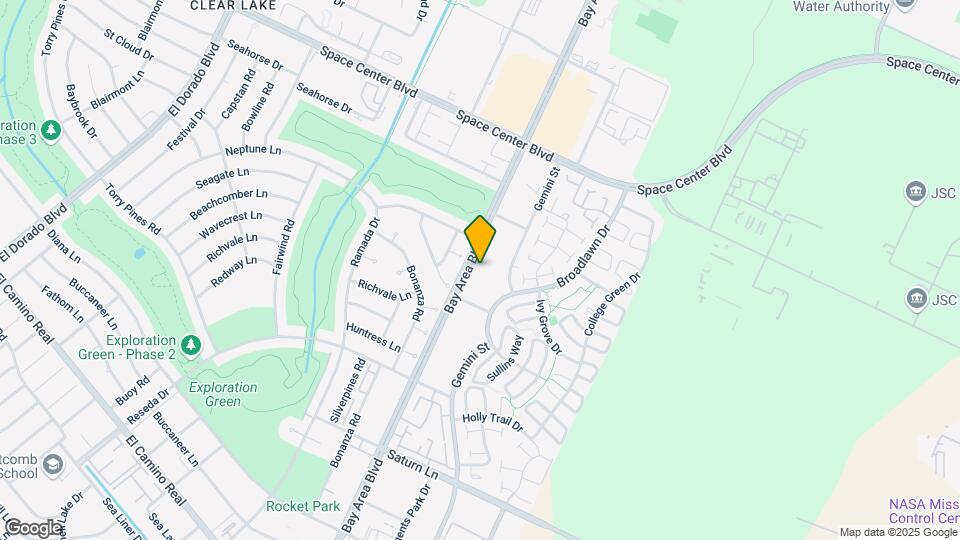
The Cove is located in the Clear Lake Neighborhood and 77058 Zip code of Houston, TX. This community is professionally managed by Summit Property Management
Property Contact Info
- Listed by:
- Agency:
- Vendor Logo:
- Website:
- View Property Website
- Call Us:
- (346) 222-4553
- Disclaimer:
Office Hours
| Monday | 9:00 am–6:00 pm |
| Tuesday | 9:00 am–6:00 pm |
| Wednesday | 9:00 am–6:00 pm |
| Thursday | 9:00 am–6:00 pm |
| Friday | 9:00 am–6:00 pm |
| Saturday | 10:00 am–4:00 pm |
| Sunday | Closed |
Floorplan Pricing and Availability
The Cove offers Studio to 2 Bedroom apartments starting from $910 and having 443–1,240 sq ft. Here is the current pricing and availability:
New! Interactive Property Map
Studio
Floorplan A1
$910
Studio, 1 Bath, 443 sq ftTotal Monthly PriceAvailable Sep 12Total Monthly Price
Base Rent$910Total Monthly Price$910Model Gallery
Floorplans
Availability Details
Prices shown for this property are the Total Monthly Price including Fees.Price Availability Date Unit Sq Ft $910 September 12, 2026 1209 443 Unit 1209 Amenities and Features
Features
- Smoke Free
Unique Features
- 0X1 Quartz Renovation Package
Unit 1209 Lease Information
Unit Price
- $910Total Monthly PriceBase Rent: $910Required Monthly Fees: None
View Details and Rent EstimateDeposit
- $150 deposit
Model Lease Information
Price
- $910Total Monthly Price
Apartment Model: A1$910Studio, 1 Bath, 443 sq ftAvailable September 12, 2026Floor plans are artist's rendering. All dimensions are approximate. Actual product and specifications may vary in dimension or detail. Not all features are available in every rental home. Please see a representative for details.
![]()
A1 - Floorplan Apartment Unit: 1209Apartment Model: A1$910Studio, 1 Bath, 443 sq ftAvailable September 12, 20261 Bedroom
Show Unavailable FloorplansFloorplan A2
$943
1 Bed, 1 Bath, 553 sq ftTotal Monthly PriceAvailable NowTotal Monthly Price
Base Rent$943Total Monthly Price$943Cheapest 1 BedroomThis is the cheapest 1 Bedroom at this PropertyModel Gallery
Floorplans
Availability Details
Prices shown for this property are the Total Monthly Price including Fees.Price Availability Date Unit Sq Ft $943 Available Now 0220 553 Unit 0220 Amenities and Features
Features
- Smoke Free
Unique Features
- 1X1 Quartz Renovation Package
Unit 0220 Lease Information
Unit Price
- $943Total Monthly PriceBase Rent: $943Required Monthly Fees: None
View Details and Rent EstimateDeposit
- $150 deposit
Model Lease Information
Price
- $943Total Monthly Price
Apartment Model: A2$9431 Bedroom, 1 Bath, 553 sq ftAvailable NowFloor plans are artist's rendering. All dimensions are approximate. Actual product and specifications may vary in dimension or detail. Not all features are available in every rental home. Please see a representative for details.
![]()
A2 - Floorplan Apartment Unit: 0220Apartment Model: A2$9431 Bedroom, 1 Bath, 553 sq ftAvailable NowFloorplan A4
$1,121
1 Bed, 1 Bath, 821 sq ftTotal Monthly PriceAvailable Jul 19Total Monthly Price
Base Rent$1,121Total Monthly Price$1,121Model Gallery
Floorplans
Availability Details
Prices shown for this property are the Total Monthly Price including Fees.Price Availability Date Unit Sq Ft $1,121 July 19, 2026 0702 821 Unit 0702 Amenities and Features
Features
- Smoke Free
Unique Features
- 1X1 Quartz Renovation Package
Unit 0702 Lease Information
Unit Price
- $1,121Total Monthly PriceBase Rent: $1,121Required Monthly Fees: None
View Details and Rent EstimateDeposit
- $150 deposit
Model Lease Information
Price
- $1,121Total Monthly Price
Apartment Model: A4$1,1211 Bedroom, 1 Bath, 821 sq ftAvailable July 19, 2026Floor plans are artist's rendering. All dimensions are approximate. Actual product and specifications may vary in dimension or detail. Not all features are available in every rental home. Please see a representative for details.
![]()
A4 - Floorplan Apartment Unit: 0702Apartment Model: A4$1,1211 Bedroom, 1 Bath, 821 sq ftAvailable July 19, 2026Floorplan A3
From $983
1 Bed, 1 Bath, 761 sq ftTotal Monthly PriceAvailable Sep 2Total Monthly Price
Base Rent$873 - $1,035Total Monthly Price$873 - $1,035Model Gallery
Floorplans
Photos
3D Tours
Availability Details
Prices shown for this property are the Total Monthly Price including Fees.Price Availability Date Unit Sq Ft View Details $1,023 September 2, 2026 0207 761 $983 September 2, 2026 0902 761 $1,035 September 2, 2026 1211 761 Model Amenities and Features
Features
- Smoke Free
Model Lease Information
Model Price Range
- $873 - $1,035Total Monthly PriceBase Rent: $873 - $1,035Required Monthly Fees: None
Current Available Pricing
- $983 - $1,035 Total Monthly Price
Deposit
- $150 deposit
Unit 0207 Amenities and Features
Features
- Smoke Free
Unique Features
- 1X1 Quartz Renovation Package
Unit 0207 Lease Information
Unit Price
- $1,023Total Monthly PriceBase Rent: $1,023Required Monthly Fees: None
View Details and Rent EstimateDeposit
- $150 deposit
Model Lease Information
Model Price Range
- $873 - $1,035Total Monthly Price
Unit 0902 Amenities and Features
Features
- Smoke Free
Unique Features
- 1X1 Summit Renovation Package
Unit 0902 Lease Information
Unit Price
- $983Total Monthly PriceBase Rent: $983Required Monthly Fees: None
View Details and Rent EstimateDeposit
- $150 deposit
Model Lease Information
Model Price Range
- $873 - $1,035Total Monthly Price
Unit 1211 Amenities and Features
Features
- Smoke Free
Unique Features
- 1X1 Quartz Renovation Package
Unit 1211 Lease Information
Unit Price
- $1,035Total Monthly PriceBase Rent: $1,035Required Monthly Fees: None
View Details and Rent EstimateDeposit
- $150 deposit
Model Lease Information
Model Price Range
- $873 - $1,035Total Monthly Price
Apartment Model: A3From $8731 Bedroom, 1 Bath, 761 sq ftAvailable September 2, 2026FloorplansPhotos3D Tours![]()
A3 - Image 1 ![]()
A3 - Image 2 ![]()
A3 - Image 3 ![]()
A3 - Image 4 ![]()
A3 - Image 5 ![]()
A3 - Image 6 Floor plans are artist's rendering. All dimensions are approximate. Actual product and specifications may vary in dimension or detail. Not all features are available in every rental home. Please see a representative for details.
![]()
A3 - Floorplan A3 - 3D Tour Apartment Unit: 0207Apartment Model: A3$1,0231 Bedroom, 1 Bath, 761 sq ftAvailable September 2, 2026Apartment Unit: 0902Apartment Model: A3$9831 Bedroom, 1 Bath, 761 sq ftAvailable September 2, 2026Apartment Unit: 1211Apartment Model: A3$1,0351 Bedroom, 1 Bath, 761 sq ftAvailable September 2, 2026Floorplan A5
1 Bed, 1 Bath, 841 sq ftLargest 1 BedroomThis is the largest 1 Bedroom at this PropertyModel Gallery
Floorplans
Availability Details
Prices shown for this property are the Total Monthly Price including Fees.Price Availability Date Unit Sq Ft Deposit From $813 Call for Availability A5 841 sq ft $150 Model Amenities and Features
Features
- Smoke Free
Model Lease Information
Model Price Range
- $813 - $953Total Monthly PriceBase Rent: $813 - $953Required Monthly Fees: None
Deposit
- $150 deposit
Apartment Model: A5From $8131 Bedroom, 1 Bath, 841 sq ftUnavailableFloor plans are artist's rendering. All dimensions are approximate. Actual product and specifications may vary in dimension or detail. Not all features are available in every rental home. Please see a representative for details.
![]()
A5 - Floorplan 2 Bedrooms
Floorplan B2
From $1,136
2 Beds, 2 Baths, 1031 sq ftTotal Monthly PriceAvailable NowTotal Monthly Price
Base Rent$1,136 - $1,271Total Monthly Price$1,136 - $1,271Model Gallery
Floorplans
Availability Details
Prices shown for this property are the Total Monthly Price including Fees.Price Availability Date Unit Sq Ft View Details $1,271 Available Now 0505 1031 $1,136 September 1, 2026 1901 1031 Model Amenities and Features
Features
- Smoke Free
Model Lease Information
Model Price Range
- $1,136 - $1,271Total Monthly PriceBase Rent: $1,136 - $1,271Required Monthly Fees: None
Deposit
- $250 deposit
Unit 0505 Amenities and Features
Features
- Smoke Free
Unique Features
- 2X2 Quartz Renovation Package
Unit 0505 Lease Information
Unit Price
- $1,271Total Monthly PriceBase Rent: $1,271Required Monthly Fees: None
View Details and Rent EstimateDeposit
- $250 deposit
Model Lease Information
Model Price Range
- $1,136 - $1,271Total Monthly Price
Unit 1901 Amenities and Features
Features
- Smoke Free
Unit 1901 Lease Information
Unit Price
- $1,136Total Monthly PriceBase Rent: $1,136Required Monthly Fees: None
View Details and Rent EstimateDeposit
- $250 deposit
Model Lease Information
Model Price Range
- $1,136 - $1,271Total Monthly Price
Apartment Model: B2From $1,1362 Bedroom, 2 Bath, 1031 sq ftAvailable NowFloor plans are artist's rendering. All dimensions are approximate. Actual product and specifications may vary in dimension or detail. Not all features are available in every rental home. Please see a representative for details.
![]()
B2 - Floorplan Apartment Unit: 0505Apartment Model: B2$1,2712 Bedroom, 2 Bath, 1031 sq ftAvailable NowApartment Unit: 1901Apartment Model: B2$1,1362 Bedroom, 2 Bath, 1031 sq ftAvailable September 1, 2026Floorplan B3
From $1,321
2 Beds, 2 Baths, 1240 sq ftTotal Monthly PriceAvailable Jul 21Total Monthly Price
Base Rent$1,321 - $1,778Total Monthly Price$1,321 - $1,778Largest 2 BedroomThis is the largest 2 Bedroom at this PropertyModel Gallery
Floorplans
Availability Details
Prices shown for this property are the Total Monthly Price including Fees.Price Availability Date Unit Sq Ft View Details $1,321 July 21, 2026 0603 1240 $1,422 September 3, 2026 0710 1240 $1,778 September 8, 2026 0601 1240 Model Amenities and Features
Features
- Smoke Free
Model Lease Information
Model Price Range
- $1,321 - $1,778Total Monthly PriceBase Rent: $1,321 - $1,778Required Monthly Fees: None
Deposit
- $250 deposit
Unit 0603 Amenities and Features
Outdoor Space
- Patio
Unique Features
- 2X2 Summit Renovation Package
Unit 0603 Lease Information
Unit Price
- $1,321Total Monthly PriceBase Rent: $1,321Required Monthly Fees: None
View Details and Rent EstimateDeposit
- $250 deposit
Model Lease Information
Model Price Range
- $1,321 - $1,778Total Monthly Price
Unit 0710 Amenities and Features
Outdoor Space
- Patio
Unique Features
- 2X2 Quartz Renovation Package
Unit 0710 Lease Information
Unit Price
- $1,422Total Monthly PriceBase Rent: $1,422Required Monthly Fees: None
View Details and Rent EstimateDeposit
- $250 deposit
Model Lease Information
Model Price Range
- $1,321 - $1,778Total Monthly Price
Unit 0601 Amenities and Features
Outdoor Space
- Patio
Unique Features
- 2X2 Summit Renovation Package
Unit 0601 Lease Information
Unit Price
- $1,778Total Monthly PriceBase Rent: $1,778Required Monthly Fees: None
View Details and Rent EstimateDeposit
- $250 deposit
Model Lease Information
Model Price Range
- $1,321 - $1,778Total Monthly Price
Apartment Model: B3From $1,3212 Bedroom, 2 Bath, 1240 sq ftAvailable July 21, 2026Floor plans are artist's rendering. All dimensions are approximate. Actual product and specifications may vary in dimension or detail. Not all features are available in every rental home. Please see a representative for details.
![]()
B3 - Floorplan Apartment Unit: 0603Apartment Model: B3$1,3212 Bedroom, 2 Bath, 1240 sq ftAvailable July 21, 2026Apartment Unit: 0710Apartment Model: B3$1,4222 Bedroom, 2 Bath, 1240 sq ftAvailable September 3, 2026Apartment Unit: 0601Apartment Model: B3$1,7782 Bedroom, 2 Bath, 1240 sq ftAvailable September 8, 2026Floorplan B1
From $1,021
2 Beds, 2 Baths, 938 sq ftTotal Monthly PriceAvailable Aug 14Total Monthly Price
Base Rent$1,021 - $1,591Total Monthly Price$1,021 - $1,591Cheapest 2 BedroomThis is the cheapest 2 Bedroom at this PropertyModel Gallery
Floorplans
Availability Details
Prices shown for this property are the Total Monthly Price including Fees.Price Availability Date Unit Sq Ft View Details $1,021 August 14, 2026 1504 938 $1,591 September 11, 2026 1802 938 Model Amenities and Features
Features
- Smoke Free
Model Lease Information
Model Price Range
- $1,021 - $1,591Total Monthly PriceBase Rent: $1,021 - $1,591Required Monthly Fees: None
Deposit
- $250 deposit
Unit 1504 Amenities and Features
Features
- Smoke Free
Unit 1504 Lease Information
Unit Price
- $1,021Total Monthly PriceBase Rent: $1,021Required Monthly Fees: None
View Details and Rent EstimateDeposit
- $250 deposit
Model Lease Information
Model Price Range
- $1,021 - $1,591Total Monthly Price
Unit 1802 Amenities and Features
Features
- Smoke Free
Unique Features
- 2X2 Quartz Renovation Package
Unit 1802 Lease Information
Unit Price
- $1,591Total Monthly PriceBase Rent: $1,591Required Monthly Fees: None
View Details and Rent EstimateDeposit
- $250 deposit
Model Lease Information
Model Price Range
- $1,021 - $1,591Total Monthly Price
Apartment Model: B1From $1,0212 Bedroom, 2 Bath, 938 sq ftAvailable August 14, 2026Floor plans are artist's rendering. All dimensions are approximate. Actual product and specifications may vary in dimension or detail. Not all features are available in every rental home. Please see a representative for details.
![]()
B1 - Floorplan Apartment Unit: 1504Apartment Model: B1$1,0212 Bedroom, 2 Bath, 938 sq ftAvailable August 14, 2026Apartment Unit: 1802Apartment Model: B1$1,5912 Bedroom, 2 Bath, 938 sq ftAvailable September 11, 2026
Schedule a Tour
3D Tours
Property Information
- 308 Units
- 3 Stories
- Built in 1979
Lease Terms
- 7 - 15 mo
- Short Term Lease Options
Fees and Policies
The fees listed below are community-provided and may exclude utilities or add-ons. All payments are made directly to the property and are non-refundable unless otherwise specified. Use the Cost Calculator to determine costs based on your needs.
Required Fees
One-Time Basics
- Due at Application
- Application FeeiOnline Application Fee Charged Per Applicant.$49.50
- Administrative FeeiAdministrative Fee Charged Per Unit.$150.00
Other Fees and Policies
Situational Fees
- Transfer FeeiTransfer Fee Charged Per Unit.$0.01
- Attorney Or Legal ChargesiAttorney / Legal Charges Charged Per Unit.$0.01
- Month To Month ChargesiMonth To Month Charges Charged Per Unit.$200.00
- Administrative FeeiOnline Administrative Fee Charged per unit.$49.50
- Damage ChargesiCarpet Replace / Repair Charged per unit.$0.01
- Extra Keys Or Lock ChangesiKeys not returned Charged per unit.$0.01
Pet Fees
Pet Policies are Negotiable
- Cat
- Pet Fees Or ChargesiNon Refundable Pet Fee - Cat Charged Per Pet.$200.00
- Pet RentiPet Rent - Cat Charged Per Pet.$20.00/mo
- Dog
- Pet Fees Or ChargesiNon Refundable Pet Fee - Dog Charged Per Pet.$200.00
- Pet RentiPet Rent - Dog Charged Per Pet.$20.00/mo
Please call our Leasing Office for complete Pet Policy information.
We allow a maximum of two pets per apartment. No aggressive breeds. There is a non-refundable fee of $400 for the first pet, and $200 for the second pet. Monthly pet rent is $20 per pet. Please note: If you have two pets, the fee for the second pe...
Parking Fees
- Parking
- Parking - ParkingiParking - Parking Charged Per Vehicle.$35.00/mo
Property Fee Disclaimer: Based on community-supplied data and independent market research. Subject to change without notice. May exclude fees for mandatory or optional services and usage-based utilities.
Features and Amenities
Unique Amenities
- BBQ/Picnic Area
On-Site Services
- Pet Play Area
- 24 Hour Access
- Maintenance On Site
- Property Manager On Site
- Laundry Facilities
Community Features
- Business Center
- Walk Up
- Clubhouse
- Breakfast/Coffee Concierge
Outdoor Features
- Grill
- Picnic Area
- Controlled Access
Recreation and Fitness
- Volleyball Court
- Bicycle Storage
- Pool
Interior Features
- Balcony
- Storage Space
- Fireplace
- Heating
- Tub/Shower
- Cable Ready
- Washer/Dryer Hookup
- Air Conditioning
- Wi Fi
- Wheelchair Accessible (Rooms)
- Smoke Free
Kitchen Amenities
- Range
- Disposal
- Freezer
- Ice Maker
- Kitchen
- Refrigerator
- Pantry
- Dishwasher
- Stainless Steel Appliances
- Granite Countertops
Living Area Features
- Walk In Closets
- Large Bedrooms
- Tile Floors
- Window Coverings
- Built In Bookshelves
- Dining Room
- Carpet
- Vaulted Ceiling

Map
- Shopping
- Colleges
- Grocery
- Medical

Map
Frequently Asked Questions about The Cove
Where is The Cove located?
The Cove is located at 2000 Bay Area Blvd near the Clear Lake area of Houston, TX
What is the current rent range at The Cove?
Studio to 2 Bedroom Apartments at The Cove currently range from $910 to $1,778
When is the leasing office open?
- The office Hours for The Cove are
- Monday 9:00 am–6:00 pm
- Tuesday 9:00 am–6:00 pm
- Wednesday 9:00 am–6:00 pm
- Thursday 9:00 am–6:00 pm
- Friday 9:00 am–6:00 pm
- Saturday 10:00 am–4:00 pm
- Sunday Closed
Are pets allowed?
Call us today to find out our pet policy and if we allow pets
Are there any rent specials?
The current rent special at The Cove is: Save $500 off rent AND get your app and admin fee for just $99. This deal covers all floor plans. Call us today before it's gone!.
Renters Reviews and Ratings
Roaches, Horrible Staff. BROKEN infrastructure.
do not live here
Sad to leave!
Maintenance problems
The cove apartments Bay Area blvd Houston
Verified RenterSubmitted by a verified resident of the apartment community. Participating residents may receive reward points in exchange for posting a review during their lease term, regardless of the nature of the review.
Property Manager Responded
Verified RenterSubmitted by a verified resident of the apartment community. Participating residents may receive reward points in exchange for posting a review during their lease term, regardless of the nature of the review.
Property Manager Responded
Verified RenterSubmitted by a verified resident of the apartment community. Participating residents may receive reward points in exchange for posting a review during their lease term, regardless of the nature of the review.
Property Manager Responded
Verified RenterSubmitted by a verified resident of the apartment community. Participating residents may receive reward points in exchange for posting a review during their lease term, regardless of the nature of the review.
Property Manager Responded
Verified RenterSubmitted by a verified resident of the apartment community. Participating residents may receive reward points in exchange for posting a review during their lease term, regardless of the nature of the review.
Property Manager Responded
Nearby Schools
Clear Lake High School
Falcon Pass Elementary School
About GreatSchools Data on ApartmentHomeLiving.com.
Points of Interest
Time and distance from The Cove.
Big Box and Retail
Walgreens
Lowe's
Macy's
Colleges and Universities
University of Houston Clear Lake - Clear Lake Campus
Groceries
Heb
Kroger
Hospitals
Military Bases
Lyndon B Johnson Space Center
Restaurants and Dining
Shopping Centers
The Cove has 5 shopping centers within 0.8 miles.
Nearby Neighborhoods
Rental Price Ranges in the Area
| Bedroom | Average Rent | Cheapest Rent | Highest Rent |
|---|---|---|---|
| Houston Studio Apartments | $1,306 | $392 | $5,130 |
| Houston 1 Bedroom Apartments | $1,353 | $367 | $10,000+ |
| Houston 2 Bedroom Apartments | $1,732 | $535 | $10,000+ |
| Houston 3 Bedroom Apartments | $2,296 | $686 | $10,000+ |
| Houston 4 Bedroom Apartments | $2,922 | $649 | $10,000+ |
| Houston 5 Bedroom Apartments | $7,416 | $835 | $10,000+ |
Browse Top Apartments in Houston
By Price
- Cheap Houston Apartments
- Houston Apartments Under $500
- Houston Apartments Under $600
- Houston Apartments Under $700
- Houston Apartments Under $800
- Houston Apartments Under $900
- Houston Apartments Under $1000
- Houston Apartments Under $1200
- Houston Apartments Under $1500
- Houston Apartments Under $2000
- Houston Luxury Apartments
By Community Type
- Houston Apartments for Rent by Owner
- Houston Apartments with Rent Specials
- Houston Top Rated Apartments
- Houston Corporate Apartments
- Houston Furnished Apartments
- Houston Gated Apartments
- Houston Loft Apartments
- Houston Low Income Apartments
- Houston Military Apartments
- New Houston Apartments
- Houston Senior Apartments
- Houston Short-term Apartments
- Houston Student Apartments
- Houston Apartments with Utilities Included


We allow a maximum of two pets per apartment. No aggressive breeds. There is a non-refundable fee of $400 for the first pet, and $200 for the second pet. Monthly pet rent is $20 per pet. Please note: If you have two pets, the fee for the second pe...