

Request Notification
The Creek On Calloway
Fort Worth, TX 76118

- Studio–3 Bedrooms
- 512–1,266 Square Feet
About The Creek On Calloway
Welcome to Hollister Place Apartment Homes located in exciting Northwest Houston, Texas! Located right off Highway 290, it's the ideal location for accessing any part of Houston, from The Heights and Cypress to Memorial Park and the Galleria. Enjoy brand new one-, two-, and three-bedroom apartments with luxurious features like wood-style flooring, expansive walk-in closets, stainless steel appliances, double sinks, subway tile backsplash, quartz countertops, a washer and dryer in units, garden tubs, and much more. Plus, take advantage of plenty of great amenities like a sparkling resort-style swimming pool, 24/7 fitness center, elegant clubhouse, business center, package lockers, and reserved covered parking
The Creek On Calloway is located in the Outer N Richland Hill Haltom City Neighborhood and 76118 Zip code of Fort Worth, TX.
Unique Features and Amenities
- Brushed Nickel Fixtures and Hardware
- Custom Glass Tile Backsplash Accents
- Gourmet Kitchens
- Granite-Like Countertops
- New Black-on-Black Appliances
- New Modern Light Fixtures
- Premium Upgraded Lighting Packages
Property Contact Info
Office Hours
| Monday | 9:00 am–6:00 pm |
| Tuesday | 9:00 am–6:00 pm |
| Wednesday | 9:00 am–6:00 pm |
| Thursday | 9:00 am–6:00 pm |
| Friday | 9:00 am–6:00 pm |
| Saturday | 10:00 am–5:00 pm |
| Sunday | Closed |
Floorplan Pricing and Availability
New! Interactive Property Map
Studio
Studio
Studio, 1 Bath, 512 sq ftModel Gallery
Floorplans
Availability Details
Availability Date Unit Sq Ft Unavailable Studio 512 sq ft Model Amenities and Features
Features
- Air Conditioning
- Washer/Dryer Hookup
Living Space
- Hardwood Floors
- Walk-In Closets
- Window Coverings
Apartment Model: StudioStudio, 1 Bath, 512 sq ftUnavailable![]()
Studio - Floorplan 1 Bedroom
Floorplan A1
1 Bed, 1 Bath, 656 sq ftModel Gallery
Floorplans
Availability Details
Availability Date Unit Sq Ft Unavailable A1 656 sq ft Model Amenities and Features
Features
- Air Conditioning
- Washer/Dryer Hookup
Living Space
- Hardwood Floors
- Walk-In Closets
- Window Coverings
Apartment Model: A11 Bedroom, 1 Bath, 656 sq ftUnavailable![]()
A1 - Floorplan Floorplan A2
1 Bed, 1 Bath, 766 sq ftModel Gallery
Photos
Availability Details
Availability Date Unit Sq Ft Unavailable A2 766 sq ft Model Amenities and Features
Features
- Air Conditioning
- Washer/Dryer Hookup
Living Space
- Hardwood Floors
- Walk-In Closets
- Window Coverings
Apartment Model: A21 Bedroom, 1 Bath, 766 sq ftUnavailable![]()
A2 - Image Floorplan A3
1 Bed, 1 Bath, 908 sq ftLargest 1 BedroomThis is the largest 1 Bedroom at this PropertyModel Gallery
Photos
Availability Details
Availability Date Unit Sq Ft Unavailable A3 908 sq ft Model Amenities and Features
Features
- Air Conditioning
- Washer/Dryer Hookup
Living Space
- Hardwood Floors
- Walk-In Closets
- Window Coverings
Apartment Model: A31 Bedroom, 1 Bath, 908 sq ftUnavailable![]()
A3 - Image 2 Bedrooms
Floorplan B1
2 Beds, 1 Bath, 908 sq ftModel Gallery
Floorplans
Availability Details
Availability Date Unit Sq Ft Unavailable B1 908 sq ft Apartment Model: B12 Bedroom, 1 Bath, 908 sq ftUnavailable![]()
B1 - Floorplan Floorplan B2
2 Beds, 2 Baths, 1019 sq ftModel Gallery
Photos
Availability Details
Availability Date Unit Sq Ft Unavailable B2 1019 sq ft Model Amenities and Features
Features
- Air Conditioning
- Washer/Dryer Hookup
Living Space
- Hardwood Floors
- Walk-In Closets
- Window Coverings
Apartment Model: B22 Bedroom, 2 Bath, 1019 sq ftUnavailable![]()
B2 - Image Floorplan B3
2 Beds, 2 Baths, 1266 sq ftLargest 2 BedroomThis is the largest 2 Bedroom at this PropertyModel Gallery
Photos
Availability Details
Availability Date Unit Sq Ft Unavailable B3 1266 sq ft Model Amenities and Features
Features
- Air Conditioning
- Washer/Dryer Hookup
Living Space
- Hardwood Floors
- Walk-In Closets
- Window Coverings
Apartment Model: B32 Bedroom, 2 Bath, 1266 sq ftUnavailable![]()
B3 - Image 3 Bedrooms
Floorplan C1
3 Beds, 2 Baths, 1255 sq ftModel Gallery
Floorplans
Availability Details
Availability Date Unit Sq Ft Unavailable C1 1255 sq ft Apartment Model: C13 Bedroom, 2 Bath, 1255 sq ftUnavailable![]()
C1 - Floorplan
Property Information
- Renovated In 2016
- 247 Units
- 2 Stories
- Built in 1979
Lease Terms
- 5 - 12, 122 mo
Fees and Policies
The fees listed below are community-provided and may exclude utilities or add-ons. All payments are made directly to the property and are non-refundable unless otherwise specified.
Required Fees
One-Time Basics
- Application Fee Per Applicant$55.00
Pet Policy and Fees
Cats
- 2 Pet Limit
- 60 Lb Weight Limit
- Pet interview
Please call us for more information regarding our pet policy.
Dogs
- 2 Pet Limit
- 60 Lb Weight Limit
- Pet interview
Please call us for more information regarding our pet policy.
Others
AllowedParking Info and Fees
- Surface Lot
- 1 Max
Property Fee Disclaimer: Based on community-supplied data and independent market research. Subject to change without notice. May exclude fees for mandatory or optional services and usage-based utilities.
Features and Amenities
Unique Amenities
- Brushed Nickel Fixtures and Hardware
- Custom Glass Tile Backsplash Accents
- Gourmet Kitchens
- Granite-Like Countertops
- New Black-on-Black Appliances
- New Modern Light Fixtures
- Premium Upgraded Lighting Packages
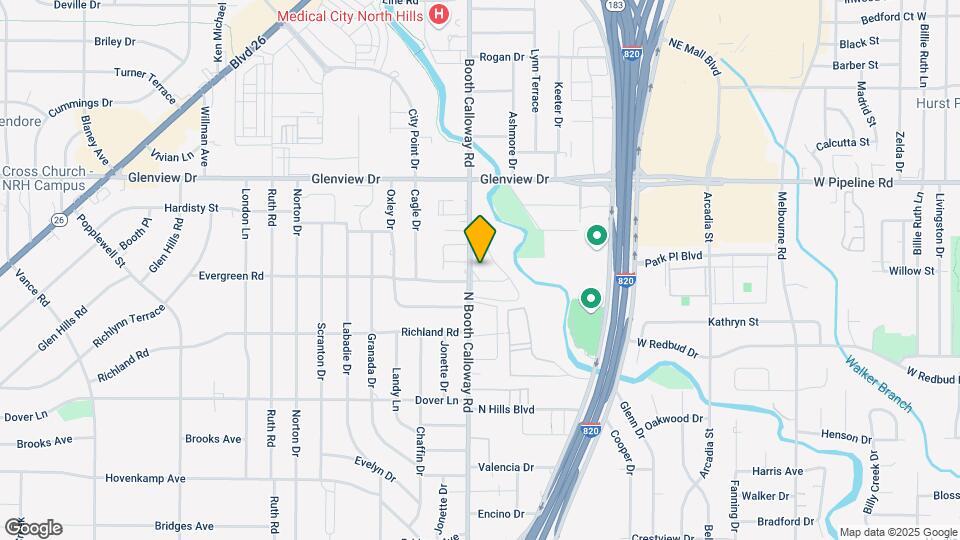
Map
- Shopping
- Colleges
- Grocery
- Medical
- Parks
- Transportation
- Nearby Properties

Map
Renters Reviews and Ratings
Terrible property
Roach Invested! Badly in need of updating/Repair
Know what you are getting!!
STAY AWAY!!
Property Manager Responded
Worst place I have ever lived at.
Property Manager Responded
AVOID !!!!
ROACHES!!!
Property Manager Responded
Love living here!
Apartment Community with a Housing Community Feel
Roaches infested
Don't Move Here - Terrible Apartments
honestly you shouldn't even bother
Nearby Schools
Richland Middle
Jack C Binion Elementary School
Birdville High School
About GreatSchools Data on ApartmentHomeLiving.com.
Points of Interest
Time and distance from The Creek On Calloway.
Arts Museums and Landmarks
Big Box and Retail
Mervyn's
Macy's
Walgreens
Colleges and Universities
Tarrant County College - Trinity River East Campus
Groceries
Winco Foods
Kroger
Natural Grocers
Hospitals
Medical City North Hills
Saint Camillus Medical Center
Texas Health Harris Methodist Hurst-Euless-Bedford
Hotspots
Parks and Recreation
The Creek On Calloway has 3 parks within 9.2 miles, including Hurricane Harbor, Ballpark in Arlington, and Six Flags Over Texas.
Restaurants and Dining
Shopping Centers
The Creek On Calloway has 5 shopping centers within 0.7 miles.
Transit Stations
Fort Worth Intermodal Transportation Center (ITC)-Trinity Railway Express
Nearby Neighborhoods
Rental Price Ranges in the Area
| Bedroom | Average Rent | Cheapest Rent | Highest Rent |
|---|---|---|---|
| Fort Worth Studio Apartments | $1,235 | $699 | $2,853 |
| Fort Worth 1 Bedroom Apartments | $1,374 | $531 | $9,150 |
| Fort Worth 2 Bedroom Apartments | $1,722 | $119 | $8,521 |
| Fort Worth 3 Bedroom Apartments | $2,273 | $743 | $9,395 |
| Fort Worth 4 Bedroom Apartments | $3,101 | $824 | $10,000+ |
| Fort Worth 5 Bedroom Apartments | $8,530 | $995 | $10,000+ |
Nearby Apartments
Nearby Homes
Did You Know?
Apartment residents stay an average of 2.5 years in their apartment before moving.


Property Manager Responded