- 1–2 Bedrooms
- $749-$1,229 Pricing
- 550–950 Square Feet
About The Crest Apartments
Our beautiful community is complimented with plentiful trees and lush landscaping, located in the popular Westchase area. The selection of floorplans allows you to choose the home that best fits your lifestyle. Two sparkling pools offer a quiet place to relax and take it easy. This convenient location provides easy access to major highways, shopping, dining out, and Houston's famous night life.
The Crest Apartments is located in the Briarforest Neighborhood and 77042 Zip code of Houston, TX. This community is professionally managed by Michael Stevens Interests, Inc.
Property Contact Info

- Listed by:
- Agency:
- Vendor Logo:
- Website:
- View Property Website
- Call Us:
- (832) 974-2398
- Disclaimer:
Office Hours
| Monday | 9:00 am–6:00 pm |
| Tuesday | 9:00 am–6:00 pm |
| Wednesday | 9:00 am–6:00 pm |
| Thursday | 9:00 am–6:00 pm |
| Friday | 9:00 am–6:00 pm |
| Saturday | 10:00 am–5:00 pm |
| Sunday | 1:00 pm–5:00 pm |
Floorplan Pricing and Availability
The Crest Apartments offers 1 to 2 Bedroom apartments starting from $749 and having 550–950 sq ft. Here is the current pricing and availability:
New! Interactive Property Map
1 Bedroom
A1- Efficiency/Studio
From $749
1 Bed, 1 Bath, 550 sq ftAvailable NowCheapest 1 BedroomThis is the cheapest 1 Bedroom at this PropertyModel Gallery
Photos
3D Tours
Availability Details
Price Availability Date Unit Sq Ft Deposit View Details $749 Available Now 029 550 $150 $749 Available Now 109 550 $150 $749 Available Now 125 550 $150 Model Amenities and Features
Features
- Air Conditioning
- Balcony
- Ceiling Fans
- Heating
- Tub/Shower
Kitchen
- Dishwasher
- Disposal
- Kitchen
- Pantry
- Range
- Refrigerator
Living Space
- Built-In Bookshelves
- Carpet
- Dining Room
- Hardwood Floors
- Walk-In Closets
- Window Coverings
Outdoor Space
- Patio
Model Rent and Fees
Model Price Range
- $749 - $859
Current Available Pricing
- $749
Deposit
- $150 deposit
Unit 029 Amenities and Features
Features
- Air Conditioning
- Ceiling Fans
- Heating
Kitchen
- Dishwasher
- Disposal
- Pantry
Living Space
- Vinyl Flooring
Unit 029 Rent and Fees
Unit Price
- $749
Deposit
- $150 deposit
Model Rent and Fees
Model Price Range
- $749 - $859
Unit 109 Amenities and Features
Features
- Air Conditioning
- Ceiling Fans
- Heating
Kitchen
- Dishwasher
- Disposal
- Pantry
Living Space
- Vinyl Flooring
Unit 109 Rent and Fees
Unit Price
- $749
Deposit
- $150 deposit
Model Rent and Fees
Model Price Range
- $749 - $859
Unit 125 Amenities and Features
Features
- Air Conditioning
- Ceiling Fans
- Heating
Kitchen
- Dishwasher
- Disposal
- Pantry
Living Space
- Dining Room
- Vinyl Flooring
Unit 125 Rent and Fees
Unit Price
- $749
Deposit
- $150 deposit
Model Rent and Fees
Model Price Range
- $749 - $859
Apartment Model: A1- Efficiency/StudioFrom $7491 Bedroom, 1 Bath, 550 sq ftAvailable NowPhotos3D Tours![]()
A1- Efficiency/Studio - Image 1 ![]()
A1- Efficiency/Studio - Image 2 ![]()
A1- Efficiency/Studio - Image 3 ![]()
A1- Efficiency/Studio - Image 4 A1- Efficiency/Studio - 3D Tour A1- Efficiency/Studio - 3D Tour Apartment Unit: 029Apartment Model: A1- Efficiency/Studio$7491 Bedroom, 1 Bath, 550 sq ftAvailable NowApartment Unit: 109Apartment Model: A1- Efficiency/Studio$7491 Bedroom, 1 Bath, 550 sq ftAvailable NowApartment Unit: 125Apartment Model: A1- Efficiency/Studio$7491 Bedroom, 1 Bath, 550 sq ftAvailable NowA2- 1 Bedroom Townhome
From $869
1 Bed, 1 Bath, 700 sq ftAvailable NowModel Gallery
Photos
3D Tours
Availability Details
Price Availability Date Unit Sq Ft View Details $869 Available Now 001 700 $869 Available Now 002 700 Model Amenities and Features
Features
- Air Conditioning
- Balcony
- Ceiling Fans
- Heating
- Tub/Shower
Kitchen
- Dishwasher
- Disposal
- Kitchen
- Range
- Refrigerator
Living Space
- Carpet
- Dining Room
- Hardwood Floors
- Loft Layout
- Walk-In Closets
- Window Coverings
Model Rent and Fees
Model Price Range
- $869 - $969
Current Available Pricing
- $869
Deposit
- $150 deposit
Unit 001 Amenities and Features
Features
- Air Conditioning
- Balcony
- Ceiling Fans
- Heating
- Tub/Shower
Kitchen
- Dishwasher
- Disposal
- Kitchen
- Range
- Refrigerator
Living Space
- Carpet
- Dining Room
- Hardwood Floors
- Loft Layout
- Walk-In Closets
- Window Coverings
Unit 001 Rent and Fees
Unit Price
- $869
Deposit
- $150 deposit
Model Rent and Fees
Model Price Range
- $869 - $969
Unit 002 Amenities and Features
Features
- Air Conditioning
- Balcony
- Ceiling Fans
- Heating
- Tub/Shower
Kitchen
- Dishwasher
- Disposal
- Kitchen
- Range
- Refrigerator
Living Space
- Carpet
- Dining Room
- Hardwood Floors
- Loft Layout
- Walk-In Closets
- Window Coverings
Unit 002 Rent and Fees
Unit Price
- $869
Deposit
- $150 deposit
Model Rent and Fees
Model Price Range
- $869 - $969
Apartment Model: A2- 1 Bedroom TownhomeFrom $8691 Bedroom, 1 Bath, 700 sq ftAvailable NowPhotos3D Tours![]()
A2- 1 Bedroom Townhome - Image 1 ![]()
A2- 1 Bedroom Townhome - Image 2 A2- 1 Bedroom Townhome - 3D Tour A2- 1 Bedroom Townhome - 3D Tour Apartment Unit: 001Apartment Model: A2- 1 Bedroom Townhome$8691 Bedroom, 1 Bath, 700 sq ftAvailable NowApartment Unit: 002Apartment Model: A2- 1 Bedroom Townhome$8691 Bedroom, 1 Bath, 700 sq ftAvailable NowA3- 1 Bedroom
From $969
1 Bed, 1 Bath, 750 sq ftAvailable NowLargest 1 BedroomThis is the largest 1 Bedroom at this PropertyModel Gallery
Photos
3D Tours
Availability Details
Price Availability Date Unit Sq Ft $969 Available Now 039 750 Unit 039 Amenities and Features
Features
- Air Conditioning
- Balcony
- Ceiling Fans
- Heating
- Tub/Shower
Kitchen
- Dishwasher
- Disposal
- Kitchen
- Range
- Refrigerator
Living Space
- Carpet
- Dining Room
- Hardwood Floors
- Walk-In Closets
- Window Coverings
Unit 039 Rent and Fees
Unit Price
- $969
Deposit
- $150 deposit
Model Rent and Fees
Model Price Range
- $919 - $969
Apartment Model: A3- 1 BedroomFrom $9191 Bedroom, 1 Bath, 750 sq ftAvailable NowPhotos3D Tours![]()
A3- 1 Bedroom - Image 1 ![]()
A3- 1 Bedroom - Image 2 ![]()
A3- 1 Bedroom - Image 3 ![]()
A3- 1 Bedroom - Image 4 A3- 1 Bedroom - 3D Tour Apartment Unit: 039Apartment Model: A3- 1 Bedroom$9691 Bedroom, 1 Bath, 750 sq ftAvailable Now2 Bedrooms
B1- 2 Bedroom
From $1,179
2 Beds, 2 Baths, 950 sq ftAvailable NowModel Gallery
Floorplans
Photos
3D Tours
Availability Details
Price Availability Date Unit Sq Ft $1,179 Available Now 082 950 Unit 082 Amenities and Features
Features
- Air Conditioning
- Ceiling Fans
- Heating
- Tub/Shower
Kitchen
- Dishwasher
- Disposal
- Kitchen
- Range
Living Space
- Carpet
- Dining Room
- Walk-In Closets
- Window Coverings
Unit 082 Rent and Fees
Unit Price
- $1,179
Deposit
- $250 deposit
Model Rent and Fees
Model Price Range
- $1,179 - $1,229
Apartment Model: B1- 2 BedroomFrom $1,1792 Bedroom, 2 Bath, 950 sq ftAvailable NowFloorplansPhotos3D Tours![]()
B1- 2 Bedroom - Image 1 ![]()
B1- 2 Bedroom - Image 2 ![]()
B1- 2 Bedroom - Image 3 ![]()
B1- 2 Bedroom - Image 4 ![]()
B1- 2 Bedroom - Image 5 ![]()
B1- 2 Bedroom - Image 6 ![]()
B1- 2 Bedroom - Image 7 ![]()
B1- 2 Bedroom - Image 8 ![]()
B1- 2 Bedroom - Image 9 ![]()
B1- 2 Bedroom - Image 10 ![]()
B1- 2 Bedroom - Floorplan B1- 2 Bedroom - 3D Tour B1- 2 Bedroom - 3D Tour Apartment Unit: 082Apartment Model: B1- 2 Bedroom$1,1792 Bedroom, 2 Bath, 950 sq ftAvailable Now
Schedule a Tour
3D Tours
Property Information
- 216 Units
- 2 Stories
- Built in 1978
Lease Terms
- 6 - 12 mo
Fees and Policies
The fees listed below are community-provided and may exclude utilities or add-ons. All payments are made directly to the property and are non-refundable unless otherwise specified.
Required Fees
One-Time Basics
- Due at Application
- Application Fee Per ApplicantiCharged Per Applicant.$50.00
- Due at Move-In
- Administrative FeeiCharged per unit.$100.00
Other Fees and Policies
Pet Fees
- Cat
- Pet DepositiMax of 2. Charged Per Pet.$200.00
- One-Time Pet FeeiMax of 2. Charged Per Pet.$300.00
- Monthly Pet FeeiMax of 2. Charged Per Pet.$20.00/mo
- Dog
- Pet DepositiMax of 2. Charged Per Pet.$200.00
- One-Time Pet FeeiMax of 2. Charged Per Pet.$300.00
- Monthly Pet FeeiMax of 2. Charged Per Pet.$20.00/mo
$400 deposit of which $200 is non-refundable
Max of 2.
Parking Info and Fees
- Surface LotiParking Available
Property Fee Disclaimer: Based on community-supplied data and independent market research. Subject to change without notice. May exclude fees for mandatory or optional services and usage-based utilities.
Features and Amenities
On-Site Services
- Maintenance On Site
- Property Manager On Site
- Laundry Facilities
Outdoor Features
- Sundeck
- Courtyard
- Controlled Access
- Patio
Recreation and Fitness
- Pool
Interior Features
- Balcony
- Ceiling Fans
- High Speed Internet Access
- Heating
- Tub/Shower
- Cable Ready
- Air Conditioning
Kitchen Amenities
- Dishwasher
- Range
- Refrigerator
- Pantry
- Disposal
- Kitchen
Living Area Features
- Walk In Closets
- Dining Room
- Built In Bookshelves
- Window Coverings
- Carpet
- Hardwood Floors
- Loft Layout

Map
- Shopping
- Colleges
- Grocery
- Medical
- Parks
- Transportation

Map
Frequently Asked Questions about The Crest Apartments
Where is The Crest Apartments located?
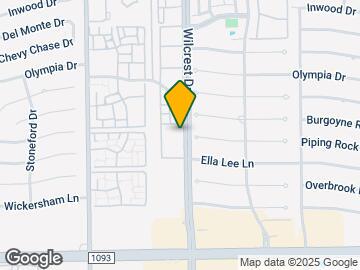
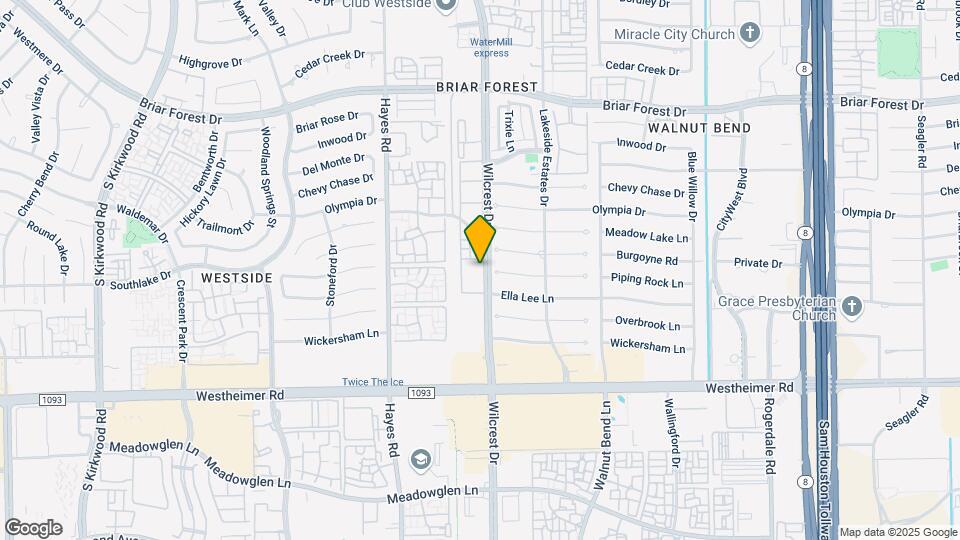
The Crest Apartments is located at 2300 Wilcrest Dr near the Briarforest area of Houston, TX
What is the current rent range at The Crest Apartments?
1 Bedroom to 2 Bedroom Apartments at The Crest Apartments currently range from $749 to $1,179
When is the leasing office open?
- The office Hours for The Crest Apartments are
- Monday 9:00 am–6:00 pm
- Tuesday 9:00 am–6:00 pm
- Wednesday 9:00 am–6:00 pm
- Thursday 9:00 am–6:00 pm
- Friday 9:00 am–6:00 pm
- Saturday 10:00 am–5:00 pm
- Sunday 1:00 pm–5:00 pm
Are pets allowed?
Call us today to find out our pet policy and if we allow pets
Renters Reviews and Ratings
5 starssss
Property Manager Responded
DO NOT MOVE HERE
Property Manager Responded
Attentive Management & Maintenance teams!
Property Manager Responded
Don't live here
Property Manager Responded
Dangerous and Dirty
Bed bugs
Prime location
Ms.Hensley
Thankful
I love it
Nearby Schools
Westside High School
About GreatSchools Data on ApartmentHomeLiving.com.
Points of Interest
Time and distance from The Crest Apartments.
Arts Museums and Landmarks
Big Box and Retail
Walgreens
Target
Kohl's
Colleges and Universities
The Art Institute of Houston
Groceries
Trader Joe's
Heb
H-E-B Fuel
Hospitals
Healthbridge Childrens's Hospital Of Houston
Parks and Recreation
Reliant Stadium and Reliant Park Arena
The Crest Apartments has 2 parks within 10.3 miles, including Bear Creek Country Club & Golf Course, and Reliant Stadium and Reliant Park Arena.
Restaurants and Dining
Shopping Centers
The Crest Apartments has 5 shopping centers within 0.4 miles.
Transit Stations
Nearby Neighborhoods
Rental Price Ranges in the Area
| Bedroom | Average Rent | Cheapest Rent | Highest Rent |
|---|---|---|---|
| Houston Studio Apartments | $1,313 | $314 | $5,324 |
| Houston 1 Bedroom Apartments | $1,348 | $350 | $10,000+ |
| Houston 2 Bedroom Apartments | $1,738 | $567 | $10,000+ |
| Houston 3 Bedroom Apartments | $2,333 | $692 | $10,000+ |
| Houston 4 Bedroom Apartments | $2,928 | $649 | $10,000+ |
| Houston 5 Bedroom Apartments | $7,252 | $835 | $10,000+ |
Browse Top Apartments in Houston
By Price
- Cheap Houston Apartments
- Houston Apartments Under $500
- Houston Apartments Under $600
- Houston Apartments Under $700
- Houston Apartments Under $800
- Houston Apartments Under $900
- Houston Apartments Under $1000
- Houston Apartments Under $1200
- Houston Apartments Under $1500
- Houston Apartments Under $2000
- Houston Luxury Apartments
By Community Type
- Houston Apartments for Rent by Owner
- Houston Apartments with Rent Specials
- Houston Top Rated Apartments
- Houston Corporate Apartments
- Houston Furnished Apartments
- Houston Gated Apartments
- Houston Loft Apartments
- Houston Low Income Apartments
- Houston Military Apartments
- New Houston Apartments
- Houston Senior Apartments
- Houston Short-term Apartments
- Houston Student Apartments
- Houston Apartments with Utilities Included


Max of 2.