

- 1–3 Bedrooms
- $1,220-$4,322 Pricing
- 1,000–1,494 Square Feet
About The Crest at Berkeley Lake
For a Limited Time: Enjoy new lower rates on our spacious 1, 2, & 3 bedroom apartment homes!Eligible employees can enjoy even more savings through our Preferred Employer Program, including $800 off the first full month of rent.Our team is available 7 days a week to answer any questions you may have and help you find your next perfect home at The Crest at Berkeley Lake!*Subject to change. Restrictions may apply. Contact our team for details.
The Crest at Berkeley Lake is located in the Duluth Neighborhood and 30096 Zip code of Duluth, GA. This community is professionally managed by The Management Group, LLC
Unique Features and Amenities
- *Available in Select Units Only
- 2 Sparkling Swimming Pools
- Air Conditioner
- Bark Park
- BBQ/Picnic Area
- Brushed Nickel Finishes *
- Car Care Facility
- Carpeting
- Ceiling Fan
- Coffee Bar
- Community Events
- Electronic Thermostat
- Espresso Cabinets with Black Appliances
- Extra Storage
- Fireplaces Available
- Garages Available
- Garden Bath Tubs
- Google Fiber Internet and HDTV
- Gourmet Kitchens
- Handicap Access *
- Large Walk-in Closets
- Luxurious Garden Tubs
- LVP Flooring Throughout
- Maple Cabinets with Black Appliances
- New Fitness Center w/ Free Bootcamp
- Newly Renovated Apartments Available
- Patio/Balcony
- Private Balcony or Patio
- Resident Coffee Bar & Lounge
- Salt Water Swimming Pool
- Spanish Speaking Staff
- Sunroom *
- Track Lighting
- Upgraded Black Appliances
- Upgraded Stainless Steel Appliances *
- Washer/Dryer Included*
- WD Hookup
- White Appliances *
Property Contact Info
- Listed by:
- Agency:
- Vendor Logo:
- Website:
- View Property Website
- Call Us:
- (470) 999-6895
- Disclaimer:
Office Hours
| Monday | 9:00 am–6:00 pm |
| Tuesday | 9:00 am–6:00 pm |
| Wednesday | 9:00 am–6:00 pm |
| Thursday | 9:00 am–6:00 pm |
| Friday | 9:00 am–6:00 pm |
| Saturday | 10:00 am–5:00 pm |
| Sunday | 1:00 pm–5:00 pm |
Floorplan Pricing and Availability
The Crest at Berkeley Lake offers 1 to 3 Bedroom apartments starting from $1,220 and having 1,000–1,494 sq ft. Here is the current pricing and availability:
New! Interactive Property Map
1 Bedroom
DRAYTON
From $1,220
1 Bed, 1 Bath, 1000 sq ftAvailable NowModel Gallery
Floorplans
Availability Details
Price Availability Date Unit Sq Ft View Details $1,370 Available Now 1103 1000 $1,220 Available Now 1009 1000 $1,370 Available Now 1206 1000 Model Amenities and Features
Unique Features
- LVP Flooring Throughout
Model Rent and Fees
Model Price Range
- $1,220 - $2,910
Current Available Pricing
- $1,220 - $1,370
Unit 1103 Amenities and Features
Unique Features
- LVP Flooring Throughout
- Maple Cabinets with Black Appliances
Unit 1103 Rent and Fees
Unit Price
- $1,370
Model Rent and Fees
Model Price Range
- $1,220 - $2,910
Unit 1009 Amenities and Features
Unique Features
- LVP Flooring Throughout
Unit 1009 Rent and Fees
Unit Price
- $1,220
Model Rent and Fees
Model Price Range
- $1,220 - $2,910
Unit 1206 Amenities and Features
Unique Features
- LVP Flooring Throughout
- Maple Cabinets with Black Appliances
Unit 1206 Rent and Fees
Unit Price
- $1,370
Model Rent and Fees
Model Price Range
- $1,220 - $2,910
Apartment Model: DRAYTONFrom $1,2201 Bedroom, 1 Bath, 1000 sq ftAvailable Now![]()
DRAYTON - Floorplan 1 ![]()
DRAYTON - Floorplan 2 Apartment Unit: 1103Apartment Model: DRAYTON$1,3701 Bedroom, 1 Bath, 1000 sq ftAvailable NowApartment Unit: 1009Apartment Model: DRAYTON$1,2201 Bedroom, 1 Bath, 1000 sq ftAvailable NowApartment Unit: 1206Apartment Model: DRAYTON$1,3701 Bedroom, 1 Bath, 1000 sq ftAvailable NowTUXEDO
From $1,274
1 Bed, 1 Bath, 1061 sq ftAvailable NowModel Gallery
Floorplans
Availability Details
Price Availability Date Unit Sq Ft From $1,274 Available Now TUXEDO 1061 sq ft Model Amenities and Features
Unique Features
- LVP Flooring Throughout
Model Rent and Fees
Model Price Range
- $1,274 - $2,748
Apartment Model: TUXEDOFrom $1,2741 Bedroom, 1 Bath, 1061 sq ftAvailable Now![]()
TUXEDO - Floorplan 1 ![]()
TUXEDO - Floorplan 2 2 Bedrooms
CHARLESTON
From $1,600
2 Beds, 2 Baths, 1256 sq ftAvailable NowModel Gallery
Floorplans
3D Tours
Availability Details
Price Availability Date Unit Sq Ft View Details $1,750 Available Now 0412 1256 $1,755 Available Now 1716 1256 $1,755 August 10, 2026 1309 1256 Model Amenities and Features
Unique Features
- LVP Flooring Throughout
Model Rent and Fees
Model Price Range
- $1,600 - $3,586
Current Available Pricing
- $1,750 - $1,755
Unit 0412 Amenities and Features
Unique Features
- LVP Flooring Throughout
- Maple Cabinets with Black Appliances
Unit 0412 Rent and Fees
Unit Price
- $1,750
Model Rent and Fees
Model Price Range
- $1,600 - $3,586
Unit 1716 Amenities and Features
Unique Features
- LVP Flooring Throughout
Unit 1716 Rent and Fees
Unit Price
- $1,755
Model Rent and Fees
Model Price Range
- $1,600 - $3,586
Unit 1309 Amenities and Features
Unique Features
- LVP Flooring Throughout
- Maple Cabinets with Black Appliances
Unit 1309 Rent and Fees
Unit Price
- $1,755
Model Rent and Fees
Model Price Range
- $1,600 - $3,586
Apartment Model: CHARLESTONFrom $1,6002 Bedroom, 2 Bath, 1256 sq ftAvailable NowFloorplans3D Tours![]()
CHARLESTON - Floorplan 1 ![]()
CHARLESTON - Floorplan 2 CHARLESTON - 3D Tour Apartment Unit: 0412Apartment Model: CHARLESTON$1,7502 Bedroom, 2 Bath, 1256 sq ftAvailable NowApartment Unit: 1716Apartment Model: CHARLESTON$1,7552 Bedroom, 2 Bath, 1256 sq ftAvailable NowApartment Unit: 1309Apartment Model: CHARLESTON$1,7552 Bedroom, 2 Bath, 1256 sq ftAvailable August 10, 2026ST. JAMES
From $1,610
2 Beds, 2 Baths, 1312-1325 sq ftAvailable NowModel Gallery
Floorplans
Availability Details
Price Availability Date Unit Sq Ft Photos View Details $1,830 Available Now 2320 1312 $1,630 Available Now 2109 1312 $1,640 August 6, 2026 2205 1312 Model Amenities and Features
Unique Features
- LVP Flooring Throughout
Model Rent and Fees
Model Price Range
- $1,610 - $3,714
Current Available Pricing
- $1,630 - $1,830
Unit 2320 Amenities and Features
Unique Features
- LVP Flooring Throughout
Unit 2320 Rent and Fees
Unit Price
- $1,830
Model Rent and Fees
Model Price Range
- $1,610 - $3,714
Unit 2109 Amenities and Features
Unique Features
- LVP Flooring Throughout
Unit 2109 Rent and Fees
Unit Price
- $1,630
Model Rent and Fees
Model Price Range
- $1,610 - $3,714
Unit 2205 Gallery
Photos
Unit 2205 Amenities and Features
Unique Features
- LVP Flooring Throughout
Unit 2205 Rent and Fees
Unit Price
- $1,640
Model Rent and Fees
Model Price Range
- $1,610 - $3,714
Apartment Model: ST. JAMESFrom $1,6102 Bedroom, 2 Bath, 1312-1325 sq ftAvailable Now![]()
ST. JAMES - Floorplan 1 ![]()
ST. JAMES - Floorplan 2 Apartment Unit: 2320Apartment Model: ST. JAMES$1,8302 Bedroom, 2 Bath, 1312 sq ftAvailable NowApartment Unit: 2109Apartment Model: ST. JAMES$1,6302 Bedroom, 2 Bath, 1312 sq ftAvailable NowApartment Unit: 2205Apartment Model: ST. JAMES$1,6402 Bedroom, 2 Bath, 1312 sq ftAvailable August 6, 2026![]()
Unit: 2205 - Image 1 ![]()
Unit: 2205 - Image 2 ![]()
Unit: 2205 - Image 3 ![]()
Unit: 2205 - Image 4 ![]()
Unit: 2205 - Image 5 ![]()
Unit: 2205 - Image 6 3 Bedrooms
Show Unavailable FloorplansHABERSHAM
From $1,976
3 Beds, 2 Baths, 1494 sq ftAvailable NowModel Gallery
Floorplans
Availability Details
Price Availability Date Unit Sq Ft View Details $2,096 Available Now 0703 1494 $1,976 Available Now 0801 1494 $2,146 Available Soon 0807 1494 Model Amenities and Features
Unique Features
- LVP Flooring Throughout
Model Rent and Fees
Model Price Range
- $1,976 - $4,322
Current Available Pricing
- $1,976 - $2,146
Unit 0703 Amenities and Features
Unique Features
- LVP Flooring Throughout
- Maple Cabinets with Black Appliances
Unit 0703 Rent and Fees
Unit Price
- $2,096
Model Rent and Fees
Model Price Range
- $1,976 - $4,322
Unit 0801 Amenities and Features
Unique Features
- LVP Flooring Throughout
Unit 0801 Rent and Fees
Unit Price
- $1,976
Model Rent and Fees
Model Price Range
- $1,976 - $4,322
Unit 0807 Amenities and Features
Unique Features
- LVP Flooring Throughout
Unit 0807 Rent and Fees
Unit Price
- $2,146
Model Rent and Fees
Model Price Range
- $1,976 - $4,322
Apartment Model: HABERSHAMFrom $1,9763 Bedroom, 2 Bath, 1494 sq ftAvailable Now![]()
HABERSHAM - Floorplan 1 ![]()
HABERSHAM - Floorplan 2 Apartment Unit: 0703Apartment Model: HABERSHAM$2,0963 Bedroom, 2 Bath, 1494 sq ftAvailable NowApartment Unit: 0801Apartment Model: HABERSHAM$1,9763 Bedroom, 2 Bath, 1494 sq ftAvailable NowApartment Unit: 0807Apartment Model: HABERSHAM$2,1463 Bedroom, 2 Bath, 1494 sq ftAvailable SoonST. ANDREWS
3 Beds, 2 Baths, 1382 sq ftModel Gallery
Floorplans
Availability Details
Price Availability Date Unit Sq Ft From $1,791 Call for Availability ST. ANDREWS 1382 sq ft Model Amenities and Features
Unique Features
- LVP Flooring Throughout
Model Rent and Fees
Model Price Range
- $1,791 - $3,712
Apartment Model: ST. ANDREWSFrom $1,7913 Bedroom, 2 Bath, 1382 sq ftUnavailable![]()
ST. ANDREWS - Floorplan 1 ![]()
ST. ANDREWS - Floorplan 2
Schedule a Tour
3D Tours
Property Information
- 382 Units
- 3 Stories
- Built in 1989
Fees and Policies
Pet Policy and Fees
Cats
NONE!
Comments: We love pets! NO Breed Restrictions or Weight Limit! See leasing office for details on pet fees and deposit.
Dogs
NONE!
Comments: We love pets! NO Breed Restrictions or Weight Limit! See leasing office for details on pet fees and deposit.
Parking Info and Fees
- Surface Lot
- 1 Max
- Garage Parking
- Other
Property Fee Disclaimer: Based on community-supplied data and independent market research. Subject to change without notice. May exclude fees for mandatory or optional services and usage-based utilities.
Features and Amenities
On-Site Services
- Car Wash Area
- Maintenance On Site
- Package Service
- Property Manager On Site
- Online Services
- Renters Insurance Program
Community Features
- Lounge
- Walk Up
- Clubhouse
Outdoor Features
- Grill
- Courtyard
- Sundeck
- Picnic Area
- Cabana
- Controlled Access
- Porch
- Deck
- Patio
Recreation and Fitness
- Fitness Center
- Tennis Court
- Playground
- Pool
Interior Features
- Balcony
- Google Fiber
- Security System
- Storage Space
- Ceiling Fans
- Fireplace
- High Speed Internet Access
- Heating
- Sprinkler System
- Tub/Shower
- Cable Ready
- Washer/Dryer Hookup
- Washer/Dryer
- Air Conditioning
- Wi Fi
- Wheelchair Accessible (Rooms)
Kitchen Amenities
- Refrigerator
- Pantry
- Dishwasher
- Disposal
- Freezer
- Ice Maker
- Kitchen
- Stainless Steel Appliances
- Granite Countertops
Living Area Features
- Walk In Closets
- Den
- Dining Room
- Family Room
- Sunroom
- Vaulted Ceiling
- Carpet
- Vinyl Flooring
- Linen Closet
- Views
- Window Coverings
- Hardwood Floors

Map
- Shopping
- Colleges
- Grocery
- Medical
- Parks
- Transportation

Map
Getting Around
60 / 100 Moderately walkable
30 / 100 Somewhat Bikeable
80 / 100 Very car friendly
Getting to Know the Area
70 / 100 Restaurants
50 / 100 Cafes
60 / 100 Nightlife
50 / 100 Shopping
80 / 100 Parks
0 / 100 Noise Level
Frequently Asked Questions about The Crest at Berkeley Lake
Where is The Crest at Berkeley Lake located?
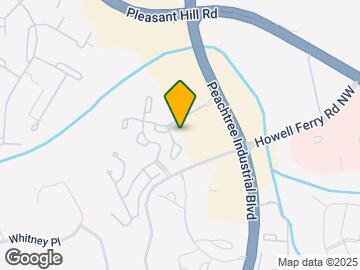
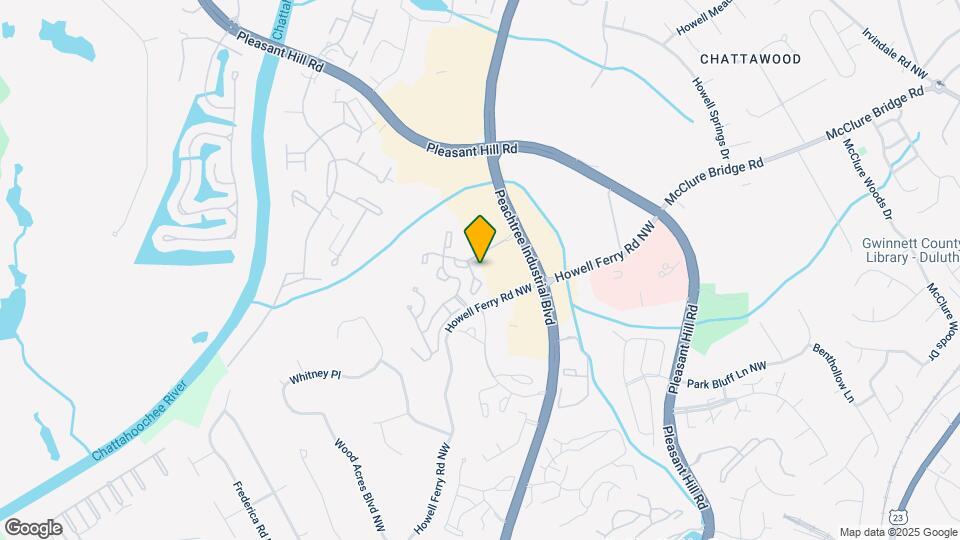
The Crest at Berkeley Lake is located at 3575 Peachtree Industrial Blvd near the Duluth area of Duluth, GA
What is the current rent range at The Crest at Berkeley Lake?
1 Bedroom to 3 Bedroom Apartments at The Crest at Berkeley Lake currently range from $1,220 to $2,146
When is the leasing office open?
- The office Hours for The Crest at Berkeley Lake are
- Monday 9:00 am–6:00 pm
- Tuesday 9:00 am–6:00 pm
- Wednesday 9:00 am–6:00 pm
- Thursday 9:00 am–6:00 pm
- Friday 9:00 am–6:00 pm
- Saturday 10:00 am–5:00 pm
- Sunday 1:00 pm–5:00 pm
Are pets allowed?
Call us today to find out our pet policy and if we allow pets
Renters Reviews and Ratings
Do not move here! Lazy maintenance and staff
Horrible
Horrible place to live
DO NOT MOVE HERE !!!
Good Potential, but Lacks Proper Maintenance
Maintenance
Unprofessional
If you don't care about having the best internet, I would look elsewhere.
Wesley Plantation
Nearby Schools
Duluth Middle School
Berkeley Lake Elementary School
About GreatSchools Data on ApartmentHomeLiving.com.
Points of Interest
Time and distance from The Crest at Berkeley Lake.
Big Box and Retail
Target
Macy's
Petco
Colleges and Universities
Georgia Perimeter College - Alpharetta Center
Groceries
Sprouts Farmers Market
Lidl
Kroger
Hospitals
Parks and Recreation
Chattahoochee River National Recreation Area
The Crest at Berkeley Lake has 1 park within 9.0 miles, including Chattahoochee River National Recreation Area.
Restaurants and Dining
Shopping Centers
The Crest at Berkeley Lake has 5 shopping centers within 0.5 miles.
Nearby Neighborhoods
Rental Price Ranges in the Area
| Bedroom | Average Rent | Cheapest Rent | Highest Rent |
|---|---|---|---|
| Duluth Studio Apartments | $1,761 | $965 | $3,998 |
| Duluth 1 Bedroom Apartments | $1,564 | $911 | $5,277 |
| Duluth 2 Bedroom Apartments | $1,970 | $1,086 | $7,574 |
| Duluth 3 Bedroom Apartments | $2,390 | $1,704 | $7,679 |
| Duluth 4 Bedroom Apartments | $2,319 | $2,084 | $3,310 |
| 2 Bedroom Homes | $1,562 | $1,350 | $1,900 |
| 3 Bedroom Homes | $2,540 | $1,890 | $6,500 |
| 4 Bedroom Homes | $2,938 | $2,000 | $5,000 |
| 5 Bedroom Homes | $4,393 | $2,500 | $7,500 |
| 6 Bedroom Homes | $5,870 | $3,490 | $10,000+ |
| 7 Bedroom Homes | $3,433 | $1,350 | $5,250 |
Browse Top Apartments in Duluth
By Price
By Community Type
- Duluth Apartments with Rent Specials
- Duluth Top Rated Apartments
- Duluth Corporate Apartments
- Duluth Furnished Apartments
- Duluth Gated Apartments
- Duluth Loft Apartments
- Duluth Low Income Apartments
- New Duluth Apartments
- Duluth Senior Apartments
- Duluth Short-term Apartments
- Duluth Student Apartments
- Duluth Apartments with Utilities Included


