

Request Notification
The Crossing Townhomes
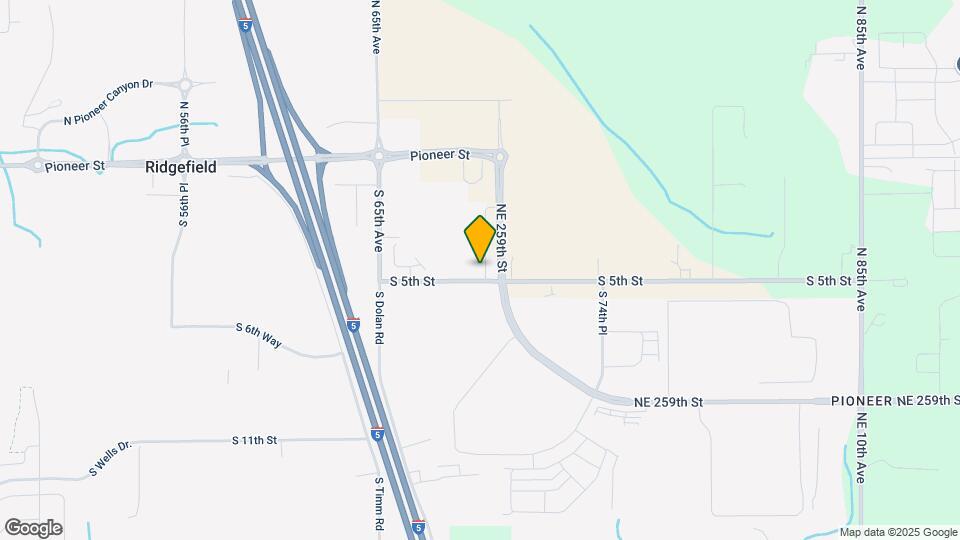
Ridgefield, WA 98642

- 3–4 Bedrooms
- 1,684–2,140 Square Feet
About The Crossing Townhomes
Tucked into the heart of Ridgefield, Washington, The Crossing is where small-town charm meets modern townhome living. Picture this: tree-lined streets, a backyard made for morning coffee, and a community that feels like it was designed with your life in mind.Our thoughtfully designed townhomes offer the space and privacy you crave. Open-concept layouts, modern finishes, and attached garages make everyday living effortless, while private backyards give you room to breathe, garden, or grill on a sunny Pacific Northwest evening.Here, you're minutes from Ridgefield's historic downtown, charming local eateries, and the natural beauty of the Ridgefield National Wildlife Refuge — perfect for weekend bike rides, birdwatching, or just soaking in the views. Commuters will love the easy access to I-5, making trips to Vancouver and Portland a breeze, so you can enjoy small-town serenity without sacrificing big-city convenience.Whether you're starting fresh, looking for a home with ample space, or simply looking for a place that feels like you, The Crossing offers the perfect blend of comfort, community, and see why Ridgefield — and The Crossing — might just be your new favorite address.
The Crossing Townhomes is located in the 98642 Zip code of Ridgefield, WA.
Unique Features and Amenities
- Air Conditioner
- Attached Garage
- Natural Walking Paths & Bike Trails
- Outdoor Fitness Circuit
- Outdoor Play Area
- Pet Friendly
- Smoke-free Community
- Town-Home Style
- View
- Wood Look Flooring
Property Contact Info
Office Hours
| Monday | 9:00 am–6:00 pm |
| Tuesday | 9:00 am–6:00 pm |
| Wednesday | 9:00 am–6:00 pm |
| Thursday | 9:00 am–6:00 pm |
| Friday | 9:00 am–6:00 pm |
| Saturday | 10:00 am–5:00 pm |
| Sunday | 1:00 pm–5:00 pm |
Floorplan Pricing and Availability
New! Interactive Property Map
3 Bedrooms
Show Unavailable FloorplansThree Bedroom Townhome
3 Beds, 2.5 Baths, 1762 sq ftAvailable NowCheapest 3 BedroomThis is the cheapest 3 Bedroom at this PropertyModel Gallery
Floorplans
Availability Details
Availability Date Unit Sq Ft Deposit Available Now L02 1762 $500 Available Now L03 1762 $500 Available Now L06 1762 $500 Apartment Model: Three Bedroom Townhome3 Bedroom, 2.5 Bath, 1762 sq ftAvailable Now![]()
Three Bedroom Townhome - Floorplan Apartment Unit: L02Apartment Model: Three Bedroom Townhome3 Bedroom, 2.5 Bath, 1762 sq ftAvailable NowApartment Unit: L03Apartment Model: Three Bedroom Townhome3 Bedroom, 2.5 Bath, 1762 sq ftAvailable NowApartment Unit: L06Apartment Model: Three Bedroom Townhome3 Bedroom, 2.5 Bath, 1762 sq ftAvailable NowThree Bedroom Townhome w/ 2 Car Garage
3 Beds, 2.5 Baths, 1684 sq ftAvailable NowModel Gallery
Floorplans
Photos
Availability Details
Availability Date Unit Sq Ft Deposit View Details Available Now L24 1684 $500 Available Now L26 1684 $500 Available Now L05 1684 $500 Model Amenities and Features
Features
- Air Conditioning
- Heating
- Smoke Free
- Washer/Dryer
Kitchen
- Dishwasher
- Disposal
- Granite Countertops
- Island Kitchen
- Pantry
- Stainless Steel Appliances
Living Space
- Carpet
- Dining Room
- Vinyl Flooring
Unit L24 Amenities and Features
Features
- Air Conditioning
- Heating
- Smoke Free
- Washer/Dryer
Kitchen
- Dishwasher
- Disposal
- Granite Countertops
- Island Kitchen
- Pantry
- Stainless Steel Appliances
Living Space
- Carpet
- Dining Room
- Vinyl Flooring
Unit L26 Amenities and Features
Features
- Air Conditioning
- Heating
- Smoke Free
- Washer/Dryer
Kitchen
- Dishwasher
- Disposal
- Granite Countertops
- Island Kitchen
- Pantry
- Stainless Steel Appliances
Living Space
- Carpet
- Dining Room
- Vinyl Flooring
Unit L05 Amenities and Features
Features
- Air Conditioning
- Heating
- Smoke Free
- Washer/Dryer
Kitchen
- Dishwasher
- Disposal
- Granite Countertops
- Island Kitchen
- Pantry
- Stainless Steel Appliances
Living Space
- Carpet
- Dining Room
- Vinyl Flooring
Apartment Model: Three Bedroom Townhome w/ 2 Car Garage3 Bedroom, 2.5 Bath, 1684 sq ftAvailable NowFloorplansPhotos![]()
Three Bedroom Townhome w/ 2 Car Garage - Image 1 ![]()
Three Bedroom Townhome w/ 2 Car Garage - Image 2 ![]()
Three Bedroom Townhome w/ 2 Car Garage - Image 3 ![]()
Three Bedroom Townhome w/ 2 Car Garage - Image 4 ![]()
Three Bedroom Townhome w/ 2 Car Garage - Image 5 ![]()
Three Bedroom Townhome w/ 2 Car Garage - Image 6 ![]()
Three Bedroom Townhome w/ 2 Car Garage - Image 7 ![]()
Three Bedroom Townhome w/ 2 Car Garage - Image 8 ![]()
Three Bedroom Townhome w/ 2 Car Garage - Image 9 ![]()
Three Bedroom Townhome w/ 2 Car Garage - Image 10 ![]()
Three Bedroom Townhome w/ 2 Car Garage - Floorplan Apartment Unit: L24Apartment Model: Three Bedroom Townhome w/ 2 Car Garage3 Bedroom, 2.5 Bath, 1684 sq ftAvailable NowApartment Unit: L26Apartment Model: Three Bedroom Townhome w/ 2 Car Garage3 Bedroom, 2.5 Bath, 1684 sq ftAvailable NowApartment Unit: L05Apartment Model: Three Bedroom Townhome w/ 2 Car Garage3 Bedroom, 2.5 Bath, 1684 sq ftAvailable Now3x2 Large
3 Beds, 2 Baths, 2109 sq ftLargest 3 BedroomThis is the largest 3 Bedroom at this PropertyAvailability Details
Availability Date Unit Sq Ft Unavailable 3x2 Large 2109 sq ft 4 Bedrooms
Floorplan 4x2
4 Beds, 2 Baths, 2140 sq ftAvailability Details
Availability Date Unit Sq Ft Unavailable 4x2 2140 sq ft
Property Information
- 127 Units
- 2 Stories
- Built in 2022
Lease Terms
- 12 mo
Fees and Policies
The fees listed below are community-provided and may exclude utilities or add-ons. All payments are made directly to the property and are non-refundable unless otherwise specified.
Required Fees
One-Time Basics
- Due at Application
- Application Fee Per ApplicantiCharged per applicant.$65.00
Other Fees and Policies
Pet Fees
Pet Policies are Negotiable
- Cat
- Cat DepositiMax of 2. Charged Per Pet.$300.00
- Cat RentiCharged Per Pet.$50.00/mo
- Dog
- Dog DepositiMax of 2. Charged Per Pet.$300.00
- Dog RentiCharged Per Pet.$50.00/mo
None
Breed restrictions include Pit Bull Terrier, Rottweiler, Doberman Pinscher, German Shepherd, Chow, Staffordshire Terrier, or any mix that includes any of these breeds.
Max of 2. Two pets are allowed per apartment home. Breed restrictions do apply. We collect a pet deposit of $300 per pet. Monthly pet rent is $50 per pet.
Parking Info and Fees
- Garage ParkingiParking allowed in garage or driveway only
- Other
Property Fee Disclaimer: Based on community-supplied data and independent market research. Subject to change without notice. May exclude fees for mandatory or optional services and usage-based utilities.
Features and Amenities
Unique Amenities
- Air Conditioner
- Attached Garage
- Natural Walking Paths & Bike Trails
- Outdoor Fitness Circuit
- Outdoor Play Area
- Pet Friendly
- Smoke-free Community
- Town-Home Style
- View
- Wood Look Flooring
Living Area Features
- Walk In Closets
Unique Amenities
- Garage Available
Map
- Shopping
- Colleges
- Grocery
- Medical
- Nearby Properties

Map
Getting Around
20 / 100 Somewhat walkable
20 / 100 Limited public transit
30 / 100 Somewhat Bikeable
100 / 100 Exceptionally car friendly
Getting to Know the Area
40 / 100 Restaurants
20 / 100 Cafes
20 / 100 Nightlife
20 / 100 Shopping
90 / 100 Noise Level
Renters Reviews and Ratings
Worst place to rent from
Nearby Schools
Ridgefield High School
View Ridge Middle School
Union Ridge Elementary
About GreatSchools Data on ApartmentHomeLiving.com.
Points of Interest
Time and distance from The Crossing Townhomes.
Big Box and Retail
Costco
Albertsons
Goodwill
Colleges and Universities
Washington State University Vancouver - WSUV Campus
Groceries
Albertsons
Safeway
Winco Foods
Hospitals
Legacy Salmon Creek Medical Center
Shopping Centers
The Crossing Townhomes has 5 shopping centers within 1.1 miles.
Nearby Neighborhoods
Rental Price Ranges in the Area
| Bedroom | Average Rent | Cheapest Rent | Highest Rent |
|---|---|---|---|
| Ridgefield Studio Apartments | $1,399 | $1,285 | $1,584 |
| Ridgefield 1 Bedroom Apartments | $1,568 | $1,135 | $1,861 |
| Ridgefield 2 Bedroom Apartments | $1,730 | $1,285 | $2,487 |
| Ridgefield 3 Bedroom Apartments | $2,170 | $1,575 | $2,651 |
| 2 Bedroom Homes | $1,642 | $1,000 | $2,285 |
| 3 Bedroom Homes | $2,650 | $2,050 | $5,000 |
| 4 Bedroom Homes | $3,180 | $2,750 | $4,345 |
| 5 Bedroom Homes | $3,105 | $3,105 | $3,105 |
Nearby Apartments
Nearby Homes
Did You Know?
The months of July-August show the most apartment renter searches in Washington.


Max of 2. Two pets are allowed per apartment home. We collect a pet deposit of $300 per pet. Monthly pet rent is $50 per pet.