


- Income Restrictions
- 1–4 Bedrooms
- $1,257-$1,950 Pricing
- 732–1,484 Square Feet
About The Crossing at Clear Creek
Crossing at Clear Creek – your brand-new, affordable community located approximately a 20-minute drive from the heart of downtown Dallas. With quick access to I-20 and Highway 175, commuting to the city and beyond is convenient and simple. Choose from an array of floor plan options, including 1-bedroom, 2-bedroom, 3-bedroom, and 4-bedrooms. Your new home is designed with modern touches, such as sleek appliances, contemporary wood style flooring, and custom finishes that are as unique as you are. As a resident of Crossing at Clear Creek, you will have complete access to our amazing amenities, including an advanced business center, cozy community room complete with a catering kitchen, and a convenient resident food pantry. Experience affordable, luxury living at its finest with our exceptional amenities. Take time to decompress from the day in the air-conditioned fitness center, host friends and family in our homey community room complete with a state-of-the-art catering kitchen, or soak in the sunshine at the outdoor picnic area. Our team is on-site to answer questions, troubleshoot concerns, or simply discuss the weather, whatever you need to feel most at home Reach out and contact us today to schedule a tour! We look forward to showing you around our vibrant apartment community. Find your next home here at Crossing at Clear Creek.
The Crossing at Clear Creek is located in the Greater Mesquite Neighborhood and 75253 Zip code of Dallas, TX. This community is professionally managed by Solidago Residential Services
Property Contact Info

- Listed by:
- Agency:
- Vendor Logo:
- Website:
- View Property Website
- Call Us:
- (469) 551-6105
- Disclaimer:
Office Hours
| Monday | 9:30 am–5:30 pm |
| Tuesday | 9:30 am–5:30 pm |
| Wednesday | 9:30 am–5:30 pm |
| Thursday | 9:30 am–5:30 pm |
| Friday | 9:30 am–5:30 pm |
| Saturday | 10:00 am–5:00 pm |
| Sunday | Closed |
Floorplan Pricing and Availability
The Crossing at Clear Creek offers 1 to 4 Bedroom apartments starting from $1,257 and having 732–1,484 sq ft. Here is the current pricing and availability:
New! Interactive Property Map
1 Bedroom
Floorplan A1
From $1,257
1 Bed, 1 Bath, 732 sq ftAvailable NowModel Gallery
Floorplans
Photos
Availability Details
Price Availability Date Unit Sq Ft View Details $1,257 Available Now 5305 732 $1,267 October 15, 2026 5106 732 $1,267 October 20, 2026 7204 732 Model Amenities and Features
Features
- Air Conditioning
- Windows
Kitchen
- Kitchen
- Pantry
Model Rent and Fees
Model Price Range
- $1,257 - $1,267
Deposit
- $200 deposit
Unit 5305 Rent and Fees
Unit Price
- $1,257
View Details and Rent EstimateDeposit
- $200 deposit
Model Rent and Fees
Model Price Range
- $1,257 - $1,267
Unit 5106 Rent and Fees
Unit Price
- $1,267
View Details and Rent EstimateDeposit
- $200 deposit
Model Rent and Fees
Model Price Range
- $1,257 - $1,267
Unit 7204 Rent and Fees
Unit Price
- $1,267
View Details and Rent EstimateDeposit
- $200 deposit
Model Rent and Fees
Model Price Range
- $1,257 - $1,267
Apartment Model: A1From $1,2571 Bedroom, 1 Bath, 732 sq ftAvailable NowFloorplansPhotos![]()
A1 - Image 1 ![]()
A1 - Image 2 ![]()
A1 - Image 3 ![]()
A1 - Image 4 ![]()
A1 - Floorplan Apartment Unit: 5305Apartment Model: A1$1,2571 Bedroom, 1 Bath, 732 sq ftAvailable NowApartment Unit: 5106Apartment Model: A1$1,2671 Bedroom, 1 Bath, 732 sq ftAvailable October 15, 2026Apartment Unit: 7204Apartment Model: A1$1,2671 Bedroom, 1 Bath, 732 sq ftAvailable October 20, 20262 Bedrooms
Floorplan B1
$1,515
2 Beds, 2 Baths, 1047 sq ftAvailable NowModel Gallery
Floorplans
Photos
3D Tours
Availability Details
Price Availability Date Unit Sq Ft View Details $1,515 Available Now 12106 1047 $1,515 Available Now 13205 1047 $1,515 August 15, 2026 2206 1047 Model Amenities and Features
Features
- Air Conditioning
- Windows
Kitchen
- Kitchen
- Pantry
Model Rent and Fees
Model Price
- $1,515
Deposit
- $400 deposit
Unit 12106 Rent and Fees
Unit Price
- $1,515
View Details and Rent EstimateDeposit
- $400 deposit
Model Rent and Fees
Price
- $1,515
Unit 13205 Rent and Fees
Unit Price
- $1,515
View Details and Rent EstimateDeposit
- $400 deposit
Model Rent and Fees
Price
- $1,515
Unit 2206 Rent and Fees
Unit Price
- $1,515
View Details and Rent EstimateDeposit
- $400 deposit
Model Rent and Fees
Price
- $1,515
Apartment Model: B1From $1,5152 Bedroom, 2 Bath, 1047 sq ftAvailable NowFloorplansPhotos3D Tours![]()
B1 - Image 1 ![]()
B1 - Image 2 ![]()
B1 - Image 3 ![]()
B1 - Image 4 ![]()
B1 - Floorplan B1 - 3D Tour Apartment Unit: 12106Apartment Model: B1$1,5152 Bedroom, 2 Bath, 1047 sq ftAvailable NowApartment Unit: 13205Apartment Model: B1$1,5152 Bedroom, 2 Bath, 1047 sq ftAvailable NowApartment Unit: 2206Apartment Model: 2 Beds, 2 baths$1,5152 Bedroom, 2 Bath, 1047 sq ftAvailable August 15, 20263 Bedrooms
Floorplan C1
$1,750
3 Beds, 2 Baths, 1349 sq ftAvailable NowModel Gallery
Floorplans
Photos
3D Tours
Availability Details
Price Availability Date Unit Sq Ft View Details $1,750 Available Now 12108 1349 $1,750 Available Now 12307 1349 $1,750 Available Now 9102 1349 Model Amenities and Features
Features
- Air Conditioning
- Windows
Kitchen
- Kitchen
- Pantry
Model Rent and Fees
Model Price
- $1,750
Deposit
- $600 deposit
Unit 12108 Rent and Fees
Unit Price
- $1,750
View Details and Rent EstimateDeposit
- $600 deposit
Model Rent and Fees
Price
- $1,750
Unit 12307 Rent and Fees
Unit Price
- $1,750
View Details and Rent EstimateDeposit
- $600 deposit
Model Rent and Fees
Price
- $1,750
Unit 9102 Rent and Fees
Unit Price
- $1,750
View Details and Rent EstimateDeposit
- $600 deposit
Model Rent and Fees
Price
- $1,750
Apartment Model: C1From $1,7503 Bedroom, 2 Bath, 1349 sq ftAvailable NowFloorplansPhotos3D Tours![]()
C1 - Image 1 ![]()
C1 - Image 2 ![]()
C1 - Image 3 ![]()
C1 - Image 4 ![]()
C1 - Floorplan C1 - 3D Tour Apartment Unit: 12108Apartment Model: C1$1,7503 Bedroom, 2 Bath, 1349 sq ftAvailable NowApartment Unit: 12307Apartment Model: C1$1,7503 Bedroom, 2 Bath, 1349 sq ftAvailable NowApartment Unit: 9102Apartment Model: C1$1,7503 Bedroom, 2 Bath, 1349 sq ftAvailable Now4 Bedrooms
Floorplan D1
$1,950
4 Beds, 2 Baths, 1484 sq ftAvailable Oct 15Model Gallery
Floorplans
Photos
3D Tours
Availability Details
Price Availability Date Unit Sq Ft $1,950 October 15, 2026 7101 1484 Model Amenities and Features
Features
- Air Conditioning
- Windows
Kitchen
- Kitchen
- Pantry
Unit 7101 Rent and Fees
Unit Price
- $1,950
View Details and Rent EstimateDeposit
- $800 deposit
Model Rent and Fees
Price
- $1,950
Apartment Model: D1$1,9504 Bedroom, 2 Bath, 1484 sq ftAvailable October 15, 2026FloorplansPhotos3D Tours![]()
D1 - Image 1 ![]()
D1 - Image 2 ![]()
D1 - Image 3 ![]()
D1 - Image 4 ![]()
D1 - Floorplan D1 - 3D Tour Apartment Unit: 7101Apartment Model: D1$1,9504 Bedroom, 2 Bath, 1484 sq ftAvailable October 15, 2026
Schedule a Tour
3D Tours
Property Information
- 3 Stories
- Built in 2025
- 264 Units
Income Restrictions At The Crossing at Clear Creek
Income restrictions apply to some or all residents. Contact the community for more information.
| # Persons | Annual Income |
|---|---|
| 1 | $49,320 |
| 2 | $56,340 |
| 3 | $63,360 |
| 4 | $70,380 |
| 5 | $76,020 |
| 6 | $81,660 |
To qualify, you must be equal to or below those in the chart, based on the number of persons living in the dwelling.
Lease Terms
- 24 mo
Fees and Policies
The fees listed below are community-provided and may exclude utilities or add-ons. All payments are made directly to the property and are non-refundable unless otherwise specified. Use the Cost Calculator to determine costs based on your needs.
Required Fees
One-Time Basics
- Due at Application
- Application Fee Per Applicanti$16.18 per additional applicant 18+ Charged per applicant.$21.68
- Security Deposit | 1 BedroomiAny application that is approved with conditions will be charged 2 times the security deposit listed. Charged per unit.$200.00
- Security Deposit | 2 BedroomiAny application that is approved with conditions will be charged 2 times the security deposit listed. Charged per unit.$400.00
- Security Deposit | 3 BedroomiAny application that is approved with conditions will be charged 2 times the security deposit listed. Charged per unit.$600.00
- Security Deposit | 4 BedroomiAny application that is approved with conditions will be charged 2 times the security deposit listed. Charged per unit.$800.00
Utilities
- Utility - Water/Sewer/Trash | 1 BedroomiUtility Allowance Charged per unit.$54.00/mo
- Utility - Water/Sewer/Trash | 2 BedroomiUtility Allowance Charged per unit.$70.00/mo
- Utility - Water/Sewer/Trash | 3 BedroomiUtility Allowance Charged per unit.$82.00/mo
- Utility - Water/Sewer/Trash | 4 BedroomiUtility Allowance Charged per unit.$94.00/mo
Other Fees and Policies
Personal Add-Ons
- Washer/Dryer RentaliCharged per rentable item.$50.00/mo
Pet Fees
- Cat
- One-Time Pet FeeiMax of 2. Charged Per Pet.$250-$500
- Monthly Pet FeeiMax of 2. Charged Per Pet.$25.00
- Dog
- Monthly Pet FeeiMax of 2. Charged Per Pet.$25.00
- One-Time Pet FeeiMax of 2. Charged Per Pet.$250-$500
The following breeds or partial breeds are not permitted: Rottweiler, Pit Bulls, Akita, Doberman, Chow, German Shepherd, and Australian Shepherd. Exotic animals, barnyard animals and reptiles are not accepted. Additional restrictions may apply.
Max of 2. Up 2 two pets per apartment. Please see Pet Policy for restricted breeds. Please call our Leasing Office for complete Pet Policy information.
Parking Fees
- Other
- Parking DepositiCharged Per Vehicle.$0.00
- Parking FeeiCharged Per Vehicle.$50.00/mo
- Surface Lot
- Parking DepositiCharged Per Vehicle.$0.00
Please call us regarding our Parking Policy.
Property Fee Disclaimer: Based on community-supplied data and independent market research. Subject to change without notice. May exclude fees for mandatory or optional services and usage-based utilities.
Features and Amenities
Community Features
- Business Center
Outdoor Features
- Picnic Area
Recreation and Fitness
- Fitness Center
Interior Features
- Windows
- Air Conditioning
Kitchen Amenities
- Pantry
- Kitchen

Map
- Shopping
- Colleges
- Grocery
- Medical
- Transportation

Map
Getting Around
20 / 100 Somewhat walkable
20 / 100 Somewhat Bikeable
100 / 100 Exceptionally car friendly
Getting to Know the Area
40 / 100 Restaurants
20 / 100 Cafes
20 / 100 Nightlife
30 / 100 Shopping
50 / 100 Parks
10 / 100 Noise Level
Frequently Asked Questions about The Crossing at Clear Creek
Where is The Crossing at Clear Creek located?
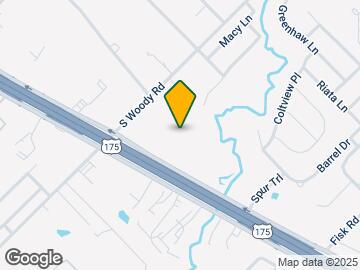

The Crossing at Clear Creek is located at 14201 C F Hawn Freeway near the Greater Mesquite area of Dallas, TX
What is the current rent range at The Crossing at Clear Creek?
1 Bedroom to 4 Bedroom Apartments at The Crossing at Clear Creek currently range from $1,257 to $1,950
When is the leasing office open?
- The office Hours for The Crossing at Clear Creek are
- Monday 9:30 am–5:30 pm
- Tuesday 9:30 am–5:30 pm
- Wednesday 9:30 am–5:30 pm
- Thursday 9:30 am–5:30 pm
- Friday 9:30 am–5:30 pm
- Saturday 10:00 am–5:00 pm
- Sunday Closed
Are pets allowed?
Call us today to find out our pet policy and if we allow pets
Renters Reviews and Ratings
Verified RenterSubmitted by a verified resident of the apartment community. Participating residents may receive reward points in exchange for posting a review during their lease term, regardless of the nature of the review.
Property Manager Responded
Verified RenterSubmitted by a verified resident of the apartment community. Participating residents may receive reward points in exchange for posting a review during their lease term, regardless of the nature of the review.
Property Manager Responded
Verified RenterSubmitted by a verified resident of the apartment community. Participating residents may receive reward points in exchange for posting a review during their lease term, regardless of the nature of the review.
Property Manager Responded
Verified RenterSubmitted by a verified resident of the apartment community. Participating residents may receive reward points in exchange for posting a review during their lease term, regardless of the nature of the review.
Property Manager Responded
Verified RenterSubmitted by a verified resident of the apartment community. Participating residents may receive reward points in exchange for posting a review during their lease term, regardless of the nature of the review.
Property Manager Responded
Verified RenterSubmitted by a verified resident of the apartment community. Participating residents may receive reward points in exchange for posting a review during their lease term, regardless of the nature of the review.
Property Manager Responded
Verified RenterSubmitted by a verified resident of the apartment community. Participating residents may receive reward points in exchange for posting a review during their lease term, regardless of the nature of the review.
Property Manager Responded
Verified RenterSubmitted by a verified resident of the apartment community. Participating residents may receive reward points in exchange for posting a review during their lease term, regardless of the nature of the review.
Property Manager Responded
Verified RenterSubmitted by a verified resident of the apartment community. Participating residents may receive reward points in exchange for posting a review during their lease term, regardless of the nature of the review.
Property Manager Responded
Verified RenterSubmitted by a verified resident of the apartment community. Participating residents may receive reward points in exchange for posting a review during their lease term, regardless of the nature of the review.
Property Manager Responded
Nearby Schools
Seagoville High School
Seagoville North Elementary School
About GreatSchools Data on ApartmentHomeLiving.com.
Points of Interest
Time and distance from The Crossing at Clear Creek.
Big Box and Retail
Walgreens
Kohl's
Jcpenney
Colleges and Universities
Groceries
Tom Thumb
La Michoacana Meat Market
City Market
Hospitals
Baylor Scott & White Medical Center - Sunnyvale
Shopping Centers
The Crossing at Clear Creek has 5 shopping centers within 3.2 miles.
Transit Stations
Buckner Station-Green Line
Lake June Station-Green Line
Lawnview Station-Green Line
Nearby Neighborhoods
Rental Price Ranges in the Area
| Bedroom | Average Rent | Cheapest Rent | Highest Rent |
|---|---|---|---|
| Dallas Studio Apartments | $1,393 | $556 | $9,657 |
| Dallas 1 Bedroom Apartments | $1,527 | $575 | $10,000+ |
| Dallas 2 Bedroom Apartments | $2,015 | $669 | $10,000+ |
| Dallas 3 Bedroom Apartments | $2,649 | $765 | $10,000+ |
| Dallas 4 Bedroom Apartments | $5,243 | $899 | $10,000+ |
| Dallas 5 Bedroom Apartments | $11,732 | $2,395 | $10,000+ |
Browse Top Apartments in Dallas
By Price
By Community Type
- Dallas Apartments for Rent by Owner
- Dallas Apartments with Rent Specials
- Dallas Top Rated Apartments
- Dallas Corporate Apartments
- Dallas Furnished Apartments
- Dallas Gated Apartments
- Dallas Loft Apartments
- Dallas Low Income Apartments
- Dallas Military Apartments
- New Dallas Apartments
- Dallas Senior Apartments
- Dallas Short-term Apartments
- Dallas Student Apartments
- Dallas Apartments with Utilities Included


Max of 2. Up 2 two pets per apartment. Please see Pet Policy for restricted breeds. Please call our Leasing Office for complete Pet Policy information.