


- Studio–2 Bedrooms
- $1,499-$2,999 Pricing
- 355–700 Square Feet
About The Crossways
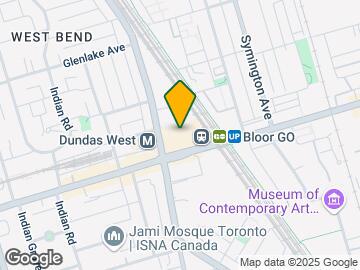

The Crossways Complex at Bloor and Dundas has the perfect urban location, offers incredible rentals and is run by an exceptional management company. It's got all the answers to meet the demands of your lifestyle! Whether you're an urban professional who wants to keep the commute to a minimum, a young family looking for great amenities or downsizers wanting to stay in the community, The Crossways has everything you need. Located right where Roncesvalles and The Junction meet, you couldn't ask for access to two more trendy and in-demand neighborhoods. With the Dundas West Subway station right across the street or the Bloor Subway Line few steps away at The Crossways, and the GO Train just behind the complex, the commute just became easy, with access to any part of the city offered right at your doorstep. Also, the Gardiner and Lakeshore Blvd. just south makes it an easy drive in and beyond the GTA. At The Crossways, where resident comfort and satisfaction is always a priority - the 'hands-on' style management is always available to assist residents. The complex offers a mall, plenty of choice for shopping in the convenience of your own home, with most necessities from banks to groceries to great coffee within a quick jaunt of the front door. Suites are spacious and accommodating, with great cityscapes and scenic lake views. Individually controlled heating and air conditioning makes these suites comfortable in all seasons. The onsite professional management, site superintendent, maintenance staff and security ensure your comfort and strive to meet and exceed resident expectations. The Crossways is perfect for the discerning resident.
Property Contact Info

- Listed by:
- Agency:
- Vendor Logo:
- Website:
- View Property Website
- Call Us:
- (647) 370-8425
- Disclaimer:
Office Hours
| Monday | 9:00 am–5:00 pm |
| Tuesday | 9:00 am–5:00 pm |
| Wednesday | 9:00 am–5:00 pm |
| Thursday | 9:00 am–5:00 pm |
| Friday | 9:00 am–5:00 pm |
| Saturday | Closed |
| Sunday | Closed |
Floorplan Pricing and Availability
The Crossways offers Studio to 2 Bedroom apartments starting from $1,499 and having 355–700 sq ft. Here is the current pricing and availability:
New! Interactive Property Map
 ApartmentHomeLiving.com's new Interactive Property Map allows you to see where every available unit is located at this community.Try It Now >
Studio
Bachelor
From $1,499
Studio, 1 Bath, 355-400 sq ftAvailable NowModel Gallery
Floorplans
Photos
Availability Details
Price Availability Date Unit Sq Ft From $1,499 Available Now Bachelor 355-400 sq ft Model Amenities and Features
Features
- High Speed Internet Access
- Smoke Free
Model Rent and Fees
Model Price Range
- $1,499 - $1,789
Apartment Model: BachelorFrom $1,499Studio, 1 Bath, 355-400 sq ftAvailable NowFloorplansPhotos![]()
Bachelor - Image 1 ![]()
Bachelor - Image 2 ![]()
Bachelor - Image 3 ![]()
Bachelor - Image 4 ![]()
Bachelor - Image 5 ![]()
Bachelor - Image 6 ![]()
Bachelor - Image 7 ![]()
Bachelor - Image 8 ![]()
Bachelor - Image 9 ![]()
Bachelor - Image 10 ![]()
Bachelor - Floorplan 1 ![]()
Bachelor - Floorplan 2 ![]()
Bachelor - Floorplan 3 ![]()
Bachelor - Floorplan 4 ![]()
Bachelor - Floorplan 5 1 Bedroom
Jr One Bedroom
From $1,719
1 Bed, 1 Bath, 400 sq ftAvailable NowModel Gallery
Floorplans
Photos
Availability Details
Price Availability Date Unit Sq Ft From $1,719 Available Now Jr One Bedroom 400 sq ft Model Amenities and Features
Features
- High Speed Internet Access
- Smoke Free
Model Rent and Fees
Model Price Range
- $1,719 - $1,899
Apartment Model: Jr One BedroomFrom $1,7191 Bedroom, 1 Bath, 400 sq ftAvailable NowFloorplansPhotos![]()
Jr One Bedroom - Image 1 ![]()
Jr One Bedroom - Image 2 ![]()
Jr One Bedroom - Image 3 ![]()
Jr One Bedroom - Image 4 ![]()
Jr One Bedroom - Image 5 ![]()
Jr One Bedroom - Image 6 ![]()
Jr One Bedroom - Image 7 ![]()
Jr One Bedroom - Image 8 ![]()
Jr One Bedroom - Floorplan One Bedroom
From $1,899
1 Bed, 1 Bath, 455-620 sq ftAvailable NowModel Gallery
Floorplans
Photos
Availability Details
Price Availability Date Unit Sq Ft From $1,899 Available Now One Bedroom 455-620 sq ft Model Amenities and Features
Features
- High Speed Internet Access
- Smoke Free
Model Rent and Fees
Model Price Range
- $1,899 - $2,399
Apartment Model: One BedroomFrom $1,8991 Bedroom, 1 Bath, 455-620 sq ftAvailable NowFloorplansPhotos![]()
One Bedroom - Image 1 ![]()
One Bedroom - Image 2 ![]()
One Bedroom - Image 3 ![]()
One Bedroom - Image 4 ![]()
One Bedroom - Image 5 ![]()
One Bedroom - Image 6 ![]()
One Bedroom - Image 7 ![]()
One Bedroom - Image 8 ![]()
One Bedroom - Image 9 ![]()
One Bedroom - Image 10 ![]()
One Bedroom - Floorplan 1 ![]()
One Bedroom - Floorplan 2 ![]()
One Bedroom - Floorplan 3 ![]()
One Bedroom - Floorplan 4 2 Bedrooms
Two Bedroom
From $2,499
2 Beds, 1 Bath, 685-700 sq ftAvailable NowModel Gallery
Floorplans
Photos
Availability Details
Price Availability Date Unit Sq Ft From $2,499 Available Now Two Bedroom 685-700 sq ft Model Amenities and Features
Features
- High Speed Internet Access
- Smoke Free
Model Rent and Fees
Model Price Range
- $2,499 - $2,999
Apartment Model: Two BedroomFrom $2,4992 Bedroom, 1 Bath, 685-700 sq ftAvailable NowFloorplansPhotos![]()
Two Bedroom - Image 1 ![]()
Two Bedroom - Image 2 ![]()
Two Bedroom - Image 3 ![]()
Two Bedroom - Image 4 ![]()
Two Bedroom - Image 5 ![]()
Two Bedroom - Image 6 ![]()
Two Bedroom - Image 7 ![]()
Two Bedroom - Image 8 ![]()
Two Bedroom - Image 9 ![]()
Two Bedroom - Image 10 ![]()
Two Bedroom - Floorplan


Schedule a Tour
Videos
Property Information
- 1100 Units
- 30 Stories
- Built in 1975
- Renovated In 2004
Lease Terms
- 12 mo
Fees and Policies
The fees listed below are community-provided and may exclude utilities or add-ons. All payments are made directly to the property and are non-refundable unless otherwise specified.
Other Fees and Policies
Parking Info and Fees
- CoverediIndoor Monthly Parking is available. Additional nonrefundable fee: Transponder $100.00
Property Fee Disclaimer: Based on community-supplied data and independent market research. Subject to change without notice. May exclude fees for mandatory or optional services and usage-based utilities.
Features and Amenities
On-Site Services
- Property Manager On Site
- Key Fob Entry
- 24 Hour Access
- Public Transportation
- Video Patrol
- Recycling
- Package Service
- Maintenance On Site
- Laundry Facilities
Community Features
- Elevator
Outdoor Features
- Sundeck
- Controlled Access
Recreation and Fitness
- Bicycle Storage
- Pool
Interior Features
- Security System
- Heating
- High Speed Internet Access
- Handrails
- Intercom
- Tub/Shower
- Sprinkler System
- Cable Ready
- Air Conditioning
- Smoke Free
Kitchen Amenities
- Refrigerator
- Range
- Oven
- Freezer
- Instant Hot Water
- Stainless Steel Appliances
- Kitchen
Living Area Features
- Walk In Closets
- High Ceilings
- Views
- Tile Floors
- Vinyl Flooring
- Hardwood Floors
Student Features
- Private Bathroom
Map
- Shopping
- Colleges
Map
Getting Around
70 / 100 Moderately walkable
100 / 100 Exceptional public transit
80 / 100 Very Bikeable
50 / 100 Fairly car friendly
 details
Getting to Know the Area
90 / 100 Restaurants
100 / 100 Cafes
80 / 100 Nightlife
90 / 100 Shopping
100 / 100 Parks
60 / 100 Noise Level
Frequently Asked Questions about The Crossways
Where is The Crossways located?
The Crossways is located at 2340-2360 Dundas St W near the High Park North Junction area of Toronto, ON
What is the current rent range at The Crossways?
Studio to 2 Bedroom Apartments at The Crossways currently range from $1,499 to $2,999
When is the leasing office open?
- The office Hours for The Crossways are
- Monday 9:00 am–5:00 pm
- Tuesday 9:00 am–5:00 pm
- Wednesday 9:00 am–5:00 pm
- Thursday 9:00 am–5:00 pm
- Friday 9:00 am–5:00 pm
- Saturday Closed
- Sunday Closed
Are pets allowed?
Call us today to find out our pet policy and if we allow pets
Nearby Schools
St Mary Catholic Academy
Ésc Saint-Frère-André
Loretto College School
Bishop Marrocco/Thomas Merton Catholic Secondary School
École Secondaire Toronto Ouest
. Points of Interest
Time and distance from The Crossways.
Big Box and Retail
Michaels
Walmart
Costco
Colleges and Universities
University of St. Michael's College - Main Campus
Nearby Neighborhoods
Rental Price Ranges in the Area
| Bedroom | Average Rent | Cheapest Rent | Highest Rent |
|---|---|---|---|
| Toronto Studio Apartments | $1,907 | $1,099 | $8,354 |
| Toronto 1 Bedroom Apartments | $2,353 | $895 | $10,000+ |
| Toronto 2 Bedroom Apartments | $3,111 | $1,375 | $10,000+ |
| Toronto 3 Bedroom Apartments | $4,061 | $800 | $10,000+ |
| Toronto 4 Bedroom Apartments | $4,339 | $1,119 | $8,434 |
| Toronto 5 Bedroom Apartments | $13,478 | $7,646 | $10,000+ |
Browse Top Apartments in Toronto
By Price
By Community Type
- Toronto Apartments for Rent by Owner
- Toronto Apartments with Rent Specials
- Toronto Top Rated Apartments
- Toronto Corporate Apartments
- Toronto Furnished Apartments
- Toronto Gated Apartments
- Toronto Loft Apartments
- Toronto Military Apartments
- New Toronto Apartments
- Toronto Senior Apartments
- Toronto Short-term Apartments
- Toronto Student Apartments
- Toronto Apartments with Utilities Included