



Great Customer Service
January 15, 2026 - Review from Apartments.com
The property management team has been amazing since I moved in and has fixed any issues that have arrived. They are very helpful and make me feel very welcomed.


As a resident of The Dane, you get to embrace an unmatchable world of comfort and convenience enhanced by refined interiors, remarkable amenities, and an excellent location in Philadelphia, PA. Relax in stunning, over-sized living spaces with spectacular views of the Philadelphia skyline. Amenities abound and the location is exceptional. Time to go big and come home to the Dane.Adorned with designer-inspired finishes, our re-imagined studio, one, and two-bedroom homes are here to deliver. Theres nothing like savoring a delicious meal in your modern kitchen that includes two-tone kitchen cabinetry, stainless steel appliances, subway-tile backsplashes, stone counters, and free-standing islands. Each over-sized, open floor plan is further outfitted with hardwood-style flooring, while some units boast extended balconies from where the breathtaking Philly views can best be admired.
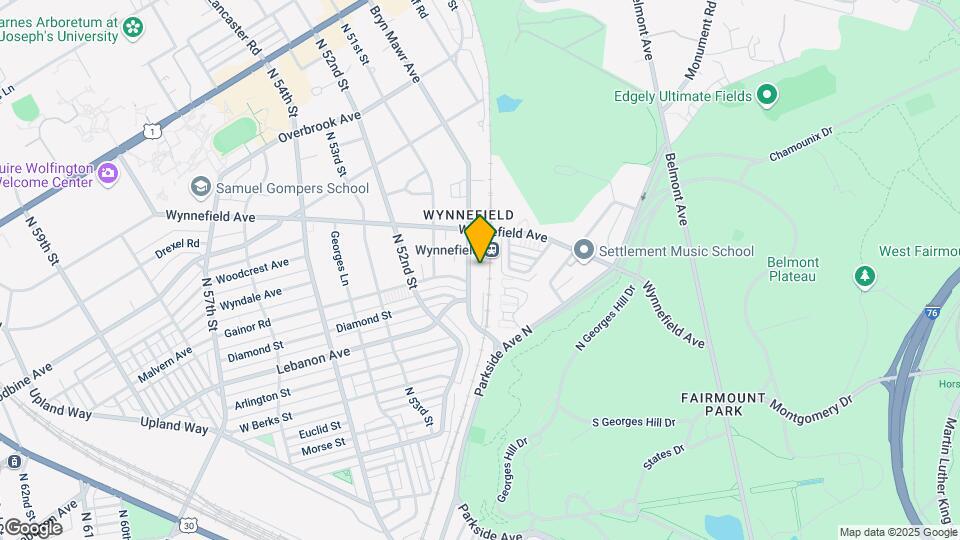
The Dane Apartments is located in the Wynnefield Neighborhood and 19131 Zip code of Philadelphia, PA.
This property currently does not have availability listed on ApartmentHomeLiving.com. Sign up to get notified when it becomes available.
| Monday | 9:00 am–5:00 pm |
| Tuesday | 9:00 am–5:00 pm |
| Wednesday | 9:00 am–5:00 pm |
| Thursday | 9:00 am–5:00 pm |
| Friday | 9:00 am–5:00 pm |
| Saturday | Closed |
| Sunday | Closed |
| Availability Date | Unit | Sq Ft | |
|---|---|---|---|
| Unavailable | A-1 | 470 sq ft |
| Availability Date | Unit | Sq Ft | |
|---|---|---|---|
| Unavailable | A-2 | 477 sq ft |
| Availability Date | Unit | Sq Ft | |
|---|---|---|---|
| Unavailable | A-3 | 477 sq ft |
| Availability Date | Unit | Sq Ft | |
|---|---|---|---|
| Unavailable | A-4 | 498 sq ft |
| Availability Date | Unit | Sq Ft | |
|---|---|---|---|
| Unavailable | A-5 | 538 sq ft |
| Availability Date | Unit | Sq Ft | |
|---|---|---|---|
| Unavailable | B-1 | 726 sq ft |
| Availability Date | Unit | Sq Ft | |
|---|---|---|---|
| Unavailable | B-2 | 735 sq ft |
| Availability Date | Unit | Sq Ft | |
|---|---|---|---|
| Unavailable | B-3 | 781 sq ft |
| Availability Date | Unit | Sq Ft | |
|---|---|---|---|
| Unavailable | B-4 | 806 sq ft |
| Availability Date | Unit | Sq Ft | |
|---|---|---|---|
| Unavailable | B-5 | 816 sq ft |
| Availability Date | Unit | Sq Ft | |
|---|---|---|---|
| Unavailable | B-6 | 826 sq ft |
| Availability Date | Unit | Sq Ft | |
|---|---|---|---|
| Unavailable | B-7 | 826 sq ft |
| Availability Date | Unit | Sq Ft | |
|---|---|---|---|
| Unavailable | B-9 | 900 sq ft |
| Availability Date | Unit | Sq Ft | |
|---|---|---|---|
| Unavailable | B10 | 934-942 sq ft |
| Availability Date | Unit | Sq Ft | |
|---|---|---|---|
| Unavailable | B-8 | 942 sq ft |
| Availability Date | Unit | Sq Ft | |
|---|---|---|---|
| Unavailable | C-1 | 972 sq ft |
| Availability Date | Unit | Sq Ft | |
|---|---|---|---|
| Unavailable | C-2 | 1039 sq ft |
| Availability Date | Unit | Sq Ft | |
|---|---|---|---|
| Unavailable | C-3 | 1045 sq ft |
| Availability Date | Unit | Sq Ft | |
|---|---|---|---|
| Unavailable | C-4 | 1063 sq ft |
| Availability Date | Unit | Sq Ft | |
|---|---|---|---|
| Unavailable | C-5 | 1071 sq ft |
| Availability Date | Unit | Sq Ft | |
|---|---|---|---|
| Unavailable | C-6 | 1088 sq ft |
| Availability Date | Unit | Sq Ft | |
|---|---|---|---|
| Unavailable | C-7 | 1098 sq ft |
| Availability Date | Unit | Sq Ft | |
|---|---|---|---|
| Unavailable | C-8 | 1101 sq ft |
| Availability Date | Unit | Sq Ft | |
|---|---|---|---|
| Unavailable | C-9 | 1135 sq ft |
| Availability Date | Unit | Sq Ft | |
|---|---|---|---|
| Unavailable | C-11 | 1141 sq ft |
| Availability Date | Unit | Sq Ft | |
|---|---|---|---|
| Unavailable | C-10 | 1144 sq ft |
The fees listed below are community-provided and may exclude utilities or add-ons. All payments are made directly to the property and are non-refundable unless otherwise specified.
Breed Restrictions Apply, Please See a Leasing Professional for Details.
Comments: Dogs or Cats Allowed
Breed Restrictions Apply, Please See a Leasing Professional for Details.
Comments: Dogs or Cats Allowed
Property Fee Disclaimer: Based on community-supplied data and independent market research. Subject to change without notice. May exclude fees for mandatory or optional services and usage-based utilities.
 details
Time and distance from The Dane Apartments.
The Dane Apartments has 5 parks within 4.9 miles, including Bartram Gardens, Bartram's Gardens, Independence Historical Park, Edgar Allen Poe Historical Site, and Franklin Square.
The Dane Apartments has 5 shopping centers within 1.0 miles.
| Bedroom | Average Rent | Cheapest Rent | Highest Rent |
|---|---|---|---|
| Philadelphia Studio Apartments | $1,597 | $502 | $6,412 |
| Philadelphia 1 Bedroom Apartments | $1,974 | $475 | $10,000+ |
| Philadelphia 2 Bedroom Apartments | $2,418 | $720 | $10,000+ |
| Philadelphia 3 Bedroom Apartments | $2,758 | $575 | $10,000+ |
| Philadelphia 4 Bedroom Apartments | $2,018 | $585 | $10,000+ |
| Philadelphia 5 Bedroom Apartments | $2,447 | $1,249 | $5,000 |
| Philadelphia 6 Bedroom Apartments | $5,206 | $1,100 | $10,000+ |
43% of renters tour a property with an agent before signing a lease.
We'll collect some preliminary contact information. You will then be directed to this property's website to complete the application.