


- Student Housing
- 1–3 Bedrooms
- $2,185-$3,499 Total Monthly Price
Total Monthly Price
Base Rent$2,185 - $3,499Total Monthly Price$2,185 - $3,499 - 627–1,711 Square Feet
About The Deanwood Rental Apartments
Welcome to The Deanwood - Crafted Rental Living in Barrie! The Deanwood offers bright, modern rental suites in Barrie’s south end, including one-bedroom, two-bedroom, and three-bedroom + den layouts, thoughtfully designed to feel like home. With open-concept layouts, smart storage solutions, full-size appliances, and in-suite laundry, our suites offer both comfort and functionality. Located in South Barrie, residents enjoy a convenient and serene neighbourhood with easy access to shops, restaurants, transit, and Highway 400. Suite Features: - Open-concept layouts - Full-size stainless steel appliances (including dishwasher) - In-suite laundry - Smart storage solutions - Contemporary finishes Building Amenities: - Fitness Centre - Co-Working Lounge - Outdoor Lounge - Social Room - Activity Room, Co-working Area, and Working Pods - Main & Secondary Lobbies - Bike Storage - Pet Wash Station - Dog Run - Building-wide Security Features - Indoor and Outdoor Parking - EV Charging Stations Set in a convenient location with easy access to Highway 400, GO Train, and Barrie Transit, The Deanwood is close to groceries, pharmacies, cafes, and restaurants — all while offering the peace of a quiet, established neighbourhood. Professionally managed with 24/7 support, The Deanwood ensures modern, comfortable living with every convenience at your doorstep.
Unique Features and Amenities
- Activity Room, Co-working Area, And Work
- Bike Storage
- Co-working Lounge
- Dog Run
- Outdoor Lounge
- Pet Wash Station
- Social Room
Property Contact Info

- Listed by:
- Agency:
- Vendor Logo:
- Website:
- View Property Website
- Call Us:
- (249) 800-5971
- Disclaimer:
Office Hours
| Monday | 11:00 am–7:00 pm |
| Tuesday | 10:00 am–7:00 pm |
| Wednesday | 10:00 am–7:00 pm |
| Thursday | 10:00 am–7:00 pm |
| Friday | 10:00 am–6:00 pm |
| Saturday | 10:00 am–6:00 pm |
| Sunday | 11:00 am–7:00 pm |
Floorplan Pricing and Availability
The Deanwood Rental Apartments offers 1 to 3 Bedroom apartments starting from $2,185 and having 627–1,711 sq ft. Here is the current pricing and availability:
New! Interactive Property Map
 ApartmentHomeLiving.com's new Interactive Property Map allows you to see where every available unit is located at this community.Try It Now >
1 Bedroom
1 Bedroom
From $2,185
1 Bed, 1 Bath, 627-846 sq ftTotal Monthly PriceAvailable NowTotal Monthly Price
Base Rent$2,185 - $2,336Total Monthly Price$2,185 - $2,336Model Gallery
Floorplans
3D Tours
Availability Details
Prices shown for this property are the Total Monthly Price including Fees.Price Availability Date Unit Sq Ft From $2,185 Available Now 1 Bedroom 627-846 sq ft Model Amenities and Features
Features
- Air Conditioning
- Balcony
- Cable Ready
- Heating
- High Speed Internet Access
- Intercom
- Sprinkler System
- Storage Space
- Tub/Shower
- Washer/Dryer
- Wheelchair Accessible
- Wi-Fi
Kitchen
- Dishwasher
- Eat-in Kitchen
- Freezer
- Island Kitchen
- Kitchen
- Microwave
- Oven
- Quartz Countertops
- Range
- Refrigerator
- Stainless Steel Appliances
Model Lease Information
Model Price Range
- $2,185 - $2,336Total Monthly PriceBase Rent: $2,185 - $2,336Required Monthly Fees: None
Apartment Model: 1 BedroomFrom $2,1851 Bedroom, 1 Bath, 627-846 sq ftAvailable NowFloorplans3D ToursFloor plans are artist's rendering. All dimensions are approximate. Actual product and specifications may vary in dimension or detail. Not all features are available in every rental home. Please see a representative for details.
![]()
1 Bedroom - Floorplan 1 Floor plans are artist's rendering. All dimensions are approximate. Actual product and specifications may vary in dimension or detail. Not all features are available in every rental home. Please see a representative for details.
![]()
1 Bedroom - Floorplan 2 Floor plans are artist's rendering. All dimensions are approximate. Actual product and specifications may vary in dimension or detail. Not all features are available in every rental home. Please see a representative for details.
![]()
1 Bedroom - Floorplan 3 Floor plans are artist's rendering. All dimensions are approximate. Actual product and specifications may vary in dimension or detail. Not all features are available in every rental home. Please see a representative for details.
![]()
1 Bedroom - Floorplan 4 Floor plans are artist's rendering. All dimensions are approximate. Actual product and specifications may vary in dimension or detail. Not all features are available in every rental home. Please see a representative for details.
![]()
1 Bedroom - Floorplan 5 Floor plans are artist's rendering. All dimensions are approximate. Actual product and specifications may vary in dimension or detail. Not all features are available in every rental home. Please see a representative for details.
![]()
1 Bedroom - Floorplan 6 Floor plans are artist's rendering. All dimensions are approximate. Actual product and specifications may vary in dimension or detail. Not all features are available in every rental home. Please see a representative for details.
![]()
1 Bedroom - Floorplan 7 Floor plans are artist's rendering. All dimensions are approximate. Actual product and specifications may vary in dimension or detail. Not all features are available in every rental home. Please see a representative for details.
![]()
1 Bedroom - Floorplan 8 Floor plans are artist's rendering. All dimensions are approximate. Actual product and specifications may vary in dimension or detail. Not all features are available in every rental home. Please see a representative for details.
![]()
1 Bedroom - Floorplan 9 Floor plans are artist's rendering. All dimensions are approximate. Actual product and specifications may vary in dimension or detail. Not all features are available in every rental home. Please see a representative for details.
![]()
1 Bedroom - Floorplan 10 1 Bedroom - 3D Tour 1 Bedroom - 3D Tour 1 Bedroom - 3D Tour 2 Bedrooms
2 Bedrooms
From $2,399
2 Beds, 2 Baths, 926-1429 sq ftTotal Monthly PriceAvailable NowTotal Monthly Price
Base Rent$2,399 - $2,968Total Monthly Price$2,399 - $2,968Model Gallery
Floorplans
3D Tours
Availability Details
Prices shown for this property are the Total Monthly Price including Fees.Price Availability Date Unit Sq Ft From $2,399 Available Now 2 Bedrooms 926-1429 sq ft Model Amenities and Features
Features
- Air Conditioning
- Balcony
- Cable Ready
- Heating
- High Speed Internet Access
- Intercom
- Sprinkler System
- Storage Space
- Tub/Shower
- Washer/Dryer
- Wheelchair Accessible
- Wi-Fi
Kitchen
- Dishwasher
- Eat-in Kitchen
- Freezer
- Island Kitchen
- Kitchen
- Microwave
- Oven
- Quartz Countertops
- Range
- Refrigerator
- Stainless Steel Appliances
Model Lease Information
Model Price Range
- $2,399 - $2,968Total Monthly PriceBase Rent: $2,399 - $2,968Required Monthly Fees: None
Apartment Model: 2 BedroomsFrom $2,3992 Bedroom, 2 Bath, 926-1429 sq ftAvailable NowFloorplans3D ToursFloor plans are artist's rendering. All dimensions are approximate. Actual product and specifications may vary in dimension or detail. Not all features are available in every rental home. Please see a representative for details.
![]()
2 Bedrooms - Floorplan 1 Floor plans are artist's rendering. All dimensions are approximate. Actual product and specifications may vary in dimension or detail. Not all features are available in every rental home. Please see a representative for details.
![]()
2 Bedrooms - Floorplan 2 Floor plans are artist's rendering. All dimensions are approximate. Actual product and specifications may vary in dimension or detail. Not all features are available in every rental home. Please see a representative for details.
![]()
2 Bedrooms - Floorplan 3 Floor plans are artist's rendering. All dimensions are approximate. Actual product and specifications may vary in dimension or detail. Not all features are available in every rental home. Please see a representative for details.
![]()
2 Bedrooms - Floorplan 4 Floor plans are artist's rendering. All dimensions are approximate. Actual product and specifications may vary in dimension or detail. Not all features are available in every rental home. Please see a representative for details.
![]()
2 Bedrooms - Floorplan 5 Floor plans are artist's rendering. All dimensions are approximate. Actual product and specifications may vary in dimension or detail. Not all features are available in every rental home. Please see a representative for details.
![]()
2 Bedrooms - Floorplan 6 Floor plans are artist's rendering. All dimensions are approximate. Actual product and specifications may vary in dimension or detail. Not all features are available in every rental home. Please see a representative for details.
![]()
2 Bedrooms - Floorplan 7 Floor plans are artist's rendering. All dimensions are approximate. Actual product and specifications may vary in dimension or detail. Not all features are available in every rental home. Please see a representative for details.
![]()
2 Bedrooms - Floorplan 8 Floor plans are artist's rendering. All dimensions are approximate. Actual product and specifications may vary in dimension or detail. Not all features are available in every rental home. Please see a representative for details.
![]()
2 Bedrooms - Floorplan 9 Floor plans are artist's rendering. All dimensions are approximate. Actual product and specifications may vary in dimension or detail. Not all features are available in every rental home. Please see a representative for details.
![]()
2 Bedrooms - Floorplan 10 2 Bedrooms - 3D Tour 2 Bedrooms - 3D Tour 2 Bedrooms - 3D Tour 2 Bedrooms - 3D Tour 2 Bedroom + Den
$3,499
2 Beds, 2 Baths, 1711 sq ftTotal Monthly PriceAvailable NowTotal Monthly Price
Base Rent$3,499Total Monthly Price$3,499Model Gallery
Floorplans
Availability Details
Prices shown for this property are the Total Monthly Price including Fees.Price Availability Date Unit Sq Ft $3,499 Available Now 2 Bedroom + Den 1711 sq ft Model Amenities and Features
Features
- Air Conditioning
- Balcony
- Cable Ready
- Heating
- High Speed Internet Access
- Intercom
- Sprinkler System
- Storage Space
- Tub/Shower
- Washer/Dryer
- Wheelchair Accessible
- Wi-Fi
Kitchen
- Dishwasher
- Eat-in Kitchen
- Freezer
- Island Kitchen
- Kitchen
- Microwave
- Oven
- Quartz Countertops
- Range
- Refrigerator
- Stainless Steel Appliances
Model Lease Information
Model Price
- $3,499Total Monthly PriceBase Rent: $3,499Required Monthly Fees: None
Apartment Model: 2 Bedroom + Den$3,4992 Bedroom, 2 Bath, 1711 sq ftAvailable NowFloor plans are artist's rendering. All dimensions are approximate. Actual product and specifications may vary in dimension or detail. Not all features are available in every rental home. Please see a representative for details.
![]()
2 Bedroom + Den - Floorplan 3 Bedrooms
3 Bedrooms
From $3,069
3 Beds, 2 Baths, 1289-1555 sq ftTotal Monthly PriceAvailable NowTotal Monthly Price
Base Rent$3,069 - $3,310Total Monthly Price$3,069 - $3,310Model Gallery
Floorplans
3D Tours
Availability Details
Prices shown for this property are the Total Monthly Price including Fees.Price Availability Date Unit Sq Ft From $3,069 Available Now 3 Bedrooms 1289-1555 sq ft Model Amenities and Features
Features
- Air Conditioning
- Balcony
- Cable Ready
- Heating
- High Speed Internet Access
- Intercom
- Sprinkler System
- Storage Space
- Tub/Shower
- Washer/Dryer
- Wheelchair Accessible
- Wi-Fi
Kitchen
- Dishwasher
- Eat-in Kitchen
- Freezer
- Island Kitchen
- Kitchen
- Microwave
- Oven
- Quartz Countertops
- Range
- Refrigerator
- Stainless Steel Appliances
Model Lease Information
Model Price Range
- $3,069 - $3,310Total Monthly PriceBase Rent: $3,069 - $3,310Required Monthly Fees: None
Apartment Model: 3 BedroomsFrom $3,0693 Bedroom, 2 Bath, 1289-1555 sq ftAvailable NowFloorplans3D ToursFloor plans are artist's rendering. All dimensions are approximate. Actual product and specifications may vary in dimension or detail. Not all features are available in every rental home. Please see a representative for details.
![]()
3 Bedrooms - Floorplan 1 Floor plans are artist's rendering. All dimensions are approximate. Actual product and specifications may vary in dimension or detail. Not all features are available in every rental home. Please see a representative for details.
![]()
3 Bedrooms - Floorplan 2 3 Bedrooms - 3D Tour 3 Bedrooms - 3D Tour 3 Bedroom + Den
$3,499
3 Beds, 2 Baths, 1684 sq ftTotal Monthly PriceAvailable NowTotal Monthly Price
Base Rent$3,499Total Monthly Price$3,499Model Gallery
Floorplans
Availability Details
Prices shown for this property are the Total Monthly Price including Fees.Price Availability Date Unit Sq Ft $3,499 Available Now 3 Bedroom + Den 1684 sq ft Model Amenities and Features
Features
- Air Conditioning
- Balcony
- Cable Ready
- Heating
- High Speed Internet Access
- Intercom
- Sprinkler System
- Storage Space
- Tub/Shower
- Washer/Dryer
- Wheelchair Accessible
- Wi-Fi
Kitchen
- Dishwasher
- Eat-in Kitchen
- Freezer
- Island Kitchen
- Kitchen
- Microwave
- Oven
- Quartz Countertops
- Range
- Refrigerator
- Stainless Steel Appliances
Model Lease Information
Model Price
- $3,499Total Monthly PriceBase Rent: $3,499Required Monthly Fees: None
Apartment Model: 3 Bedroom + Den$3,4993 Bedroom, 2 Bath, 1684 sq ftAvailable NowFloor plans are artist's rendering. All dimensions are approximate. Actual product and specifications may vary in dimension or detail. Not all features are available in every rental home. Please see a representative for details.
![]()
3 Bedroom + Den - Floorplan


Schedule a Tour
3D Tours
Property Information
- 198 Units
- 9 Stories
- Built in 2026
Lease Terms
- 12 mo
Fees and Policies
The fees listed below are community-provided and may exclude utilities or add-ons. All payments are made directly to the property and are non-refundable unless otherwise specified.
Required Fees
One-Time Basics
- Due at Application
- Application Fee Per ApplicantiCharged Per Applicant.$0.00
- Due at Move-In
- Administrative FeeiCharged Per Unit.$0.00
Utilities
- HydroiCharged Per Unit.Usage-Based/mo
- WateriCharged per unit.Usage-Based/mo
- HeatiCharged per unit.Usage-Based/mo
Other Fees and Policies
Situational Fees
- Late FeeiCharged Per Unit.$0.00
- Security Deposit - Non-RefundableiCharged Per Unit.$0.00
Pet Fees
- Cat
- Pet DepositiMax of 3. Charged Per Pet.$0.00
- One-Time Pet FeeiMax of 3. Charged Per Pet.$0.00
- Monthly Pet FeeiMax of 3. Charged Per Pet.$0.00
- Dog
- Pet DepositiMax of 3. Charged Per Pet.$0.00
- One-Time Pet FeeiMax of 3. Charged Per Pet.$0.00
- Monthly Pet FeeiMax of 3. Charged Per Pet.$0.00
Max of 3.
Parking Fees
- Garage Attached
- Additional Security Deposit - Non-Refundable$0.00
- Guest Parking
- Parking FeeiCharged Per Vehicle.Usage-Based/mo
- Parking
- Parking FeeiCharged Per Vehicle.Varies/mo
Storage Fees
- Storage Locker
- Storage FeeiCharged Per Rentable Item.Varies
Property Fee Disclaimer: Based on community-supplied data and independent market research. Subject to change without notice. May exclude fees for mandatory or optional services and usage-based utilities.
Features and Amenities
Unique Amenities
- Activity Room, Co-working Area, And Work
- Bike Storage
- Co-working Lounge
- Dog Run
- Outdoor Lounge
- Pet Wash Station
- Social Room
On-Site Services
- Maintenance On Site
- Package Service
- Pet Washing Station
- Property Manager On Site
- Car Charging Station
- Online Services
- Pet Play Area
- Recycling
- Public Transportation
- Video Patrol
- 24 Hour Access
- Key Fob Entry
- Laundry Facilities
Community Features
- Lounge
- Disposal Chutes
- Multi Use Room
- Conference Rooms
- Corporate Suites
- Elevator
Outdoor Features
- Courtyard
- Controlled Access
- Patio
Recreation and Fitness
- Fitness Center
- Media Center/Movie Theatre
- Bicycle Storage
- Walking/Biking Trails
Interior Features
- Balcony
- Storage Space
- High Speed Internet Access
- Sprinkler System
- Tub/Shower
- Heating
- Intercom
- Cable Ready
- Washer/Dryer
- Air Conditioning
- Wi Fi
- Wheelchair Accessible
Kitchen Amenities
- Dishwasher
- Eat In Kitchen
- Microwave
- Island Kitchen
- Oven
- Range
- Refrigerator
- Freezer
- Kitchen
- Stainless Steel Appliances
- Quartz Countertops
Living Area Features
- High Ceilings
- Walk In Closets
- Den
- Vinyl Flooring
- Double Pane Windows
- Views
- Large Bedrooms

Map
- Shopping
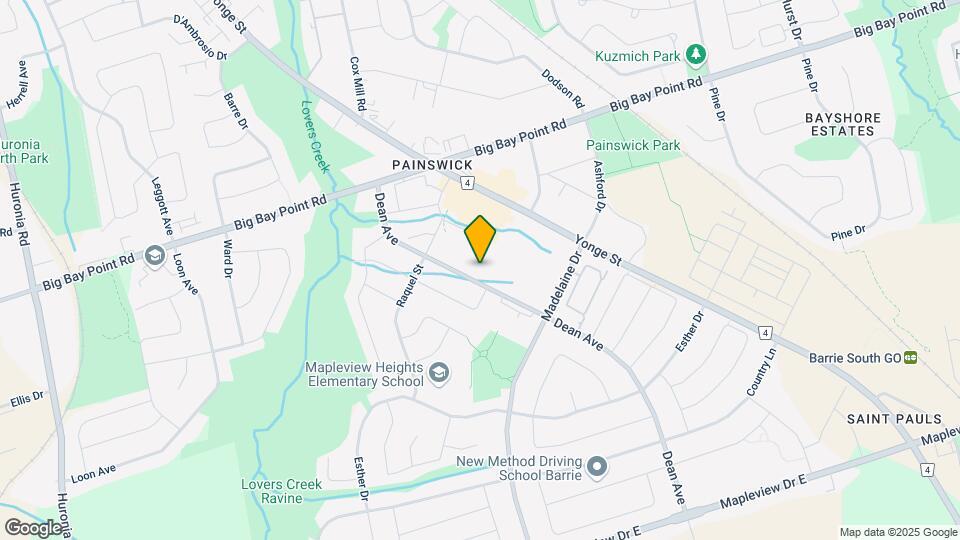
Map
Getting Around
50 / 100 Fairly walkable
30 / 100 Limited public transit
40 / 100 Fairly bikeable
80 / 100 Very car friendly
 details
Getting to Know the Area
60 / 100 Restaurants
50 / 100 Cafes
30 / 100 Nightlife
60 / 100 Shopping
80 / 100 Parks
90 / 100 Noise Level
Frequently Asked Questions about The Deanwood Rental Apartments
Where is The Deanwood Rental Apartments located?
The Deanwood Rental Apartments is located at 70 Dean Av near the South Barrie area of Barrie, ON
What is the current rent range at The Deanwood Rental Apartments?
1 Bedroom to 3 Bedroom Apartments at The Deanwood Rental Apartments currently range from $2,185 to $3,499
When is the leasing office open?
- The office Hours for The Deanwood Rental Apartments are
- Monday 11:00 am–7:00 pm
- Tuesday 10:00 am–7:00 pm
- Wednesday 10:00 am–7:00 pm
- Thursday 10:00 am–7:00 pm
- Friday 10:00 am–6:00 pm
- Saturday 10:00 am–6:00 pm
- Sunday 11:00 am–7:00 pm
Are pets allowed?
Call us today to find out our pet policy and if we allow pets
Nearby Schools
Innisdale Secondary School
École Élémentaire la Source
St. John Paul II Separate School
École Secondaire Roméo Dallaire
Mapleview Heights Elementary School
St Peter's Secondary School
. Points of Interest
Time and distance from The Deanwood Rental Apartments.
Big Box and Retail
Lowe's
Walmart
Staples
Nearby Neighborhoods
Rental Price Ranges in the Area
| Bedroom | Average Rent | Cheapest Rent | Highest Rent |
|---|---|---|---|
| Barrie 1 Bedroom Apartments | $1,845 | $1,472 | $2,336 |
| Barrie 2 Bedroom Apartments | $2,165 | $1,700 | $3,499 |
| Barrie 3 Bedroom Apartments | $2,485 | $1,995 | $3,499 |
| Barrie 4 Bedroom Apartments | $2,547 | $2,495 | $2,600 |
| 2 Bedroom Homes | $2,174 | $1,550 | $4,500 |
| 3 Bedroom Homes | $2,607 | $1,700 | $3,500 |
| 4 Bedroom Homes | $3,068 | $2,500 | $4,000 |
| 5 Bedroom Homes | $3,186 | $2,199 | $3,600 |
| 6 Bedroom Homes | $3,280 | $2,600 | $4,000 |
Max of 3.