


- Studio–2 Bedrooms
- $1,075-$3,375 Pricing
- 581–1,413 Square Feet
Rent Specials
Spring into Savings - May Specials~~TWO BED SPECIALS: Sign a 15+ month lease and receive $250 off select 2-bedroom floor-plans plus 6 MONTHS OF FREE PARKING // ONE BED SPECIALS: Sign a 13+ lease and receive one month free, plus three months of free parking!
About The Deneau
This residential high rise apartment building is one of a kind! Nestled near the city center, it is a short distance to restaurants, coffee shops, nightlife, and the Dragons Baseball stadium. Mentionable community features include: 1. State of the Art fitness center 2. Private resident coffee bar and lounge 3. Private use attached parking garage 4. Newly renovated in April 2025 5. Controlled access by fob entry or mobile device We have several move-in promotions available for the coming year of 2026. Contact us today to learn more and book an appointment!!
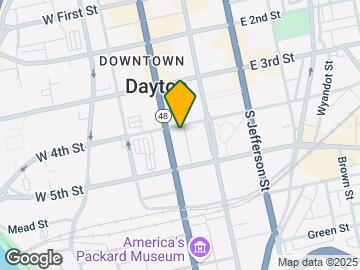
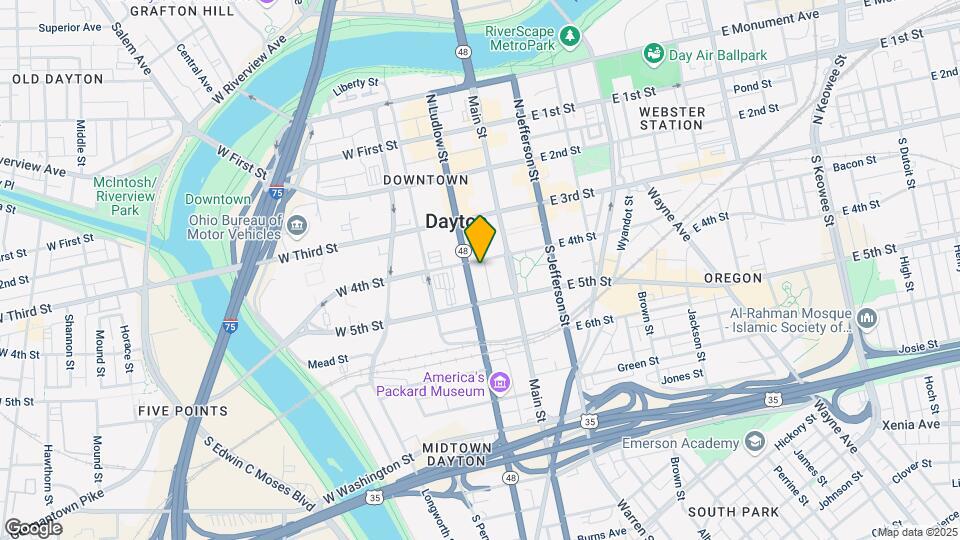
The Deneau is located in the Downtown Dayton Neighborhood and 45402 Zip code of Dayton, OH. This community is professionally managed by The Windsor Companies
Property Contact Info

- Listed by:
- Agency:
- Vendor Logo:
- Website:
- View Property Website
- Call Us:
- (866) 965-7375
- Disclaimer:
Floorplan Pricing and Availability
The Deneau offers Studio to 2 Bedroom apartments starting from $1,075 and having 581–1,413 sq ft. Here is the current pricing and availability:
New! Interactive Property Map
Studio
Studio
From $1,075
Studio, 1 Bath, 581 sq ftAvailable NowModel Gallery
Floorplans
Availability Details
Price Availability Date Unit Sq Ft From $1,075 Available Now Studio 581 sq ft Model Amenities and Features
Features
- Air Conditioning
- Cable Ready
- Ceiling Fans
- Fireplace
- Framed Mirrors
- Heating
- High Speed Internet Access
- Security System
- Smoke Free
- Sprinkler System
- Storage Space
- Trash Compactor
- Tub/Shower
- Washer/Dryer
- Wheelchair Accessible
- Wi-Fi
Kitchen
- Dishwasher
- Disposal
- Eat-in Kitchen
- Freezer
- Granite Countertops
- Ice Maker
- Island Kitchen
- Kitchen
- Microwave
- Oven
- Pantry
- Quartz Countertops
- Range
- Refrigerator
- Stainless Steel Appliances
- Warming Drawer
Model Rent and Fees
Model Price Range
- $1,075 - $1,265
Apartment Model: StudioFrom $1,075Studio, 1 Bath, 581 sq ftAvailable Now![]()
Studio - Floorplan 1 ![]()
Studio - Floorplan 2 1 Bedroom
Floorplan 1A
From $1,682
1 Bed, 1 Bath, 847 sq ftAvailable NowModel Gallery
Floorplans
Photos
Availability Details
Price Availability Date Unit Sq Ft $1,682 Available Now 1002 847 Unit 1002 Amenities and Features
Kitchen
- Dishwasher
- Disposal
- Eat-in Kitchen
- Freezer
- Ice Maker
- Island Kitchen
- Microwave
- Oven
- Pantry
- Quartz Countertops
- Range
- Refrigerator
- Stainless Steel Appliances
- Warming Drawer
Living Space
- Built-In Bookshelves
- Crown Molding
- Double Pane Windows
- Family Room
- Large Bedrooms
- Linen Closet
- Loft Layout
- Office
- Tile Floors
- Views
- Vinyl Flooring
- Window Coverings
Unit 1002 Rent and Fees
Unit Price
- $1,682
Model Rent and Fees
Model Price Range
- $1,515 - $1,860
Apartment Model: 1AFrom $1,5151 Bedroom, 1 Bath, 847 sq ftAvailable NowFloorplansPhotos![]()
1A - Image ![]()
1A - Floorplan Apartment Unit: 1002Apartment Model: 1A$1,6821 Bedroom, 1 Bath, 847 sq ftAvailable NowFloorplan 1D
From $1,639
1 Bed, 1 Bath, 824 sq ftAvailable NowModel Gallery
Floorplans
Availability Details
Price Availability Date Unit Sq Ft View Details $1,639 Available Now 1003 824 $1,676 Available Now 1304 824 $1,690 Available Now 1704 824 Model Amenities and Features
Features
- Air Conditioning
- Ceiling Fans
- Framed Mirrors
- High Speed Internet Access
- Smoke Free
- Storage Space
- Washer/Dryer
- Wheelchair Accessible (Rooms)
Kitchen
- Dishwasher
- Disposal
- Eat-in Kitchen
- Freezer
- Ice Maker
- Island Kitchen
- Microwave
- Oven
- Pantry
- Quartz Countertops
- Range
- Refrigerator
- Stainless Steel Appliances
- Warming Drawer
Living Space
- Built-In Bookshelves
- Crown Molding
- Dining Room
- Family Room
- Large Bedrooms
- Linen Closet
- Loft Layout
- Tile Floors
- Vinyl Flooring
- Window Coverings
Model Rent and Fees
Model Price Range
- $1,623 - $1,720
Current Available Pricing
- $1,639 - $1,690
Unit 1003 Amenities and Features
Features
- Air Conditioning
- Ceiling Fans
- Framed Mirrors
- High Speed Internet Access
- Smoke Free
- Storage Space
- Washer/Dryer
- Wheelchair Accessible (Rooms)
Kitchen
- Dishwasher
- Disposal
- Eat-in Kitchen
- Freezer
- Ice Maker
- Island Kitchen
- Microwave
- Oven
- Pantry
- Quartz Countertops
- Range
- Refrigerator
- Stainless Steel Appliances
- Warming Drawer
Living Space
- Built-In Bookshelves
- Crown Molding
- Dining Room
- Family Room
- Large Bedrooms
- Linen Closet
- Loft Layout
- Tile Floors
- Vinyl Flooring
- Window Coverings
Unit 1003 Rent and Fees
Unit Price
- $1,639
Model Rent and Fees
Model Price Range
- $1,623 - $1,720
Unit 1304 Amenities and Features
Features
- Air Conditioning
- Ceiling Fans
- Framed Mirrors
- High Speed Internet Access
- Smoke Free
- Storage Space
- Washer/Dryer
- Wheelchair Accessible (Rooms)
Kitchen
- Dishwasher
- Disposal
- Eat-in Kitchen
- Freezer
- Ice Maker
- Island Kitchen
- Microwave
- Oven
- Pantry
- Quartz Countertops
- Range
- Refrigerator
- Stainless Steel Appliances
- Warming Drawer
Living Space
- Built-In Bookshelves
- Crown Molding
- Dining Room
- Family Room
- Large Bedrooms
- Linen Closet
- Loft Layout
- Tile Floors
- Vinyl Flooring
- Window Coverings
Unit 1304 Rent and Fees
Unit Price
- $1,676
Model Rent and Fees
Model Price Range
- $1,623 - $1,720
Unit 1704 Amenities and Features
Features
- Air Conditioning
- Ceiling Fans
- Framed Mirrors
- High Speed Internet Access
- Smoke Free
- Storage Space
- Washer/Dryer
- Wheelchair Accessible (Rooms)
Kitchen
- Dishwasher
- Disposal
- Eat-in Kitchen
- Freezer
- Ice Maker
- Island Kitchen
- Microwave
- Oven
- Pantry
- Quartz Countertops
- Range
- Refrigerator
- Stainless Steel Appliances
- Warming Drawer
Living Space
- Built-In Bookshelves
- Crown Molding
- Dining Room
- Family Room
- Large Bedrooms
- Linen Closet
- Loft Layout
- Tile Floors
- Vinyl Flooring
- Window Coverings
Unit 1704 Rent and Fees
Unit Price
- $1,690
Model Rent and Fees
Model Price Range
- $1,623 - $1,720
Apartment Model: 1DFrom $1,6231 Bedroom, 1 Bath, 824 sq ftAvailable Now![]()
1D - Floorplan Apartment Unit: 1003Apartment Model: 1D$1,6391 Bedroom, 1 Bath, 824 sq ftAvailable NowApartment Unit: 1304Apartment Model: 1D$1,6761 Bedroom, 1 Bath, 824 sq ftAvailable NowApartment Unit: 1704Apartment Model: 1D$1,6901 Bedroom, 1 Bath, 824 sq ftAvailable NowFloorplan 1C
From $1,639
1 Bed, 1 Bath, 824 sq ftAvailable NowAvailability Details
Price Availability Date Unit Sq Ft $1,639 Available Now 905 824 Model Amenities and Features
Features
- Air Conditioning
- Cable Ready
- Ceiling Fans
- Fireplace
- Framed Mirrors
- Heating
- High Speed Internet Access
- Security System
- Smoke Free
- Sprinkler System
- Storage Space
- Trash Compactor
- Tub/Shower
- Washer/Dryer
- Wheelchair Accessible
- Wi-Fi
Kitchen
- Dishwasher
- Disposal
- Eat-in Kitchen
- Freezer
- Granite Countertops
- Ice Maker
- Island Kitchen
- Kitchen
- Microwave
- Oven
- Pantry
- Quartz Countertops
- Range
- Refrigerator
- Stainless Steel Appliances
- Warming Drawer
Unit 905 Rent and Fees
Unit Price
- $1,639
Model Rent and Fees
Model Price Range
- $1,623 - $1,720
Apartment Unit: 905Apartment Model: 1C$1,6391 Bedroom, 1 Bath, 824 sq ftAvailable NowFloorplan 1E
From $1,770
1 Bed, 1 Bath, 847 sq ftAvailable NowModel Gallery
Floorplans
Availability Details
Price Availability Date Unit Sq Ft $1,770 Available Now 2102 847 Model Amenities and Features
Features
- Air Conditioning
- Cable Ready
- Ceiling Fans
- Fireplace
- Framed Mirrors
- Heating
- High Speed Internet Access
- Security System
- Smoke Free
- Sprinkler System
- Storage Space
- Trash Compactor
- Tub/Shower
- Washer/Dryer
- Wheelchair Accessible
- Wi-Fi
Kitchen
- Dishwasher
- Disposal
- Eat-in Kitchen
- Freezer
- Granite Countertops
- Ice Maker
- Island Kitchen
- Kitchen
- Microwave
- Oven
- Pantry
- Quartz Countertops
- Range
- Refrigerator
- Stainless Steel Appliances
- Warming Drawer
Unit 2102 Rent and Fees
Unit Price
- $1,770
Model Rent and Fees
Model Price Range
- $1,685 - $1,775
Apartment Model: 1EFrom $1,6851 Bedroom, 1 Bath, 847 sq ftAvailable Now![]()
1E - Floorplan Apartment Unit: 2102Apartment Model: 1E$1,7701 Bedroom, 1 Bath, 847 sq ftAvailable NowFloorplan 1B
From $1,800
1 Bed, 1 Bath, 911 sq ftAvailable NowModel Gallery
Photos
Availability Details
Price Availability Date Unit Sq Ft View Details $1,852 Available Now 1507 911 $1,895 Available Now 1907 911 $1,800 Available Now 607 911 Model Amenities and Features
Features
- Air Conditioning
- Cable Ready
- Ceiling Fans
- Fireplace
- Framed Mirrors
- Heating
- High Speed Internet Access
- Security System
- Smoke Free
- Sprinkler System
- Storage Space
- Trash Compactor
- Tub/Shower
- Washer/Dryer
- Wheelchair Accessible
- Wi-Fi
Kitchen
- Dishwasher
- Disposal
- Eat-in Kitchen
- Freezer
- Granite Countertops
- Ice Maker
- Island Kitchen
- Kitchen
- Microwave
- Oven
- Pantry
- Quartz Countertops
- Range
- Refrigerator
- Stainless Steel Appliances
- Warming Drawer
Model Rent and Fees
Model Price Range
- $1,775 - $1,895
Current Available Pricing
- $1,800 - $1,895
Unit 1507 Rent and Fees
Unit Price
- $1,852
Model Rent and Fees
Model Price Range
- $1,775 - $1,895
Unit 1907 Rent and Fees
Unit Price
- $1,895
Model Rent and Fees
Model Price Range
- $1,775 - $1,895
Unit 607 Rent and Fees
Unit Price
- $1,800
Model Rent and Fees
Model Price Range
- $1,775 - $1,895
Apartment Model: 1BFrom $1,7751 Bedroom, 1 Bath, 911 sq ftAvailable Now![]()
1B - Image Apartment Unit: 1507Apartment Model: 1B$1,8521 Bedroom, 1 Bath, 911 sq ftAvailable NowApartment Unit: 1907Apartment Model: 1B$1,8951 Bedroom, 1 Bath, 911 sq ftAvailable NowApartment Unit: 607Apartment Model: 1B$1,8001 Bedroom, 1 Bath, 911 sq ftAvailable Now1 Bed 2 Bath
From $2,590
1 Bed, 2 Baths, 1385 sq ftAvailable NowLargest 1 BedroomThis is the largest 1 Bedroom at this PropertyAvailability Details
Price Availability Date Unit Sq Ft From $2,590 Available Now 1 Bed 2 Bath 1385 sq ft Model Amenities and Features
Features
- Air Conditioning
- Cable Ready
- Ceiling Fans
- Fireplace
- Framed Mirrors
- Heating
- High Speed Internet Access
- Security System
- Smoke Free
- Sprinkler System
- Storage Space
- Trash Compactor
- Tub/Shower
- Washer/Dryer
- Wheelchair Accessible
- Wi-Fi
Kitchen
- Dishwasher
- Disposal
- Eat-in Kitchen
- Freezer
- Granite Countertops
- Ice Maker
- Island Kitchen
- Kitchen
- Microwave
- Oven
- Pantry
- Quartz Countertops
- Range
- Refrigerator
- Stainless Steel Appliances
- Warming Drawer
Model Rent and Fees
Model Price Range
- $2,590 - $2,795
2 Bedrooms
Floorplan 2B
From $2,009
2 Beds, 1 Bath, 1253-1254 sq ftAvailable NowModel Gallery
Photos
Availability Details
Price Availability Date Unit Sq Ft View Details $2,009 Available Now 1201 1253 $2,075 Available Now 1501 1253 $2,600 Available Now 1901 1253 Model Amenities and Features
Features
- Air Conditioning
- Cable Ready
- Ceiling Fans
- Fireplace
- Framed Mirrors
- Heating
- High Speed Internet Access
- Security System
- Smoke Free
- Sprinkler System
- Storage Space
- Trash Compactor
- Tub/Shower
- Washer/Dryer
- Wheelchair Accessible
- Wi-Fi
Kitchen
- Dishwasher
- Disposal
- Eat-in Kitchen
- Freezer
- Granite Countertops
- Ice Maker
- Island Kitchen
- Kitchen
- Microwave
- Oven
- Pantry
- Quartz Countertops
- Range
- Refrigerator
- Stainless Steel Appliances
- Warming Drawer
Model Rent and Fees
Model Price Range
- $2,009 - $2,680
Current Available Pricing
- $2,009 - $2,600
Unit 1201 Rent and Fees
Unit Price
- $2,009
Model Rent and Fees
Model Price Range
- $2,009 - $2,680
Unit 1501 Rent and Fees
Unit Price
- $2,075
Model Rent and Fees
Model Price Range
- $2,009 - $2,680
Unit 1901 Rent and Fees
Unit Price
- $2,600
Model Rent and Fees
Model Price Range
- $2,009 - $2,680
Apartment Model: 2BFrom $2,0092 Bedroom, 1 Bath, 1253-1254 sq ftAvailable Now![]()
2B - Image Apartment Unit: 1201Apartment Model: 2B$2,0092 Bedroom, 1 Bath, 1253 sq ftAvailable NowApartment Unit: 1501Apartment Model: 2B$2,0752 Bedroom, 1 Bath, 1253 sq ftAvailable NowApartment Unit: 1901Apartment Model: 2B$2,6002 Bedroom, 1 Bath, 1253 sq ftAvailable NowFloorplan 2A
From $2,300
2 Beds, 2 Baths, 1413 sq ftAvailable NowModel Gallery
Photos
Availability Details
Price Availability Date Unit Sq Ft View Details $2,450 Available Now 1906 1413 $2,300 Available Now 606 1413 Model Amenities and Features
Features
- Air Conditioning
- Cable Ready
- Ceiling Fans
- Fireplace
- Framed Mirrors
- Heating
- High Speed Internet Access
- Security System
- Smoke Free
- Sprinkler System
- Storage Space
- Trash Compactor
- Tub/Shower
- Washer/Dryer
- Wheelchair Accessible
- Wi-Fi
Kitchen
- Dishwasher
- Disposal
- Eat-in Kitchen
- Freezer
- Granite Countertops
- Ice Maker
- Island Kitchen
- Kitchen
- Microwave
- Oven
- Pantry
- Quartz Countertops
- Range
- Refrigerator
- Stainless Steel Appliances
- Warming Drawer
Model Rent and Fees
Model Price Range
- $2,300 - $3,375
Current Available Pricing
- $2,300 - $2,450
Unit 1906 Rent and Fees
Unit Price
- $2,450
Model Rent and Fees
Model Price Range
- $2,300 - $3,375
Unit 606 Rent and Fees
Unit Price
- $2,300
Model Rent and Fees
Model Price Range
- $2,300 - $3,375
Apartment Model: 2AFrom $2,3002 Bedroom, 2 Bath, 1413 sq ftAvailable Now![]()
2A - Image Apartment Unit: 1906Apartment Model: 2A$2,4502 Bedroom, 2 Bath, 1413 sq ftAvailable NowApartment Unit: 606Apartment Model: 2A$2,3002 Bedroom, 2 Bath, 1413 sq ftAvailable Now$2,857
More 2 bedroom units
2 Beds, 1 Bath, 1310 sq ftAvailable NowAvailability Details
Price Availability Date Unit Sq Ft $2,857 Available Now 2201 1310 Unit 2201 Rent and Fees
Unit Price
- $2,857
Apartment Unit: 2201Apartment Model: Penthouse 2201$2,8572 Bedroom, 1 Bath, 1310 sq ftAvailable Now
Schedule a Tour
Videos
3D Tours
Property Information
- 147 Units
- 22 Stories
- Built in 2025
Lease Terms
- 12 Months
- Short Term Lease Options
Fees and Policies
The fees listed below are community-provided and may exclude utilities or add-ons. All payments are made directly to the property and are non-refundable unless otherwise specified.
Required Fees
One-Time Basics
- Due at Move-In
- Administrative FeeiAdmin fee also serve as your security deposit, which is non-refundable. Charged per unit.$699.00
Other Fees and Policies
Pet Policy and Fees
Pet Policies are Negotiable
Parking Info and Fees
- Attached GarageiControlled Access
Property Fee Disclaimer: Based on community-supplied data and independent market research. Subject to change without notice. May exclude fees for mandatory or optional services and usage-based utilities.
Features and Amenities
Unique Amenities
- Cafe/bistro Coming To First Floor
- Controlled Access-butterfly System
- Deneau Resident Discounts
- Parking Garage
- Private Gym
On-Site Services
- On Site Retail
- Maintenance On Site
- Property Manager On Site
- Car Charging Station
- Video Patrol
- Concierge
- 24 Hour Access
- Key Fob Entry
Community Features
- Multi Use Room
- Disposal Chutes
- Lounge
- Clubhouse
- Corporate Suites
- Elevator
Outdoor Features
- Controlled Access
Recreation and Fitness
- Fitness Center
- Media Center/Movie Theatre
- Gameroom
- Bicycle Storage
Interior Features
- Security System
- Storage Space
- Ceiling Fans
- Fireplace
- High Speed Internet Access
- Framed Mirrors
- Heating
- Sprinkler System
- Tub/Shower
- Trash Compactor
- Cable Ready
- Washer/Dryer
- Air Conditioning
- Wi Fi
- Wheelchair Accessible
- Smoke Free
Kitchen Amenities
- Range
- Refrigerator
- Warming Drawer
- Disposal
- Freezer
- Stainless Steel Appliances
- Ice Maker
- Kitchen
- Island Kitchen
- Oven
- Pantry
- Dishwasher
- Eat In Kitchen
- Microwave
- Quartz Countertops
- Granite Countertops
Living Area Features
- Walk In Closets
- High Ceilings
- Large Bedrooms
- Vaulted Ceiling
- Family Room
- Built In Bookshelves
- Crown Molding
- Den
- Dining Room
- Mud Room
- Office
- Recreation Room
- Double Pane Windows
- Wet Bar
- Vinyl Flooring
- Linen Closet
- Tile Floors
- Views
- Window Coverings
- Loft Layout

Map
- Shopping
- Colleges
- Grocery
- Medical
- Parks

Map
Hours and Contact Info
| Monday | By Appointment |
| Tuesday | By Appointment |
| Wednesday | By Appointment |
| Thursday | By Appointment |
| Friday | By Appointment |
| Saturday | By Appointment |
| Sunday | Closed |
Frequently Asked Questions about The Deneau
Where is The Deneau located?
The Deneau is located at 40 W 4th St near the Downtown Dayton area of Dayton, OH
What is the current rent range at The Deneau?
Studio to 2 Bedroom Apartments at The Deneau currently range from $1,075 to $2,857
When is the leasing office open?
- The office Hours for The Deneau are
- Monday By Appointment
- Tuesday By Appointment
- Wednesday By Appointment
- Thursday By Appointment
- Friday By Appointment
- Saturday By Appointment
- Sunday Closed
Are pets allowed?
Call us today to find out our pet policy and if we allow pets
Are there any rent specials?
The current rent special at The Deneau is: Spring into Savings - May Specials~~TWO BED SPECIALS: Sign a 15+ month lease and receive $250 off select 2-bedroom floor-plans plus 6 MONTHS OF FREE PARKING // ONE BED SPECIALS: Sign a 13+ lease and receive one month free, plus three months of free parking!.
Lifestyle Ratings
Learn more about Lifestyle SearchRenters Reviews and Ratings
My time at The Deneau
October 22, 2025The rental process at The Deneau was genuinely painless, which is saying something after years of renting in and around Dayton. The staff here are responsive, conscientious, and seem to actually care about creating a smooth move-in experience. The in-unit amenities are exceptional and the gym is, without exaggeration, the best I’ve experienced as a renter. The building itself is great, it’s modern while at the same time grounded in the city’s history which I appreciate. I’ve lived in several ...apartments throughout Dayton and this is by far the best. I still plan on purchasing a home one day, but now there is no rush. The Deneau makes it easy to be happy and content where I am.Read MoreReview from Apartments.com
Very cool spot!
August 7, 2025Nice spot, great vibe and the rental process and tenant portal are great features. See Rebecca, she will ensure you find the right unit for you!Property Manager Responded
August 18, 2025Thank you so much for the kind words. We’re thrilled to hear you’re enjoying the vibe at The Deneau and finding our rental process and tenant portal helpful. We’ll be sure to pass along your shout-out to Rebecca, she’ll be excited to hear it! Welcome to the community!
Review from Apartments.com
Nearby Schools
Stivers School For The Arts
Ruskin Prek-8 School
Wright Brothers Pre-K-8 School @ Grant
About GreatSchools Data on ApartmentHomeLiving.com.
Points of Interest
Time and distance from The Deneau.
Big Box and Retail
Walgreen's
Kroger
Walgreens
Colleges and Universities
Groceries
Kroger
Meijer
Aldi
Hospitals
Military Bases
Gentile Air Force Station
Wright-Patterson Air Force Base
Wright-Patterson Air Force Base Bath
Parks and Recreation
The Deneau has 5 parks within 9.0 miles, including Deeds Point, Island Park, Wegerzyn Gardens, Cox Arboretum, and Aullwood Garden.
Shopping Centers
The Deneau has 5 shopping centers within 2.9 miles.
Nearby Neighborhoods
Rental Price Ranges in the Area
| Bedroom | Average Rent | Cheapest Rent | Highest Rent |
|---|---|---|---|
| Dayton Studio Apartments | $1,052 | $640 | $1,740 |
| Dayton 1 Bedroom Apartments | $1,207 | $454 | $2,934 |
| Dayton 2 Bedroom Apartments | $1,438 | $538 | $4,460 |
| Dayton 3 Bedroom Apartments | $1,698 | $600 | $6,202 |
| Dayton 4 Bedroom Apartments | $1,474 | $610 | $2,724 |
Browse Top Apartments in Dayton
By Price
By Community Type
- Dayton Apartments for Rent by Owner
- Dayton Apartments with Rent Specials
- Dayton Top Rated Apartments
- Dayton Corporate Apartments
- Dayton Furnished Apartments
- Dayton Gated Apartments
- Dayton Loft Apartments
- Dayton Low Income Apartments
- New Dayton Apartments
- Dayton Senior Apartments
- Dayton Short-term Apartments
- Dayton Student Apartments
- Dayton Apartments with Utilities Included


