


- 1–2 Bedrooms
- $1,500-$1,881 Plus Fees
- 577–1,324 Square Feet
Rent Specials
2 Months Free Rent - Limited Time - Move in by August 31st and receive two months of free rent on select apartment homes with qualifying lease terms. Terms and conditions apply.
About The Depot at Twenty Mile
All renderings, 3D Tours, Walkthrough Video Tours, Matterport Tours, and other multimedia materials are provided for illustrative and reference purposes only. Renderings are an artist’s conception and may not accurately represent the actual features, materials, finishes, or layout of any specific unit. Actual units may vary in detail, design, and appearance. Features, dimensions, pricing, and availability are subject to change without notice. Rent ranges provided are estimates and may fluctuate daily based on market conditions and availability. Applicants are strongly encouraged to verify all information – including unit finishes, layout, and pricing – with the leasing office prior to entering into any lease agreement. No representation or warranty, express or implied, is made regarding the accuracy or completeness of the information provided. Pricing Disclosure: Prices shown reflect the base rent for the selected floor plan at the time of publication. Pricing and availability are subject to change without notice and may vary based on lease terms, move-in date, and real-time availability. For the most current pricing and full availability details, please visit our Pricing & Availability page or click Apply Now. For a personalized price breakdown or an official quote, contact our leasing office directly or click Apply Now.
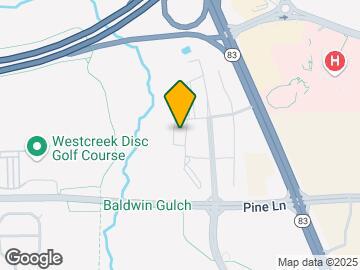
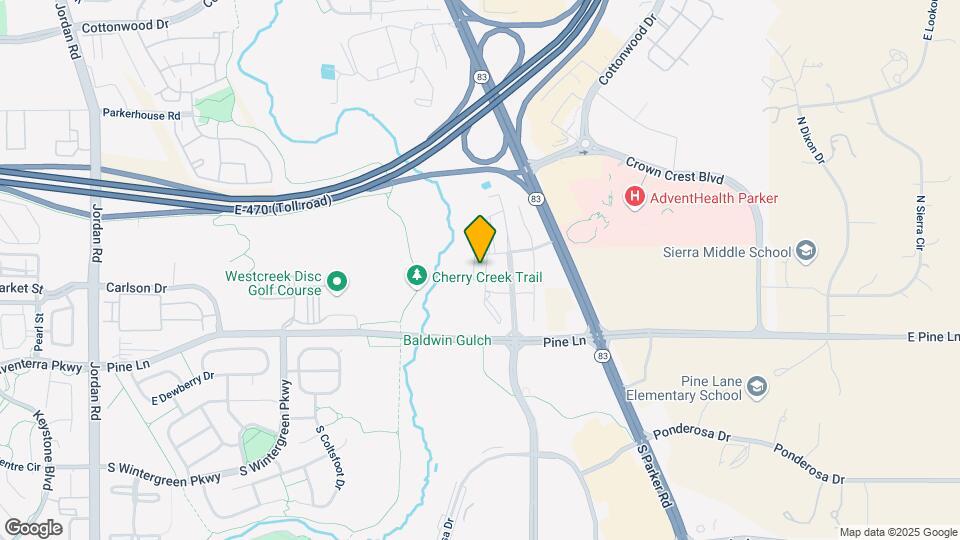
The Depot at Twenty Mile is located in the 80134 Zip code of Parker, CO. This community is professionally managed by Klingbeil Capital Management
Unique Features and Amenities
- 6-Ft Picture Windows w. Ample Natural Light
- 9-Ft Ceilings
- All-electric Kitchens
- Attached Garage
- Bark Park w. Agility Course
- Beautiful, Professionally Maintained Landscaping
- Breakfast Bar * In Select Apartment Homes
- Car Charging Stations (Fees Apply)
- Corner Unit
- Disability Access
- Easy Access to Freeways + Shopping
- Energy- efficient, Stainless Steel Appliances
- Extra Storage * In Select Apartment Homes
- First Floor
- Klingbeil Capital Management Sister Communities Nearby
- Luxury Vinyl Plank Flooring
- Mountain View
- On-call + On-site Maintenance
- Outdoor Terrace w. Fire Pit
- Picnic Area w. BBQ Grills
- Public Parks Nearby
- Rentable Storage Closets
- Second Floor
- Smoke Free Community
- Storage Options- *$25-$75 Per Month
- Third Floor
- Townhouse
- Valet Trash Service
- Views Available * In Select Apartment Homes
- Walk-in Closets * In Select Apartment Homes
- White, Shaker-style Cabinetry
Property Contact Info

- Listed by:
- Agency:
- Vendor Logo:
- Website:
- View Property Website
- Call Us:
- (877) 564-4804
- Disclaimer:
Office Hours
| Monday | 9:00 am–6:00 pm |
| Tuesday | 9:00 am–6:00 pm |
| Wednesday | 9:00 am–6:00 pm |
| Thursday | 9:00 am–6:00 pm |
| Friday | 9:00 am–6:00 pm |
| Saturday | 10:00 am–5:00 pm |
| Sunday | Closed |
Floorplan Pricing and Availability
The Depot at Twenty Mile offers 1 to 2 Bedroom apartments starting from $1,500 and having 577–1,324 sq ft. Here is the current pricing and availability:
New! Interactive Property Map
1 Bedroom
The Polly
From $1,500
1 Bed, 1 Bath, 577 sq ftPlus FeesAvailable NowModel Gallery
Floorplans
Photos
3D Tours
Availability Details
Price Availability Date Unit Sq Ft View Details $1,540 Available Now 9419-102 577 $1,515 Available Now 9419-206 577 $1,500 Available Now 9435-203 577 Model Amenities and Features
Features
- Air Conditioning
- Cable Ready
- High Speed Internet Access
- Smoke Free
- Tub/Shower
- Washer/Dryer
- Wi-Fi
Kitchen
- Dishwasher
- Disposal
- Eat-in Kitchen
- Ice Maker
- Kitchen
- Microwave
- Oven
- Pantry
- Quartz Countertops
- Range
- Refrigerator
- Stainless Steel Appliances
Model Lease Information
Model Price Range
- $1,500 - $1,540
Unit 9419-102 Lease Information
Unit Price
- $1,540
Model Lease Information
Model Price Range
- $1,500 - $1,540Plus Fees
Unit 9419-206 Lease Information
Unit Price
- $1,515
Model Lease Information
Model Price Range
- $1,500 - $1,540Plus Fees
Unit 9435-203 Lease Information
Unit Price
- $1,500
Model Lease Information
Model Price Range
- $1,500 - $1,540Plus Fees
Apartment Model: The PollyFrom $1,5001 Bedroom, 1 Bath, 577 sq ftAvailable NowFloorplansPhotos3D Tours![]()
The Polly - Image 1 ![]()
The Polly - Image 2 ![]()
The Polly - Image 3 ![]()
The Polly - Image 4 ![]()
The Polly - Image 5 ![]()
The Polly - Image 6 ![]()
The Polly - Image 7 ![]()
The Polly - Floorplan The Polly - 3D Tour Apartment Unit: 9419-102Apartment Model: The Polly$1,5401 Bedroom, 1 Bath, 577 sq ftAvailable NowApartment Unit: 9419-206Apartment Model: The Polly$1,5151 Bedroom, 1 Bath, 577 sq ftAvailable NowApartment Unit: 9435-203Apartment Model: The Polly$1,5001 Bedroom, 1 Bath, 577 sq ftAvailable NowThe Railway
From $1,812
1 Bed, 1 Bath, 809 sq ftPlus FeesAvailable NowModel Gallery
Floorplans
Photos
3D Tours
Availability Details
Price Availability Date Unit Sq Ft View Details $1,812 Available Now 9439-107 809 $1,827 September 16, 2026 9439-104 809 $1,881 October 22, 2026 9439-101 809 Model Amenities and Features
Features
- Air Conditioning
- Cable Ready
- High Speed Internet Access
- Smoke Free
- Tub/Shower
- Washer/Dryer
- Wi-Fi
Kitchen
- Dishwasher
- Disposal
- Eat-in Kitchen
- Ice Maker
- Kitchen
- Microwave
- Oven
- Pantry
- Quartz Countertops
- Range
- Refrigerator
- Stainless Steel Appliances
Model Lease Information
Model Price Range
- $1,812 - $1,881
Unit 9439-107 Lease Information
Unit Price
- $1,812
Model Lease Information
Model Price Range
- $1,812 - $1,881Plus Fees
Unit 9439-104 Lease Information
Unit Price
- $1,827
Model Lease Information
Model Price Range
- $1,812 - $1,881Plus Fees
Unit 9439-101 Lease Information
Unit Price
- $1,881
Model Lease Information
Model Price Range
- $1,812 - $1,881Plus Fees
Apartment Model: The RailwayFrom $1,8121 Bedroom, 1 Bath, 809 sq ftAvailable NowFloorplansPhotos3D Tours![]()
The Railway - Image 1 ![]()
The Railway - Image 2 ![]()
The Railway - Image 3 ![]()
The Railway - Image 4 ![]()
The Railway - Image 5 ![]()
The Railway - Image 6 ![]()
The Railway - Floorplan The Railway - 3D Tour Apartment Unit: 9439-107Apartment Model: The Railway$1,8121 Bedroom, 1 Bath, 809 sq ftAvailable NowApartment Unit: 9439-104Apartment Model: The Railway$1,8271 Bedroom, 1 Bath, 809 sq ftAvailable September 16, 2026Apartment Unit: 9439-101Apartment Model: The Railway$1,8811 Bedroom, 1 Bath, 809 sq ftAvailable October 22, 20262 Bedrooms
Show Unavailable FloorplansThe Station
From $1,852
2 Beds, 2 Baths, 940 sq ftPlus FeesAvailable NowModel Gallery
Floorplans
Photos
3D Tours
Availability Details
Price Availability Date Unit Sq Ft View Details $1,852 Available Now 9415-106 940 $1,867 Available Now 9415-108 940 $1,852 Available Now 9415-105 940 Model Amenities and Features
Features
- Air Conditioning
- Cable Ready
- High Speed Internet Access
- Smoke Free
- Tub/Shower
- Washer/Dryer
- Wi-Fi
Kitchen
- Dishwasher
- Disposal
- Eat-in Kitchen
- Ice Maker
- Kitchen
- Microwave
- Oven
- Pantry
- Quartz Countertops
- Range
- Refrigerator
- Stainless Steel Appliances
Model Lease Information
Model Price Range
- $1,852 - $1,867
Unit 9415-106 Lease Information
Unit Price
- $1,852
Model Lease Information
Model Price Range
- $1,852 - $1,867Plus Fees
Unit 9415-108 Lease Information
Unit Price
- $1,867
Model Lease Information
Model Price Range
- $1,852 - $1,867Plus Fees
Unit 9415-105 Lease Information
Unit Price
- $1,852
Model Lease Information
Model Price Range
- $1,852 - $1,867Plus Fees
Apartment Model: The StationFrom $1,8522 Bedroom, 2 Bath, 940 sq ftAvailable NowFloorplansPhotos3D Tours![]()
The Station - Image 1 ![]()
The Station - Image 2 ![]()
The Station - Image 3 ![]()
The Station - Image 4 ![]()
The Station - Image 5 ![]()
The Station - Floorplan The Station - 3D Tour Apartment Unit: 9415-106Apartment Model: The Station$1,8522 Bedroom, 2 Bath, 940 sq ftAvailable NowApartment Unit: 9415-108Apartment Model: The Station$1,8672 Bedroom, 2 Bath, 940 sq ftAvailable NowApartment Unit: 9415-105Apartment Model: The Station$1,8522 Bedroom, 2 Bath, 940 sq ftAvailable NowThe Coach
2 Beds, 2.5 Baths, 1324 sq ftModel Gallery
Floorplans
Photos
3D Tours
Availability Details
Availability Date Unit Sq Ft Call for Availability The Coach 1324 sq ft Model Amenities and Features
Features
- Air Conditioning
- Cable Ready
- High Speed Internet Access
- Smoke Free
- Tub/Shower
- Washer/Dryer
- Wi-Fi
Kitchen
- Dishwasher
- Disposal
- Eat-in Kitchen
- Ice Maker
- Kitchen
- Microwave
- Oven
- Pantry
- Quartz Countertops
- Range
- Refrigerator
- Stainless Steel Appliances
Apartment Model: The CoachCall For Rates2 Bedroom, 2.5 Bath, 1324 sq ftUnavailableFloorplansPhotos3D Tours![]()
The Coach - Image 1 ![]()
The Coach - Image 2 ![]()
The Coach - Image 3 ![]()
The Coach - Image 4 ![]()
The Coach - Image 5 ![]()
The Coach - Image 6 ![]()
The Coach - Image 7 ![]()
The Coach - Floorplan The Coach - 3D Tour
Schedule a Tour
Videos
3D Tours
Property Information
- 200 Units
- 3 Stories
- Built in 2019
Lease Terms
- 3 - 12 mo
- Short Term Lease Options
Fees and Policies
The fees listed below are community-provided and may exclude utilities or add-ons. All payments are made directly to the property and are non-refundable unless otherwise specified.
Required Fees
One-Time Basics
- Due at Application
- Application Fee Per ApplicantiCharged per applicant.$20.00
Other Fees and Policies
Parking Fees
- Parking
- Parking DepositiCharged Per Vehicle.$50.00
Storage Fees
- Storage Unit
- Storage DepositiCharged per rentable item.$0.00
- Storage RentiCharged per rentable item.$75.00/mo
Pet Policy and Fees
Cats
- 1 Pet Limit
Pets Welcome Upon Approval. Limit of 2 pets per home. There are no weight restrictions. Pet deposit is $300 for the first pet, no deposit required for a second pet. Monthly pet rent of $35 will be charged for the first pet, no charge for the second pet. Domestic animals and indoor cats only, please. Sorry, no exotic animals will be allowed. Current vet records, DNA information, and pet photo will be required prior to move-in. We invite you to contact our leasing office to learn more!
Dogs
- 1 Pet Limit
- Pet interview
Pets Welcome Upon Approval. Limit of 2 pets per home. There are no weight restrictions. Pet deposit is $300 for the first pet, no deposit required for a second pet. Monthly pet rent of $35 will be charged for the first pet, no charge for the second pet. Domestic animals and indoor cats only, please. Sorry, no exotic animals will be allowed. Current vet records, DNA information, and pet photo will be required prior to move-in. We invite you to contact our leasing office to learn more!
Comments: $300 (non refundable) Pet Deposit PER PET. *Max of 2 pets if applicable.
Property Fee Disclaimer: Based on community-supplied data and independent market research. Subject to change without notice. May exclude fees for mandatory or optional services and usage-based utilities.
Features and Amenities
On-Site Services
- Maintenance On Site
- Property Manager On Site
- Car Charging Station
- Pet Play Area
- 24 Hour Access
Community Features
- Corporate Housing
- Business Center
- Clubhouse
Outdoor Features
- Grill
- Cabana
- Picnic Area
Recreation and Fitness
- Fitness Center
- Pool
Interior Features
- High Speed Internet Access
- Tub/Shower
- Cable Ready
- Washer/Dryer
- Air Conditioning
- Wi Fi
- Smoke Free
Kitchen Amenities
- Disposal
- Stainless Steel Appliances
- Ice Maker
- Kitchen
- Quartz Countertops
- Range
- Refrigerator
- Oven
- Pantry
- Dishwasher
- Eat In Kitchen
- Microwave
Living Area Features
- Walk In Closets
- Office

Map
- Shopping
- Colleges
- Grocery
- Medical
- Transportation

Map
Getting Around
50 / 100 Fairly walkable
20 / 100 Limited public transit
60 / 100 Moderately bikeable
90 / 100 Exceptionally car friendly
Getting to Know the Area
60 / 100 Restaurants
50 / 100 Cafes
40 / 100 Nightlife
60 / 100 Shopping
60 / 100 Parks
90 / 100 Noise Level
Frequently Asked Questions about The Depot at Twenty Mile
Where is The Depot at Twenty Mile located?
The Depot at Twenty Mile is located at 9425 20 Mile Rd, Parker, CO
What is the current rent range at The Depot at Twenty Mile?
1 Bedroom to 2 Bedroom Apartments at The Depot at Twenty Mile currently range from $1,500 to $1,881
When is the leasing office open?
- The office Hours for The Depot at Twenty Mile are
- Monday 9:00 am–6:00 pm
- Tuesday 9:00 am–6:00 pm
- Wednesday 9:00 am–6:00 pm
- Thursday 9:00 am–6:00 pm
- Friday 9:00 am–6:00 pm
- Saturday 10:00 am–5:00 pm
- Sunday Closed
Are pets allowed?
Call us today to find out our pet policy and if we allow pets
Are there any rent specials?
The current rent special at The Depot at Twenty Mile is: 2 Months Free Rent - Limited Time - Move in by August 31st and receive two months of free rent on select apartment homes with qualifying lease terms. Terms and conditions apply..
About Portable Tenant Screening Reports:
Applicant has the right to provide the property manager or owner with a Portable Tenant Screening Report (PTSR) that is not more than 30 days old, as defined in § 38-12-902(2.5), Colorado Revised Statutes; and 2) if Applicant provides the property manager or owner with a PTSR, the property manager or owner is prohibited from: a) charging Applicant a rental application fee; or b) charging Applicant a fee for the property manager or owner to access or use the PTSR.
Renters Reviews and Ratings
NO AC IN A MONTH
Property Manager Responded
Nearby Schools
Chaparral High School
Sierra Middle School
About GreatSchools Data on ApartmentHomeLiving.com.
Points of Interest
Time and distance from The Depot at Twenty Mile.
Big Box and Retail
Lowe's
Target
Walgreens
Colleges and Universities
University of Colorado Denver - CU South Denver
Groceries
Trader Joes
King Soopers
Natural Grocers
Hospitals
Restaurants and Dining
Shopping Centers
The Depot at Twenty Mile has 5 shopping centers within 0.7 miles.
Transit Stations
Nearby Neighborhoods
Rental Price Ranges in the Area
| Bedroom | Average Rent | Cheapest Rent | Highest Rent |
|---|---|---|---|
| Parker Studio Apartments | $1,542 | $1,334 | $1,827 |
| Parker 1 Bedroom Apartments | $1,836 | $1,299 | $2,701 |
| Parker 2 Bedroom Apartments | $2,315 | $1,183 | $8,333 |
| Parker 3 Bedroom Apartments | $2,815 | $1,751 | $4,552 |
| Parker 4 Bedroom Apartments | $3,175 | $3,000 | $3,350 |
| 2 Bedroom Homes | $2,282 | $1,700 | $4,495 |
| 3 Bedroom Homes | $2,860 | $1,999 | $4,145 |
| 4 Bedroom Homes | $3,834 | $2,795 | $7,250 |
| 5 Bedroom Homes | $4,222 | $2,756 | $6,500 |
Browse Top Apartments in Parker
By Price
By Community Type
- Parker Apartments for Rent by Owner
- Parker Apartments with Rent Specials
- Parker Top Rated Apartments
- Parker Corporate Apartments
- Parker Furnished Apartments
- Parker Gated Apartments
- Parker Low Income Apartments
- New Parker Apartments
- Parker Senior Apartments
- Parker Short-term Apartments
- Parker Apartments with Utilities Included


Property Manager Responded