


- 1–3 Bedrooms
- $1,105-$1,805 Pricing
- 600–1,040 Square Feet
About The District
The District Apartments offer an unmatched living experience that combines modern amenities, stylish interiors, and a prime location to create the perfect mix of comfort, convenience, and accessibility. Located in University City, MO, and connected to well-established neighborhoods like Clayton, Ladue, and Delmar, The District gives residents access to the city— restaurants, bars, museums, and parks— while also providing a safe haven to come home to.
The District is located in the University City Neighborhood and 63132 Zip code of St. Louis, MO. This community is professionally managed by Monarch Investment and Management Group
Unique Features and Amenities
- Abundant Natural Light
- Ample Closet Space
- Bicycles Available for Rent
- Brushed Nickel Handle Pulls
- Central AC
- Easy Access to Centennial Greenway Trail
- Easy-Access to Freeways
- Expansive Layouts
- Frigidaire Microwaves
- Gas Range Stoves
- In-Home Washer & Dryer
- Oakwood Shaker Cabinets
- Open Kitchen Floor Plans
- Plush Carpeting
- Private Garages
- Sleek Hardwood Flooring
- Smoke Free Community
- Undermount Sinks
- Well-Lit Vanities
- Wood Blinds Throughout
Property Contact Info

- Listed by:
- Agency:
- Vendor Logo:
- Website:
- View Property Website
- Call Us:
- (314) 866-9170
- Disclaimer:
Office Hours
| Monday | 9:00 am–5:00 pm |
| Tuesday | 9:00 am–5:00 pm |
| Wednesday | 9:00 am–5:00 pm |
| Thursday | 9:00 am–5:00 pm |
| Friday | 9:00 am–5:00 pm |
| Saturday | 10:00 am–4:00 pm |
| Sunday | Closed |
Floorplan Pricing and Availability
The District offers 1 to 3 Bedroom apartments starting from $1,105 and having 600–1,040 sq ft. Here is the current pricing and availability:
New! Interactive Property Map
1 Bedroom
Floorplan Ash
$1,205
1 Bed, 1 Bath, 600 sq ftAvailable Jul 31Model Gallery
Floorplans
Photos
3D Tours
Availability Details
Price Availability Date Unit Sq Ft Deposit $1,205 July 31, 2026 L0893C 600 $250 Unit L0893C Amenities and Features
Features
- Washer/Dryer
Kitchen
- Dishwasher
- Disposal
- Microwave
Living Space
- Walk-In Closets
- Window Coverings
Unit L0893C Rent and Fees
Unit Price
- $1,205
Deposit
- $250 deposit
Model Rent and Fees
Price
- $1,205
Apartment Model: Ash$1,2051 Bedroom, 1 Bath, 600 sq ftAvailable July 31, 2026FloorplansPhotos3D Tours![]()
Ash - Image 1 ![]()
Ash - Image 2 ![]()
Ash - Image 3 ![]()
Ash - Image 4 ![]()
Ash - Image 5 ![]()
Ash - Image 6 ![]()
Ash - Image 7 ![]()
Ash - Image 8 ![]()
Ash - Image 9 ![]()
Ash - Floorplan Ash - 3D Tour Apartment Unit: L0893CApartment Model: Ash$1,2051 Bedroom, 1 Bath, 600 sq ftAvailable July 31, 2026Floorplan Elm
$1,105
1 Bed, 1 Bath, 600 sq ftAvailable Oct 5Model Gallery
Floorplans
Availability Details
Price Availability Date Unit Sq Ft Deposit $1,105 October 5, 2026 O8652C 600 $250 Unit O8652C Amenities and Features
Features
- Washer/Dryer
Kitchen
- Dishwasher
- Disposal
- Microwave
Living Space
- Walk-In Closets
- Window Coverings
Unit O8652C Rent and Fees
Unit Price
- $1,105
Deposit
- $250 deposit
Model Rent and Fees
Price
- $1,105
Apartment Model: Elm$1,1051 Bedroom, 1 Bath, 600 sq ftAvailable October 5, 2026![]()
Elm - Floorplan Apartment Unit: O8652CApartment Model: Elm$1,1051 Bedroom, 1 Bath, 600 sq ftAvailable October 5, 20262 Bedrooms
Maple
From $1,375
2 Beds, 1 Bath, 800 sq ftAvailable NowModel Gallery
Floorplans
Availability Details
Price Availability Date Unit Sq Ft Deposit View Details $1,375 Available Now B8649A 760 $250 $1,475 July 31, 2026 L0858A 760 $250 $1,375 August 7, 2026 M0811C 760 $250 Model Amenities and Features
Features
- Washer/Dryer
Kitchen
- Dishwasher
- Disposal
- Microwave
Living Space
- Walk-In Closets
- Window Coverings
Model Rent and Fees
Model Price Range
- $1,375 - $1,475
Unit B8649A Amenities and Features
Features
- Washer/Dryer
Kitchen
- Dishwasher
- Disposal
- Microwave
Living Space
- Walk-In Closets
- Window Coverings
Unit B8649A Rent and Fees
Unit Price
- $1,375
Deposit
- $250 deposit
Model Rent and Fees
Model Price Range
- $1,375 - $1,475
Unit L0858A Amenities and Features
Features
- Washer/Dryer
Kitchen
- Dishwasher
- Disposal
- Microwave
Living Space
- Walk-In Closets
- Window Coverings
Unit L0858A Rent and Fees
Unit Price
- $1,475
Deposit
- $250 deposit
Model Rent and Fees
Model Price Range
- $1,375 - $1,475
Unit M0811C Amenities and Features
Features
- Washer/Dryer
Kitchen
- Dishwasher
- Disposal
- Microwave
Living Space
- Walk-In Closets
- Window Coverings
Unit M0811C Rent and Fees
Unit Price
- $1,375
Deposit
- $250 deposit
Model Rent and Fees
Model Price Range
- $1,375 - $1,475
Apartment Model: MapleFrom $1,3752 Bedroom, 1 Bath, 800 sq ftAvailable Now![]()
Maple - Floorplan Apartment Unit: B8649AApartment Model: Maple$1,3752 Bedroom, 1 Bath, 760 sq ftAvailable NowApartment Unit: L0858AApartment Model: Maple$1,4752 Bedroom, 1 Bath, 760 sq ftAvailable July 31, 2026Apartment Unit: M0811CApartment Model: Maple$1,3752 Bedroom, 1 Bath, 760 sq ftAvailable August 7, 2026Pine
$1,260
2 Beds, 1 Bath, 800 sq ftAvailable Sep 18Model Gallery
Floorplans
Photos
3D Tours
Availability Details
Price Availability Date Unit Sq Ft Deposit $1,260 September 18, 2026 M0741D 760 $250 Unit M0741D Amenities and Features
Features
- Washer/Dryer
Kitchen
- Dishwasher
- Disposal
- Microwave
Living Space
- Walk-In Closets
- Window Coverings
Unit M0741D Rent and Fees
Unit Price
- $1,260
Deposit
- $250 deposit
Model Rent and Fees
Price
- $1,260
Apartment Model: Pine$1,2602 Bedroom, 1 Bath, 800 sq ftAvailable September 18, 2026FloorplansPhotos3D Tours![]()
Pine - Image 1 ![]()
Pine - Image 2 ![]()
Pine - Image 3 ![]()
Pine - Image 4 ![]()
Pine - Image 5 ![]()
Pine - Image 6 ![]()
Pine - Image 7 ![]()
Pine - Image 8 ![]()
Pine - Image 9 ![]()
Pine - Image 10 ![]()
Pine - Floorplan Pine - 3D Tour Apartment Unit: M0741DApartment Model: Pine$1,2602 Bedroom, 1 Bath, 760 sq ftAvailable September 18, 20263 Bedrooms
Floorplan Oak
$1,805
3 Beds, 1 Bath, 1040 sq ftAvailable Aug 7Model Gallery
Floorplans
Availability Details
Price Availability Date Unit Sq Ft Deposit View Details $1,805 August 7, 2026 L0819A 1040 $250 $1,805 September 10, 2026 L0815D 1040 $250 Model Amenities and Features
Features
- Smoke Free
Kitchen
- Granite Countertops
- Ice Maker
- Kitchen
- Microwave
- Range
- Stainless Steel Appliances
Model Rent and Fees
Model Price
- $1,805
Unit L0819A Rent and Fees
Unit Price
- $1,805
Deposit
- $250 deposit
Model Rent and Fees
Price
- $1,805
Unit L0815D Rent and Fees
Unit Price
- $1,805
Deposit
- $250 deposit
Model Rent and Fees
Price
- $1,805
Apartment Model: OakFrom $1,8053 Bedroom, 1 Bath, 1040 sq ftAvailable August 7, 2026![]()
Oak - Floorplan Apartment Unit: L0819AApartment Model: Oak$1,8053 Bedroom, 1 Bath, 1040 sq ftAvailable August 7, 2026Apartment Unit: L0815DApartment Model: Oak$1,8053 Bedroom, 1 Bath, 1040 sq ftAvailable September 10, 2026
Schedule a Tour
Videos
3D Tours
Property Information
- Renovated In Oct 2014
- 428 Units
- 2 Stories
- Built in 1953
Lease Terms
- 12 mo
Fees and Policies
The fees listed below are community-provided and may exclude utilities or add-ons. All payments are made directly to the property and are non-refundable unless otherwise specified.
Required Fees
One-Time Basics
- Due at Application
- Application Fee Per ApplicantiCharged per applicant.$65.00
- Holding feeiCharged per unit.$100.00
- Due at Move-In
- Administrative FeeiCharged Per Unit.$100.00
Other Fees and Policies
Pet Fees
- Cat
- Cat DepositiMax of 2. Charged Per Pet.$150.00
- Cat FeeiMax of 2. Charged Per Pet.$300.00
- Cat RentiCharged Per Pet.$40.00/mo
- Dog
- Dog DepositiMax of 2. Charged Per Pet.$150.00
- Dog FeeiMax of 2. Charged Per Pet.$300.00
- Dog RentiCharged Per Pet.$40.00/mo
Non-authorized dog breeds are: Pit Bull, German Shepherd, Rottweiler, Wolf Dog/Hybrid, Doberman, Chow, Akita, Staffordshire Terriers, Mastiffs, or any mix of these breeds.
Max of 2. For a single (1) pet The District requires a $300 non-refundable pet fee due at move-in, along with a refundable deposit of $150 OR a $400 non-refundable fee with a refundable deposit of $150 for 2 pets at move-in.
Parking Info and Fees
- Surface Lot
- Other
Property Fee Disclaimer: Based on community-supplied data and independent market research. Subject to change without notice. May exclude fees for mandatory or optional services and usage-based utilities.
Features and Amenities
On-Site Services
- Maintenance On Site
- Property Manager On Site
- Public Transportation
- Laundry Facilities
Community Features
- Clubhouse
Recreation and Fitness
- Fitness Center
- Walking/Biking Trails
- Playground
- Pool
Interior Features
- Smoke Free
Kitchen Amenities
- Stainless Steel Appliances
- Ice Maker
- Kitchen
- Range
- Microwave
- Granite Countertops
Living Area Features
- Hardwood Floors

Map
- Shopping
- Colleges
- Grocery
- Medical

Map
Frequently Asked Questions about The District
Where is The District located?
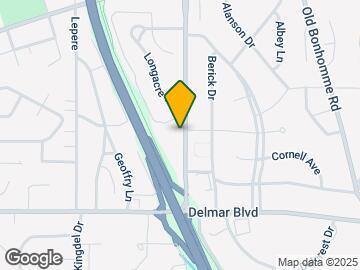
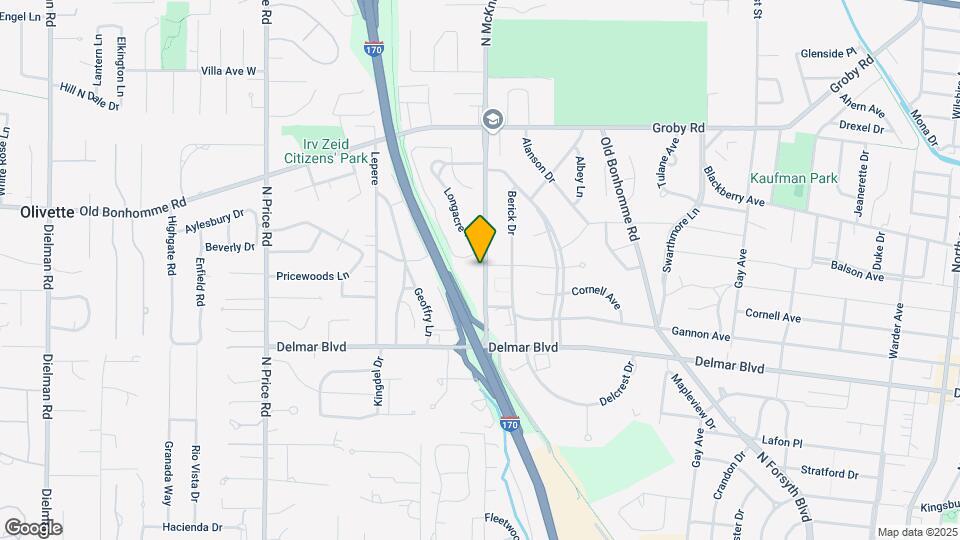
The District is located at 633 N McKnight Rd near the University City area of St. Louis, MO
What is the current rent range at The District?
1 Bedroom to 3 Bedroom Apartments at The District currently range from $1,105 to $1,805
When is the leasing office open?
- The office Hours for The District are
- Monday 9:00 am–5:00 pm
- Tuesday 9:00 am–5:00 pm
- Wednesday 9:00 am–5:00 pm
- Thursday 9:00 am–5:00 pm
- Friday 9:00 am–5:00 pm
- Saturday 10:00 am–4:00 pm
- Sunday Closed
Are pets allowed?
Call us today to find out our pet policy and if we allow pets
Renters Reviews and Ratings
Top Tier Place To Stay
Property Manager Responded
Consider Your Options
love it here!
Property Manager Responded
Great staff
Property Manager Responded
About to move in!!
Property Manager Responded
Great apartments and community
Property Manager Responded
CLEAN AND FRIENDLY
Property Manager Responded
Wonderful Place to Live
Property Manager Responded
Amazing!
Property Manager Responded
So Happy
Property Manager Responded
Excellent Service
Property Manager Responded
Do not recommend
Property Manager Responded
Nearby Schools
Brittany Woods
About GreatSchools Data on ApartmentHomeLiving.com.
Points of Interest
Time and distance from The District.
Big Box and Retail
Aldi
Walgreens
Macy's
Colleges and Universities
Groceries
Schnucks
Aldi
Hospitals
Military Bases
US Army Reserve Center
Lambert-St Louis Air National Guard
Price Support Center
Restaurants and Dining
Shopping Centers
The District has 5 shopping centers within 1.0 miles.
Nearby Neighborhoods
Rental Price Ranges in the Area
| Bedroom | Average Rent | Cheapest Rent | Highest Rent |
|---|---|---|---|
| St. Louis Studio Apartments | $1,210 | $200 | $3,000 |
| St. Louis 1 Bedroom Apartments | $1,411 | $200 | $4,000 |
| St. Louis 2 Bedroom Apartments | $1,670 | $550 | $7,935 |
| St. Louis 3 Bedroom Apartments | $2,259 | $674 | $6,895 |
| St. Louis 4 Bedroom Apartments | $1,002 | $725 | $3,892 |
| St. Louis 5 Bedroom Apartments | $2,250 | $1,800 | $2,700 |
Browse Top Apartments in St. Louis
By Price
- Cheap St. Louis Apartments
- St. Louis Apartments Under $500
- St. Louis Apartments Under $600
- St. Louis Apartments Under $700
- St. Louis Apartments Under $800
- St. Louis Apartments Under $900
- St. Louis Apartments Under $1000
- St. Louis Apartments Under $1200
- St. Louis Apartments Under $1500
- St. Louis Apartments Under $2000
- St. Louis Luxury Apartments
By Community Type
- St. Louis Apartments for Rent by Owner
- St. Louis Apartments with Rent Specials
- St. Louis Top Rated Apartments
- St. Louis Corporate Apartments
- St. Louis Furnished Apartments
- St. Louis Gated Apartments
- St. Louis Loft Apartments
- St. Louis Low Income Apartments
- St. Louis Military Apartments
- New St. Louis Apartments
- St. Louis Senior Apartments
- St. Louis Short-term Apartments
- St. Louis Student Apartments
- St. Louis Apartments with Utilities Included


Max of 2. For a single (1) pet The District requires a $300 non-refundable pet fee due at move-in, along with a refundable deposit of $150 OR a $400 non-refundable fee with a refundable deposit of $150 for 2 pets at move-in.