
Your message has been sent! Thank you!

The District at Washington Apartments

Verified
This is a CoStar Verified® Listing

The District at Washington in Houston, TX is verified by CoStar’s® proprietary screening and fraud detection process, so you can shop and rent with confidence on ApartmentHomeLiving.com. Always protect yourself when shopping online.

(832) 742-4614
Check Availability
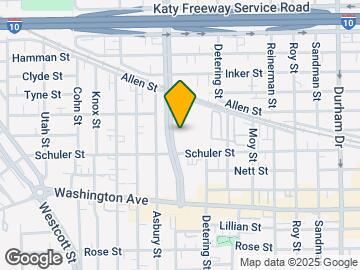
230 T C Jester Blvd, Houston, TX 77007

Contact

The District at Washington

230 T C Jester Blvd
Houston, TX 77007
(832) 742-4614
The District at Washington in Houston, TX - Building Photo
  • 1–2 Bedrooms
  • $1,179-$1,943 Pricing
  • 708–1,250 Square Feet

About The District at Washington

District at Washington Apartments combines comfort and sophistication, creating a community where you can live and thrive at the core of it all. Located ten minutes away from downtown, our apartments in Washington Ave, Houston, enjoy not only a stunning setting but also attractive amenities and living spaces with one and two bedrooms apartment homes!

The District at Washington is located in the Washington Ave Neighborhood and 77007 Zip code of Houston, TX. This community is professionally managed by Asset Living

Unique Features and Amenities

  • Carpeted Bedrooms
  • Game Room with Pool Table, Foosball and Air Hockey
  • Garage
  • Garden Tubs
  • Generous Walk-In Closets
  • Kitchen Islands
  • Luxury Vinyl Flooring
  • Open concept floor plans
  • Picnic Areas
  • Short Term Lease
  • Subway Tile Backsplash
  • Summer Kitchen with Grilling Station

See All Amenities

Property Contact Info

Office Hours

Monday9:00 am–6:00 pm
Tuesday9:00 am–6:00 pm
Wednesday9:00 am–6:00 pm
Thursday9:00 am–6:00 pm
Friday9:00 am–6:00 pm
Saturday10:00 am–5:00 pm
Sunday1:00 pm–5:00 pm

Floorplan Pricing and Availability

The District at Washington offers 1 to 2 Bedroom apartments starting from $1,179 and having 708–1,250 sq ft. Here is the current pricing and availability:

Cost CalculatorEstimate your monthly and one-time fees
  • 1 Bedroom

    a10a

    From $1,179

    1 Bed, 1 Bath, 708 sq ft
    Available Now
    Cheapest 1 BedroomThis is the cheapest 1 Bedroom at this Property

    Availability Details

    PriceAvailability DateUnitSq FtView Details
    $1,179Available Now269708
    $1,179Available Now310708
    $1,179Available Now473708

    Model Amenities and Features

    Features

    • Air Conditioning
    • Balcony
    • Ceiling Fans

    Kitchen

    • Granite Countertops
    • Microwave

    Living Space

    • Vaulted Ceiling

    Unique Features

    • Carpeted Bedrooms
    • Game Room with Pool Table, Foosball and Air Hockey
    • Garage
    • Garden Tubs
    • Generous Walk-In Closets
    • Kitchen Islands
    • Luxury Vinyl Flooring
    • Open concept floor plans
    • Picnic Areas
    • Short Term Lease
    • Subway Tile Backsplash

    Model Rent and Fees

    Model Price Range

    • $1,179 - $1,581

    Current Available Pricing

    • $1,179 - $1,329

    Unit 269 Amenities and Features

    Features

    • Air Conditioning
    • Balcony
    • Ceiling Fans

    Kitchen

    • Granite Countertops
    • Microwave

    Living Space

    • Vaulted Ceiling

    Unique Features

    • Carpeted Bedrooms
    • Game Room with Pool Table, Foosball and Air Hockey
    • Garage
    • Garden Tubs
    • Generous Walk-In Closets
    • Kitchen Islands
    • Luxury Vinyl Flooring
    • Open concept floor plans
    • Picnic Areas
    • Short Term Lease
    • Subway Tile Backsplash

    Unit 269 Rent and Fees

    Unit Price

    • From $1,179
    • View Details and Rent Estimate

    Model Rent and Fees

    Model Price Range

    • $1,179 - $1,581

    Unit 310 Amenities and Features

    Features

    • Air Conditioning
    • Balcony
    • Ceiling Fans

    Kitchen

    • Granite Countertops
    • Microwave

    Living Space

    • Vaulted Ceiling

    Unique Features

    • Carpeted Bedrooms
    • Game Room with Pool Table, Foosball and Air Hockey
    • Garage
    • Garden Tubs
    • Generous Walk-In Closets
    • Kitchen Islands
    • Luxury Vinyl Flooring
    • Open concept floor plans
    • Picnic Areas
    • Short Term Lease
    • Subway Tile Backsplash

    Unit 310 Rent and Fees

    Unit Price

    • From $1,179
    • View Details and Rent Estimate

    Model Rent and Fees

    Model Price Range

    • $1,179 - $1,581

    Unit 473 Amenities and Features

    Features

    • Air Conditioning
    • Balcony
    • Ceiling Fans

    Kitchen

    • Granite Countertops
    • Microwave

    Living Space

    • Vaulted Ceiling

    Unique Features

    • Carpeted Bedrooms
    • Game Room with Pool Table, Foosball and Air Hockey
    • Garage
    • Garden Tubs
    • Generous Walk-In Closets
    • Kitchen Islands
    • Luxury Vinyl Flooring
    • Open concept floor plans
    • Picnic Areas
    • Short Term Lease
    • Subway Tile Backsplash

    Unit 473 Rent and Fees

    Unit Price

    • From $1,179
    • View Details and Rent Estimate

    Model Rent and Fees

    Model Price Range

    • $1,179 - $1,581

    a10d

    From $1,279

    1 Bed, 1 Bath, 901 sq ft
    Available Now
    Largest 1 BedroomThis is the largest 1 Bedroom at this Property

    Availability Details

    PriceAvailability DateUnitSq FtView Details
    $1,279Available Now204901
    $1,279Available Now326901
    $1,279Available Now375901

    Model Amenities and Features

    Features

    • Air Conditioning
    • Balcony
    • Ceiling Fans

    Kitchen

    • Granite Countertops
    • Microwave

    Living Space

    • Vaulted Ceiling

    Unique Features

    • Carpeted Bedrooms
    • Game Room with Pool Table, Foosball and Air Hockey
    • Garage
    • Garden Tubs
    • Generous Walk-In Closets
    • Kitchen Islands
    • Luxury Vinyl Flooring
    • Open concept floor plans
    • Picnic Areas
    • Short Term Lease
    • Subway Tile Backsplash

    Model Rent and Fees

    Model Price Range

    • $1,259 - $1,429

    Current Available Pricing

    • $1,279 - $1,429

    Unit 204 Amenities and Features

    Features

    • Air Conditioning
    • Balcony
    • Ceiling Fans

    Kitchen

    • Granite Countertops
    • Microwave

    Living Space

    • Vaulted Ceiling

    Unique Features

    • Carpeted Bedrooms
    • Game Room with Pool Table, Foosball and Air Hockey
    • Garage
    • Garden Tubs
    • Generous Walk-In Closets
    • Kitchen Islands
    • Luxury Vinyl Flooring
    • Open concept floor plans
    • Picnic Areas
    • Short Term Lease
    • Subway Tile Backsplash

    Unit 204 Rent and Fees

    Unit Price

    • From $1,279
    • View Details and Rent Estimate

    Model Rent and Fees

    Model Price Range

    • $1,259 - $1,429

    Unit 326 Amenities and Features

    Features

    • Air Conditioning
    • Balcony
    • Ceiling Fans

    Kitchen

    • Granite Countertops
    • Microwave

    Living Space

    • Vaulted Ceiling

    Unique Features

    • Carpeted Bedrooms
    • Game Room with Pool Table, Foosball and Air Hockey
    • Garage
    • Garden Tubs
    • Generous Walk-In Closets
    • Kitchen Islands
    • Luxury Vinyl Flooring
    • Open concept floor plans
    • Picnic Areas
    • Short Term Lease
    • Subway Tile Backsplash

    Unit 326 Rent and Fees

    Unit Price

    • From $1,279
    • View Details and Rent Estimate

    Model Rent and Fees

    Model Price Range

    • $1,259 - $1,429

    Unit 375 Amenities and Features

    Features

    • Air Conditioning
    • Balcony
    • Ceiling Fans

    Kitchen

    • Granite Countertops
    • Microwave

    Living Space

    • Vaulted Ceiling

    Unique Features

    • Carpeted Bedrooms
    • Game Room with Pool Table, Foosball and Air Hockey
    • Garage
    • Garden Tubs
    • Generous Walk-In Closets
    • Kitchen Islands
    • Luxury Vinyl Flooring
    • Open concept floor plans
    • Picnic Areas
    • Short Term Lease
    • Subway Tile Backsplash

    Unit 375 Rent and Fees

    Unit Price

    • From $1,279
    • View Details and Rent Estimate

    Model Rent and Fees

    Model Price Range

    • $1,259 - $1,429

    a10b

    From $1,299

    1 Bed, 1 Bath, 808 sq ft
    Available Nov 8

    Availability Details

    PriceAvailability DateUnitSq Ft
    $1,299 November 8, 2026129808

    Unit 129 Amenities and Features

    Features

    • Air Conditioning
    • Balcony
    • Ceiling Fans

    Garage and Parking

    • Garage

    Kitchen

    • Granite Countertops
    • Microwave

    Living Space

    • Vaulted Ceiling

    Unique Features

    • Carpeted Bedrooms
    • Game Room with Pool Table, Foosball and Air Hockey
    • Garden Tubs
    • Generous Walk-In Closets
    • Kitchen Islands
    • Luxury Vinyl Flooring
    • Open concept floor plans
    • Picnic Areas
    • Short Term Lease
    • Subway Tile Backsplash

    Unit 129 Rent and Fees

    Unit Price

    • From $1,299
    • View Details and Rent Estimate

    Model Rent and Fees

    Model Price Range

    • $1,299 - $1,449
  • 2 Bedrooms

    b20a

    From $1,499

    2 Beds, 2 Baths, 1047 sq ft
    Available Now
    Cheapest 2 BedroomThis is the cheapest 2 Bedroom at this Property

    Availability Details

    PriceAvailability DateUnitSq FtView Details
    $1,620Available Now3061047
    $1,654Available Now4431047
    $1,499 November 8, 20261431047

    Model Amenities and Features

    Features

    • Air Conditioning
    • Balcony
    • Ceiling Fans

    Kitchen

    • Granite Countertops
    • Microwave

    Living Space

    • Vaulted Ceiling

    Unique Features

    • Carpeted Bedrooms
    • Game Room with Pool Table, Foosball and Air Hockey
    • Garage
    • Garden Tubs
    • Generous Walk-In Closets
    • Kitchen Islands
    • Luxury Vinyl Flooring
    • Open concept floor plans
    • Picnic Areas
    • Short Term Lease
    • Subway Tile Backsplash

    Model Rent and Fees

    Model Price Range

    • $1,499 - $1,804

    Unit 306 Amenities and Features

    Features

    • Air Conditioning
    • Balcony
    • Ceiling Fans

    Garage and Parking

    • Garage

    Kitchen

    • Granite Countertops
    • Microwave

    Living Space

    • Vaulted Ceiling

    Unique Features

    • Carpeted Bedrooms
    • Game Room with Pool Table, Foosball and Air Hockey
    • Garden Tubs
    • Generous Walk-In Closets
    • Kitchen Islands
    • Luxury Vinyl Flooring
    • Open concept floor plans
    • Picnic Areas
    • Short Term Lease
    • Subway Tile Backsplash

    Unit 306 Rent and Fees

    Unit Price

    • From $1,620
    • View Details and Rent Estimate

    Model Rent and Fees

    Model Price Range

    • $1,499 - $1,804

    Unit 443 Amenities and Features

    Features

    • Air Conditioning
    • Balcony
    • Ceiling Fans

    Kitchen

    • Granite Countertops
    • Microwave

    Living Space

    • Vaulted Ceiling

    Unique Features

    • Carpeted Bedrooms
    • Game Room with Pool Table, Foosball and Air Hockey
    • Garage
    • Garden Tubs
    • Generous Walk-In Closets
    • Kitchen Islands
    • Luxury Vinyl Flooring
    • Open concept floor plans
    • Picnic Areas
    • Short Term Lease
    • Subway Tile Backsplash

    Unit 443 Rent and Fees

    Unit Price

    • From $1,654
    • View Details and Rent Estimate

    Model Rent and Fees

    Model Price Range

    • $1,499 - $1,804

    Unit 143 Amenities and Features

    Features

    • Air Conditioning
    • Balcony
    • Ceiling Fans

    Garage and Parking

    • Garage

    Kitchen

    • Granite Countertops
    • Microwave

    Living Space

    • Vaulted Ceiling

    Unique Features

    • Carpeted Bedrooms
    • Game Room with Pool Table, Foosball and Air Hockey
    • Garden Tubs
    • Generous Walk-In Closets
    • Kitchen Islands
    • Luxury Vinyl Flooring
    • Open concept floor plans
    • Picnic Areas
    • Short Term Lease
    • Subway Tile Backsplash

    Unit 143 Rent and Fees

    Unit Price

    • From $1,499
    • View Details and Rent Estimate

    Model Rent and Fees

    Model Price Range

    • $1,499 - $1,804

    b20b

    From $1,550

    2 Beds, 2 Baths, 1081 sq ft
    Available Oct 8

    Availability Details

    PriceAvailability DateUnitSq Ft
    $1,550 October 8, 20265071081

    Unit 507 Amenities and Features

    Features

    • Air Conditioning
    • Balcony
    • Ceiling Fans

    Kitchen

    • Granite Countertops
    • Microwave

    Living Space

    • Vaulted Ceiling

    Unique Features

    • Carpeted Bedrooms
    • Game Room with Pool Table, Foosball and Air Hockey
    • Garage
    • Garden Tubs
    • Generous Walk-In Closets
    • Kitchen Islands
    • Luxury Vinyl Flooring
    • Open concept floor plans
    • Picnic Areas
    • Short Term Lease
    • Subway Tile Backsplash

    Unit 507 Rent and Fees

    Unit Price

    • From $1,550
    • View Details and Rent Estimate

    Model Rent and Fees

    Model Price Range

    • $1,550 - $1,700

    b20c

    From $1,700

    2 Beds, 2 Baths, 1178 sq ft
    Available Oct 8

    Availability Details

    PriceAvailability DateUnitSq FtView Details
    $1,793 October 8, 20261371178
    $1,700 November 8, 20261901178

    Model Amenities and Features

    Features

    • Air Conditioning
    • Balcony
    • Ceiling Fans

    Kitchen

    • Granite Countertops
    • Microwave

    Living Space

    • Vaulted Ceiling

    Unique Features

    • Carpeted Bedrooms
    • Game Room with Pool Table, Foosball and Air Hockey
    • Garage
    • Garden Tubs
    • Generous Walk-In Closets
    • Kitchen Islands
    • Luxury Vinyl Flooring
    • Open concept floor plans
    • Picnic Areas
    • Short Term Lease
    • Subway Tile Backsplash

    Model Rent and Fees

    Model Price Range

    • $1,700 - $1,943

    Unit 137 Amenities and Features

    Features

    • Air Conditioning
    • Balcony
    • Ceiling Fans

    Kitchen

    • Granite Countertops
    • Microwave

    Living Space

    • Vaulted Ceiling

    Unique Features

    • Carpeted Bedrooms
    • Game Room with Pool Table, Foosball and Air Hockey
    • Garage
    • Garden Tubs
    • Generous Walk-In Closets
    • Kitchen Islands
    • Luxury Vinyl Flooring
    • Open concept floor plans
    • Picnic Areas
    • Short Term Lease
    • Subway Tile Backsplash

    Unit 137 Rent and Fees

    Unit Price

    • From $1,793
    • View Details and Rent Estimate

    Model Rent and Fees

    Model Price Range

    • $1,700 - $1,943

    Unit 190 Amenities and Features

    Features

    • Air Conditioning
    • Balcony
    • Ceiling Fans

    Kitchen

    • Granite Countertops
    • Microwave

    Living Space

    • Vaulted Ceiling

    Unique Features

    • Carpeted Bedrooms
    • Game Room with Pool Table, Foosball and Air Hockey
    • Garage
    • Garden Tubs
    • Generous Walk-In Closets
    • Kitchen Islands
    • Luxury Vinyl Flooring
    • Open concept floor plans
    • Picnic Areas
    • Short Term Lease
    • Subway Tile Backsplash

    Unit 190 Rent and Fees

    Unit Price

    • From $1,700
    • View Details and Rent Estimate

    Model Rent and Fees

    Model Price Range

    • $1,700 - $1,943

    b20d

    From $1,700

    2 Beds, 2 Baths, 1250 sq ft
    Available Oct 8
    Largest 2 BedroomThis is the largest 2 Bedroom at this Property

    Availability Details

    PriceAvailability DateUnitSq FtView Details
    $1,700 October 8, 20262091250
    $1,749 October 8, 20263491250
    $1,749 October 8, 20263581250

    Model Amenities and Features

    Features

    • Air Conditioning
    • Balcony
    • Ceiling Fans

    Kitchen

    • Granite Countertops
    • Microwave

    Living Space

    • Vaulted Ceiling

    Unique Features

    • Carpeted Bedrooms
    • Game Room with Pool Table, Foosball and Air Hockey
    • Garage
    • Garden Tubs
    • Generous Walk-In Closets
    • Kitchen Islands
    • Luxury Vinyl Flooring
    • Open concept floor plans
    • Picnic Areas
    • Short Term Lease
    • Subway Tile Backsplash

    Model Rent and Fees

    Model Price Range

    • $1,700 - $1,899

    Unit 209 Amenities and Features

    Features

    • Air Conditioning
    • Balcony
    • Ceiling Fans

    Garage and Parking

    • Garage

    Kitchen

    • Granite Countertops
    • Microwave

    Living Space

    • Vaulted Ceiling

    Unique Features

    • Carpeted Bedrooms
    • Game Room with Pool Table, Foosball and Air Hockey
    • Garden Tubs
    • Generous Walk-In Closets
    • Kitchen Islands
    • Luxury Vinyl Flooring
    • Open concept floor plans
    • Picnic Areas
    • Short Term Lease
    • Subway Tile Backsplash

    Unit 209 Rent and Fees

    Unit Price

    • From $1,700
    • View Details and Rent Estimate

    Model Rent and Fees

    Model Price Range

    • $1,700 - $1,899

    Unit 349 Amenities and Features

    Features

    • Air Conditioning
    • Balcony
    • Ceiling Fans

    Kitchen

    • Granite Countertops
    • Microwave

    Living Space

    • Vaulted Ceiling

    Unique Features

    • Carpeted Bedrooms
    • Game Room with Pool Table, Foosball and Air Hockey
    • Garage
    • Garden Tubs
    • Generous Walk-In Closets
    • Kitchen Islands
    • Luxury Vinyl Flooring
    • Open concept floor plans
    • Picnic Areas
    • Short Term Lease
    • Subway Tile Backsplash

    Unit 349 Rent and Fees

    Unit Price

    • From $1,749
    • View Details and Rent Estimate

    Model Rent and Fees

    Model Price Range

    • $1,700 - $1,899

    Unit 358 Amenities and Features

    Features

    • Air Conditioning
    • Balcony
    • Ceiling Fans

    Garage and Parking

    • Garage

    Kitchen

    • Granite Countertops
    • Microwave

    Living Space

    • Vaulted Ceiling

    Unique Features

    • Carpeted Bedrooms
    • Game Room with Pool Table, Foosball and Air Hockey
    • Garden Tubs
    • Generous Walk-In Closets
    • Kitchen Islands
    • Luxury Vinyl Flooring
    • Open concept floor plans
    • Picnic Areas
    • Short Term Lease
    • Subway Tile Backsplash

    Unit 358 Rent and Fees

    Unit Price

    • From $1,749
    • View Details and Rent Estimate

    Model Rent and Fees

    Model Price Range

    • $1,700 - $1,899
Price shown is base rent. Excludes user-selected optional fees and variable or usage-based fees and required charges due at or prior to move-in or at move-out. View Fees and Policies for details. Price, availability, fees, and any applicable rent special are subject to change without notice.

Schedule a Tour

Request Tour
Call us at: (832) 742-4614 to request a tour.

Videos

Property Information

  • 396 Units
  • 5 Stories
  • Built in 2014

Lease Terms

  • 6 - 12 mo

Fees and Policies

The fees listed below are community-provided and may exclude utilities or add-ons. All payments are made directly to the property and are non-refundable unless otherwise specified. Use the Cost Calculator to determine costs based on your needs.

Ask About Our Fees

Required Fees

One-Time Basics

Due at Application
Application Fee Per ApplicantiCharged per applicant.$65.00
Due at Move-In
Administrative FeeiCharged per unit.$200.00

Utilities

Amenity FeeiCharged Per Unit.$30.00/mo
Pest controiCharged per unit.$5.00/mo
Valet trashiCharged per unit.$35.00/mo

Other Fees and Policies

Pet Fees

Cat
One-Time Pet FeeiMax of 2. Charged Per Pet.$500.00
Monthly Pet FeeiMax of 2. Charged Per Pet.$25.00
50 lbs. Weight Limit
Comments:

Max of 2.

Dog
Monthly Pet FeeiMax of 2. Charged Per Pet.$25.00
One-Time Pet FeeiMax of 2. Charged Per Pet.$500.00
50 lbs. Weight Limit
Comments:

Max of 2.

Parking Fees

Parking
Parking FeeiCharged Per Vehicle.$50.00/mo
Comments:

Reserved.

Property Fee Disclaimer: Based on community-supplied data and independent market research. Subject to change without notice. May exclude fees for mandatory or optional services and usage-based utilities.

Features and Amenities

On-Site Services

  • Maintenance On Site
  • Pet Care
  • Pet Washing Station
  • Planned Social Activities
  • Property Manager On Site
  • Trash Pickup Door To Door
  • Online Services
  • Pet Play Area
  • 24 Hour Access

Community Features

  • Multi Use Room
  • Business Center
  • Clubhouse
  • Lounge
  • Elevator

Outdoor Features

  • Grill
  • Picnic Area
  • Courtyard
  • Sundeck
  • Controlled Access
  • Patio

Recreation and Fitness

  • Fitness Center
  • Gameroom
  • Pool

Interior Features

  • Balcony
  • Ceiling Fans
  • High Speed Internet Access
  • Cable Ready
  • Washer/Dryer
  • Air Conditioning
  • Wheelchair Accessible

Kitchen Amenities

  • Dishwasher
  • Eat In Kitchen
  • Microwave
  • Disposal
  • Oven
  • Range
  • Refrigerator
  • Island Kitchen
  • Ice Maker
  • Kitchen
  • Stainless Steel Appliances
  • Granite Countertops

Living Area Features

  • Carpet
  • Vinyl Flooring
  • Vaulted Ceiling
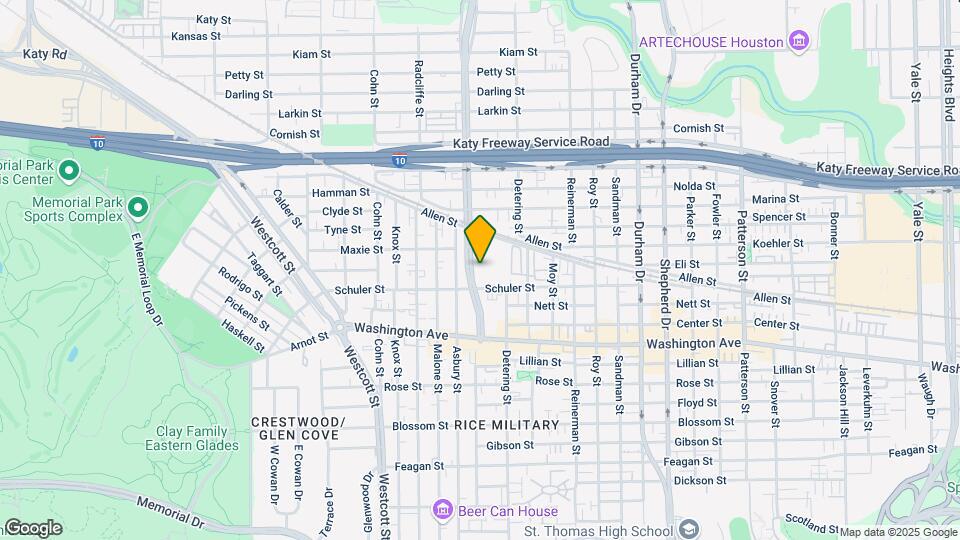
Google Map

Map

230 T C Jester Blvd, Houston, TX 77007

Getting Around

  • 60 / 100 Moderately walkable

    Most day-to-day needs are within walking distance

  • 40 / 100 Some public transit

    Transit is available for most trips

  • 60 / 100 Moderately bikeable

    Suitable for bicycle commuting and/or recreation

  • 70 / 100 Moderately car friendly

    Good access to freeways and/or major arteries, with a low chance of parking problems

Scores provided by Local Logic details

Getting to Know the Area

  • 80 / 100 Restaurants

    Wide variety of restaurants within a few minutes

  • 80 / 100 Cafes

    Wide variety of cafés within a few minutes

  • 90 / 100 Nightlife

    Exceptional variety of bars right within a few minutes

  • 80 / 100 Shopping

    Wide variety of shops within a few minutes

  • 80 / 100 Parks

    Very large amount of park space within a few minutes

  • 0 / 100 Noise Level

    Many sources of noise nearby

Scores provided by Local Logic

Frequently Asked Questions about The District at Washington

Where is The District at Washington located?

The District at Washington is located at 230 T C Jester Blvd near the Washington Ave area of Houston, TX

What is the current rent range at The District at Washington?

1 Bedroom to 2 Bedroom Apartments at The District at Washington currently range from $1,179 to $1,943

When is the leasing office open?

  • The office Hours for The District at Washington are
  • Monday 9:00 am–6:00 pm
  • Tuesday 9:00 am–6:00 pm
  • Wednesday 9:00 am–6:00 pm
  • Thursday 9:00 am–6:00 pm
  • Friday 9:00 am–6:00 pm
  • Saturday 10:00 am–5:00 pm
  • Sunday 1:00 pm–5:00 pm

Are pets allowed?

Call us today to find out our pet policy and if we allow pets

Lifestyle Ratings

  • Affordability Great Value3.8

    The The District at Washington Apartments are 38.75% cheaper than the average apartment in the Washington Ave area, and 13.1% cheaper than the average apartment city-wide.

    Rent Comparison to the Washington Ave Neighborhood

    FloorplanLowest Price HereNeighborhood Avg RentNbhd Avg RentCost Difference%
    1 Bedroom$1,179$1,893-$714-37.7%
    2 Bedroom$1,499$2,489-$990-39.8%

    Rent Comparison to the city of Houston

    FloorplanLowest Price HereCity Average RentCost Difference%
    1 Bedroom$1,179$1,350-$171-12.7%
    2 Bedroom$1,499$1,733-$234-13.5%

    Methodology: On 09/29/2026, ApartmentHomeLiving.com compared current rents by floorplan to 181 other apartment communities in the immediate area around The District at Washington (Washington Ave), and 7779 other apartment communities in Houston using today’s up-to-date pricing using the sum/count averaging formula. This data will be updated in real-time as prices fluctuate.

    Rent Pricing Data as of 09/29/2026

Learn more about Lifestyle SearchExplore Lifestyle Search in Houston

Renters Reviews and Ratings

3.9
84 Renters Reviews

THE LEASING STAFF IS TERRIBLE

February 28, 2026 - Review from Apartments.com
I currently live here the units are nice the complex is clean and the amenities are okay, BUT the leasing staff is terrible they never follow up they never answer the phone, I have come down to the office MULTIPLE times to talk to them about renewing my lease and I am ignored or promised a call back. The staff says they can’t do anything without Victoria and Victoria is NEVER available.

Property Manager Responded

March 9, 2026
Hi Melissa, We’re sorry to hear that you feel this way. However, we are a bit confused, as our records show that your renewal has been successfully completed and our team has spoken with you on numerous occasions regarding this matter. We understand that you stopped by over the weekend to speak with the manager. Unfortunately, our manager is only available during the week. In the future, please don’t hesitate to send us an email if you have any questions or concerns, and our team will be happy to assist you.

Leasing Office

June 13, 2025 - Review from Apartments.com
Absolutely terrible experience with the leasing office. I was consistently ignored despite booking a tour, the office times noted online and on the actual office door are inaccurate, the staff is incompetent.

Property Manager Responded

June 24, 2025
We deeply regret hearing about your disappointing experience and apologize for any inconvenience caused. Your feedback is greatly appreciated and will be used to improve our leasing office operations for a better resident experience in the future.

Love living here

June 17, 2023 - Review from Apartments.com
Moved in a few months ago and have nothing but great things to say about this place. Staff and maintenance are super on top of running an efficient and well oiled machine. Special recognition goes to the amazing manager Brianna who made my move in seamless and enjoyable. Looking forward to using the pool soon, it’s the largest of any building I’ve lived in and going to all the cool bars and restaurants nearby.

Really excited to move in

June 15, 2023 - Review from Apartments.com
First of all, I haven’t moved in yet but the leasing staff were very friendly, respectful and helped me work through the screening process to get approved. The manager personally helped find us a unit that fit within our budget and worked with us a bit on the price. Pool and amenities look well maintained and the lobby smells good!

Complete Mismanagement by New Owners

May 30, 2023 - Review from Apartments.com
The new manager has completely ruined this complex. I have lived here for over 3 years now but I absolutely cannot stand this place anymore. Since Greystar took over, there has been months with broken doors, lack of replacing basic functions within the complex (grills, dog bags around the complex, etc), and worst of all is the complete overbearing rules in place by their new incompetent manager. Not only are they trying to make it as difficult as possible to use basic facilities (gym, pool, ...
community rooms, etc) but they seem to have lost everyone’s information about their pets and cars since they keep asking for this information. They recently are punishing all residents off of the actions of a few by limiting pool access and have completely disallowed music or alcohol at the pool. The reason a lot of us moved here was for this pool but the power tripping manager wants to get all high and mighty because of the actions of a select few people who were at this complex on one weekend. The hallways are dirty. The valet trash misses pickup sometimes but the complex decides to fine people for this. The parking is horrendous if you live on the south side of the complex. There is a cesspool of frogs, bugs, and other things growing in the courtyard. As stated before, some doors have been broken around the complex for months. The grills only work about half the time you want to use them. A constantly rotating staff clearly shows that the manager is clearly the problem. And to top it all off they will try and increase your rent by roughly $300-400 every year. I used to be able to recommend this complex to anyone but after the past 5 months I would highly recommend anyone to avoid The District at Washington at all costs unless you want to deal with the absolutely atrocious manager and her terrible decisions.
Read More

Significant decrease in quality over the years

January 20, 2023 - Review from Apartments.com
I have been a resident here for 3 years now and every year this place has gotten worse and worse. Now there is a new ownership group and they are very incompetent for anything the community needs. They fired everyone in the front office and now it's a rotating cast of people who are untrained so it's not their fault that the office lacks any sense of professionalism. On top of that, they are raising everyone's rent significantly even though they don't do a thing to fix things. Issues ...
include: -Constantly broken doors to enter/exit the complex: Some are just open at all times (security concern) and some are completely unusable. They are broken for months without a care. -The garage door breaks about once every 2-3 months. This means you cant leave through the exit and when the entrance is broken it's just free for anyone to enter. -Security guards are at the garage maybe once a week at max and at night only. There was a long stretch of car break-ins, tires stolen, and an attack in the garage. These haven't happened in a while but it's only a matter of time before they happen again. -The 3 areas you can take your dog are almost always either covered in poop or waterlogged because of a lack of draining. Most of the time both. -The garage is very far from half of the apartments. Plan to add a few minutes to any trip if you live on the south side. -Hallways are gross. Covered in dust, dog poop, and sometimes the humidity makes it completely wet. -Lots of noise at the pool in the summer. Huge pool parties with 3 different songs blasting at full volume. I don't mind it since I don't live next to it but there are many residents who regret getting their apartment.
Read More

Lack of security... (Verified Renter)

June 15, 2022 - Review from Apartments.com
Lack of security and property upkeep has gone down. Hallway walls are dusty, walkways to apartment no longer get mopped or polished, areas need paint, the garage has dried spills near the doors, doors to stairways do not have proper latching.

Need to install... (Verified Renter)

June 15, 2022 - Review from Apartments.com
Need to install security cameras in the parking garage. My Catalytic converter was stolen in January, and my friends truck was stolen last week from the garage.

The garage is... (Verified Renter)

June 15, 2022 - Review from Apartments.com
The garage is always broken and you can?t get more than one fob which is a big inconvenience at times. It?s nice and cheap but the car break ins have picked up

I have recommended... (Verified Renter)

June 15, 2022 - Review from Apartments.com
I have recommended to a friend.She is moving in in April.

Security is important... (Verified Renter)

June 15, 2022 - Review from Apartments.com
Security is important and for something to be completely disregarded is unacceptable.

My last apartment... (Verified Renter)

June 15, 2022 - Review from Apartments.com
My last apartment complex before I moved here had very, very slow maintenance responses. I was glad to have my maintenance request addressed in less than a day.

Nearby Schools

Memorial Elementary School

Houston Independent School District
6401 Arnot Street
Public School - Grades PK-5 (471 Students)
In Attendance Zone1 minute drive / 0.5 miles away
9/10

Lamar High School

Houston Independent School District
3325 Westheimer Road
Public School - Grades 9-12 (2949 Students)
In Attendance Zone4 minute drive / 2.3 miles away
6/10

Hogg Middle School

Houston Independent School District
1100 Merrill Street
Public School - Grades 6-8 (1161 Students)
In Attendance Zone4 minute drive / 2.2 miles away
9/10
School data provided by GreatSchools.
details
The GreatSchools Rating helps parents compare schools within a state based on a variety of school quality indicators and provides a helpful picture of how effectively each school serves all of its students. Ratings are on scale of 1 (below average) and to 10 (above average) and can include test scores, college readiness, academic progress, advanced courses, equity, discipline and attendance data. We also advise parents to visit schools, consider other information on school performance and programs, and consider needs as part of the school selection process.

About GreatSchools Data on ApartmentHomeLiving.com.

Points of Interest

Time and distance from The District at Washington.

Arts Museums and Landmarks

Beer Can House

222 Malone Street
1 minute drive / 0.42 miles away

Alley Theatre

615 Texas Avenue
7 minute drive / 3.28 miles away

Williams Water Wall

2800 Post oak blvd
7 minute drive / 3.3 miles away

Big Box and Retail

Cvs/Pharmacy

5401 Washington Ave
1 minute drive / 0.18 miles away

Walgreens

415 Shepherd Dr
1 minute drive / 0.63 miles away

Kroger

1440 Studemont St
5 minute drive / 1.81 miles away

Colleges and Universities

University of St Thomas

3800 Montrose Blvd
5 minute drive / 2.79 miles away

The Art Institute of Houston

River Oaks Plaza, 4140 Southwest Freeway
6 minute drive / 3.17 miles away

Houston Community College - Central Campus

3100 Main Street
7 minute drive / 3.49 miles away

Groceries

Whole Foods

701 Waugh Dr
4 minute drive / 1.56 miles away

Kroger

1440 Studemont St
5 minute drive / 1.81 miles away

Heb

1701 W Alabama St
5 minute drive / 2.43 miles away

Hospitals

The Heights Hospital

1917 Ashland Street, Suite 300
5 minute drive / 2.54 miles away

Memorial Hermann Hospital System

1635 North Loop West
6 minute drive / 2.97 miles away

St. Joseph Medical Center

1401 St. Joseph Parkway
7 minute drive / 3.58 miles away

Parks and Recreation

Hermann Park

6001 Fannin St
7 minute drive / 3.65 miles away

Minute Maid Park

501 Crawford St
8 minute drive / 3.98 miles away

Super Happy Fun Land

3801 Polk Street
10 minute drive / 5.03 miles away

The District at Washington has 4 parks within 5.9 miles, including Hermann Park, Minute Maid Park, Super Happy Fun Land, and Reliant Stadium and Reliant Park Arena.

Restaurants and Dining

Charlie's Hamburgers

1440 West Gray St.
5 minute drive / 1.72 miles away

Frank's Chop House

3736 Westheimer Road
4 minute drive / 2.27 miles away

Rainbow Lodge

2011 Ella Blvd
5 minute drive / 2.41 miles away

Shopping Centers

Washington Plaza

5555 Washington Ave
1 minute drive / 0.12 miles away

5306 Washington

5306 Washington Ave
1 minute drive / 0.31 miles away

6309-6311 Washington Ave

6309 Washington Ave
1 minute drive / 0.45 miles away

The District at Washington has 5 shopping centers within 0.6 miles.

Transit Stations

McGowen-Redline

McGowen St
6 minute drive / 3.25 miles away

Downtown Transit Center-Redline

1918 Main St
7 minute drive / 3.3 miles away

Bell-Redline

1507 Main St
7 minute drive / 3.33 miles away

Nearby Neighborhoods

Washington Ave Memorial Park

Studio to 5 Bedroom Apartments from $872
View Rentals

Rice Military

Studio to 5 Bedroom Apartments from $960
View Rentals

Washington Ave

Studio to 5 Bedroom Apartments from $872
View Rentals

Rental Price Ranges in the Area

BedroomAverage RentCheapest RentHighest Rent
Houston Studio Apartments $1,305$383$5,000
Houston 1 Bedroom Apartments $1,350$461$10,000+
Houston 2 Bedroom Apartments $1,733$567$10,000+
Houston 3 Bedroom Apartments $2,309$704$10,000+
Houston 4 Bedroom Apartments $3,082$609$10,000+
Houston 5 Bedroom Apartments $8,543$1,009$10,000+
Houston 6 Bedroom Apartments $9,145$5,000$10,000+

Browse Top Apartments in Houston

Viewing: The District at Washington | Desktop Version | Listing Updated: 09/28/2026 | AHLPLA