Your message has been sent! Thank you!

The Dorchester Apartments

Verified
This is a CoStar Verified® Listing

The Dorchester in London, ON is verified by CoStar’s® proprietary screening and fraud detection process, so you can shop and rent with confidence on ApartmentHomeLiving.com. Always protect yourself when shopping online.

(548) 900-5963
Check Availability
1231 Richmond St, London, ON N6A 3L9

Contact

The Dorchester

1231 Richmond St
London, ON N6A 3L9
(548) 900-5963
The Dorchester in London, ON - Building Photo
  • Studio–3 Bedrooms
  • $1,265-$1,935 Total Monthly Price

    Total Monthly Price

    Base Rent
    $1,265 - $1,935

    Total Monthly Price
    $1,265 - $1,935
  • 375–1,112 Square Feet

Rent Specials

2 Months Free~~*Conditions apply. Offer is applicable to new and approved applicants for select suites only. Incentive is applied as a rent credit, distributed over the lease term or as otherwise determined by management. Minimum 12-month lease term required. Offer is subject to change or cancellation without notice and cannot be combined with any other promotion. Conditions apply. Please contact the leasing office for full details and eligibility. Photos, dimensions, and pricing are for illustrative purposes only and may not reflect the exact features or layout of the available unit. Actual units may vary., E & O. E.

About The Dorchester

Located right outside the gates of Western University, The Dorchester is ideally situated for a studiously sophisticated and exciting lifestyle. You're only minutes from all the action on Richmond Row and all that downtown London has to offer. Public transit is just outside your front door. Shopping is nearby and when it's time for a break, the multi-use paths along the Thames River run right through your own 'backyard' and right onto campus. The updated rental suites at The Dorchester take student living to new heights. Your home is bright, spacious and comfortable – perfect for private or group study sessions, entertaining, or chilling out. Take a breather on your private balcony where you can take in great views of the city or campus. Water and heating are included, as is access to the fully-equipped fitness facility, yoga studio, multi-sport court, basketball court, laundry facilities and dog park. Enjoy the convenience of door-to-door mail service and available parking. The Dorchester is a Certified Rental Building Why settle for a less than ideal setting for your story? The Dorchester (1231 Richmond Street) is waiting to welcome you home.

Property Contact Info

Office Hours

MondayClosed
Tuesday10:00 am–6:00 pm
Wednesday10:00 am–6:00 pm
Thursday10:00 am–6:00 pm
Friday10:00 am–6:00 pm
Saturday11:00 am–4:00 pm
SundayClosed

Floorplan Pricing and Availability

The Dorchester offers Studio to 3 Bedroom apartments starting from $1,265 and having 375–1,112 sq ft. Here is the current pricing and availability:

  • Studio

    0 Bedroom, 1 Bathroom

    $1,265

    Studio, 1 Bath, 375-487 sq ft
    Total Monthly Price

    Total Monthly Price

    Base Rent
    $1,265

    Total Monthly Price
    $1,265
    Available Now

    Availability Details

    PriceAvailability DateUnitSq Ft
    $1,265Available Now0 Bedroom, 1 Bathroom375-487 sq ft
    Prices shown for this property are the Total Monthly Price including Fees.

    Model Amenities and Features

    Features

    • Balcony
    • Cable Ready
    • Heating
    • High Speed Internet Access
    • Smoke Free
    • Tub/Shower
    • Wheelchair Accessible

    Kitchen

    • Dishwasher
    • Kitchen
    • Microwave
    • Oven
    • Range
    • Refrigerator
    • Stainless Steel Appliances
    • Warming Drawer

    Model Lease Information

    Model Price

    • $1,265Total Monthly Price
      Base Rent: $1,265
      Required Monthly Fees: None
  • 1 Bedroom

    1 Bedroom, 1 Bathroom

    $1,497

    1 Bed, 1 Bath, 671-699 sq ft
    Total Monthly Price

    Total Monthly Price

    Base Rent
    $1,497

    Total Monthly Price
    $1,497
    Available Now

    Availability Details

    PriceAvailability DateUnitSq Ft
    $1,497Available Now1 Bedroom, 1 Bathroom671-699 sq ft
    Prices shown for this property are the Total Monthly Price including Fees.

    Model Amenities and Features

    Features

    • Balcony
    • Cable Ready
    • Heating
    • High Speed Internet Access
    • Smoke Free
    • Tub/Shower
    • Wheelchair Accessible

    Kitchen

    • Dishwasher
    • Kitchen
    • Microwave
    • Oven
    • Range
    • Refrigerator
    • Stainless Steel Appliances
    • Warming Drawer

    Model Lease Information

    Model Price

    • $1,497Total Monthly Price
      Base Rent: $1,497
      Required Monthly Fees: None
  • 2 Bedrooms

    2 Bedroom, 1 Bathroom

    $1,732

    2 Beds, 1 Bath, 750-968 sq ft
    Total Monthly Price

    Total Monthly Price

    Base Rent
    $1,732

    Total Monthly Price
    $1,732
    Available Now

    Availability Details

    PriceAvailability DateUnitSq Ft
    $1,732Available Now2 Bedroom, 1 Bathroom750-968 sq ft
    Prices shown for this property are the Total Monthly Price including Fees.

    Model Amenities and Features

    Features

    • Balcony
    • Cable Ready
    • Heating
    • High Speed Internet Access
    • Smoke Free
    • Tub/Shower
    • Wheelchair Accessible

    Kitchen

    • Dishwasher
    • Kitchen
    • Microwave
    • Oven
    • Range
    • Refrigerator
    • Stainless Steel Appliances
    • Warming Drawer

    Model Lease Information

    Model Price

    • $1,732Total Monthly Price
      Base Rent: $1,732
      Required Monthly Fees: None

    2 Bedroom, 2 Bathroom

    From $1,790

    2 Beds, 2 Baths, 964 sq ft
    Total Monthly Price

    Total Monthly Price

    Base Rent
    $1,790 - $1,805

    Total Monthly Price
    $1,790 - $1,805
    Available Now

    Availability Details

    PriceAvailability DateUnitSq Ft
    From $1,790Available Now2 Bedroom, 2 Bathroom964 sq ft
    Prices shown for this property are the Total Monthly Price including Fees.

    Model Amenities and Features

    Features

    • Balcony
    • Cable Ready
    • Heating
    • High Speed Internet Access
    • Smoke Free
    • Tub/Shower
    • Wheelchair Accessible

    Kitchen

    • Dishwasher
    • Kitchen
    • Microwave
    • Oven
    • Range
    • Refrigerator
    • Stainless Steel Appliances
    • Warming Drawer

    Model Lease Information

    Model Price Range

    • $1,790 - $1,805Total Monthly Price
      Base Rent: $1,790 - $1,805
      Required Monthly Fees: None
  • 3 Bedrooms

    3 Bedroom, 2 Bathroom

    $1,935

    3 Beds, 2 Baths, 1112 sq ft
    Total Monthly Price

    Total Monthly Price

    Base Rent
    $1,935

    Total Monthly Price
    $1,935
    Available Now

    Availability Details

    PriceAvailability DateUnitSq Ft
    $1,935Available Now3 Bedroom, 2 Bathroom1112 sq ft
    Prices shown for this property are the Total Monthly Price including Fees.

    Model Amenities and Features

    Features

    • Balcony
    • Cable Ready
    • Heating
    • High Speed Internet Access
    • Smoke Free
    • Tub/Shower
    • Wheelchair Accessible

    Kitchen

    • Dishwasher
    • Kitchen
    • Microwave
    • Oven
    • Range
    • Refrigerator
    • Stainless Steel Appliances
    • Warming Drawer

    Model Lease Information

    Model Price

    • $1,935Total Monthly Price
      Base Rent: $1,935
      Required Monthly Fees: None
Price shown is total price based on community-supplied monthly required fees. Excludes user-selected optional fees and variable or usage-based fees and required charges due at or prior to move-in or at move-out. View Fees and Policies for details. Price, availability, fees, and any applicable rent special are subject to change without notice.

Schedule a Tour

Request Tour
Call us at: (548) 900-5963 to request a tour.

3D Tours

Property Information

  • 158 Units
  • 13 Stories
  • Built in 1963

Lease Terms

  • 12 mo

Fees and Policies

The fees listed below are community-provided and may exclude utilities or add-ons. All payments are made directly to the property and are non-refundable unless otherwise specified.

Ask About Our Fees

Required Fees

Utilities

HydroiCharged Per Unit.Usage-Based/mo
Utility - WateriCharged Per Unit.Included in Rent/mo
HeatiCharged per unit.Included in Rent/mo

Other Fees and Policies

Pet Fees

Cat
Pet FeeiCharged Per Unit.Included in Rent
Pet interview, Spayed/Neutered
Dog
Pet FeeiCharged Per Pet.Included in Rent
Pet interview, Spayed/Neutered

Parking Fees

Parking
Parking FeeiCharged Per Vehicle.$90.00/mo
Comments:

$90 outdoor, $100 indoor.

Property Fee Disclaimer: Based on community-supplied data and independent market research. Subject to change without notice. May exclude fees for mandatory or optional services and usage-based utilities.

Features and Amenities

Unique Amenities

  • Balconies
  • Panoramic Views
  • Yoga Studio

On-Site Services

  • Maintenance On Site
  • Property Manager On Site
  • Recycling
  • Video Patrol
  • Public Transportation
  • 24 Hour Access
  • Key Fob Entry
  • Laundry Facilities

Community Features

  • Elevator

Outdoor Features

  • Controlled Access

Recreation and Fitness

  • Fitness Center
  • Basketball Court
  • Walking/Biking Trails

Interior Features

  • Balcony
  • Tub/Shower
  • High Speed Internet Access
  • Heating
  • Cable Ready
  • Wheelchair Accessible
  • Smoke Free

Kitchen Amenities

  • Range
  • Refrigerator
  • Microwave
  • Oven
  • Dishwasher
  • Warming Drawer
  • Stainless Steel Appliances
  • Kitchen

Living Area Features

  • Vinyl Flooring
  • Hardwood Floors
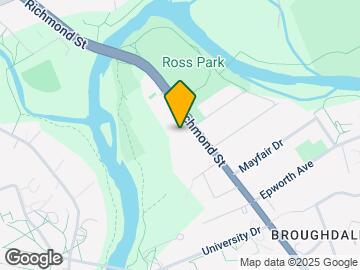
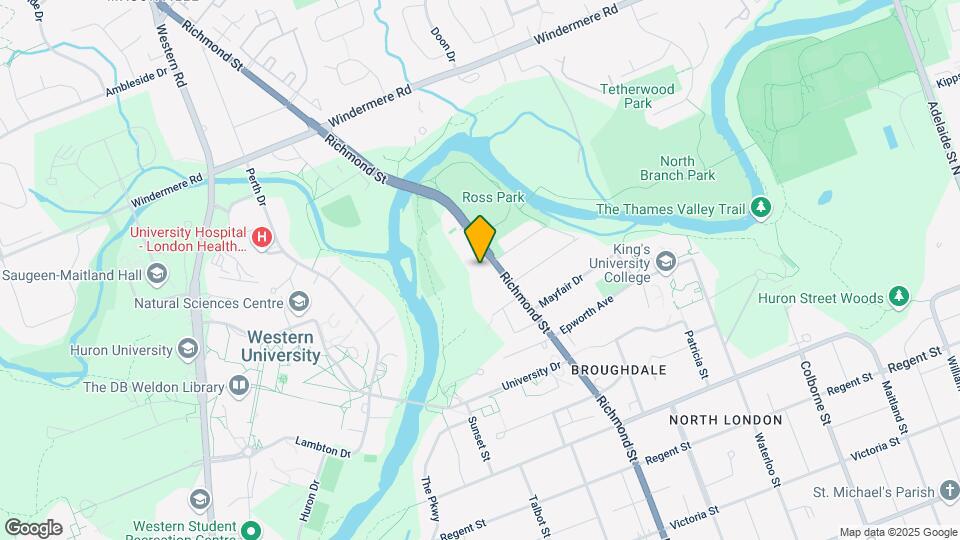
Google Map

Map

1231 Richmond St, London, ON N6A 3L9

Getting Around

  • 60 / 100 Moderately walkable

    Most day-to-day needs are within walking distance

  • 60 / 100 Good public transit

    Walking distance to rapid transit and frequent bus lines

  • 90 / 100 Exceptionally bikeable

    Exceptionally suitable for bicycle commuting and/or recreation

  • 100 / 100 Exceptionally car friendly

    Excellent access to freeways and/or major arteries, with almost no chance of parking problems

Scores provided by Local Logic details

Getting to Know the Area

  • 70 / 100 Restaurants

    Variety of restaurants within a few minutes

  • 60 / 100 Cafes

    Variety of cafés within a few minutes

  • 60 / 100 Nightlife

    Several bars within a few minutes

  • 70 / 100 Shopping

    Several shops within a few minutes

  • 80 / 100 Parks

    Very large amount of park space within a few minutes

  • 50 / 100 Noise Level

    Some sources of noise nearby

Scores provided by Local Logic

Frequently Asked Questions about The Dorchester

Where is The Dorchester located?

The Dorchester is located at 1231 Richmond St, London, ON

What is the current rent range at The Dorchester?

Studio to 3 Bedroom Apartments at The Dorchester currently range from $1,265 to $1,935

When is the leasing office open?

  • The office Hours for The Dorchester are
  • Monday Closed
  • Tuesday 10:00 am–6:00 pm
  • Wednesday 10:00 am–6:00 pm
  • Thursday 10:00 am–6:00 pm
  • Friday 10:00 am–6:00 pm
  • Saturday 11:00 am–4:00 pm
  • Sunday Closed

Are pets allowed?

Call us today to find out our pet policy and if we allow pets

Are there any rent specials?

The current rent special at The Dorchester is: 2 Months Free~~*Conditions apply. Offer is applicable to new and approved applicants for select suites only. Incentive is applied as a rent credit, distributed over the lease term or as otherwise determined by management. Minimum 12-month lease term required. Offer is subject to change or cancellation without notice and cannot be combined with any other promotion. Conditions apply. Please contact the leasing office for full details and eligibility. Photos, dimensions, and pricing are for illustrative purposes only and may not reflect the exact features or layout of the available unit. Actual units may vary., E & O. E..

Lifestyle Ratings

  • Popularity 3.4

    The Popularity rating shows you the popularity level for this community based on the activity of other shoppers on ApartmentHomeLiving.com in relation to the local average.

  • Affordability Nice Value3.0

    The The Dorchester Apartments are 16.03% cheaper than the average apartment city-wide.

    Rent Comparison to the city of London

    FloorplanLowest Price Here*City Average RentCost Difference%
    Studio$1,265$1,351-$86-6.4%
    1 Bedroom$1,497$1,680-$183-10.9%
    2 Bedroom$1,732$2,126-$394-18.5%
    3 Bedroom$1,935$2,698-$763-28.3%
    Prices shown for this property are the Total Monthly Price including Fees.

    Methodology: On 08/24/2026, ApartmentHomeLiving.com compared current rents by floorplan to 1102 other apartment communities in London using today’s up-to-date pricing using the sum/count averaging formula. This data will be updated in real-time as prices fluctuate.

    Rent Pricing Data as of 08/24/2026

    * Price shown is Total Monthly Price including fees
  • Pet Friendly 3.6

    Top Pet Friendly apartments have specified that they accept pets and feature a number pet friendly amenities for renters with furry friends.

    Rating Factors

    This 3.6-star Pet Friendly rating is based on the following features:

    • Hardwood Floors
    • Elevator(s)
    • Basketball Court(s)
    • Balconies
    • Heating
    • Walking/Biking Trails
Learn more about Lifestyle Search

Renters Reviews and Ratings

5.0
1 Renters Reviews

He is clean and great location in city london

July 26, 2026 - Review from Apartments.com
The first time visit London I couldn’t rent one bed room include price With lundary machine It’s good this apartment was good .

Nearby Schools

Sir Frederick Banting Secondary School

125 Sherwood Forest Sq
Public School - Grades 9-12
In Attendance Zone4 minute drive / 2.2 miles away

Old North Public School

940 Waterloo St
Public School - Grades K-5
In Attendance Zone2 minute drive / 0.8 miles away

École Secondaire Catholique Monseigneur-Bruyère

920 Huron rue
Public School - Grades 9-12
In Attendance Zone5 minute drive / 1.7 miles away

Louise Arbour French Immersion Public School

365 Belfield St
Public School - Grades K-5
In Attendance Zone3 minute drive / 1.3 miles away

St Michael Separate School

926 Maitland St
Public School - Grades K-5
In Attendance Zone3 minute drive / 1.1 miles away

London Central Secondary School

509 Waterloo St
Public School - Grades 9-12
In Attendance Zone5 minute drive / 1.9 miles away
School data provided by Local Logic.

Points of Interest

Time and distance from The Dorchester.

Big Box and Retail

Walmart

1280 Fanshawe Park Rd W
6 minute drive / 3.06 miles away

Costco

4313 Wellington Rd S
15 minute drive / 7.16 miles away

Colleges and Universities

The University of Western Ontario - Main Campus

1151 Richmond Street
1 minute drive / 0.31 miles away

Fanshawe College

1001 Fanshawe College Blvd
7 minute drive / 3.53 miles away

Rental Price Ranges in the Area

BedroomAverage RentCheapest RentHighest Rent
London Studio Apartments $1,351$1,099$1,720
London 1 Bedroom Apartments $1,680$1,095$2,870
London 2 Bedroom Apartments $2,126$1,050$7,200
London 3 Bedroom Apartments $2,698$1,842$7,300
London 4 Bedroom Apartments $1,469$750$3,200

Browse Top Apartments in London

Viewing: The Dorchester | Desktop Version | Listing Updated: 08/13/2026 | AHLDIA