


- Studio–3 Bedrooms
- $1,275-$2,700 Pricing
- 312–967 Square Feet
About The Douglas
The Douglas is a new pet-friendly purpose-built rental community coming September 2026! Located in the Clearbrook area of Abbotsford, it’s part of a quiet residential neighborhood close to parks, schools, and shopping. The Douglas offers modern living in a well-connected setting. This thoughtfully designed building will feature 130 contemporary rental homes, including pet-friendly suites, with layouts ranging from studios to spacious three-bedroom homes. Each suite includes stainless steel appliances, in-suite laundry, in-suite air conditioning, and private balconies or patios, with select homes offering accessibility-focused design. Residents will enjoy shared amenities such as an outdoor children’s playground, a landscaped courtyard, a rentable guest suite for visiting family and friends, a dog run and wash station and rentable e-bikes! Wiebe Properties has partnered with Evolve E-Bike Program so residents get to rent their e-bikes at a discounted rate! With a station right on the property, you'll get to explore Abbotsford in a new way! Comfortable. Connected. Designed for modern living.
Property Contact Info

- Listed by:
- Agency:
- Vendor Logo:
- Website:
- View Property Website
- Call Us:
- (236) 233-5155
- Disclaimer:
Office Hours
| Monday | 9:00 am–5:00 pm |
| Tuesday | 9:00 am–5:00 pm |
| Wednesday | 9:00 am–5:00 pm |
| Thursday | 9:00 am–5:00 pm |
| Friday | 9:00 am–5:00 pm |
| Saturday | Closed |
| Sunday | Closed |
Floorplan Pricing and Availability
The Douglas offers Studio to 3 Bedroom apartments starting from $1,275 and having 312–967 sq ft. Here is the current pricing and availability:
New! Interactive Property Map
 ApartmentHomeLiving.com's new Interactive Property Map allows you to see where every available unit is located at this community.Try It Now >
Studio
Studio
From $1,275
Studio, 1 Bath, 312-347 sq ftAvailable Sep 15Availability Details
Price Availability Date Unit Sq Ft View Details $1,275 September 15, 2026 A2-2nd-Floor 347 $1,375 September 15, 2026 A2-6th-Floor 347 $1,300 September 15, 2026 A-5th-&-6th-Floor 312 Model Amenities and Features
Features
- Air Conditioning
- Balcony
- Cable Ready
- Handrails
- Heating
- High Speed Internet Access
- Intercom
- Security System
- Smoke Detector
- Smoke Free
- Sprinkler System
- Storage Space
- Tenant Controlled HVAC
- Tub/Shower
- Washer/Dryer
- Wheelchair Accessible
Kitchen
- Dishwasher
- Freezer
- Island Kitchen
- Kitchen
- Microwave
- Oven
- Quartz Countertops
- Range
- Refrigerator
- Stainless Steel Appliances
Model Rent and Fees
Model Price Range
- $1,275 - $1,375
Unit A2-2nd-Floor Rent and Fees
Unit Price
- $1,275
View Details and Rent EstimateModel Rent and Fees
Model Price Range
- $1,275 - $1,375
Unit A2-6th-Floor Rent and Fees
Unit Price
- $1,375
View Details and Rent EstimateModel Rent and Fees
Model Price Range
- $1,275 - $1,375
Unit A-5th-&-6th-Floor Rent and Fees
Unit Price
- $1,300
View Details and Rent EstimateModel Rent and Fees
Model Price Range
- $1,275 - $1,375
Apartment Unit: A2-2nd-FloorApartment Model: Studio$1,275Studio, 1 Bath, 347 sq ftAvailable September 15, 2026Apartment Unit: A2-6th-FloorApartment Model: Studio$1,375Studio, 1 Bath, 347 sq ftAvailable September 15, 2026Apartment Unit: A-5th-&-6th-FloorApartment Model: Studio$1,300Studio, 1 Bath, 312 sq ftAvailable September 15, 20261 Bedroom
1 Bed
From $1,600
1 Bed, 1 Bath, 538 sq ftAvailable Sep 15Availability Details
Price Availability Date Unit Sq Ft View Details $1,600 September 15, 2026 B-1st-Floor 538 $1,650 September 15, 2026 B1(Accessible) 538 $1,650 September 15, 2026 B1(Adaptable) 538 Model Amenities and Features
Features
- Air Conditioning
- Balcony
- Cable Ready
- Handrails
- Heating
- High Speed Internet Access
- Intercom
- Security System
- Smoke Detector
- Smoke Free
- Sprinkler System
- Storage Space
- Tenant Controlled HVAC
- Tub/Shower
- Washer/Dryer
- Wheelchair Accessible
Kitchen
- Dishwasher
- Freezer
- Island Kitchen
- Kitchen
- Microwave
- Oven
- Quartz Countertops
- Range
- Refrigerator
- Stainless Steel Appliances
Model Rent and Fees
Model Price Range
- $1,600 - $1,700
Current Available Pricing
- $1,600 - $1,650
Unit B-1st-Floor Rent and Fees
Unit Price
- $1,600
Model Rent and Fees
Model Price Range
- $1,600 - $1,700
Unit B1(Accessible) Rent and Fees
Unit Price
- $1,650
Model Rent and Fees
Model Price Range
- $1,600 - $1,700
Unit B1(Adaptable) Rent and Fees
Unit Price
- $1,650
Model Rent and Fees
Model Price Range
- $1,600 - $1,700
Apartment Unit: B-1st-FloorApartment Model: 1 Bed$1,6001 Bedroom, 1 Bath, 538 sq ftAvailableApartment Unit: B1(Accessible)Apartment Model: 1 Bed$1,6501 Bedroom, 1 Bath, 538 sq ftAvailableApartment Unit: B1(Adaptable)Apartment Model: 1 Bed$1,6501 Bedroom, 1 Bath, 538 sq ftAvailable1 Bed + Den
From $1,725
1 Bed, 1 Bath, 602 sq ftAvailable Sep 15Availability Details
Price Availability Date Unit Sq Ft $1,725 September 15, 2026 CE 602 Model Amenities and Features
Features
- Air Conditioning
- Balcony
- Cable Ready
- Handrails
- Heating
- High Speed Internet Access
- Intercom
- Security System
- Smoke Detector
- Smoke Free
- Sprinkler System
- Storage Space
- Tenant Controlled HVAC
- Tub/Shower
- Washer/Dryer
- Wheelchair Accessible
Kitchen
- Dishwasher
- Freezer
- Island Kitchen
- Kitchen
- Microwave
- Oven
- Quartz Countertops
- Range
- Refrigerator
- Stainless Steel Appliances
Unit CE Rent and Fees
Unit Price
- $1,725
View Details and Rent EstimateModel Rent and Fees
Model Price Range
- $1,725 - $1,775
Apartment Unit: CEApartment Model: 1 Bed + Den$1,7251 Bedroom, 1 Bath, 602 sq ftAvailable September 15, 20262 Bedrooms
2 Bed
From $2,000
2 Beds, 2 Baths, 808-821 sq ftAvailable Sep 15Availability Details
Price Availability Date Unit Sq Ft View Details $2,000 September 15, 2026 D-1st-Floor 808 $2,200 September 15, 2026 D-6th-Floor 808 $2,200 September 15, 2026 Da 821 Model Amenities and Features
Features
- Air Conditioning
- Balcony
- Cable Ready
- Handrails
- Heating
- High Speed Internet Access
- Intercom
- Security System
- Smoke Detector
- Smoke Free
- Sprinkler System
- Storage Space
- Tenant Controlled HVAC
- Tub/Shower
- Washer/Dryer
- Wheelchair Accessible
Kitchen
- Dishwasher
- Freezer
- Island Kitchen
- Kitchen
- Microwave
- Oven
- Quartz Countertops
- Range
- Refrigerator
- Stainless Steel Appliances
Model Rent and Fees
Model Price Range
- $2,000 - $2,200
Unit D-1st-Floor Rent and Fees
Unit Price
- $2,000
Model Rent and Fees
Model Price Range
- $2,000 - $2,200
Unit D-6th-Floor Rent and Fees
Unit Price
- $2,200
Model Rent and Fees
Model Price Range
- $2,000 - $2,200
Unit Da Rent and Fees
Unit Price
- $2,200
Model Rent and Fees
Model Price Range
- $2,000 - $2,200
Apartment Unit: D-1st-FloorApartment Model: 2 Bed$2,0002 Bedroom, 2 Bath, 808 sq ftAvailableApartment Unit: D-6th-FloorApartment Model: 2 Bed$2,2002 Bedroom, 2 Bath, 808 sq ftAvailableApartment Unit: DaApartment Model: 2 Bed$2,2002 Bedroom, 2 Bath, 821 sq ftAvailable2 Bed + Den
From $2,250
2 Beds, 2 Baths, 824 sq ftAvailable Sep 15Availability Details
Price Availability Date Unit Sq Ft $2,250 September 15, 2026 D1 824 Model Amenities and Features
Features
- Air Conditioning
- Balcony
- Cable Ready
- Handrails
- Heating
- High Speed Internet Access
- Intercom
- Security System
- Smoke Detector
- Smoke Free
- Sprinkler System
- Storage Space
- Tenant Controlled HVAC
- Tub/Shower
- Washer/Dryer
- Wheelchair Accessible
Kitchen
- Dishwasher
- Freezer
- Island Kitchen
- Kitchen
- Microwave
- Oven
- Quartz Countertops
- Range
- Refrigerator
- Stainless Steel Appliances
Unit D1 Rent and Fees
Unit Price
- $2,250
Model Rent and Fees
Model Price Range
- $2,250 - $2,325
Apartment Unit: D1Apartment Model: 2 Bed + Den$2,2502 Bedroom, 2 Bath, 824 sq ftAvailable3 Bedrooms
3 Bed
$2,700
3 Beds, 2 Baths, 967 sq ftAvailable Sep 15Availability Details
Price Availability Date Unit Sq Ft $2,700 September 15, 2026 E 967 Model Amenities and Features
Features
- Air Conditioning
- Balcony
- Cable Ready
- Handrails
- Heating
- High Speed Internet Access
- Intercom
- Security System
- Smoke Detector
- Smoke Free
- Sprinkler System
- Storage Space
- Tenant Controlled HVAC
- Tub/Shower
- Washer/Dryer
- Wheelchair Accessible
Kitchen
- Dishwasher
- Freezer
- Island Kitchen
- Kitchen
- Microwave
- Oven
- Quartz Countertops
- Range
- Refrigerator
- Stainless Steel Appliances
Unit E Rent and Fees
Unit Price
- $2,700
Model Rent and Fees
Price
- $2,700
Apartment Unit: EApartment Model: 3 Bed$2,7003 Bedroom, 2 Bath, 967 sq ftAvailable

Schedule a Tour
Property Information
- 130 Units
- 6 Stories
- Built in 2026
Lease Terms
- 12 mo
Fees and Policies
The fees listed below are community-provided and may exclude utilities or add-ons. All payments are made directly to the property and are non-refundable unless otherwise specified. Use the Cost Calculator to determine costs based on your needs.
Other Fees and Policies
Pet Fees
- Cat
- Pet DepositiMax of 2. Charged Per Unit.50.0% of base rent/per lease
- Dog
- Pet DepositiMax of 2. Charged Per Unit.50.0% of base rent/per lease
1 dog allowed on any floor. 2 dogs allowed on first floor only.
Max of 2. Pet deposit required per lease equal to 1/2 month's rent. Vaccines must be up to date.
Parking Fees
- Parking
- Parking FeeiMax of 2. Charged Per Vehicle.$35.00/mo
Max of 2.
Property Fee Disclaimer: Based on community-supplied data and independent market research. Subject to change without notice. May exclude fees for mandatory or optional services and usage-based utilities.
Features and Amenities
Unique Amenities
- Pet Friendly, E-bikes
On-Site Services
- Maintenance On Site
- Pet Washing Station
- Property Manager On Site
- Guest Apartment
- Pet Play Area
- Public Transportation
- 24 Hour Access
- Key Fob Entry
Community Features
- Elevator
Outdoor Features
- Picnic Area
- Courtyard
- Controlled Access
- Patio
Recreation and Fitness
- Bicycle Storage
- Playground
Interior Features
- Balcony
- Tenant Controlled Hvac
- Smoke Detector
- Security System
- Storage Space
- Heating
- High Speed Internet Access
- Sprinkler System
- Tub/Shower
- Intercom
- Handrails
- Cable Ready
- Washer/Dryer
- Air Conditioning
- Wheelchair Accessible
- Smoke Free
Kitchen Amenities
- Range
- Refrigerator
- Kitchen
- Stainless Steel Appliances
- Oven
- Island Kitchen
- Dishwasher
- Microwave
- Freezer
- Quartz Countertops
Living Area Features
- Walk In Closets
- Views
- Window Coverings
- Vinyl Flooring
- Carpet
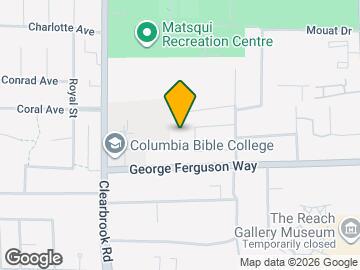
Map
- Shopping
- Colleges
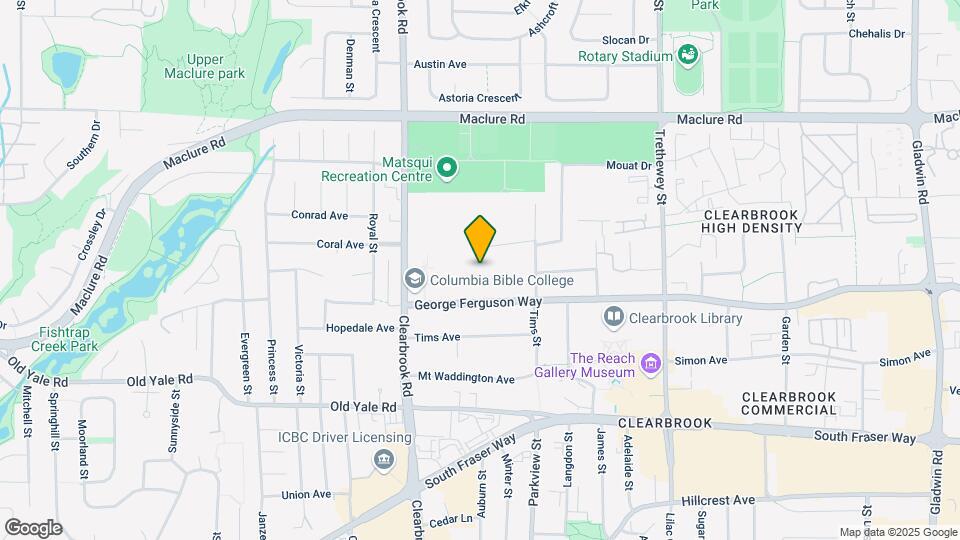
Map
Getting Around
60 / 100 Moderately walkable
30 / 100 Limited public transit
60 / 100 Moderately bikeable
80 / 100 Very car friendly
 details
Getting to Know the Area
70 / 100 Restaurants
50 / 100 Cafes
40 / 100 Nightlife
80 / 100 Shopping
80 / 100 Parks
100 / 100 Noise Level
Frequently Asked Questions about The Douglas
Where is The Douglas located?
The Douglas is located at 32123 George Ferguson Way near the Abbotsford area of Abbotsford, BC
What is the current rent range at The Douglas?
Studio to 3 Bedroom Apartments at The Douglas currently range from $1,275 to $2,700
When is the leasing office open?
- The office Hours for The Douglas are
- Monday 9:00 am–5:00 pm
- Tuesday 9:00 am–5:00 pm
- Wednesday 9:00 am–5:00 pm
- Thursday 9:00 am–5:00 pm
- Friday 9:00 am–5:00 pm
- Saturday Closed
- Sunday Closed
Are pets allowed?
Call us today to find out our pet policy and if we allow pets
Points of Interest
Time and distance from The Douglas.
Big Box and Retail
Petsmart
Costco
Staples
Colleges and Universities
Nearby Neighborhoods
Rental Price Ranges in the Area
| Bedroom | Average Rent | Cheapest Rent | Highest Rent |
|---|---|---|---|
| Abbotsford Studio Apartments | $1,312 | $1,125 | $1,495 |
| Abbotsford 1 Bedroom Apartments | $1,594 | $1,064 | $1,980 |
| Abbotsford 2 Bedroom Apartments | $1,985 | $1,500 | $2,443 |
| Abbotsford 3 Bedroom Apartments | $2,485 | $2,350 | $2,700 |
| 2 Bedroom Homes | $2,073 | $1,575 | $2,775 |
| 3 Bedroom Homes | $2,890 | $2,250 | $3,995 |
| 4 Bedroom Homes | $3,981 | $2,700 | $6,495 |
| 6 Bedroom Homes | $7,500 | $7,500 | $7,500 |
Max of 2. Pet deposit required per lease equal to 1/2 month's rent. Vaccines must be up to date.