Request Notification
The Dover
Nashville, TN 37209

- 1–2 Bedrooms
- 400–1,012 Square Feet
About The Dover
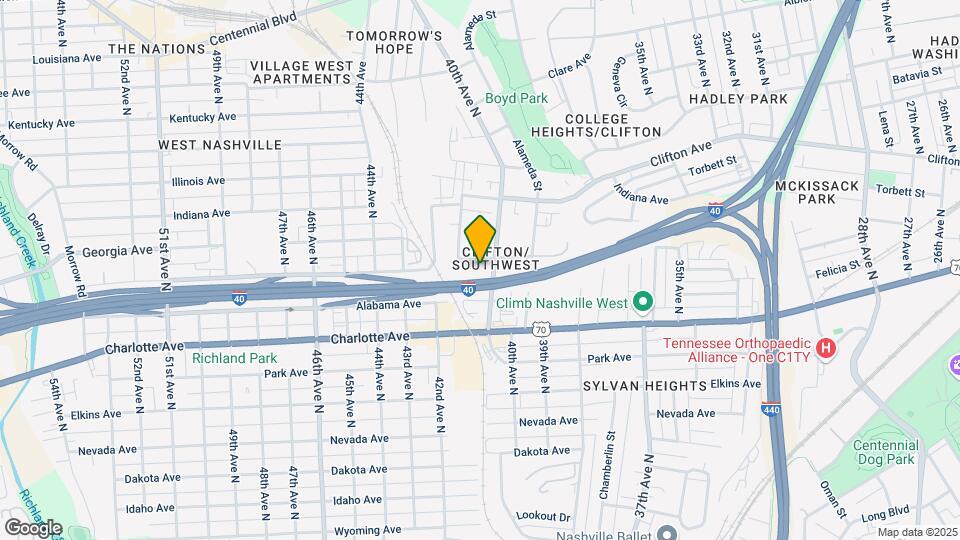
Nestled in-between The Nations and Sylvan Park neighborhoods of West Nashville, The Dover is a quaint community offering two-bedroom townhomes and one-bedroom apartments. This gated community has free parking for all tenants, is pet friendly and provides you with a sense of "home" in Music City. The mid century- modern curb appeal, transitions into the interior of the unit, where you will find custom finishes, white countertops and cabinetry, stainless GE appliances and once in the bathroom, you will be greeted by Carrara marble flooring and shower, and a large soaking tub. Interested in living at The Dover? Apply today! Application fee is $50 per adult. If you have any questions, please reach out to us.
The Dover is located in the College Heights Clifton Neighborhood and 37209 Zip code of Nashville, TN.
Property Contact Info
Office Hours
| Monday | 9:00 am–5:00 pm |
| Tuesday | 9:00 am–5:00 pm |
| Wednesday | 9:00 am–5:00 pm |
| Thursday | 9:00 am–5:00 pm |
| Friday | 9:00 am–5:00 pm |
| Saturday | By Appointment |
| Sunday | Closed |
Floorplan Pricing and Availability
New! Interactive Property Map
1 Bedroom
Show Unavailable FloorplansThe Dover - C5
1 Bed, 1 Bath, 400 sq ftAvailable NowModel Gallery
Photos
Availability Details
Availability Date Unit Sq Ft Available Now The Dover - C5 400 sq ft Apartment Model: The Dover - C51 Bedroom, 1 Bath, 400 sq ftAvailable Now![]()
The Dover - C5 - Image 1 ![]()
The Dover - C5 - Image 2 ![]()
The Dover - C5 - Image 3 ![]()
The Dover - C5 - Image 4 ![]()
The Dover - C5 - Image 5 ![]()
The Dover - C5 - Image 6 ![]()
The Dover - C5 - Image 7 ![]()
The Dover - C5 - Image 8 ![]()
The Dover - C5 - Image 9 ![]()
The Dover - C5 - Image 10 The Dover - C2
1 Bed, 1 Bath, 400 sq ftAvailable NowModel Gallery
Photos
Availability Details
Availability Date Unit Sq Ft Available Now The Dover - C2 400 sq ft Apartment Model: The Dover - C21 Bedroom, 1 Bath, 400 sq ftAvailable Now![]()
The Dover - C2 - Image 1 ![]()
The Dover - C2 - Image 2 ![]()
The Dover - C2 - Image 3 ![]()
The Dover - C2 - Image 4 ![]()
The Dover - C2 - Image 5 ![]()
The Dover - C2 - Image 6 ![]()
The Dover - C2 - Image 7 ![]()
The Dover - C2 - Image 8 ![]()
The Dover - C2 - Image 9 ![]()
The Dover - C2 - Image 10 The Dover - C1
1 Bed, 1 Bath, 400 sq ftAvailable NowModel Gallery
Photos
Availability Details
Availability Date Unit Sq Ft Available Now The Dover - C1 400 sq ft Apartment Model: The Dover - C11 Bedroom, 1 Bath, 400 sq ftAvailable Now![]()
The Dover - C1 - Image 1 ![]()
The Dover - C1 - Image 2 ![]()
The Dover - C1 - Image 3 ![]()
The Dover - C1 - Image 4 ![]()
The Dover - C1 - Image 5 ![]()
The Dover - C1 - Image 6 ![]()
The Dover - C1 - Image 7 ![]()
The Dover - C1 - Image 8 ![]()
The Dover - C1 - Image 9 ![]()
The Dover - C1 - Image 10 The Dover - C6
1 Bed, 1 Bath, 400 sq ftAvailability Details
Availability Date Unit Sq Ft Unavailable The Dover - C6 400 sq ft The Dover - C3
1 Bed, 1 Bath, 400 sq ftAvailability Details
Availability Date Unit Sq Ft Unavailable The Dover - C3 400 sq ft The Dover - C9
1 Bed, 1 Bath, 400 sq ftAvailability Details
Availability Date Unit Sq Ft Unavailable The Dover - C9 400 sq ft The Dover - C1
1 Bed, 1 Bath, 400 sq ftAvailability Details
Availability Date Unit Sq Ft Unavailable The Dover - C1 400 sq ft The Dover - C8
1 Bed, 1 Bath, 400 sq ftAvailability Details
Availability Date Unit Sq Ft Unavailable The Dover - C8 400 sq ft 2 Bedrooms
Show Unavailable FloorplansThe Dover - A2
2 Beds, 1.5 Baths, 755 sq ftAvailable NowModel Gallery
Photos
Availability Details
Availability Date Unit Sq Ft Available Now The Dover - A2 755 sq ft Apartment Model: The Dover - A22 Bedroom, 1.5 Bath, 755 sq ftAvailable Now![]()
The Dover - A2 - Image 1 ![]()
The Dover - A2 - Image 2 ![]()
The Dover - A2 - Image 3 ![]()
The Dover - A2 - Image 4 ![]()
The Dover - A2 - Image 5 ![]()
The Dover - A2 - Image 6 ![]()
The Dover - A2 - Image 7 ![]()
The Dover - A2 - Image 8 ![]()
The Dover - A2 - Image 9 ![]()
The Dover - A2 - Image 10 The Dover - A1
2 Beds, 1.5 Baths, 755 sq ftAvailable NowModel Gallery
Photos
Availability Details
Availability Date Unit Sq Ft Available Now The Dover - A1 755 sq ft Apartment Model: The Dover - A12 Bedroom, 1.5 Bath, 755 sq ftAvailable Now![]()
The Dover - A1 - Image 1 ![]()
The Dover - A1 - Image 2 ![]()
The Dover - A1 - Image 3 ![]()
The Dover - A1 - Image 4 ![]()
The Dover - A1 - Image 5 ![]()
The Dover - A1 - Image 6 ![]()
The Dover - A1 - Image 7 ![]()
The Dover - A1 - Image 8 ![]()
The Dover - A1 - Image 9 ![]()
The Dover - A1 - Image 10 The Dover - A3
2 Beds, 1.5 Baths, 755 sq ftAvailable NowModel Gallery
Photos
Availability Details
Availability Date Unit Sq Ft Available Now The Dover - A3 755 sq ft Apartment Model: The Dover - A32 Bedroom, 1.5 Bath, 755 sq ftAvailable Now![]()
The Dover - A3 - Image 1 ![]()
The Dover - A3 - Image 2 ![]()
The Dover - A3 - Image 3 ![]()
The Dover - A3 - Image 4 ![]()
The Dover - A3 - Image 5 ![]()
The Dover - A3 - Image 6 ![]()
The Dover - A3 - Image 7 ![]()
The Dover - A3 - Image 8 ![]()
The Dover - A3 - Image 9 ![]()
The Dover - A3 - Image 10 The Dover - A7
2 Beds, 1.5 Baths, 755 sq ftAvailable NowModel Gallery
Photos
Availability Details
Availability Date Unit Sq Ft Available Now The Dover - A7 755 sq ft Apartment Model: The Dover - A72 Bedroom, 1.5 Bath, 755 sq ftAvailable Now![]()
The Dover - A7 - Image 1 ![]()
The Dover - A7 - Image 2 ![]()
The Dover - A7 - Image 3 ![]()
The Dover - A7 - Image 4 ![]()
The Dover - A7 - Image 5 ![]()
The Dover - A7 - Image 6 ![]()
The Dover - A7 - Image 7 ![]()
The Dover - A7 - Image 8 ![]()
The Dover - A7 - Image 9 ![]()
The Dover - A7 - Image 10 The Dover - B10
2 Beds, 1.5 Baths, 755 sq ftAvailability Details
Availability Date Unit Sq Ft Unavailable The Dover - B10 755 sq ft The Dover - B2
2 Beds, 1.5 Baths, 755 sq ftAvailability Details
Availability Date Unit Sq Ft Unavailable The Dover - B2 755 sq ft The Dover - E1
2 Beds, 2 Baths, 1012 sq ftLargest 2 BedroomThis is the largest 2 Bedroom at this PropertyAvailability Details
Availability Date Unit Sq Ft Unavailable The Dover - E1 1012 sq ft
Property Information
- 34 Units
- 2 Stories
- Built in 1965
Fees and Policies
The fees listed below are community-provided and may exclude utilities or add-ons. All payments are made directly to the property and are non-refundable unless otherwise specified.
Required Fees
One-Time Basics
- Due at Application
- Application Fee Per ApplicantiCharged per applicant.$50.00
- Due at Move-In
- Administrative FeeiCharged per unit.$0.00
Pet Policy and Fees
Birds
AllowedCats
AllowedDogs
AllowedFish
AllowedReptiles
AllowedParking Info and Fees
- Surface Lotigated parking
Property Fee Disclaimer: Based on community-supplied data and independent market research. Subject to change without notice. May exclude fees for mandatory or optional services and usage-based utilities.
Features and Amenities
Living Area Features
- Walk In Closets
Map
- Shopping
- Colleges
- Grocery
- Medical
- Parks
- Transportation
- Nearby Properties

Map
Renters Reviews and Ratings
DO NOT LIVE HERE
Loved Living at The Dover!
Don’t
Okay place to live
Nearby Schools
McKissack Middle School
Cockrill Elementary
Pearl Cohn Magnet High School
About GreatSchools Data on ApartmentHomeLiving.com.
Points of Interest
Time and distance from The Dover.
Arts Museums and Landmarks
Big Box and Retail
Walgreens
Kroger
Target
Colleges and Universities
Groceries
Kroger
Publix
Hospitals
Tristar Centennial Medical Center
Saint Thomas Hospital For Spinal Surgery
Metro Nashville General Hospital
Military Bases
Tennessee Air National Guard
Parks and Recreation
The Dover has 5 parks within 6.1 miles, including Hadley Park, Centennial Park, Belmont Mansion, Creekwood Botanical Garden and Art Museum, and Radnor Lake.
Shopping Centers
The Dover has 5 shopping centers within 1.3 miles.
Transit Stations
Riverfront-East Corridor Line
Donelson-East Corridor Line
Nearby Neighborhoods
Rental Price Ranges in the Area
| Bedroom | Average Rent | Cheapest Rent | Highest Rent |
|---|---|---|---|
| Nashville Studio Apartments | $1,720 | $699 | $5,623 |
| Nashville 1 Bedroom Apartments | $1,832 | $795 | $5,755 |
| Nashville 2 Bedroom Apartments | $2,254 | $673 | $10,000+ |
| Nashville 3 Bedroom Apartments | $2,477 | $988 | $10,000+ |
| Nashville 4 Bedroom Apartments | $5,110 | $1,033 | $10,000+ |
| Nashville 5 Bedroom Apartments | $3,238 | $3,163 | $3,263 |
Nearby Apartments
Nearby Homes
Did You Know?
The months of July-August show the most apartment renter searches in Tennessee.