


- 1–3 Bedrooms
- $1,436-$1,762 Pricing
- 500–975 Square Feet
About The Edge
Discover Modern Living in Westport, Winnipeg! Welcome to your future home in the heart of Westport, Winnipeg's growing community just past the perimeter highway and off Portage Avenue. Explore each of the eleven available suite layouts at The Edge - a brand-new contemporary-designed residence. Apartment Features: Choose Your Style: Three elegant colour schemes to reflect your personal style. Quiet & Peaceful: Engineered sound-resistant walls ensure your privacy. Pet-Friendly: Your feline friends are welcome with a pet deposit (sorry, no dogs). Amenities for an Active Lifestyle: Keep fit in the conveniently located, on-site fitness facility. Shoot some hoops at the basketball court. Relax and connect in our exclusive amenities building. Prime Location: Nestled in Winnipeg's newest hub with a myriad of amenities, including the upcoming Costco. Enjoy leisurely weekends at nearby attractions: Red River Exhibition Park, Assiniboia Downs, BellMTS IcePlex, and John Blumberg Park. Hop onto the Trans-Canada Highway within minutes, making your daily commute a breeze. Nurture your child's bright future with quality schools in the St. James - Assiniboia School Division. Trust in Us: Forthright Properties is Family-owned, with a stamp of professionalism. Rely on our experienced and dedicated staff for all your needs. With our on-site management, help will always be around the corner. Elevate your living standards. Settle only for the best. Secure your new home in Winnipeg's Westport now!
Property Contact Info

- Listed by:
- Agency:
- Vendor Logo:
- Website:
- View Property Website
- Call Us:
- (431) 816-3791
- Disclaimer:
Office Hours
| Monday | 9:00 am–4:00 pm |
| Tuesday | 10:00 am–6:00 pm |
| Wednesday | 11:00 am–7:00 pm |
| Thursday | 10:00 am–6:00 pm |
| Friday | 10:00 am–6:00 pm |
| Saturday | 10:00 am–6:00 pm |
| Sunday | 10:00 am–6:00 pm |
Floorplan Pricing and Availability
The Edge offers 1 to 3 Bedroom apartments starting from $1,436 and having 500–975 sq ft. Here is the current pricing and availability:
New! Interactive Property Map
 ApartmentHomeLiving.com's new Interactive Property Map allows you to see where every available unit is located at this community.Try It Now >
1 Bedroom
Grace v. B
$1,436
1 Bed, 1 Bath, 500 sq ftAvailable NowCheapest 1 BedroomThis is the cheapest 1 Bedroom at this PropertyModel Gallery
Floorplans
Photos
Availability Details
Price Availability Date Unit Sq Ft Deposit $1,436 Available Now 100-106 500 $718 Unit 100-106 Amenities and Features
Unique Features
- RTB Discount
Unit 100-106 Rent and Fees
Unit Price
- $1,436
Deposit
- $718 deposit
Model Rent and Fees
Price
- $1,436
Apartment Model: Grace v. B$1,4361 Bedroom, 1 Bath, 500 sq ftAvailable NowFloorplansPhotos![]()
Grace v. B - Image 1 ![]()
Grace v. B - Image 2 ![]()
Grace v. B - Image 3 ![]()
Grace v. B - Image 4 ![]()
Grace v. B - Image 5 ![]()
Grace v. B - Image 6 ![]()
Grace v. B - Image 7 ![]()
Grace v. B - Image 8 ![]()
Grace v. B - Image 9 ![]()
Grace v. B - Image 10 ![]()
Grace v. B - Floorplan 1 ![]()
Grace v. B - Floorplan 2 Apartment Unit: 100-106Apartment Model: Grace v. B$1,4361 Bedroom, 1 Bath, 500 sq ftAvailable NowAshley v. F
$1,486
1 Bed, 1 Bath, 748 sq ftAvailable Oct 1Model Gallery
Floorplans
Photos
3D Tours
Availability Details
Price Availability Date Unit Sq Ft Deposit $1,486 October 1, 2026 76-311 748 $793 Unit 76-311 Amenities and Features
Unique Features
- RTB Discount
Unit 76-311 Rent and Fees
Unit Price
- $1,486
Deposit
- $793 deposit
Model Rent and Fees
Price
- $1,486
Apartment Model: Ashley v. F$1,4861 Bedroom, 1 Bath, 748 sq ftAvailable October 1, 2026FloorplansPhotos3D Tours![]()
Ashley v. F - Image 1 ![]()
Ashley v. F - Image 2 ![]()
Ashley v. F - Image 3 ![]()
Ashley v. F - Image 4 ![]()
Ashley v. F - Image 5 ![]()
Ashley v. F - Image 6 ![]()
Ashley v. F - Image 7 ![]()
Ashley v. F - Image 8 ![]()
Ashley v. F - Image 9 ![]()
Ashley v. F - Image 10 ![]()
Ashley v. F - Floorplan 1 ![]()
Ashley v. F - Floorplan 2 Ashley v. F - 3D Tour Apartment Unit: 76-311Apartment Model: Ashley v. F$1,4861 Bedroom, 1 Bath, 748 sq ftAvailable October 1, 2026Ashley v. G
$1,536
1 Bed, 1 Bath, 774 sq ftAvailable Nov 1Model Gallery
Floorplans
Photos
3D Tours
Availability Details
Price Availability Date Unit Sq Ft Deposit View Details $1,536 November 1, 2026 76-508 774 $768 $1,536 November 1, 2026 82-208 774 $768 Model Amenities and Features
Unique Features
- RTB Discount
Model Rent and Fees
Model Price
- $1,536
Deposit
- $768 deposit
Unit 76-508 Amenities and Features
Unique Features
- RTB Discount
Unit 76-508 Rent and Fees
Unit Price
- $1,536
Deposit
- $768 deposit
Model Rent and Fees
Price
- $1,536
Unit 82-208 Amenities and Features
Unique Features
- RTB Discount
Unit 82-208 Rent and Fees
Unit Price
- $1,536
Deposit
- $768 deposit
Model Rent and Fees
Price
- $1,536
Apartment Model: Ashley v. GFrom $1,5361 Bedroom, 1 Bath, 774 sq ftAvailable November 1, 2026FloorplansPhotos3D Tours![]()
Ashley v. G - Image 1 ![]()
Ashley v. G - Image 2 ![]()
Ashley v. G - Image 3 ![]()
Ashley v. G - Image 4 ![]()
Ashley v. G - Image 5 ![]()
Ashley v. G - Image 6 ![]()
Ashley v. G - Image 7 ![]()
Ashley v. G - Image 8 ![]()
Ashley v. G - Image 9 ![]()
Ashley v. G - Image 10 ![]()
Ashley v. G - Floorplan 1 ![]()
Ashley v. G - Floorplan 2 Ashley v. G - 3D Tour Apartment Unit: 76-508Apartment Model: Ashley v. G$1,5361 Bedroom, 1 Bath, 774 sq ftAvailable November 1, 2026Apartment Unit: 82-208Apartment Model: Ashley v. G$1,5361 Bedroom, 1 Bath, 774 sq ftAvailable November 1, 2026Grace v. A
1 Bed, 1 Bath, 500 sq ftAvailable SoonModel Gallery
Floorplans
Photos
3D Tours
Availability Details
Availability Date Unit Sq Ft Available Soon Grace v. A 500 sq ft Model Amenities and Features
Unique Features
- RTB Discount
Apartment Model: Grace v. ACall For Rates1 Bedroom, 1 Bath, 500 sq ftAvailable SoonFloorplansPhotos3D Tours![]()
Grace v. A - Image 1 ![]()
Grace v. A - Image 2 ![]()
Grace v. A - Image 3 ![]()
Grace v. A - Image 4 ![]()
Grace v. A - Image 5 ![]()
Grace v. A - Image 6 ![]()
Grace v. A - Image 7 ![]()
Grace v. A - Image 8 ![]()
Grace v. A - Image 9 ![]()
Grace v. A - Image 10 ![]()
Grace v. A - Floorplan 1 ![]()
Grace v. A - Floorplan 2 Grace v. A - 3D Tour Belle v. A
1 Bed, 1 Bath, 731 sq ftAvailable SoonModel Gallery
Floorplans
Photos
3D Tours
Availability Details
Availability Date Unit Sq Ft Available Soon Belle v. A 731 sq ft Model Amenities and Features
Unique Features
- RTB Discount
Apartment Model: Belle v. ACall For Rates1 Bedroom, 1 Bath, 731 sq ftAvailable SoonFloorplansPhotos3D Tours![]()
Belle v. A - Image 1 ![]()
Belle v. A - Image 2 ![]()
Belle v. A - Image 3 ![]()
Belle v. A - Image 4 ![]()
Belle v. A - Image 5 ![]()
Belle v. A - Image 6 ![]()
Belle v. A - Image 7 ![]()
Belle v. A - Image 8 ![]()
Belle v. A - Floorplan 1 ![]()
Belle v. A - Floorplan 2 Belle v. A - 3D Tour Belle v. B
1 Bed, 1 Bath, 743 sq ftAvailable SoonModel Gallery
Floorplans
Photos
3D Tours
Availability Details
Availability Date Unit Sq Ft Available Soon Belle v. B 743 sq ft Model Amenities and Features
Unique Features
- RTB Discount
Apartment Model: Belle v. BCall For Rates1 Bedroom, 1 Bath, 743 sq ftAvailable SoonFloorplansPhotos3D Tours![]()
Belle v. B - Image 1 ![]()
Belle v. B - Image 2 ![]()
Belle v. B - Image 3 ![]()
Belle v. B - Image 4 ![]()
Belle v. B - Image 5 ![]()
Belle v. B - Image 6 ![]()
Belle v. B - Floorplan 1 ![]()
Belle v. B - Floorplan 2 Belle v. B - 3D Tour Levine v. E
1 Bed, 1 Bath, 767 sq ftAvailable SoonModel Gallery
Floorplans
Photos
3D Tours
Availability Details
Availability Date Unit Sq Ft Available Soon Levine v. E 767 sq ft Model Amenities and Features
Unique Features
- RTB Discount
Apartment Model: Levine v. ECall For Rates1 Bedroom, 1 Bath, 767 sq ftAvailable SoonFloorplansPhotos3D Tours![]()
Levine v. E - Image 1 ![]()
Levine v. E - Image 2 ![]()
Levine v. E - Image 3 ![]()
Levine v. E - Image 4 ![]()
Levine v. E - Image 5 ![]()
Levine v. E - Image 6 ![]()
Levine v. E - Image 7 ![]()
Levine v. E - Image 8 ![]()
Levine v. E - Image 9 ![]()
Levine v. E - Image 10 ![]()
Levine v. E - Floorplan 1 ![]()
Levine v. E - Floorplan 2 Levine v. E - 3D Tour Levine v. D
1 Bed, 1 Bath, 776 sq ftAvailable SoonLargest 1 BedroomThis is the largest 1 Bedroom at this PropertyModel Gallery
Floorplans
Photos
3D Tours
Availability Details
Availability Date Unit Sq Ft Available Soon Levine v. D 776 sq ft Model Amenities and Features
Unique Features
- RTB Discount
Apartment Model: Levine v. DCall For Rates1 Bedroom, 1 Bath, 776 sq ftAvailable SoonFloorplansPhotos3D Tours![]()
Levine v. D - Image 1 ![]()
Levine v. D - Image 2 ![]()
Levine v. D - Image 3 ![]()
Levine v. D - Image 4 ![]()
Levine v. D - Image 5 ![]()
Levine v. D - Image 6 ![]()
Levine v. D - Image 7 ![]()
Levine v. D - Image 8 ![]()
Levine v. D - Image 9 ![]()
Levine v. D - Image 10 ![]()
Levine v. D - Floorplan 1 ![]()
Levine v. D - Floorplan 2 Levine v. D - 3D Tour 2 Bedrooms
Hailey v. A
$1,596
2 Beds, 1 Bath, 774 sq ftAvailable NowCheapest 2 BedroomThis is the cheapest 2 Bedroom at this PropertyModel Gallery
Floorplans
Photos
3D Tours
Availability Details
Price Availability Date Unit Sq Ft Deposit $1,596 Available Now 100-207 774 $798 Unit 100-207 Amenities and Features
Unique Features
- RTB Discount
Unit 100-207 Rent and Fees
Unit Price
- $1,596
Deposit
- $798 deposit
Model Rent and Fees
Price
- $1,596
Apartment Model: Hailey v. A$1,5962 Bedroom, 1 Bath, 774 sq ftAvailable NowFloorplansPhotos3D Tours![]()
Hailey v. A - Image 1 ![]()
Hailey v. A - Image 2 ![]()
Hailey v. A - Image 3 ![]()
Hailey v. A - Image 4 ![]()
Hailey v. A - Image 5 ![]()
Hailey v. A - Image 6 ![]()
Hailey v. A - Image 7 ![]()
Hailey v. A - Image 8 ![]()
Hailey v. A - Image 9 ![]()
Hailey v. A - Image 10 ![]()
Hailey v. A - Floorplan 1 ![]()
Hailey v. A - Floorplan 2 Hailey v. A - 3D Tour Apartment Unit: 100-207Apartment Model: Hailey v. A$1,5962 Bedroom, 1 Bath, 774 sq ftAvailable NowCharles v. A
From $1,616
2 Beds, 1 Bath, 908 sq ftAvailable NowModel Gallery
Floorplans
Photos
3D Tours
Availability Details
Price Availability Date Unit Sq Ft Deposit View Details $1,616 Available Now 106-108 908 $908 $1,616 Available Now 82-103 908 $908 $1,666 October 1, 2026 106-305 908 $883 Model Amenities and Features
Unique Features
- RTB Discount
Model Rent and Fees
Model Price Range
- $1,616 - $1,716
Current Available Pricing
- $1,616 - $1,666
Deposit
- $817 deposit
Unit 106-108 Amenities and Features
Unique Features
- RTB Discount
Unit 106-108 Rent and Fees
Unit Price
- $1,616
Deposit
- $908 deposit
Model Rent and Fees
Model Price Range
- $1,616 - $1,716
Unit 82-103 Amenities and Features
Unique Features
- RTB Discount
Unit 82-103 Rent and Fees
Unit Price
- $1,616
Deposit
- $908 deposit
Model Rent and Fees
Model Price Range
- $1,616 - $1,716
Unit 106-305 Amenities and Features
Unique Features
- RTB Discount
Unit 106-305 Rent and Fees
Unit Price
- $1,666
Deposit
- $883 deposit
Model Rent and Fees
Model Price Range
- $1,616 - $1,716
Apartment Model: Charles v. AFrom $1,6162 Bedroom, 1 Bath, 908 sq ftAvailable NowFloorplansPhotos3D Tours![]()
Charles v. A - Image 1 ![]()
Charles v. A - Image 2 ![]()
Charles v. A - Image 3 ![]()
Charles v. A - Image 4 ![]()
Charles v. A - Image 5 ![]()
Charles v. A - Image 6 ![]()
Charles v. A - Image 7 ![]()
Charles v. A - Image 8 ![]()
Charles v. A - Image 9 ![]()
Charles v. A - Image 10 ![]()
Charles v. A - Floorplan 1 ![]()
Charles v. A - Floorplan 2 Charles v. A - 3D Tour Apartment Unit: 106-108Apartment Model: Charles v. A$1,6162 Bedroom, 1 Bath, 908 sq ftAvailable NowApartment Unit: 82-103Apartment Model: Charles v. A$1,6162 Bedroom, 1 Bath, 908 sq ftAvailable NowApartment Unit: 106-305Apartment Model: Charles v. A$1,6662 Bedroom, 1 Bath, 908 sq ftAvailable October 1, 2026Roderick v. A
From $1,646
2 Beds, 1 Bath, 874 sq ftAvailable NowModel Gallery
Floorplans
Photos
3D Tours
Availability Details
Price Availability Date Unit Sq Ft Deposit View Details $1,646 Available Now 100-113 874 $823 $1,646 October 1, 2026 106-101 874 $823 $1,762 October 1, 2026 76-413 874 $881 Model Amenities and Features
Unique Features
- RTB Discount
Model Rent and Fees
Model Price Range
- $1,646 - $1,762
Deposit
- $823 deposit
Unit 100-113 Amenities and Features
Unique Features
- RTB Discount
Unit 100-113 Rent and Fees
Unit Price
- $1,646
Deposit
- $823 deposit
Model Rent and Fees
Model Price Range
- $1,646 - $1,762
Unit 106-101 Amenities and Features
Unique Features
- RTB Discount
Unit 106-101 Rent and Fees
Unit Price
- $1,646
Deposit
- $823 deposit
Model Rent and Fees
Model Price Range
- $1,646 - $1,762
Unit 76-413 Amenities and Features
Unique Features
- RTB Discount
Unit 76-413 Rent and Fees
Unit Price
- $1,762
Deposit
- $881 deposit
Model Rent and Fees
Model Price Range
- $1,646 - $1,762
Apartment Model: Roderick v. AFrom $1,6462 Bedroom, 1 Bath, 874 sq ftAvailable NowFloorplansPhotos3D Tours![]()
Roderick v. A - Image 1 ![]()
Roderick v. A - Image 2 ![]()
Roderick v. A - Image 3 ![]()
Roderick v. A - Image 4 ![]()
Roderick v. A - Image 5 ![]()
Roderick v. A - Image 6 ![]()
Roderick v. A - Image 7 ![]()
Roderick v. A - Image 8 ![]()
Roderick v. A - Image 9 ![]()
Roderick v. A - Image 10 ![]()
Roderick v. A - Floorplan 1 ![]()
Roderick v. A - Floorplan 2 Roderick v. A - 3D Tour Apartment Unit: 100-113Apartment Model: Roderick v. A$1,6462 Bedroom, 1 Bath, 874 sq ftAvailable NowApartment Unit: 106-101Apartment Model: Roderick v. A$1,6462 Bedroom, 1 Bath, 874 sq ftAvailable October 1, 2026Apartment Unit: 76-413Apartment Model: Roderick v. A$1,7622 Bedroom, 1 Bath, 874 sq ftAvailable October 1, 2026Paisley v. A
$1,746
2 Beds, 2 Baths, 970 sq ftAvailable NowLargest 2 BedroomThis is the largest 2 Bedroom at this PropertyModel Gallery
Floorplans
Photos
3D Tours
Availability Details
Price Availability Date Unit Sq Ft Deposit $1,746 Available Now 76-101 970 $973 Unit 76-101 Amenities and Features
Unique Features
- RTB Discount
Unit 76-101 Rent and Fees
Unit Price
- $1,746
Deposit
- $973 deposit
Model Rent and Fees
Price
- $1,746
Apartment Model: Paisley v. A$1,7462 Bedroom, 2 Bath, 970 sq ftAvailable NowFloorplansPhotos3D Tours![]()
Paisley v. A - Image 1 ![]()
Paisley v. A - Image 2 ![]()
Paisley v. A - Image 3 ![]()
Paisley v. A - Image 4 ![]()
Paisley v. A - Image 5 ![]()
Paisley v. A - Image 6 ![]()
Paisley v. A - Image 7 ![]()
Paisley v. A - Image 8 ![]()
Paisley v. A - Image 9 ![]()
Paisley v. A - Floorplan 1 ![]()
Paisley v. A - Floorplan 2 Paisley v. A - 3D Tour Apartment Unit: 76-101Apartment Model: Paisley v. A$1,7462 Bedroom, 2 Bath, 970 sq ftAvailable NowNikki v. A
$1,746
2 Beds, 2 Baths, 910 sq ftAvailable Nov 1Model Gallery
Floorplans
Photos
3D Tours
Availability Details
Price Availability Date Unit Sq Ft Deposit $1,746 November 1, 2026 76-410 910 $873 Unit 76-410 Amenities and Features
Unique Features
- RTB Discount
Unit 76-410 Rent and Fees
Unit Price
- $1,746
Deposit
- $873 deposit
Model Rent and Fees
Price
- $1,746
Apartment Model: Nikki v. A$1,7462 Bedroom, 2 Bath, 910 sq ftAvailable November 1, 2026FloorplansPhotos3D Tours![]()
Nikki v. A - Image 1 ![]()
Nikki v. A - Image 2 ![]()
Nikki v. A - Image 3 ![]()
Nikki v. A - Image 4 ![]()
Nikki v. A - Image 5 ![]()
Nikki v. A - Image 6 ![]()
Nikki v. A - Image 7 ![]()
Nikki v. A - Image 8 ![]()
Nikki v. A - Image 9 ![]()
Nikki v. A - Image 10 ![]()
Nikki v. A - Floorplan 1 ![]()
Nikki v. A - Floorplan 2 Nikki v. A - 3D Tour Apartment Unit: 76-410Apartment Model: Nikki v. A$1,7462 Bedroom, 2 Bath, 910 sq ftAvailable November 1, 2026Paisley v. C
2 Beds, 2 Baths, 958 sq ftAvailable SoonModel Gallery
Floorplans
Photos
3D Tours
Availability Details
Availability Date Unit Sq Ft Available Soon Paisley v. C 958 sq ft Model Amenities and Features
Unique Features
- RTB Discount
Apartment Model: Paisley v. CCall For Rates2 Bedroom, 2 Bath, 958 sq ftAvailable SoonFloorplansPhotos3D Tours![]()
Paisley v. C - Image 1 ![]()
Paisley v. C - Image 2 ![]()
Paisley v. C - Image 3 ![]()
Paisley v. C - Image 4 ![]()
Paisley v. C - Image 5 ![]()
Paisley v. C - Image 6 ![]()
Paisley v. C - Image 7 ![]()
Paisley v. C - Image 8 ![]()
Paisley v. C - Image 9 ![]()
Paisley v. C - Floorplan 1 ![]()
Paisley v. C - Floorplan 2 Paisley v. C - 3D Tour 3 Bedrooms
Franklin v. H
$1,696
3 Beds, 1 Bath, 975 sq ftAvailable Sep 15Model Gallery
Floorplans
Photos
3D Tours
Availability Details
Price Availability Date Unit Sq Ft Deposit $1,696 September 15, 2026 76-202 975 $848 Unit 76-202 Amenities and Features
Unique Features
- RTB Discount
Unit 76-202 Rent and Fees
Unit Price
- $1,696
Deposit
- $848 deposit
Model Rent and Fees
Price
- $1,696
Apartment Model: Franklin v. H$1,6963 Bedroom, 1 Bath, 975 sq ftAvailable September 15, 2026FloorplansPhotos3D Tours![]()
Franklin v. H - Image 1 ![]()
Franklin v. H - Image 2 ![]()
Franklin v. H - Image 3 ![]()
Franklin v. H - Image 4 ![]()
Franklin v. H - Image 5 ![]()
Franklin v. H - Image 6 ![]()
Franklin v. H - Image 7 ![]()
Franklin v. H - Image 8 ![]()
Franklin v. H - Image 9 ![]()
Franklin v. H - Image 10 ![]()
Franklin v. H - Floorplan 1 ![]()
Franklin v. H - Floorplan 2 Franklin v. H - 3D Tour Apartment Unit: 76-202Apartment Model: Franklin v. H$1,6963 Bedroom, 1 Bath, 975 sq ftAvailable September 15, 2026Franklin v. K
3 Beds, 1 Bath, 958 sq ftAvailable SoonModel Gallery
Floorplans
Photos
3D Tours
Availability Details
Availability Date Unit Sq Ft Available Soon Franklin v. K 958 sq ft Model Amenities and Features
Unique Features
- RTB Discount
Apartment Model: Franklin v. KCall For Rates3 Bedroom, 1 Bath, 958 sq ftAvailable SoonFloorplansPhotos3D Tours![]()
Franklin v. K - Image 1 ![]()
Franklin v. K - Image 2 ![]()
Franklin v. K - Image 3 ![]()
Franklin v. K - Image 4 ![]()
Franklin v. K - Image 5 ![]()
Franklin v. K - Image 6 ![]()
Franklin v. K - Image 7 ![]()
Franklin v. K - Image 8 ![]()
Franklin v. K - Image 9 ![]()
Franklin v. K - Image 10 ![]()
Franklin v. K - Floorplan 1 ![]()
Franklin v. K - Floorplan 2 Franklin v. K - 3D Tour


Schedule a Tour
3D Tours
Property Information
- Built in 2023
- 4 Stories
- 368 Units
Lease Terms
- 12 mo
Fees and Policies
The fees listed below are community-provided and may exclude utilities or add-ons. All payments are made directly to the property and are non-refundable unless otherwise specified.
Other Fees and Policies
Parking Fees
- Electric Vehicle Parking
- Parking FeeiCharged Per Vehicle.Varies/mo
- Surface Lot
- Parking FeeiCharged Per Vehicle.Varies/mo
Property Fee Disclaimer: Based on community-supplied data and independent market research. Subject to change without notice. May exclude fees for mandatory or optional services and usage-based utilities.
Features and Amenities
Unique Amenities
- Amenity Room
- Costco
Recreation and Fitness
- Fitness Center
- Basketball Court
Interior Features
- Balcony
- Windows
- Washer/Dryer
- Air Conditioning
Kitchen Amenities
- Dishwasher
- Stainless Steel Appliances
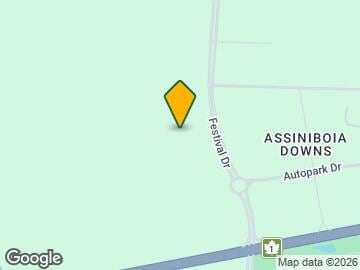
Map
- Shopping
- Colleges
- Grocery
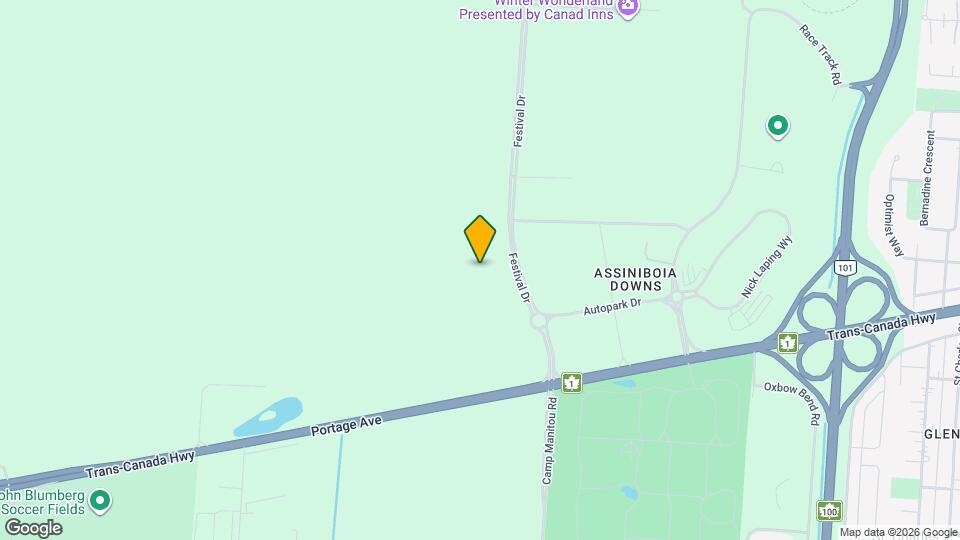
Map
Getting Around
20 / 100 Somewhat walkable
10 / 100 Minimal public transit
40 / 100 Fairly bikeable
100 / 100 Exceptionally car friendly
 details
Getting to Know the Area
40 / 100 Restaurants
30 / 100 Cafes
20 / 100 Nightlife
30 / 100 Shopping
50 / 100 Noise Level
Frequently Asked Questions about The Edge
Where is The Edge located?
The Edge is located at 76 Festival Dr, Winnipeg, MB
What is the current rent range at The Edge?
1 Bedroom to 3 Bedroom Apartments at The Edge currently range from $1,436 to $1,762
When is the leasing office open?
- The office Hours for The Edge are
- Monday 9:00 am–4:00 pm
- Tuesday 10:00 am–6:00 pm
- Wednesday 11:00 am–7:00 pm
- Thursday 10:00 am–6:00 pm
- Friday 10:00 am–6:00 pm
- Saturday 10:00 am–6:00 pm
- Sunday 10:00 am–6:00 pm
Are pets allowed?
Call us today to find out our pet policy and if we allow pets
Points of Interest
Time and distance from The Edge.
Big Box and Retail
Walmart
Safeway
Colleges and Universities
Canadian Mennonite University - Main Campus
Groceries
Safeway
Military Bases
Canadian Forces Base Winnipeg
Rental Price Ranges in the Area
| Bedroom | Average Rent | Cheapest Rent | Highest Rent |
|---|---|---|---|
| Winnipeg Studio Apartments | $1,216 | $728 | $2,619 |
| Winnipeg 1 Bedroom Apartments | $1,709 | $873 | $4,029 |
| Winnipeg 2 Bedroom Apartments | $2,033 | $1,200 | $5,881 |
| Winnipeg 3 Bedroom Apartments | $2,359 | $1,550 | $4,320 |
| Winnipeg 4 Bedroom Apartments | $1,656 | $1,656 | $1,656 |
Browse Top Apartments in Winnipeg
By Price
By Community Type
- Winnipeg Apartments for Rent by Owner
- Winnipeg Apartments with Rent Specials
- Winnipeg Top Rated Apartments
- Winnipeg Corporate Apartments
- Winnipeg Furnished Apartments
- Winnipeg Gated Apartments
- Winnipeg Loft Apartments
- New Winnipeg Apartments
- Winnipeg Senior Apartments
- Winnipeg Short-term Apartments
- Winnipeg Student Apartments
- Winnipeg Apartments with Utilities Included
Assigned parking.