


- 1–3 Bedrooms
- $1,499-$2,295 Pricing
- 864–1,643 Square Feet
About The Edison Daytona Apartments
Welcome to The Edison Apartments - an upscale retreat where comfort meets modern sophistication. This beautifully designed mid-rise community offers the perfect balance of style, convenience, and ease. Choose from an elegant selection of one-, two-, and three-bedroom apartment homes and enjoy exceptional amenities designed to elevate your everyday life. Located just a short drive from Daytona Beach, Daytona International Speedway, and I-95, The Edison puts the best of the area within easy reach.
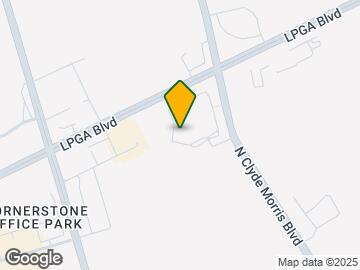
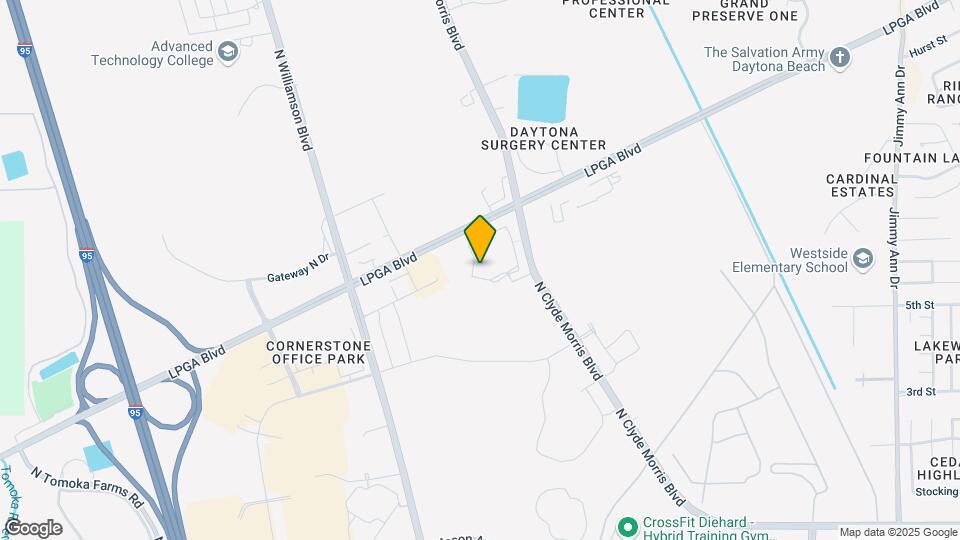
The Edison Daytona Apartments is located in the Greater Daytona Neighborhood and 32117 Zip code of Daytona Beach, FL. This community is professionally managed by KABR Group
Property Contact Info

- Listed by:
- Agency:
- Vendor Logo:
- Website:
- View Property Website
- Call Us:
- (386) 888-1885
- Disclaimer:
Office Hours
| Monday | 9:00 am–6:00 pm |
| Tuesday | 9:00 am–6:00 pm |
| Wednesday | 9:00 am–6:00 pm |
| Thursday | 9:00 am–6:00 pm |
| Friday | 9:00 am–6:00 pm |
| Saturday | 10:00 am–5:00 pm |
| Sunday | Closed |
Floorplan Pricing and Availability
The Edison Daytona Apartments offers 1 to 3 Bedroom apartments starting from $1,499 and having 864–1,643 sq ft. Here is the current pricing and availability:
New! Interactive Property Map
1 Bedroom
Lincoln
From $1,499
1 Bed, 1 Bath, 864 sq ftAvailable Oct 7Cheapest 1 BedroomThis is the cheapest 1 Bedroom at this PropertyModel Gallery
Floorplans
Availability Details
Price Availability Date Unit Sq Ft View Details $1,559 October 7, 2026 1312 864 $1,499 October 7, 2026 3203 864 $1,519 October 7, 2026 4111 864 Model Amenities and Features
Features
- Air Conditioning
- Balcony
- Ceiling Fans
- Washer/Dryer
Kitchen
- Dishwasher
- Disposal
- Microwave
- Refrigerator
Living Space
- Walk-In Closets
- Window Coverings
Outdoor Space
- Patio
Model Rent and Fees
Model Price Range
- $1,499 - $1,559
Unit 1312 Amenities and Features
Features
- Balcony
- Ceiling Fans
- Washer/Dryer
Kitchen
- Dishwasher
- Disposal
- Microwave
- Refrigerator
Living Space
- Walk-In Closets
- Window Coverings
Outdoor Space
- Patio
Unit 1312 Rent and Fees
Unit Price
- $1,559
Model Rent and Fees
Model Price Range
- $1,499 - $1,559
Unit 3203 Amenities and Features
Features
- Balcony
- Ceiling Fans
- Washer/Dryer
Kitchen
- Dishwasher
- Disposal
- Microwave
- Refrigerator
Living Space
- Walk-In Closets
- Window Coverings
Outdoor Space
- Patio
Unit 3203 Rent and Fees
Unit Price
- $1,499
Model Rent and Fees
Model Price Range
- $1,499 - $1,559
Unit 4111 Amenities and Features
Features
- Balcony
- Ceiling Fans
- Washer/Dryer
Kitchen
- Dishwasher
- Disposal
- Microwave
- Refrigerator
Living Space
- Walk-In Closets
- Window Coverings
Outdoor Space
- Patio
Unit 4111 Rent and Fees
Unit Price
- $1,519
Model Rent and Fees
Model Price Range
- $1,499 - $1,559
Apartment Model: LincolnFrom $1,4991 Bedroom, 1 Bath, 864 sq ftAvailable October 7, 2026![]()
Lincoln - Floorplan Apartment Unit: 1312Apartment Model: Lincoln$1,5591 Bedroom, 1 Bath, 864 sq ftAvailable October 7, 2026Apartment Unit: 3203Apartment Model: Lincoln$1,4991 Bedroom, 1 Bath, 864 sq ftAvailable October 7, 2026Apartment Unit: 4111Apartment Model: Lincoln$1,5191 Bedroom, 1 Bath, 864 sq ftAvailable October 7, 2026Belmont
$1,665
1 Bed, 1 Bath, 1156 sq ftAvailable Oct 16Largest 1 BedroomThis is the largest 1 Bedroom at this PropertyModel Gallery
Floorplans
Availability Details
Price Availability Date Unit Sq Ft $1,665 October 16, 2026 1315 1156 Unit 1315 Amenities and Features
Features
- Balcony
- Ceiling Fans
- Washer/Dryer
Kitchen
- Dishwasher
- Disposal
- Microwave
- Refrigerator
Living Space
- Walk-In Closets
- Window Coverings
Outdoor Space
- Patio
Unit 1315 Rent and Fees
Unit Price
- $1,665
Model Rent and Fees
Price
- $1,665
Apartment Model: Belmont$1,6651 Bedroom, 1 Bath, 1156 sq ftAvailable October 16, 2026![]()
Belmont - Floorplan Apartment Unit: 1315Apartment Model: Belmont$1,6651 Bedroom, 1 Bath, 1156 sq ftAvailable October 16, 2026Century
1 Bed, 1 Bath, 1000 sq ftAvailable SoonModel Gallery
Floorplans
Availability Details
Availability Date Unit Sq Ft Available Soon Century 1000 sq ft Model Amenities and Features
Features
- Air Conditioning
- Balcony
- Ceiling Fans
- Washer/Dryer
Kitchen
- Dishwasher
- Disposal
- Microwave
- Refrigerator
Living Space
- Walk-In Closets
- Window Coverings
Outdoor Space
- Patio
Apartment Model: CenturyCall For Rates1 Bedroom, 1 Bath, 1000 sq ftAvailable Soon![]()
Century - Floorplan 2 Bedrooms
Windsor
From $1,799
2 Beds, 2 Baths, 1202 sq ftAvailable NowCheapest 2 BedroomThis is the cheapest 2 Bedroom at this PropertyModel Gallery
Floorplans
Availability Details
Price Availability Date Unit Sq Ft View Details $1,859 Available Now 2306 1202 $1,799 November 7, 2026 2207 1202 Model Amenities and Features
Features
- Air Conditioning
- Balcony
- Ceiling Fans
- Washer/Dryer
Kitchen
- Dishwasher
- Disposal
- Microwave
- Refrigerator
Living Space
- Walk-In Closets
- Window Coverings
Outdoor Space
- Patio
Model Rent and Fees
Model Price Range
- $1,799 - $1,859
Unit 2306 Amenities and Features
Features
- Balcony
- Ceiling Fans
- Washer/Dryer
Kitchen
- Dishwasher
- Disposal
- Microwave
- Refrigerator
Living Space
- Walk-In Closets
- Window Coverings
Outdoor Space
- Patio
Unit 2306 Rent and Fees
Unit Price
- $1,859
Model Rent and Fees
Model Price Range
- $1,799 - $1,859
Unit 2207 Amenities and Features
Features
- Balcony
- Ceiling Fans
- Washer/Dryer
Kitchen
- Dishwasher
- Disposal
- Microwave
- Refrigerator
Living Space
- Walk-In Closets
- Window Coverings
Outdoor Space
- Patio
Unit 2207 Rent and Fees
Unit Price
- $1,799
Model Rent and Fees
Model Price Range
- $1,799 - $1,859
Apartment Model: WindsorFrom $1,7992 Bedroom, 2 Bath, 1202 sq ftAvailable Now![]()
Windsor - Floorplan Apartment Unit: 2306Apartment Model: Windsor$1,8592 Bedroom, 2 Bath, 1202 sq ftAvailable NowApartment Unit: 2207Apartment Model: Windsor$1,7992 Bedroom, 2 Bath, 1202 sq ftAvailable November 7, 2026Chelsea
From $2,015
2 Beds, 2 Baths, 1216 sq ftAvailable NowModel Gallery
Floorplans
Availability Details
Price Availability Date Unit Sq Ft View Details $2,015 Available Now 3104 1216 $2,025 October 30, 2026 3404 1216 Model Amenities and Features
Features
- Air Conditioning
- Balcony
- Ceiling Fans
- Washer/Dryer
Kitchen
- Dishwasher
- Disposal
- Microwave
- Refrigerator
Living Space
- Walk-In Closets
- Window Coverings
Outdoor Space
- Patio
Model Rent and Fees
Model Price Range
- $2,015 - $2,025
Unit 3104 Amenities and Features
Features
- Balcony
- Ceiling Fans
- Washer/Dryer
Kitchen
- Dishwasher
- Disposal
- Microwave
- Refrigerator
Living Space
- Walk-In Closets
- Window Coverings
Outdoor Space
- Patio
Unit 3104 Rent and Fees
Unit Price
- $2,015
Model Rent and Fees
Model Price Range
- $2,015 - $2,025
Unit 3404 Amenities and Features
Features
- Balcony
- Ceiling Fans
- Washer/Dryer
Kitchen
- Dishwasher
- Disposal
- Microwave
- Refrigerator
Living Space
- Walk-In Closets
- Window Coverings
Outdoor Space
- Patio
Unit 3404 Rent and Fees
Unit Price
- $2,025
Model Rent and Fees
Model Price Range
- $2,015 - $2,025
Apartment Model: ChelseaFrom $2,0152 Bedroom, 2 Bath, 1216 sq ftAvailable Now![]()
Chelsea - Floorplan Apartment Unit: 3104Apartment Model: Chelsea$2,0152 Bedroom, 2 Bath, 1216 sq ftAvailable NowApartment Unit: 3404Apartment Model: Chelsea$2,0252 Bedroom, 2 Bath, 1216 sq ftAvailable October 30, 2026Summit
2 Beds, 2 Baths, 1464 sq ftAvailable SoonLargest 2 BedroomThis is the largest 2 Bedroom at this PropertyModel Gallery
Floorplans
3D Tours
Availability Details
Availability Date Unit Sq Ft Available Soon Summit 1464 sq ft Model Amenities and Features
Features
- Air Conditioning
- Balcony
- Ceiling Fans
- Washer/Dryer
Kitchen
- Dishwasher
- Disposal
- Microwave
- Refrigerator
Living Space
- Walk-In Closets
- Window Coverings
Outdoor Space
- Patio
Apartment Model: SummitCall For Rates2 Bedroom, 2 Bath, 1464 sq ftAvailable SoonFloorplans3D Tours![]()
Summit - Floorplan Summit - 3D Tour 3 Bedrooms
Biltmore
From $2,235
3 Beds, 2 Baths, 1416 sq ftAvailable Oct 7Model Gallery
Floorplans
Availability Details
Price Availability Date Unit Sq Ft View Details $2,295 October 7, 2026 4110 1416 $2,285 November 5, 2026 4310 1416 $2,235 November 24, 2026 4305 1416 Model Amenities and Features
Features
- Air Conditioning
- Balcony
- Ceiling Fans
- Washer/Dryer
Kitchen
- Dishwasher
- Disposal
- Microwave
- Refrigerator
Living Space
- Walk-In Closets
- Window Coverings
Outdoor Space
- Patio
Model Rent and Fees
Model Price Range
- $2,235 - $2,295
Unit 4110 Amenities and Features
Features
- Balcony
- Ceiling Fans
- Washer/Dryer
Kitchen
- Dishwasher
- Disposal
- Microwave
- Refrigerator
Living Space
- Walk-In Closets
- Window Coverings
Outdoor Space
- Patio
Unit 4110 Rent and Fees
Unit Price
- $2,295
Model Rent and Fees
Model Price Range
- $2,235 - $2,295
Unit 4310 Amenities and Features
Features
- Balcony
- Ceiling Fans
- Washer/Dryer
Kitchen
- Dishwasher
- Disposal
- Microwave
- Refrigerator
Living Space
- Walk-In Closets
- Window Coverings
Outdoor Space
- Patio
Unit 4310 Rent and Fees
Unit Price
- $2,285
Model Rent and Fees
Model Price Range
- $2,235 - $2,295
Unit 4305 Amenities and Features
Features
- Balcony
- Ceiling Fans
- Washer/Dryer
Kitchen
- Dishwasher
- Disposal
- Microwave
- Refrigerator
Living Space
- Walk-In Closets
- Window Coverings
Outdoor Space
- Patio
Unit 4305 Rent and Fees
Unit Price
- $2,235
Model Rent and Fees
Model Price Range
- $2,235 - $2,295
Apartment Model: BiltmoreFrom $2,2353 Bedroom, 2 Bath, 1416 sq ftAvailable October 7, 2026![]()
Biltmore - Floorplan Apartment Unit: 4110Apartment Model: Biltmore$2,2953 Bedroom, 2 Bath, 1416 sq ftAvailable October 7, 2026Apartment Unit: 4310Apartment Model: Biltmore$2,2853 Bedroom, 2 Bath, 1416 sq ftAvailable November 5, 2026Apartment Unit: 4305Apartment Model: Biltmore$2,2353 Bedroom, 2 Bath, 1416 sq ftAvailable November 24, 2026Ormond
3 Beds, 2 Baths, 1643 sq ftAvailable SoonModel Gallery
Floorplans
Availability Details
Availability Date Unit Sq Ft Available Soon Ormond 1643 sq ft Model Amenities and Features
Features
- Air Conditioning
- Balcony
- Ceiling Fans
- Washer/Dryer
Kitchen
- Dishwasher
- Disposal
- Microwave
- Refrigerator
Living Space
- Walk-In Closets
- Window Coverings
Outdoor Space
- Patio
Apartment Model: OrmondCall For Rates3 Bedroom, 2 Bath, 1643 sq ftAvailable Soon![]()
Ormond - Floorplan
Schedule a Tour
Videos
3D Tours
Property Information
- 262 Units
- 4 Stories
- Built in 2022
Lease Terms
- 12 mo
Fees and Policies
The fees listed below are community-provided and may exclude utilities or add-ons. All payments are made directly to the property and are non-refundable unless otherwise specified.
Required Fees
One-Time Basics
- Due at Application
- Application Fee (Per Applicant)iCharged Per Applicant.$85.00
- Due at Move-In
- Administrative FeeiCharged per unit.$250.00
Other Fees and Policies
Parking Fees
- Surface Lot
- Parking FeeiMax of 1. Charged Per Vehicle.$0.00
Pet Policy and Fees
Cats
- 2 Pet Limit
- Pet interview, Spayed/Neutered
Breed restrictions apply. Must be Spayed/Neutered.
Comments: The Edison Daytona is a pet-friendly community! Pet interview is conducted.
Dogs
- 2 Pet Limit
- Pet interview, Spayed/Neutered
Breed restrictions apply. Must be Spayed/Neutered.
Comments: The Edison Daytona is a pet-friendly community! Pet interview is conducted.
Property Fee Disclaimer: Based on community-supplied data and independent market research. Subject to change without notice. May exclude fees for mandatory or optional services and usage-based utilities.
Features and Amenities
Unique Amenities
- Fenced Bark Park
- Kids Playroom
- Outdoor Cabanas
- Outdoor Fire Pit
- Outdoor Lanai with TVs
On-Site Services
- Maintenance On Site
- Property Manager On Site
Community Features
- Corporate Housing
- Business Center
- Clubhouse
- Conference Rooms
- Elevator
Outdoor Features
- Grill
- Cabana
- Pond
- Sundeck
- Gated
- Patio
Recreation and Fitness
- Fitness Center
- Pool
Interior Features
- Washer/Dryer
- Air Conditioning
Kitchen Amenities
- Dishwasher
- Microwave
- Island Kitchen
- Refrigerator
- Ice Maker
- Quartz Countertops

Map
- Shopping
- Colleges
- Grocery
- Medical
- Parks

Map
Getting Around
40 / 100 Fairly walkable
30 / 100 Limited public transit
40 / 100 Fairly bikeable
100 / 100 Exceptionally car friendly
Getting to Know the Area
50 / 100 Restaurants
30 / 100 Cafes
40 / 100 Nightlife
60 / 100 Shopping
80 / 100 Noise Level
Frequently Asked Questions about The Edison Daytona Apartments
Where is The Edison Daytona Apartments located?
The Edison Daytona Apartments is located at 100 Alva Cir near the Greater Daytona area of Daytona Beach, FL
What is the current rent range at The Edison Daytona Apartments?
1 Bedroom to 3 Bedroom Apartments at The Edison Daytona Apartments currently range from $1,499 to $2,295
When is the leasing office open?
- The office Hours for The Edison Daytona Apartments are
- Monday 9:00 am–6:00 pm
- Tuesday 9:00 am–6:00 pm
- Wednesday 9:00 am–6:00 pm
- Thursday 9:00 am–6:00 pm
- Friday 9:00 am–6:00 pm
- Saturday 10:00 am–5:00 pm
- Sunday Closed
Are pets allowed?
Call us today to find out our pet policy and if we allow pets
Renters Reviews and Ratings
Nearby Schools
Mainland High School
Westside Elementary School
Campbell Middle School
About GreatSchools Data on ApartmentHomeLiving.com.
Points of Interest
Time and distance from The Edison Daytona Apartments.
Big Box and Retail
Costco
Petsmart
Walgreens
Colleges and Universities
Keiser University - Daytona Beach Campus
Daytona State College - Daytona Beach Campus
Embry Riddle Aeronautical University, Daytona Beach
Groceries
Sprouts Farmer’s Market
Aldi
Publix
Hospitals
Parks and Recreation
Worlds Most Famous Beach Ghost Tours
The Edison Daytona Apartments has 5 parks within 5.2 miles, including Speed Park Motor Track, Worlds Most Famous Beach Ghost Tours, Daytona Lagoon, Breakers Oceanfront Park , and Sun Splash Park.
Shopping Centers
The Edison Daytona Apartments has 5 shopping centers within 0.9 miles.
Nearby Neighborhoods
Rental Price Ranges in the Area
| Bedroom | Average Rent | Cheapest Rent | Highest Rent |
|---|---|---|---|
| Daytona Beach Studio Apartments | $1,527 | $950 | $1,964 |
| Daytona Beach 1 Bedroom Apartments | $1,566 | $650 | $3,586 |
| Daytona Beach 2 Bedroom Apartments | $1,809 | $815 | $5,838 |
| Daytona Beach 3 Bedroom Apartments | $2,319 | $1,210 | $5,547 |
| Daytona Beach 4 Bedroom Apartments | $2,475 | $945 | $6,617 |
Browse Top Apartments in Daytona Beach
By Price
- Cheap Daytona Beach Apartments
- Daytona Beach Apartments Under $700
- Daytona Beach Apartments Under $800
- Daytona Beach Apartments Under $900
- Daytona Beach Apartments Under $1000
- Daytona Beach Apartments Under $1200
- Daytona Beach Apartments Under $1500
- Daytona Beach Apartments Under $2000
- Daytona Beach Luxury Apartments
By Community Type
- Daytona Beach Apartments for Rent by Owner
- Daytona Beach Apartments with Rent Specials
- Daytona Beach Top Rated Apartments
- Daytona Beach Corporate Apartments
- Daytona Beach Furnished Apartments
- Daytona Beach Gated Apartments
- Daytona Beach Loft Apartments
- Daytona Beach Low Income Apartments
- New Daytona Beach Apartments
- Daytona Beach Senior Apartments
- Daytona Beach Short-term Apartments
- Daytona Beach Student Apartments
- Daytona Beach Apartments with Utilities Included


Max of 1.