


- 1–2 Bedrooms
- $899-$949 Pricing
- 680–760 Square Feet
Rent Specials
?? MOVE IN & SAVE! ?? ADMIN FEE WAIVED! PLUS $500 OFF YOUR FIRST FULL MONTH! ?? ? Limited-Time Offer — Don’t Miss Out! Move in today and start saving!
About The Edison
Welcome home to The Edison, a pet-friendly gated community designed for active, streamlined living. You will love the direct access to nearby hiking and biking trails, alongside excellent neighborhood spaces like a dedicated pet park, outdoor picnic spots, and BBQ grilling areas. Perfect for unwinding or gathering with friends, the community also features a comfortable clubhouse, convenient on-site laundry facilities, and the peace of mind that comes with dedicated on-site professional management. Inside, these spacious apartment homes offer bright, open-concept layouts styled with beautiful hardwood-inspired flooring and modern finishes throughout. Every space is filled with natural light from large windows, creating an inviting atmosphere from the moment you walk in. The kitchens come fully equipped with a refrigerator and stove, while central air conditioning and heating keep you comfortable year-round.
The Edison is located in the Jeffersonville Neighborhood and 47130 Zip code of Jeffersonville, IN. This community is professionally managed by Winterwood Incorporated
Property Contact Info

- Listed by:
- Agency:
- Vendor Logo:
- Website:
- View Property Website
- Call Us:
- (502) 200-1806
- Disclaimer:
Office Hours
| Monday | 8:30 am–5:00 pm |
| Tuesday | 8:30 am–5:00 pm |
| Wednesday | 8:30 am–5:00 pm |
| Thursday | 8:30 am–5:00 pm |
| Friday | 8:30 am–5:00 pm |
| Saturday | 10:30 am–3:30 pm |
| Sunday | Closed |
Floorplan Pricing and Availability
The Edison offers 1 to 2 Bedroom apartments starting from $899 and having 680–760 sq ft. Here is the current pricing and availability:
New! Interactive Property Map
 ApartmentHomeLiving.com's new Interactive Property Map allows you to see where every available unit is located at this community.Try It Now >
1 Bedroom
1 Bedroom 1 Bathroom
$899
1 Bed, 1 Bath, 680 sq ftAvailable NowModel Gallery
Floorplans
Photos
Availability Details
Price Availability Date Unit Sq Ft View Details $899 Available Now 021 680 $899 Available Now 022 680 $899 August 27, 2026 031 680 Model Amenities and Features
Features
- Air Conditioning
- Tenant Controlled HVAC
- Windows
Kitchen
- Kitchen
- Oven
- Refrigerator
Model Rent and Fees
Model Price
- $899
Deposit
- $500 deposit
Unit 021 Rent and Fees
Unit Price
- $899
View Details and Rent EstimateDeposit
- $500 deposit
Model Rent and Fees
Price
- $899
Unit 022 Rent and Fees
Unit Price
- $899
View Details and Rent EstimateDeposit
- $500 deposit
Model Rent and Fees
Price
- $899
Unit 031 Rent and Fees
Unit Price
- $899
View Details and Rent EstimateDeposit
- $500 deposit
Model Rent and Fees
Price
- $899
Apartment Model: 1 Bedroom 1 BathroomFrom $8991 Bedroom, 1 Bath, 680 sq ftAvailable NowFloorplansPhotos![]()
1 Bedroom 1 Bathroom - Image 1 ![]()
1 Bedroom 1 Bathroom - Image 2 ![]()
1 Bedroom 1 Bathroom - Image 3 ![]()
1 Bedroom 1 Bathroom - Image 4 ![]()
1 Bedroom 1 Bathroom - Image 5 ![]()
1 Bedroom 1 Bathroom - Image 6 ![]()
1 Bedroom 1 Bathroom - Floorplan Apartment Unit: 021Apartment Model: 1 Bedroom 1 Bathroom$8991 Bedroom, 1 Bath, 680 sq ftAvailable NowApartment Unit: 022Apartment Model: 1 Bedroom 1 Bathroom$8991 Bedroom, 1 Bath, 680 sq ftAvailable NowApartment Unit: 031Apartment Model: 1 Bedroom 1 Bathroom$8991 Bedroom, 1 Bath, 680 sq ftAvailable August 27, 20262 Bedrooms
2 Bedroom 1 Bathroom
$949
2 Beds, 1 Bath, 760 sq ftAvailable NowModel Gallery
Floorplans
Availability Details
Price Availability Date Unit Sq Ft View Details $949 Available Now 100 760 $949 Available Now 110 760 $949 Available Now 127 760 Model Amenities and Features
Features
- Air Conditioning
- Tenant Controlled HVAC
- Windows
Kitchen
- Kitchen
- Oven
- Refrigerator
Model Rent and Fees
Model Price
- $949
Deposit
- $500 deposit
Unit 100 Rent and Fees
Unit Price
- $949
View Details and Rent EstimateDeposit
- $500 deposit
Model Rent and Fees
Price
- $949
Unit 110 Rent and Fees
Unit Price
- $949
View Details and Rent EstimateDeposit
- $500 deposit
Model Rent and Fees
Price
- $949
Unit 127 Rent and Fees
Unit Price
- $949
View Details and Rent EstimateDeposit
- $500 deposit
Model Rent and Fees
Price
- $949
Apartment Model: 2 Bedroom 1 BathroomFrom $9492 Bedroom, 1 Bath, 760 sq ftAvailable Now![]()
2 Bedroom 1 Bathroom - Floorplan Apartment Unit: 100Apartment Model: 2 Bedroom 1 Bathroom$9492 Bedroom, 1 Bath, 760 sq ftAvailable NowApartment Unit: 110Apartment Model: 2 Bedroom 1 Bathroom$9492 Bedroom, 1 Bath, 760 sq ftAvailable NowApartment Unit: 127Apartment Model: 2 Bedroom 1 Bathroom$9492 Bedroom, 1 Bath, 760 sq ftAvailable Now


Schedule a Tour
3D Tours
Property Information
- 162 Units
- 3 Stories
- Built in 1972
Lease Terms
- 18 mo
- Short Term Lease Options
Fees and Policies
The fees listed below are community-provided and may exclude utilities or add-ons. All payments are made directly to the property and are non-refundable unless otherwise specified. Use the Cost Calculator to determine costs based on your needs.
Required Fees
One-Time Basics
- Due at Application
- Application Fee Per ApplicantiApplication fees are non-refundable. The application fee for the first applicant is $60, and an additional fee of $40 applies to each additional applicant. All individuals aged 18 and older are required to complete a separate application. Charged per applicant.$60.00
- Due at Move-In
- Administrative FeeiAdministrative Fee Policy A $199 Administrative Fee is required upon application approval. This fee is non-refundable and secures the processing of your lease agreement, move-in preparation, and reserves your preferred apartment. Ask us for details. Charged per unit.$99.00
Utilities
- TrashiCharged per unit.$9.00/mo
- Building ProtectioniCharged per unit.$14.00/mo
Other Fees and Policies
Pet Fees
- Bird
- Pet DepositiMax of 2. Charged Per Pet.$600.00
- Monthly Pet FeeiMax of 2. Charged Per Pet.$60.00
- Cat
- Pet DepositiMax of 2. Charged Per Pet.$600.00
- Monthly Pet FeeiMax of 2. Charged Per Pet.$60.00
- Dog
- Pet DepositiMax of 2. Charged Per Pet.$600.00
- Monthly Pet FeeiMax of 2. Charged Per Pet.$60.00
- Fish
- Pet DepositiMax of 2. Charged Per Pet.$600.00
- Monthly Pet FeeiMax of 2. Charged Per Pet.$60.00
- Other Pet
- Pet DepositiMax of 2. Charged Per Pet.$600.00
- Monthly Pet FeeiMax of 2. Charged Per Pet.$60.00
We are pet friendly! Ask about rules and restrictions for allowable pets!
We are pet friendly! Ask about rules and restrictions for allowable pets!
Max of 2. Two pets max allowed per home. $300 one-time non-refundable pet fee per pet along with $30 monthly pet rent per pet.
We are pet friendly! Ask about rules and restrictions for allowable pets!
Max of 2. Two pets max allowed per home. $300 one-time non-refundable pet fee per pet along with $30 monthly pet rent per pet.
We are pet friendly! Ask about rules and restrictions for allowable pets!
Max of 2.
We are pet friendly! Ask about rules and restrictions for allowable pets!
Max of 2.
Property Fee Disclaimer: Based on community-supplied data and independent market research. Subject to change without notice. May exclude fees for mandatory or optional services and usage-based utilities.
Features and Amenities
On-Site Services
- Maintenance On Site
- Property Manager On Site
- Laundry Facilities
Community Features
- Corporate Housing
- Conference Rooms
Outdoor Features
- Grill
- Picnic Area
Interior Features
- Tenant Controlled Hvac
- Windows
- Air Conditioning
Kitchen Amenities
- Oven
- Refrigerator
- Kitchen
Living Area Features
- Vinyl Flooring
- Carpet
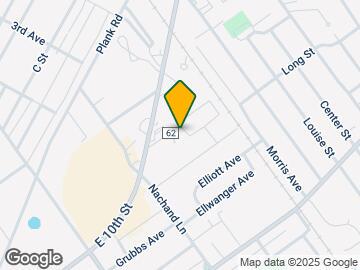
Map
- Shopping
- Colleges
- Grocery
- Medical
- Parks
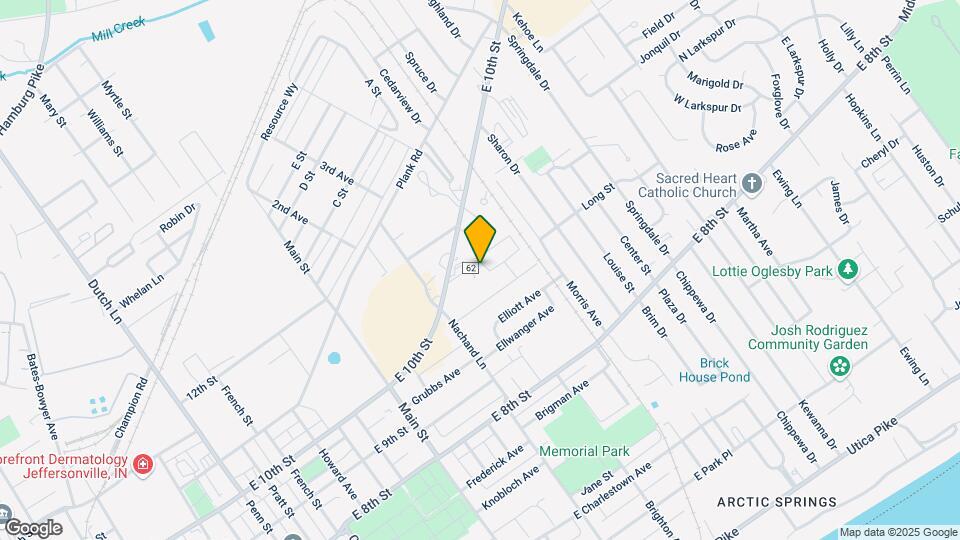
Map
Getting Around
40 / 100 Fairly walkable
30 / 100 Limited public transit
40 / 100 Fairly bikeable
100 / 100 Exceptionally car friendly
 details
Getting to Know the Area
60 / 100 Restaurants
20 / 100 Cafes
50 / 100 Nightlife
50 / 100 Shopping
60 / 100 Parks
0 / 100 Noise Level
Frequently Asked Questions about The Edison
Where is The Edison located?
The Edison is located at 1512 10th St near the Jeffersonville area of Jeffersonville, IN
What is the current rent range at The Edison?
1 Bedroom to 2 Bedroom Apartments at The Edison currently range from $899 to $949
When is the leasing office open?
- The office Hours for The Edison are
- Monday 8:30 am–5:00 pm
- Tuesday 8:30 am–5:00 pm
- Wednesday 8:30 am–5:00 pm
- Thursday 8:30 am–5:00 pm
- Friday 8:30 am–5:00 pm
- Saturday 10:30 am–3:30 pm
- Sunday Closed
Are pets allowed?
Call us today to find out our pet policy and if we allow pets
Are there any rent specials?
The current rent special at The Edison is: ?? MOVE IN & SAVE! ?? ADMIN FEE WAIVED! PLUS $500 OFF YOUR FIRST FULL MONTH! ?? ? Limited-Time Offer — Don’t Miss Out! Move in today and start saving!.
Nearby Schools
Parkview Middle School
Jeffersonville High School
About GreatSchools Data on ApartmentHomeLiving.com.
Points of Interest
Time and distance from The Edison.
Arts Museums and Landmarks
Big Box and Retail
Walgreens
Kohl's
Aldi
Colleges and Universities
Indiana University, Southeast - Graduate Center
University of Louisville - Health Sciences Campus
Jefferson Community and Technical College - Downtown Campus
Groceries
Save-A-Lot
Aldi
Kroger
Hospitals
Military Bases
Louisville Naval Ordinance Station
Parks and Recreation
The Edison has 3 parks within 9.4 miles, including Louisville Extreme Park, Central Park, and Sawyer Park.
Shopping Centers
The Edison has 5 shopping centers within 1.1 miles.
Nearby Neighborhoods
Rental Price Ranges in the Area
| Bedroom | Average Rent | Cheapest Rent | Highest Rent |
|---|---|---|---|
| Jeffersonville Studio Apartments | $1,143 | $799 | $2,466 |
| Jeffersonville 1 Bedroom Apartments | $1,309 | $200 | $3,383 |
| Jeffersonville 2 Bedroom Apartments | $1,488 | $695 | $4,337 |
| Jeffersonville 3 Bedroom Apartments | $1,760 | $1,200 | $5,231 |
| Jeffersonville 4 Bedroom Apartments | $4,174 | $1,799 | $6,549 |
| 2 Bedroom Homes | $1,603 | $890 | $3,000 |
| 3 Bedroom Homes | $1,817 | $1,015 | $2,500 |
| 4 Bedroom Homes | $2,336 | $1,749 | $3,500 |
| 5 Bedroom Homes | $4,500 | $1,800 | $9,500 |
Browse Top Apartments in Jeffersonville
By Price
- Cheap Jeffersonville Apartments
- Jeffersonville Apartments Under $700
- Jeffersonville Apartments Under $800
- Jeffersonville Apartments Under $900
- Jeffersonville Apartments Under $1000
- Jeffersonville Apartments Under $1200
- Jeffersonville Apartments Under $1500
- Jeffersonville Apartments Under $2000
- Jeffersonville Luxury Apartments
By Community Type
- Jeffersonville Apartments for Rent by Owner
- Jeffersonville Apartments with Rent Specials
- Jeffersonville Top Rated Apartments
- Jeffersonville Corporate Apartments
- Jeffersonville Furnished Apartments
- Jeffersonville Gated Apartments
- Jeffersonville Loft Apartments
- Jeffersonville Low Income Apartments
- New Jeffersonville Apartments
- Jeffersonville Senior Apartments
- Jeffersonville Short-term Apartments
- Jeffersonville Student Apartments
- Jeffersonville Apartments with Utilities Included
Max of 2.