


- 1–3 Bedrooms
- $1,697-$2,567 Plus Fees12 Month Lease Term
- 752–1,561 Square Feet
About The Edison at Rice Creek
Welcome to The Edison at Rice Creek Apartments, located in the heart of Shoreview, just minutes away from the vibrant Twin Cities. Our apartments in Shoreview, MN offer a blend of convenience and style, making them the ideal choice for those who want to balance work and play. Enjoy pet-friendly living with access to two gated dog parks and explore a variety of modern amenities that will enhance your lifestyle. Whether you're a professional, student, or family, The Edison at Rice Creek Apartments is the place to call home. Come see what makes our Shoreview apartments and townhomes the ideal place to call home—schedule a visit today and start living your best life!
The Edison at Rice Creek is located in the Shoreview Neighborhood and 55126 Zip code of Shoreview, MN. This community is professionally managed by Bader Companies
Unique Features and Amenities
- Air Conditioner
- BBQ/Picnic Area
- Bike Racks
- Business Center w/ Free Printing & Wi-fi
- Carpeting
- Cyber Cafe
- Detached Garage Options
- Efficient Appliances
- Electric Vehicle Charging Stations
- Electronic Thermostat
- Extra Storage
- Large Closets
- Off Street Parking
- Outdoor Fireside Seating Area
- Outdoor Movie Theatre
- Patio/Balcony
- Private Work From Home Spaces
- Smoke Free Community
- Temperature Controlled Storage Options
- Two Carwash Stations
- Two Gated Dog Parks
- View
- Wheelchair Access
- Yoga Studio
Property Contact Info

- Listed by:
- Agency:
- Vendor Logo:
- Website:
- View Property Website
- Call Us:
- (612) 355-7392
- Disclaimer:
Office Hours
| Monday | 9:00 am–6:00 pm |
| Tuesday | 9:00 am–6:00 pm |
| Wednesday | 9:00 am–6:00 pm |
| Thursday | 9:00 am–6:00 pm |
| Friday | 9:00 am–5:00 pm |
| Saturday | 10:00 am–4:00 pm |
| Sunday | Closed |
Floorplan Pricing and Availability
The Edison at Rice Creek offers 1 to 3 Bedroom apartments starting from $1,697 and having 752–1,561 sq ft. Here is the current pricing and availability:
New! Interactive Property Map
 ApartmentHomeLiving.com's new Interactive Property Map allows you to see where every available unit is located at this community.Try It Now >
1 Bedroom
Show Unavailable FloorplansEastman
$1,697
1 Bed, 1 Bath, 752 sq ftPlus FeesAvailable NowCheapest 1 BedroomThis is the cheapest 1 Bedroom at this PropertyModel Gallery
Floorplans
Availability Details
Price Availability Date Unit Sq Ft Deposit $1,697 Available Now 1-207 752 $500 Model Amenities and Features
Features
- Air Conditioning
- Balcony
- Cable Ready
- Smoke Free
- Washer/Dryer
Kitchen
- Dishwasher
- Disposal
- Microwave
- Refrigerator
Unit 1-207 Lease Information
Unit Price
- $1,697
Deposit
- $500 deposit
Model Lease Information
Price
- $1,697Plus Fees
Apartment Model: Eastman$1,6971 Bedroom, 1 Bath, 752 sq ftAvailable Now![]()
Eastman - Floorplan Apartment Unit: 1-207Apartment Model: Eastman$1,6971 Bedroom, 1 Bath, 752 sq ftAvailable NowFord
From $1,739
1 Bed, 1 Bath, 778 sq ftPlus FeesAvailable NowModel Gallery
Floorplans
Availability Details
Price Availability Date Unit Sq Ft Deposit View Details $1,791 Available Now 1-433 778 $500 $1,739 August 25, 2026 1-225 778 $500 $1,760 September 4, 2026 1-132 778 $500 Model Amenities and Features
Features
- Air Conditioning
- Balcony
- Cable Ready
- Smoke Free
- Washer/Dryer
Kitchen
- Dishwasher
- Disposal
- Microwave
- Refrigerator
Model Lease Information
Model Price Range
- $1,739 - $1,791
Unit 1-433 Lease Information
Unit Price
- $1,791
Deposit
- $500 deposit
Model Lease Information
Model Price Range
- $1,739 - $1,791Plus Fees
Unit 1-225 Lease Information
Unit Price
- $1,739
Deposit
- $500 deposit
Model Lease Information
Model Price Range
- $1,739 - $1,791Plus Fees
Unit 1-132 Lease Information
Unit Price
- $1,760
Deposit
- $500 deposit
Model Lease Information
Model Price Range
- $1,739 - $1,791Plus Fees
Apartment Model: FordFrom $1,7391 Bedroom, 1 Bath, 778 sq ftAvailable Now![]()
Ford - Floorplan Apartment Unit: 1-433Apartment Model: Ford$1,7911 Bedroom, 1 Bath, 778 sq ftAvailable NowApartment Unit: 1-225Apartment Model: Ford$1,7391 Bedroom, 1 Bath, 778 sq ftAvailable August 25, 2026Apartment Unit: 1-132Apartment Model: Ford$1,7601 Bedroom, 1 Bath, 778 sq ftAvailable September 4, 2026BENZ
From $1,750
1 Bed, 1 Bath, 752 sq ftPlus FeesAvailable NowModel Gallery
Floorplans
Availability Details
Price Availability Date Unit Sq Ft Deposit View Details $1,750 Available Now 2-402 752 $500 $1,775 October 20, 2026 2-133 752 $500 Model Amenities and Features
Features
- Air Conditioning
- Balcony
- Cable Ready
- Smoke Free
- Washer/Dryer
Kitchen
- Dishwasher
- Disposal
- Microwave
- Refrigerator
Model Lease Information
Model Price Range
- $1,750 - $1,775
Unit 2-402 Lease Information
Unit Price
- $1,750
Deposit
- $500 deposit
Model Lease Information
Model Price Range
- $1,750 - $1,775Plus Fees
Unit 2-133 Lease Information
Unit Price
- $1,775
Deposit
- $500 deposit
Model Lease Information
Model Price Range
- $1,750 - $1,775Plus Fees
Apartment Model: BENZFrom $1,7501 Bedroom, 1 Bath, 752 sq ftAvailable Now![]()
BENZ - Floorplan Apartment Unit: 2-402Apartment Model: BENZ$1,7501 Bedroom, 1 Bath, 752 sq ftAvailable NowApartment Unit: 2-133Apartment Model: BENZ$1,7751 Bedroom, 1 Bath, 752 sq ftAvailable October 20, 2026BELL
From $1,775
1 Bed, 1 Bath, 778 sq ftPlus FeesAvailable NowModel Gallery
Floorplans
Availability Details
Price Availability Date Unit Sq Ft Deposit View Details $1,775 Available Now 2-436 778 $500 $1,791 September 4, 2026 2-234 778 $500 $1,791 September 10, 2026 2-330 778 $500 Model Amenities and Features
Features
- Air Conditioning
- Balcony
- Cable Ready
- Smoke Free
- Washer/Dryer
Kitchen
- Dishwasher
- Disposal
- Microwave
- Refrigerator
Model Lease Information
Model Price Range
- $1,775 - $1,842
Current Available Pricing
- $1,775 - $1,791 Plus Fees
Unit 2-436 Lease Information
Unit Price
- $1,775
Deposit
- $500 deposit
Model Lease Information
Model Price Range
- $1,775 - $1,842Plus Fees
Unit 2-234 Lease Information
Unit Price
- $1,791
Deposit
- $500 deposit
Model Lease Information
Model Price Range
- $1,775 - $1,842Plus Fees
Unit 2-330 Lease Information
Unit Price
- $1,791
Deposit
- $500 deposit
Model Lease Information
Model Price Range
- $1,775 - $1,842Plus Fees
Apartment Model: BELLFrom $1,7751 Bedroom, 1 Bath, 778 sq ftAvailable Now![]()
BELL - Floorplan Apartment Unit: 2-436Apartment Model: BELL$1,7751 Bedroom, 1 Bath, 778 sq ftAvailable NowApartment Unit: 2-234Apartment Model: BELL$1,7911 Bedroom, 1 Bath, 778 sq ftAvailable September 4, 2026Apartment Unit: 2-330Apartment Model: BELL$1,7911 Bedroom, 1 Bath, 778 sq ftAvailable September 10, 2026FULTON
From $1,956
1 Bed, 1 Bath, 845 sq ftPlus FeesAvailable NowModel Gallery
Floorplans
Availability Details
Price Availability Date Unit Sq Ft Deposit View Details $1,967 Available Now 2-219 845 $500 $1,956 September 21, 2026 2-117 845 $500 Model Amenities and Features
Features
- Air Conditioning
- Balcony
- Cable Ready
- Smoke Free
- Washer/Dryer
Kitchen
- Dishwasher
- Disposal
- Microwave
- Refrigerator
Model Lease Information
Model Price Range
- $1,956 - $1,967
Unit 2-219 Lease Information
Unit Price
- $1,967
Deposit
- $500 deposit
Model Lease Information
Model Price Range
- $1,956 - $1,967Plus Fees
Unit 2-117 Lease Information
Unit Price
- $1,956
Deposit
- $500 deposit
Model Lease Information
Model Price Range
- $1,956 - $1,967Plus Fees
Apartment Model: FULTONFrom $1,9561 Bedroom, 1 Bath, 845 sq ftAvailable Now![]()
FULTON - Floorplan Apartment Unit: 2-219Apartment Model: FULTON$1,9671 Bedroom, 1 Bath, 845 sq ftAvailable NowApartment Unit: 2-117Apartment Model: FULTON$1,9561 Bedroom, 1 Bath, 845 sq ftAvailable September 21, 2026Franklin
1 Bed, 1 Bath, 845 sq ftModel Gallery
Floorplans
Availability Details
Availability Date Unit Sq Ft Call for Availability Franklin 845 sq ft Model Amenities and Features
Features
- Air Conditioning
- Balcony
- Cable Ready
- Smoke Free
- Washer/Dryer
Kitchen
- Dishwasher
- Disposal
- Microwave
- Refrigerator
Apartment Model: FranklinCall For Rates1 Bedroom, 1 Bath, 845 sq ftUnavailable![]()
Franklin - Floorplan Gates
1 Bed, 1 Bath, 860 sq ftModel Gallery
Floorplans
Availability Details
Availability Date Unit Sq Ft Call for Availability Gates 860 sq ft Model Amenities and Features
Features
- Air Conditioning
- Balcony
- Cable Ready
- Smoke Free
- Washer/Dryer
Kitchen
- Dishwasher
- Disposal
- Microwave
- Refrigerator
Apartment Model: GatesCall For Rates1 Bedroom, 1 Bath, 860 sq ftUnavailable![]()
Gates - Floorplan Gates II
1 Bed, 1 Bath, 860 sq ftModel Gallery
Floorplans
Availability Details
Availability Date Unit Sq Ft Call for Availability Gates II 860 sq ft Model Amenities and Features
Features
- Air Conditioning
- Balcony
- Cable Ready
- Smoke Free
- Washer/Dryer
Kitchen
- Dishwasher
- Disposal
- Microwave
- Refrigerator
Apartment Model: Gates IICall For Rates1 Bedroom, 1 Bath, 860 sq ftUnavailable![]()
Gates II - Floorplan MILES
1 Bed, 1 Bath, 860 sq ftModel Gallery
Floorplans
Availability Details
Availability Date Unit Sq Ft Call for Availability MILES 860 sq ft Model Amenities and Features
Features
- Air Conditioning
- Balcony
- Cable Ready
- Smoke Free
- Washer/Dryer
Kitchen
- Dishwasher
- Disposal
- Microwave
- Refrigerator
Apartment Model: MILESCall For Rates1 Bedroom, 1 Bath, 860 sq ftUnavailable![]()
MILES - Floorplan Morgan
1 Bed, 1 Bath, 995 sq ftModel Gallery
Floorplans
Photos
Availability Details
Availability Date Unit Sq Ft Call for Availability Morgan 995 sq ft Model Amenities and Features
Features
- Air Conditioning
- Balcony
- Cable Ready
- Smoke Free
- Washer/Dryer
Kitchen
- Dishwasher
- Disposal
- Microwave
- Refrigerator
Apartment Model: MorganCall For Rates1 Bedroom, 1 Bath, 995 sq ftUnavailableFloorplansPhotos![]()
Morgan - Image ![]()
Morgan - Floorplan COOPER - LOFT
1 Bed, 1 Bath, 995 sq ftModel Gallery
Floorplans
Availability Details
Availability Date Unit Sq Ft Call for Availability COOPER - LOFT 995 sq ft Model Amenities and Features
Features
- Air Conditioning
- Balcony
- Cable Ready
- Smoke Free
- Washer/Dryer
Kitchen
- Dishwasher
- Disposal
- Microwave
- Refrigerator
Apartment Model: COOPER - LOFTCall For Rates1 Bedroom, 1 Bath, 995 sq ftUnavailable![]()
COOPER - LOFT - Floorplan Hopper
1 Bed, 1 Bath, 1010 sq ftModel Gallery
Floorplans
Availability Details
Availability Date Unit Sq Ft Call for Availability Hopper 1010 sq ft Model Amenities and Features
Features
- Air Conditioning
- Balcony
- Cable Ready
- Smoke Free
- Washer/Dryer
Kitchen
- Dishwasher
- Disposal
- Microwave
- Refrigerator
Apartment Model: HopperCall For Rates1 Bedroom, 1 Bath, 1010 sq ftUnavailable![]()
Hopper - Floorplan DODGE
1 Bed, 1 Bath, 1022 sq ftLargest 1 BedroomThis is the largest 1 Bedroom at this PropertyModel Gallery
Floorplans
Availability Details
Availability Date Unit Sq Ft Call for Availability DODGE 1022 sq ft Model Amenities and Features
Features
- Air Conditioning
- Balcony
- Cable Ready
- Smoke Free
- Washer/Dryer
Kitchen
- Dishwasher
- Disposal
- Microwave
- Refrigerator
Apartment Model: DODGECall For Rates1 Bedroom, 1 Bath, 1022 sq ftUnavailable![]()
DODGE - Floorplan 2 Bedrooms
Show Unavailable FloorplansWalker
$2,567
2 Beds, 2.5 Baths, 1347 sq ftPlus FeesAvailable Oct 27Model Gallery
Floorplans
Photos
Availability Details
Price Availability Date Unit Sq Ft Deposit $2,567 October 27, 2026 G-5829 1347 $500 Model Amenities and Features
Features
- Air Conditioning
- Balcony
- Cable Ready
- Smoke Free
- Washer/Dryer
Kitchen
- Dishwasher
- Disposal
- Microwave
- Refrigerator
Unit G-5829 Lease Information
Unit Price
- $2,567
Deposit
- $500 deposit
Model Lease Information
Price
- $2,567Plus Fees
Apartment Model: Walker$2,5672 Bedroom, 2.5 Bath, 1347 sq ftAvailable October 27, 2026FloorplansPhotos![]()
Walker - Image ![]()
Walker - Floorplan Apartment Unit: G-5829Apartment Model: Walker$2,5672 Bedroom, 2.5 Bath, 1347 sq ftAvailable October 27, 2026Tesla III
2 Beds, 2 Baths, 1100 sq ftModel Gallery
Floorplans
Availability Details
Availability Date Unit Sq Ft Call for Availability Tesla III 1100 sq ft Model Amenities and Features
Features
- Air Conditioning
- Balcony
- Cable Ready
- Smoke Free
- Washer/Dryer
Kitchen
- Dishwasher
- Disposal
- Microwave
- Refrigerator
Apartment Model: Tesla IIICall For Rates2 Bedroom, 2 Bath, 1100 sq ftUnavailable![]()
Tesla III - Floorplan DYSON
2 Beds, 2 Baths, 1100 sq ftModel Gallery
Floorplans
Availability Details
Availability Date Unit Sq Ft Call for Availability DYSON 1100 sq ft Model Amenities and Features
Features
- Air Conditioning
- Balcony
- Cable Ready
- Smoke Free
- Washer/Dryer
Kitchen
- Dishwasher
- Disposal
- Microwave
- Refrigerator
Apartment Model: DYSONCall For Rates2 Bedroom, 2 Bath, 1100 sq ftUnavailable![]()
DYSON - Floorplan Tesla II (ACC)
2 Beds, 2 Baths, 1100 sq ftModel Gallery
Floorplans
Availability Details
Availability Date Unit Sq Ft Call for Availability Tesla II (ACC) 1100 sq ft Model Amenities and Features
Features
- Air Conditioning
- Balcony
- Cable Ready
- Smoke Free
- Washer/Dryer
Kitchen
- Dishwasher
- Disposal
- Microwave
- Refrigerator
Apartment Model: Tesla II (ACC)Call For Rates2 Bedroom, 2 Bath, 1100 sq ftUnavailable![]()
Tesla II (ACC) - Floorplan Tesla
2 Beds, 2 Baths, 1100 sq ftModel Gallery
Floorplans
Availability Details
Availability Date Unit Sq Ft Call for Availability Tesla 1100 sq ft Model Amenities and Features
Features
- Air Conditioning
- Balcony
- Cable Ready
- Smoke Free
- Washer/Dryer
Kitchen
- Dishwasher
- Disposal
- Microwave
- Refrigerator
Apartment Model: TeslaCall For Rates2 Bedroom, 2 Bath, 1100 sq ftUnavailable![]()
Tesla - Floorplan SWAN
2 Beds, 2 Baths, 1197 sq ftModel Gallery
Floorplans
Availability Details
Availability Date Unit Sq Ft Call for Availability SWAN 1197 sq ft Model Amenities and Features
Features
- Air Conditioning
- Balcony
- Cable Ready
- Smoke Free
- Washer/Dryer
Kitchen
- Dishwasher
- Disposal
- Microwave
- Refrigerator
Apartment Model: SWANCall For Rates2 Bedroom, 2 Bath, 1197 sq ftUnavailable![]()
SWAN - Floorplan MASON
2 Beds, 2.5 Baths, 1351 sq ftLargest 2 BedroomThis is the largest 2 Bedroom at this PropertyModel Gallery
Floorplans
Availability Details
Availability Date Unit Sq Ft Call for Availability MASON 1351 sq ft Model Amenities and Features
Features
- Air Conditioning
- Balcony
- Cable Ready
- Smoke Free
- Washer/Dryer
Kitchen
- Dishwasher
- Disposal
- Microwave
- Refrigerator
Apartment Model: MASONCall For Rates2 Bedroom, 2.5 Bath, 1351 sq ftUnavailable![]()
MASON - Floorplan 3 Bedrooms
WOODS
3 Beds, 2 Baths, 1324 sq ftModel Gallery
Floorplans
Availability Details
Availability Date Unit Sq Ft Call for Availability WOODS 1324 sq ft Model Amenities and Features
Features
- Air Conditioning
- Balcony
- Cable Ready
- Smoke Free
- Washer/Dryer
Kitchen
- Dishwasher
- Disposal
- Microwave
- Refrigerator
Apartment Model: WOODSCall For Rates3 Bedroom, 2 Bath, 1324 sq ftUnavailable![]()
WOODS - Floorplan Wright
3 Beds, 2 Baths, 1337 sq ftModel Gallery
Floorplans
Availability Details
Availability Date Unit Sq Ft Call for Availability Wright 1337 sq ft Model Amenities and Features
Features
- Air Conditioning
- Balcony
- Cable Ready
- Smoke Free
- Washer/Dryer
Kitchen
- Dishwasher
- Disposal
- Microwave
- Refrigerator
Apartment Model: WrightCall For Rates3 Bedroom, 2 Bath, 1337 sq ftUnavailable![]()
Wright - Floorplan Wright II (ACC)
3 Beds, 2 Baths, 1337 sq ftModel Gallery
Floorplans
Availability Details
Availability Date Unit Sq Ft Call for Availability Wright II (ACC) 1337 sq ft Model Amenities and Features
Features
- Air Conditioning
- Balcony
- Cable Ready
- Smoke Free
- Washer/Dryer
Kitchen
- Dishwasher
- Disposal
- Microwave
- Refrigerator
Apartment Model: Wright II (ACC)Call For Rates3 Bedroom, 2 Bath, 1337 sq ftUnavailable![]()
Wright II (ACC) - Floorplan WOODS III
3 Beds, 2 Baths, 1450 sq ftModel Gallery
Floorplans
Availability Details
Availability Date Unit Sq Ft Call for Availability WOODS III 1450 sq ft Model Amenities and Features
Features
- Air Conditioning
- Balcony
- Cable Ready
- Smoke Free
- Washer/Dryer
Kitchen
- Dishwasher
- Disposal
- Microwave
- Refrigerator
Apartment Model: WOODS IIICall For Rates3 Bedroom, 2 Bath, 1450 sq ftUnavailable![]()
WOODS III - Floorplan Whitney II
3 Beds, 2 Baths, 1521 sq ftModel Gallery
Floorplans
Photos
Availability Details
Availability Date Unit Sq Ft Call for Availability Whitney II 1521 sq ft Model Amenities and Features
Features
- Air Conditioning
- Balcony
- Cable Ready
- Smoke Free
- Washer/Dryer
Kitchen
- Dishwasher
- Disposal
- Microwave
- Refrigerator
Apartment Model: Whitney IICall For Rates3 Bedroom, 2 Bath, 1521 sq ftUnavailableFloorplansPhotos![]()
Whitney II - Image ![]()
Whitney II - Floorplan PARKER III
3 Beds, 2 Baths, 1561 sq ftLargest 3 BedroomThis is the largest 3 Bedroom at this PropertyModel Gallery
Floorplans
Availability Details
Availability Date Unit Sq Ft Call for Availability PARKER III 1561 sq ft Model Amenities and Features
Features
- Air Conditioning
- Balcony
- Cable Ready
- Smoke Free
- Washer/Dryer
Kitchen
- Dishwasher
- Disposal
- Microwave
- Refrigerator
Apartment Model: PARKER IIICall For Rates3 Bedroom, 2 Bath, 1561 sq ftUnavailable![]()
PARKER III - Floorplan Whitney
3 Beds, 2.5 Baths, 1389 sq ftModel Gallery
Floorplans
Photos
Availability Details
Availability Date Unit Sq Ft Call for Availability Whitney 1389 sq ft Model Amenities and Features
Features
- Air Conditioning
- Balcony
- Cable Ready
- Smoke Free
- Washer/Dryer
Kitchen
- Dishwasher
- Disposal
- Microwave
- Refrigerator
Apartment Model: WhitneyCall For Rates3 Bedroom, 2.5 Bath, 1389 sq ftUnavailableFloorplansPhotos![]()
Whitney - Image ![]()
Whitney - Floorplan PARKER
3 Beds, 2.5 Baths, 1393 sq ftModel Gallery
Floorplans
Availability Details
Availability Date Unit Sq Ft Call for Availability PARKER 1393 sq ft Model Amenities and Features
Features
- Air Conditioning
- Balcony
- Cable Ready
- Smoke Free
- Washer/Dryer
Kitchen
- Dishwasher
- Disposal
- Microwave
- Refrigerator
Apartment Model: PARKERCall For Rates3 Bedroom, 2.5 Bath, 1393 sq ftUnavailable![]()
PARKER - Floorplan


Schedule a Tour
3D Tours
Property Information
- 401 Units
- 4 Stories
- Built in 2020
Lease Terms
- 12 mo
Fees and Policies
The fees listed below are community-provided and may exclude utilities or add-ons. All payments are made directly to the property and are non-refundable unless otherwise specified.
Other Fees and Policies
Pet Fees
- Cat
- Cat FeeiMax of 2. Charged Per Pet.$300.00
- Cat RentiCharged Per Pet.$25.00/mo
- Dog
- Dog FeeiMax of 2. Charged Per Pet.$350.00
- Dog RentiCharged Per Pet.$50.00/mo
None
Breed restrictions apply - call for details
Max of 2. Fees shown are per pet.
Parking Fees
- Garage Attached
- Parking FeeiCharged per vehicle.$75.00/mo
- Surface Lot
- Garage Parking
- Other
Additional Parking Options
Storage Fees
- Storage Unit
- Storage FeeiCharged per rentable item.$55.00/mo
Property Fee Disclaimer: Based on community-supplied data and independent market research. Subject to change without notice. May exclude fees for mandatory or optional services and usage-based utilities.
Features and Amenities
On-Site Services
- Car Wash Area
- Maintenance On Site
- Package Service
- Pet Washing Station
- Property Manager On Site
- Recycling
- Car Charging Station
Community Features
- Business Center
- Clubhouse
- Elevator
Outdoor Features
- Picnic Area
- Courtyard
- Gated
Recreation and Fitness
- Fitness Center
- Media Center/Movie Theatre
- Playground
- Pool
Interior Features
- Balcony
- Cable Ready
- Washer/Dryer
- Air Conditioning
- Smoke Free
Kitchen Amenities
- Refrigerator
- Disposal
- Dishwasher
- Microwave
Living Area Features
- High Ceilings
- Window Coverings
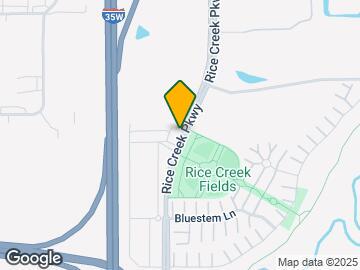
Map
- Shopping
- Colleges
- Grocery
- Medical
- Parks
- Transportation
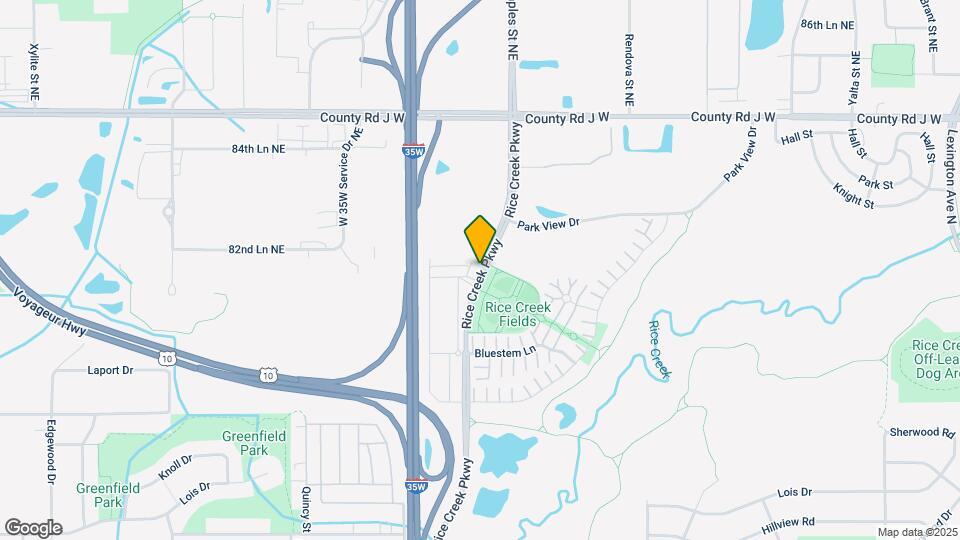
Map
Getting Around
30 / 100 Somewhat walkable
30 / 100 Limited public transit
80 / 100 Very Bikeable
100 / 100 Exceptionally car friendly
 details
Getting to Know the Area
40 / 100 Restaurants
20 / 100 Cafes
30 / 100 Nightlife
20 / 100 Shopping
100 / 100 Parks
100 / 100 Noise Level
Frequently Asked Questions about The Edison at Rice Creek
Where is The Edison at Rice Creek located?
The Edison at Rice Creek is located at 5891 Rice Creek Pkwy near the Shoreview area of Shoreview, MN
What is the current rent range at The Edison at Rice Creek?
1 Bedroom to 3 Bedroom Apartments at The Edison at Rice Creek currently range from $1,697 to $2,567
When is the leasing office open?
- The office Hours for The Edison at Rice Creek are
- Monday 9:00 am–6:00 pm
- Tuesday 9:00 am–6:00 pm
- Wednesday 9:00 am–6:00 pm
- Thursday 9:00 am–6:00 pm
- Friday 9:00 am–5:00 pm
- Saturday 10:00 am–4:00 pm
- Sunday Closed
Are pets allowed?
Call us today to find out our pet policy and if we allow pets
Nearby Schools
Centennial Middle
Pinewood Elementary School
Centennial Elementary School
Centennial High School
Pike Lake Kindergarten Center
Edgewood Middle School
About GreatSchools Data on ApartmentHomeLiving.com.
Points of Interest
Time and distance from The Edison at Rice Creek.
Arts Museums and Landmarks
Big Box and Retail
Walgreens
Aldi
Colleges and Universities
Anoka-Ramsey Community College - Coon Rapids Campus
Groceries
Aldi
Cub Foods
Hospitals
Parks and Recreation
The Edison at Rice Creek has 2 parks within 9.8 miles, including The Grand Rounds, and Como Zoo.
Shopping Centers
The Edison at Rice Creek has 5 shopping centers within 1.5 miles.
Transit Stations
Fridley Station-Northstar Corridor
Coon Rapids-Riverdale Station-Northstar Corridor
Target Field Station-Northstar Corridor
Nearby Neighborhoods
Rental Price Ranges in the Area
| Bedroom | Average Rent | Cheapest Rent | Highest Rent |
|---|---|---|---|
| Shoreview Studio Apartments | $1,139 | $890 | $1,483 |
| Shoreview 1 Bedroom Apartments | $1,469 | $950 | $2,120 |
| Shoreview 2 Bedroom Apartments | $1,748 | $1,000 | $5,000 |
| Shoreview 3 Bedroom Apartments | $2,097 | $1,450 | $3,689 |
| Shoreview 4 Bedroom Apartments | $2,295 | $2,295 | $2,295 |
| 2 Bedroom Homes | $1,958 | $1,495 | $2,500 |
| 3 Bedroom Homes | $2,539 | $1,910 | $4,250 |
| 4 Bedroom Homes | $2,822 | $2,395 | $3,250 |
| 5 Bedroom Homes | $2,945 | $2,945 | $2,945 |
Browse Top Apartments in Shoreview
By Price
By Community Type
- Shoreview Apartments for Rent by Owner
- Shoreview Apartments with Rent Specials
- Shoreview Top Rated Apartments
- Shoreview Corporate Apartments
- Shoreview Furnished Apartments
- Shoreview Gated Apartments
- Shoreview Low Income Apartments
- New Shoreview Apartments
- Shoreview Senior Apartments
- Shoreview Short-term Apartments
- Shoreview Student Apartments
- Shoreview Apartments with Utilities Included
Max of 2. Fees shown are per pet.