


Request Notification
The Edwards
Washington, DC 20018

- Studio–2 Bedrooms
- 535–891 Square Feet
About The Edwards
Discover historic charm and modern comfort at The Edwards. This beautifully restored apartment community offers renovated studio and one-bedroom residences featuring hardwood floors, updated kitchens, spacious layouts, and controlled-access entry. Located in the vibrant Brookland/Langdon neighborhood, residents enjoy easy access to Metro, shopping, dining, parks, and downtown Washington. Pet-friendly community with on-site laundry, elevator access, and off-street parking available.
The Edwards is located in the Brookland Neighborhood and 20018 Zip code of Washington, DC.
Unique Features and Amenities
- *Balcony
- Air Conditioner
- Ceiling Fan
- Historic Building
- Off Street Parking
- Parking – Off-street
- Renovated kitchens
- Reserved parking
- Spacious Floor Plans
Property Contact Info
Office Hours
| Monday | 9:00 am–6:00 pm |
| Tuesday | 9:00 am–6:00 pm |
| Wednesday | 9:00 am–6:00 pm |
| Thursday | 9:00 am–6:00 pm |
| Friday | 9:00 am–6:00 pm |
| Saturday | 10:00 am–5:00 pm |
| Sunday | Closed |
Floorplan Pricing and Availability
New! Interactive Property Map
 ApartmentHomeLiving.com's new Interactive Property Map allows you to see where every available unit is located at this community.Try It Now >
Studio
Show Unavailable FloorplansStudio
Studio, 1 Bath, 535 sq ftAvailable NowModel Gallery
Floorplans
Availability Details
Availability Date Unit Sq Ft Available Now T2 535 Apartment Model: StudioStudio, 1 Bath, 535 sq ftAvailable Now![]()
Studio - Floorplan 1 ![]()
Studio - Floorplan 2 Apartment Unit: T2Apartment Model: StudioStudio, 1 Bath, 535 sq ftAvailable NowEdwastud
Studio, 1 Bath, 550 sq ftAvailability Details
Availability Date Unit Sq Ft Unavailable Edwastud 550 sq ft 1 Bedroom
Show Unavailable Floorplans1Bedroom/1Bath
1 Bed, 1 Bath, 643-682 sq ftAvailable NowModel Gallery
Floorplans
Availability Details
Availability Date Unit Sq Ft Available Now T4 643 Available Now 405 682 August 28, 2026 106 648 Apartment Model: 1Bedroom/1Bath1 Bedroom, 1 Bath, 643-682 sq ftAvailable Now![]()
1Bedroom/1Bath - Floorplan 1 ![]()
1Bedroom/1Bath - Floorplan 2 ![]()
1Bedroom/1Bath - Floorplan 3 Apartment Unit: T4Apartment Model: 1Bedroom/1Bath1 Bedroom, 1 Bath, 643 sq ftAvailable NowApartment Unit: 405Apartment Model: 1Bedroom/1Bath1 Bedroom, 1 Bath, 682 sq ftAvailable NowApartment Unit: 106Apartment Model: 1Bedroom/1Bath1 Bedroom, 1 Bath, 648 sq ftAvailable August 28, 2026Edwa1b1b
1 Bed, 1 Bath, 600 sq ftAvailability Details
Availability Date Unit Sq Ft Unavailable Edwa1b1b 600 sq ft Edwa1b1b
1 Bed, 1 Bath, 650 sq ftAvailability Details
Availability Date Unit Sq Ft Unavailable Edwa1b1b 650 sq ft Edwa1b1b
1 Bed, 1 Bath, 700 sq ftLargest 1 BedroomThis is the largest 1 Bedroom at this PropertyAvailability Details
Availability Date Unit Sq Ft Unavailable Edwa1b1b 700 sq ft 2 Bedrooms
Show Unavailable Floorplans2Bedroom/1Bath
2 Beds, 1 Bath, 891 sq ftAvailable Sep 11Availability Details
Availability Date Unit Sq Ft September 11, 2026 401 891 Apartment Unit: 401Apartment Model: 2Bedroom/1Bath2 Bedroom, 1 Bath, 891 sq ftAvailable September 11, 2026Edwa2b1b
2 Beds, 1 Bath, 800 sq ftAvailability Details
Availability Date Unit Sq Ft Unavailable Edwa2b1b 800 sq ft


Property Information
- 44 Units
- 5 Stories
- Built in 1929
Lease Terms
- 12 mo
- Short Term Lease Options
Fees and Policies
The fees listed below are community-provided and may exclude utilities or add-ons. All payments are made directly to the property and are non-refundable unless otherwise specified.
Required Fees
One-Time Basics
- Due at Application
- Application Fee Per ApplicantiCharged per applicant.$50.00
Other Fees and Policies
Pet Fees
- Cat
- Cat FeeiMax of 2. Charged Per Pet.$350.00
- Cat RentiCharged Per Pet.$50.00/mo
- Dog
- Dog FeeiMax of 2. Charged Per Pet.$350.00
- Dog RentiCharged Per Pet.$50.00/mo
Breed Restrictions Apply
Breed Restrictions Apply
Max of 2. Pet rent, deposit, and fee are PER PET.
Parking Info and Fees
- Surface Lot
- Other
Property Fee Disclaimer: Based on community-supplied data and independent market research. Subject to change without notice. May exclude fees for mandatory or optional services and usage-based utilities.
Features and Amenities
Unique Amenities
- *Balcony
- Air Conditioner
- Ceiling Fan
- Historic Building
- Off Street Parking
- Parking – Off-street
- Renovated kitchens
- Reserved parking
- Spacious Floor Plans
Map
- Shopping
- Colleges
- Grocery
- Medical
- Parks
- Transportation
- Nearby Properties
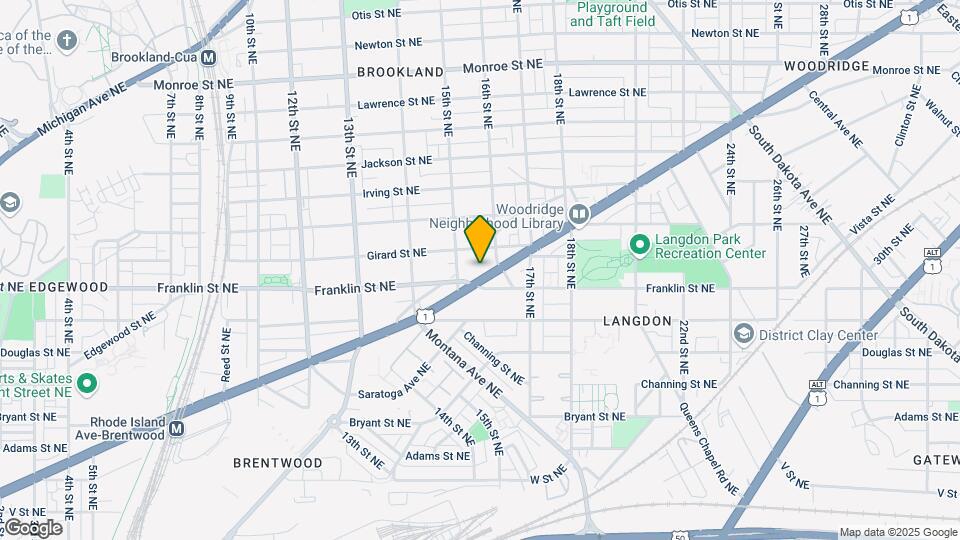
Map
Getting Around
70 / 100 Moderately walkable
80 / 100 Strong public transit
60 / 100 Moderately bikeable
70 / 100 Moderately car friendly
 details
Getting to Know the Area
90 / 100 Restaurants
80 / 100 Cafes
90 / 100 Nightlife
70 / 100 Shopping
80 / 100 Parks
20 / 100 Noise Level
Nearby Schools
Brookland Middle School
Burroughs Education Campus
Dunbar High School
About GreatSchools Data on ApartmentHomeLiving.com.
Points of Interest
Time and distance from The Edwards.
Arts Museums and Landmarks
Smithsonian National Museum of Natural History
Big Box and Retail
Aldi
Cvs/Pharmacy
Safeway
Colleges and Universities
Trinity Washington University - Trinity Campus
Groceries
Aldi
Giant Food
Whole Foods
Hospitals
Medstar Washington Hospital Center
Children's Hospital National Medical Center
Howard University Hospital
Military Bases
US Soldiers & Airmens Home
Marine Corps Barracks
Washington Navy Yard
Parks and Recreation
The Edwards has 5 parks within 4.7 miles, including U.S. National Arboretum, Chesapeake and Ohio Canal, National Mall, East Potomac Golf Course, and East Potomac Park.
Restaurants and Dining
Shopping Centers
The Edwards has 5 shopping centers within 1.1 miles.
Transit Stations
Nearby Neighborhoods
Rental Price Ranges in the Area
| Bedroom | Average Rent | Cheapest Rent | Highest Rent |
|---|---|---|---|
| Washington Studio Apartments | $1,965 | $638 | $7,765 |
| Washington 1 Bedroom Apartments | $2,408 | $560 | $10,000+ |
| Washington 2 Bedroom Apartments | $3,045 | $865 | $10,000+ |
| Washington 3 Bedroom Apartments | $3,406 | $225 | $10,000+ |
| Washington 4 Bedroom Apartments | $2,811 | $200 | $10,000+ |
| Washington 5 Bedroom Apartments | $2,354 | $1,220 | $10,000+ |
| Washington 6 Bedroom Apartments | $5,048 | $1,220 | $10,000+ |
Nearby Apartments
Nearby Homes
Did You Know?
43% of renters tour a property with an agent before signing a lease.
Max of 2. Pet rent, deposit, and fee are PER PET.