- Studio–2 Bedrooms
- $1,950-$4,800 Pricing
- 410–1,029 Square Feet
Rent Specials
For a very limited time, 1 MONTH FREE on all new 12-month leases!
About The Elise
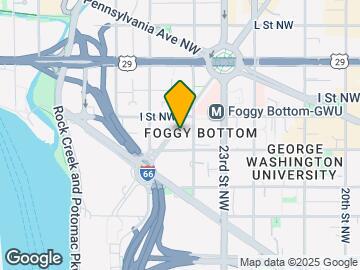
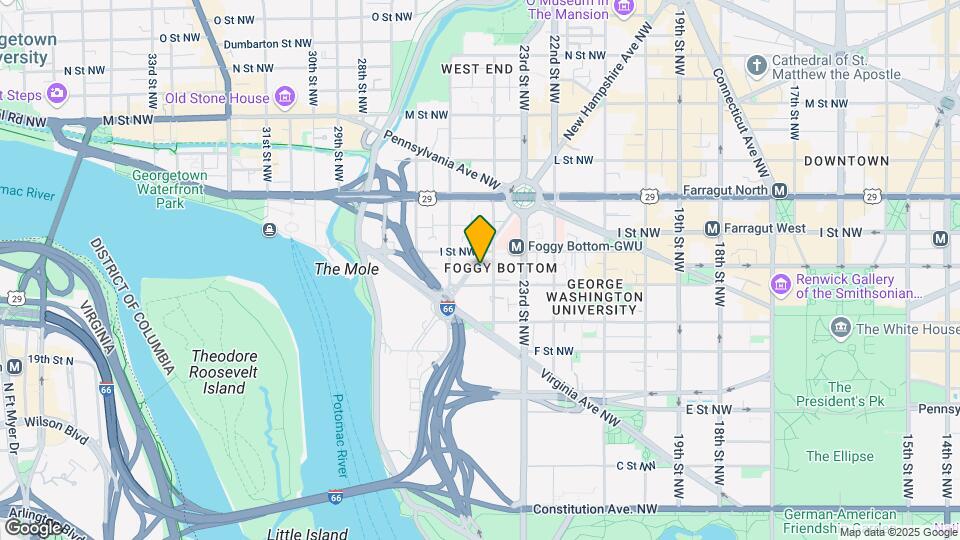
Located in the heart of Foggy Bottom, with the metro and GWU campus right outside our doors. Our location has great retail, restaurants, and nightlife to offer. Call us today to book your appointment and view our spacious floorplans!
The Elise is located in the Foggy Bottom Neighborhood and 20037 Zip code of Washington, DC. This community is professionally managed by The Gelman Companies
Property Contact Info

- Listed by:
- Agency:
- Vendor Logo:
- Website:
- View Property Website
- Call Us:
- (202) 860-1415
- Disclaimer:
Office Hours
| Monday | 9:00 am–6:00 pm |
| Tuesday | 9:00 am–6:00 pm |
| Wednesday | 9:00 am–6:00 pm |
| Thursday | 9:00 am–6:00 pm |
| Friday | 9:00 am–6:00 pm |
| Saturday | 10:00 am–5:00 pm |
| Sunday | 1:00 pm–5:00 pm |
Floorplan Pricing and Availability
The Elise offers Studio to 2 Bedroom apartments starting from $1,950 and having 410–1,029 sq ft. Here is the current pricing and availability:
New! Interactive Property Map
Studio
Studio
From $1,950
Studio, 1 Bath, 567-578 sq ftAvailable NowModel Gallery
Floorplans
3D Tours
Availability Details
Price Availability Date Unit Sq Ft Photos View Details $2,195 Available Now 0215 557 $2,165 Available Now 0507 410 $1,950 Available Now 0707 410 Model Amenities and Features
Features
- Air Conditioning
- Cable Ready
- High Speed Internet Access
- Smoke Free
Kitchen
- Granite Countertops
Model Rent and Fees
Model Price Range
- $1,950 - $2,400
Current Available Pricing
- $1,950 - $2,195
Unit 0215 Gallery
Photos
Unit 0215 Amenities and Features
Features
- Air Conditioning
- Cable Ready
- High Speed Internet Access
- Smoke Free
Kitchen
- Granite Countertops
Unit 0215 Rent and Fees
Unit Price
- $2,195
Model Rent and Fees
Model Price Range
- $1,950 - $2,400
Unit 0507 Amenities and Features
Features
- Air Conditioning
- Cable Ready
- High Speed Internet Access
- Smoke Free
Kitchen
- Granite Countertops
Unit 0507 Rent and Fees
Unit Price
- $2,165
Model Rent and Fees
Model Price Range
- $1,950 - $2,400
Unit 0707 Gallery
Photos
Unit 0707 Amenities and Features
Features
- Air Conditioning
- Cable Ready
- High Speed Internet Access
- Smoke Free
Kitchen
- Granite Countertops
Unit 0707 Rent and Fees
Unit Price
- $1,950
Model Rent and Fees
Model Price Range
- $1,950 - $2,400
Apartment Model: StudioFrom $1,950Studio, 1 Bath, 567-578 sq ftAvailable NowFloorplans3D Tours![]()
Studio - Floorplan 1 ![]()
Studio - Floorplan 2 ![]()
Studio - Floorplan 3 ![]()
Studio - Floorplan 4 ![]()
Studio - Floorplan 5 ![]()
Studio - Floorplan 6 ![]()
Studio - Floorplan 7 ![]()
Studio - Floorplan 8 ![]()
Studio - Floorplan 9 ![]()
Studio - Floorplan 10 Studio - 3D Tour Studio - 3D Tour Apartment Unit: 0215Apartment Model: Studio$2,195Studio, 1 Bath, 557 sq ftAvailable Now![]()
Unit: 0215 - Image Apartment Unit: 0507Apartment Model: Studio$2,165Studio, 1 Bath, 410 sq ftAvailable NowApartment Unit: 0707Apartment Model: Studio$1,950Studio, 1 Bath, 410 sq ftAvailable Now![]()
Unit: 0707 - Image 1 Bedroom
Junior 1-Bedroom
From $2,350
1 Bed, 1 Bath, 557 sq ftAvailable NowCheapest 1 BedroomThis is the cheapest 1 Bedroom at this PropertyModel Gallery
Floorplans
3D Tours
Availability Details
Price Availability Date Unit Sq Ft Photos View Details $2,350 Available Now 0115 557 $2,495 Available Now 0515 557 $2,700 Available Now 0602 567 Model Amenities and Features
Features
- Air Conditioning
- Cable Ready
- High Speed Internet Access
- Smoke Free
Kitchen
- Freezer
- Granite Countertops
- Kitchen
- Oven
- Range
- Refrigerator
- Stainless Steel Appliances
Model Rent and Fees
Model Price Range
- $2,350 - $2,750
Current Available Pricing
- $2,350 - $2,700
Unit 0115 Gallery
Photos
Unit 0115 Rent and Fees
Unit Price
- $2,350
Model Rent and Fees
Model Price Range
- $2,350 - $2,750
Unit 0515 Gallery
Photos
Unit 0515 Rent and Fees
Unit Price
- $2,495
Model Rent and Fees
Model Price Range
- $2,350 - $2,750
Unit 0602 Gallery
Photos
Unit 0602 Rent and Fees
Unit Price
- $2,700
Model Rent and Fees
Model Price Range
- $2,350 - $2,750
Apartment Model: Junior 1-BedroomFrom $2,3501 Bedroom, 1 Bath, 557 sq ftAvailable NowFloorplans3D Tours![]()
Junior 1-Bedroom - Floorplan 1 ![]()
Junior 1-Bedroom - Floorplan 2 ![]()
Junior 1-Bedroom - Floorplan 3 ![]()
Junior 1-Bedroom - Floorplan 4 ![]()
Junior 1-Bedroom - Floorplan 5 ![]()
Junior 1-Bedroom - Floorplan 6 ![]()
Junior 1-Bedroom - Floorplan 7 Junior 1-Bedroom - 3D Tour Apartment Unit: 0115Apartment Model: Junior 1-Bedroom$2,3501 Bedroom, 1 Bath, 557 sq ftAvailable Now![]()
Unit: 0115 - Image Apartment Unit: 0515Apartment Model: Junior 1-Bedroom$2,4951 Bedroom, 1 Bath, 557 sq ftAvailable Now![]()
Unit: 0515 - Image Apartment Unit: 0602Apartment Model: Junior 1-Bedroom$2,7001 Bedroom, 1 Bath, 567 sq ftAvailable Now![]()
Unit: 0602 - Image 1 Bedroom
$2,985
1 Bed, 1 Bath, 877 sq ftAvailable NowModel Gallery
Floorplans
3D Tours
Availability Details
Price Availability Date Unit Sq Ft Photos $2,985 Available Now 0716 814 Unit 0716 Gallery
Photos
Unit 0716 Amenities and Features
Features
- High Speed Internet Access
- Smoke Free
Unit 0716 Rent and Fees
Unit Price
- $2,985
Model Rent and Fees
Price
- $2,985
Apartment Model: 1 Bedroom$2,9851 Bedroom, 1 Bath, 877 sq ftAvailable NowFloorplans3D Tours![]()
1 Bedroom - Floorplan 1 ![]()
1 Bedroom - Floorplan 2 ![]()
1 Bedroom - Floorplan 3 ![]()
1 Bedroom - Floorplan 4 1 Bedroom - 3D Tour Apartment Unit: 0716Apartment Model: 1 Bedroom$2,9851 Bedroom, 1 Bath, 814 sq ftAvailable Now![]()
Unit: 0716 - Image 1 Bedroom + Den
From $2,990
1 Bed, 1 Bath, 814-877 sq ftAvailable NowModel Gallery
Floorplans
3D Tours
Availability Details
Price Availability Date Unit Sq Ft Photos View Details $2,990 Available Now 0109 866 $3,395 Available Now 0114 908 $3,330 Available Now 0316 814 Model Amenities and Features
Features
- Air Conditioning
Kitchen
- Kitchen
- Refrigerator
Model Rent and Fees
Model Price Range
- $2,990 - $3,595
Current Available Pricing
- $2,990 - $3,395
Unit 0109 Gallery
Photos
Unit 0109 Amenities and Features
Features
- Air Conditioning
Kitchen
- Kitchen
- Refrigerator
Unit 0109 Rent and Fees
Unit Price
- $2,990
Model Rent and Fees
Model Price Range
- $2,990 - $3,595
Unit 0114 Gallery
Photos
Unit 0114 Amenities and Features
Features
- Air Conditioning
Kitchen
- Kitchen
- Refrigerator
Unit 0114 Rent and Fees
Unit Price
- $3,395
Model Rent and Fees
Model Price Range
- $2,990 - $3,595
Unit 0316 Gallery
Photos
Unit 0316 Amenities and Features
Features
- Air Conditioning
Kitchen
- Kitchen
- Refrigerator
Unit 0316 Rent and Fees
Unit Price
- $3,330
Model Rent and Fees
Model Price Range
- $2,990 - $3,595
Apartment Model: 1 Bedroom + DenFrom $2,9901 Bedroom, 1 Bath, 814-877 sq ftAvailable NowFloorplans3D Tours![]()
1 Bedroom + Den - Floorplan 1 ![]()
1 Bedroom + Den - Floorplan 2 ![]()
1 Bedroom + Den - Floorplan 3 ![]()
1 Bedroom + Den - Floorplan 4 1 Bedroom + Den - 3D Tour Apartment Unit: 0109Apartment Model: 1 Bedroom + Den$2,9901 Bedroom, 1 Bath, 866 sq ftAvailable Now![]()
Unit: 0109 - Image Apartment Unit: 0114Apartment Model: 1 Bedroom + Den$3,3951 Bedroom, 1 Bath, 908 sq ftAvailable Now![]()
Unit: 0114 - Image Apartment Unit: 0316Apartment Model: 1 Bedroom + Den$3,3301 Bedroom, 1 Bath, 814 sq ftAvailable Now![]()
Unit: 0316 - Image 2 Bedrooms
2 Bedroom + Den
$4,800
2 Beds, 1 Bath, 1029 sq ftAvailable NowModel Gallery
Floorplans
Availability Details
Price Availability Date Unit Sq Ft Photos $4,800 Available Now 0201 1029 Model Amenities and Features
Features
- Air Conditioning
- Cable Ready
- High Speed Internet Access
- Smoke Free
Kitchen
- Freezer
- Granite Countertops
- Kitchen
- Oven
- Range
- Refrigerator
- Stainless Steel Appliances
Unit 0201 Gallery
Photos
Unit 0201 Rent and Fees
Unit Price
- $4,800
Model Rent and Fees
Price
- $4,800
Apartment Model: 2 Bedroom + Den$4,8002 Bedroom, 1 Bath, 1029 sq ftAvailable Now![]()
2 Bedroom + Den - Floorplan 1 ![]()
2 Bedroom + Den - Floorplan 2 Apartment Unit: 0201Apartment Model: 2 Bedroom + Den$4,8002 Bedroom, 1 Bath, 1029 sq ftAvailable Now![]()
Unit: 0201 - Image 2 Bedroom
2 Beds, 1 Bath, 1029 sq ftAvailable SoonModel Gallery
Floorplans
Availability Details
Availability Date Unit Sq Ft Available Soon 2 Bedroom 1029 sq ft Model Amenities and Features
Features
- Air Conditioning
- Cable Ready
- High Speed Internet Access
- Smoke Free
Kitchen
- Freezer
- Granite Countertops
- Kitchen
- Oven
- Range
- Refrigerator
- Stainless Steel Appliances
Apartment Model: 2 BedroomCall For Rates2 Bedroom, 1 Bath, 1029 sq ftAvailable Soon![]()
2 Bedroom - Floorplan
Schedule a Tour
Videos
3D Tours
Property Information
- 126 Units
- 9 Stories
- Built in 1954
Lease Terms
- 12 mo
Fees and Policies
The fees listed below are community-provided and may exclude utilities or add-ons. All payments are made directly to the property and are non-refundable unless otherwise specified.
Required Fees
One-Time Basics
- Due at Application
- Application Fee Per ApplicantiCharged Per Applicant.$50.00
- Due at Move-In
- Administrative FeeiCharged per unit.$500.00
Other Fees and Policies
Pet Fees
- Cat
- One-Time Pet FeeiMax of 2. Charged Per Pet.$120.00
- Monthly Pet FeeiMax of 2. Charged Per Pet.$25.00/mo
None
Dogs
None
Parking Info and Fees
- Surface Lot
- 1 Max
- Garage Parking
- Other
Property Fee Disclaimer: Based on community-supplied data and independent market research. Subject to change without notice. May exclude fees for mandatory or optional services and usage-based utilities.
Features and Amenities
Unique Amenities
- All Utilities Included
- Online Payments Available
- Smoke Free
On-Site Services
- Maintenance On Site
- Online Services
- Recycling
- Renters Insurance Program
- Package Service
- Property Manager On Site
- 24 Hour Access
- Laundry Facilities
Community Features
- Elevator
Outdoor Features
- Controlled Access
Recreation and Fitness
- Fitness Center
- Pool
Interior Features
- High Speed Internet Access
- Cable Ready
- Air Conditioning
- Smoke Free
Kitchen Amenities
- Freezer
- Range
- Refrigerator
- Oven
- Stainless Steel Appliances
- Kitchen
- Granite Countertops
Living Area Features
- Views
- Hardwood Floors

Map
- Shopping
- Colleges
- Grocery
- Medical
- Parks
- Transportation

Map
Getting Around
100 / 100 Exceptionally walkable
100 / 100 Exceptional public transit
70 / 100 Moderately bikeable
60 / 100 Moderately car friendly
Getting to Know the Area
100 / 100 Restaurants
100 / 100 Cafes
100 / 100 Nightlife
90 / 100 Shopping
100 / 100 Parks
10 / 100 Noise Level
Frequently Asked Questions about The Elise
Where is The Elise located?
The Elise is located at 825 New Hampshire Ave NW near the Foggy Bottom area of Washington, DC
What is the current rent range at The Elise?
Studio to 2 Bedroom Apartments at The Elise currently range from $1,950 to $4,800
When is the leasing office open?
- The office Hours for The Elise are
- Monday 9:00 am–6:00 pm
- Tuesday 9:00 am–6:00 pm
- Wednesday 9:00 am–6:00 pm
- Thursday 9:00 am–6:00 pm
- Friday 9:00 am–6:00 pm
- Saturday 10:00 am–5:00 pm
- Sunday 1:00 pm–5:00 pm
Are pets allowed?
Call us today to find out our pet policy and if we allow pets
Are there any rent specials?
The current rent special at The Elise is: For a very limited time, 1 MONTH FREE on all new 12-month leases!.
Renters Reviews and Ratings
Location, Staff and Value are EXCELLENT!
Wonderful Home
Avoid at all costs
Amazing building and staff!
An Outstanding Home
Lovely management
Great Place to Live, Amazing Management
Large Studio at excellent location and low price
Very poorly managed and bad service
Nearby Schools
John Francis Education Campus
Cardozo Education Campus
About GreatSchools Data on ApartmentHomeLiving.com.
Points of Interest
Time and distance from The Elise.
Arts Museums and Landmarks
Big Box and Retail
Macy's
Petco
Safeway
Colleges and Universities
Johns Hopkins School of Advanced International Studies (SAIS) - SAIS
Johns Hopkins School of Advanced International Studies (SAIS) - Carey Business School
Groceries
Whole Foods
Giant Food
Safeway
Hospitals
George Washington University Hospital
Medstar Georgetown University Hospital
Howard University Hospital
Military Bases
Naval Observatory
The Pentagon
Fort Myer
Parks and Recreation
The Elise has 5 parks within 5.0 miles, including Chesapeake and Ohio Canal, National Mall, East Potomac Golf Course, East Potomac Park, and U.S. National Arboretum.
Restaurants and Dining
The Bombay Club
Tabard Inn
Oceanaire Seafood Room
Shopping Centers
The Elise has 5 shopping centers within 2.2 miles.
Transit Stations
Nearby Neighborhoods
Rental Price Ranges in the Area
| Bedroom | Average Rent | Cheapest Rent | Highest Rent |
|---|---|---|---|
| Washington Studio Apartments | $1,965 | $900 | $7,594 |
| Washington 1 Bedroom Apartments | $2,393 | $813 | $10,000+ |
| Washington 2 Bedroom Apartments | $3,013 | $865 | $10,000+ |
| Washington 3 Bedroom Apartments | $3,422 | $712 | $10,000+ |
| Washington 4 Bedroom Apartments | $2,787 | $200 | $10,000+ |
| Washington 5 Bedroom Apartments | $2,330 | $1,199 | $10,000+ |
| Washington 6 Bedroom Apartments | $4,986 | $1,199 | $10,000+ |
Browse Top Apartments in Washington
By Price
By Community Type
- Washington Apartments for Rent by Owner
- Washington Apartments with Rent Specials
- Washington Top Rated Apartments
- Washington Corporate Apartments
- Washington Furnished Apartments
- Washington Gated Apartments
- Washington Loft Apartments
- Washington Low Income Apartments
- Washington Military Apartments
- New Washington Apartments
- Washington Senior Apartments
- Washington Short-term Apartments
- Washington Student Apartments
- Washington Apartments with Utilities Included


Max of 2. Rent is per pet.