

Request Notification
The Emerson
Herriman, UT 84096

- 2–3 Bedrooms
- 817–1,013 Square Feet
About The Emerson
We are now accepting in-person tours via scheduled appointments only. Our virtual tours are also available. Please schedule yours today. At The Emerson, we aim to make your experience one that exudes comfort and stress-free living. The Emerson is a quality apartment community that offers spacious layouts, charming finishes, and a host of in-home and property-wide amenities and conveniences to make your home as comfortable as possible. Our aim is to make sure you have all the accommodations you’ll need to focus on your lifestyle. Let us provide the home tailored to you and your personality. The Emerson offers balanced and accessible two- and three-bedroom apartment homes nestled right between Herriman and Daybreak. With that comes the suburban feel of the nearby communities with quick access to all the popular offerings of Salt Lake City and the greater Salt Lake Valley. We are also conveniently close to the mountains providing a unique and beautiful escape from the bustling city. For our residents, this means they can do all their day-to-day errands with the quality shopping outlets, restaurants, and entertainment venues local to the Salt Lake Valley and still enjoy Utah’s famous outdoors just a short drive away. The appeal of The Emerson doesn’t only stem from its surroundings; there is so much to delight in right here at our community. Settle in from the hustle and bustle of the city in our mellow, blissful apartment homes. These apartments feature only the best of in-home features and property-wide amenities. We have a state-of-the-art fitness center, a resident clubhouse with a billiards table, and a host of outdoor necessities; including our swimming pool, hot tub, playground, and our location close to the Trax. Whether you enjoy a night in with your favorite show or a chance to get out and be active, The Emerson is where you want to be. Schedule a tour with a member of our friendly staff to make the move today!
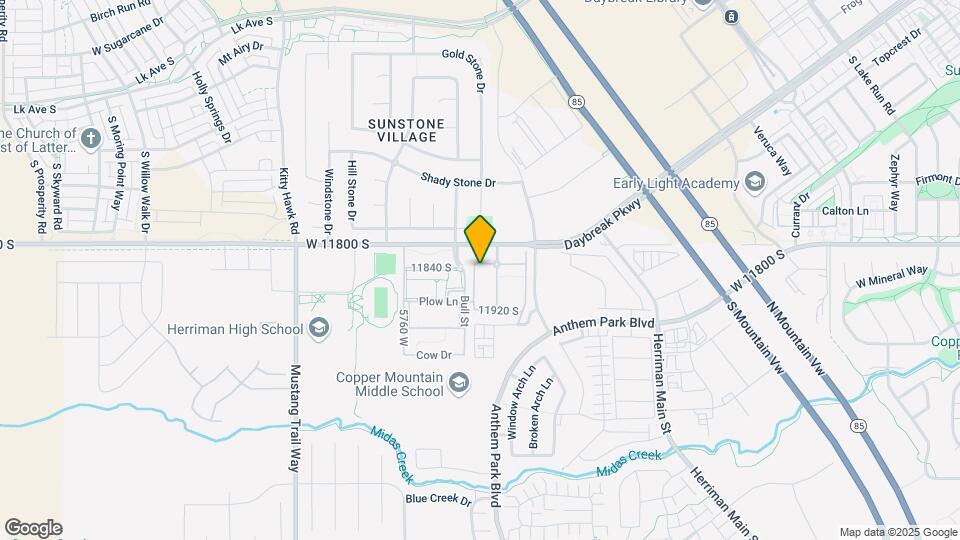
The Emerson is located in the Two Creeks Neighborhood and 84096 Zip code of Herriman, UT.
Unique Features and Amenities
- Cabinets
- Direct Access
- Direct Access Garage
- Dog Yards*
- High Speed Internet
- Microwaves
- Nest Thermostat
- Patio/Balcony
- Picnic & Grilling Areas
- Ping Pong Table
- Storage Units
- Swimming Pool
- Walk in Closet
Property Contact Info
Office Hours
| Monday | 9:00 am–6:00 pm |
| Tuesday | 9:00 am–6:00 pm |
| Wednesday | 9:00 am–6:00 pm |
| Thursday | 9:00 am–6:00 pm |
| Friday | 9:00 am–6:00 pm |
| Saturday | 10:00 am–5:00 pm |
| Sunday | Closed |
Floorplan Pricing and Availability
New! Interactive Property Map
2 Bedrooms
Show Unavailable FloorplansFloorplan B1
2 Beds, 2 Baths, 854 sq ftAvailable NowLargest 2 BedroomThis is the largest 2 Bedroom at this PropertyModel Gallery
Floorplans
Availability Details
Availability Date Unit Sq Ft View Details Available Now 04-304 854 Available Now 08-305 854 Available Now 01-102 854 Model Amenities and Features
Features
- Tub/Shower
Kitchen
- Ice Maker
- Kitchen
- Oven
- Pantry
- Stainless Steel Appliances
Unique Features
- Cabinets
- Direct Access
- Direct Access Garage
- High Speed Internet
- Microwaves
- Nest Thermostat
- Patio/Balcony
- Storage Units
- Walk in Closet
Unit 04-304 Amenities and Features
Features
- Tub/Shower
Kitchen
- Ice Maker
- Kitchen
- Oven
- Pantry
- Stainless Steel Appliances
Unique Features
- Cabinets
- Direct Access
- Direct Access Garage
- High Speed Internet
- Microwaves
- Nest Thermostat
- Patio/Balcony
- Storage Units
- Walk in Closet
Unit 08-305 Amenities and Features
Features
- Tub/Shower
Kitchen
- Ice Maker
- Kitchen
- Oven
- Pantry
- Stainless Steel Appliances
Unique Features
- Cabinets
- Direct Access
- Direct Access Garage
- High Speed Internet
- Microwaves
- Nest Thermostat
- Patio/Balcony
- Storage Units
- Walk in Closet
Unit 01-102 Amenities and Features
Features
- Tub/Shower
Kitchen
- Ice Maker
- Kitchen
- Oven
- Pantry
- Stainless Steel Appliances
Telecom
- High Speed Internet
Unique Features
- Cabinets
- Direct Access
- Direct Access Garage
- Microwaves
- Nest Thermostat
- Patio/Balcony
- Storage Units
- Walk in Closet
Apartment Model: B12 Bedroom, 2 Bath, 854 sq ftAvailable NowFloor plans are artist's rendering. All dimensions are approximate. Actual product and specifications may vary in dimension or detail. Not all features are available in every rental home. Please see a representative for details.
![]()
B1 - Floorplan 1 Floor plans are artist's rendering. All dimensions are approximate. Actual product and specifications may vary in dimension or detail. Not all features are available in every rental home. Please see a representative for details.
![]()
B1 - Floorplan 2 Apartment Unit: 04-304Apartment Model: B12 Bedroom, 2 Bath, 854 sq ftAvailable NowApartment Unit: 08-305Apartment Model: B12 Bedroom, 2 Bath, 854 sq ftAvailable NowApartment Unit: 01-102Apartment Model: B12 Bedroom, 2 Bath, 854 sq ftAvailable Now2 Bed, 1 Bath
2 Beds, 1 Bath, 817 sq ftAvailability Details
Availability Date Unit Sq Ft Unavailable 2 Bed, 1 Bath 817 sq ft 2 Bed, 1 Bath
2 Beds, 1 Bath, 817 sq ftAvailability Details
Availability Date Unit Sq Ft Unavailable 2 Bed, 1 Bath 817 sq ft 3 Bedrooms
Show Unavailable FloorplansFloorplan C1
3 Beds, 2 Baths, 1013 sq ftAvailable NowModel Gallery
Floorplans
Availability Details
Availability Date Unit Sq Ft View Details Available Now 07-301 1013 August 22, 2026 10-108 1013 September 8, 2026 07-306 1013 Model Amenities and Features
Features
- Tub/Shower
Kitchen
- Ice Maker
- Kitchen
- Oven
- Pantry
- Stainless Steel Appliances
Unique Features
- Cabinets
- Direct Access
- Direct Access Garage
- High Speed Internet
- Microwaves
- Nest Thermostat
- Patio/Balcony
- Storage Units
- Walk in Closet
Unit 07-301 Amenities and Features
Features
- Tub/Shower
Garage and Parking
- Direct Access Garage
Kitchen
- Ice Maker
- Kitchen
- Oven
- Pantry
- Stainless Steel Appliances
Telecom
- High Speed Internet
Unique Features
- Cabinets
- Direct Access
- Microwaves
- Nest Thermostat
- Patio/Balcony
- Storage Units
- Walk in Closet
Unit 10-108 Amenities and Features
Features
- Tub/Shower
Kitchen
- Ice Maker
- Kitchen
- Oven
- Pantry
- Stainless Steel Appliances
Unique Features
- Cabinets
- Direct Access
- Direct Access Garage
- High Speed Internet
- Microwaves
- Nest Thermostat
- Patio/Balcony
- Storage Units
- Walk in Closet
Unit 07-306 Amenities and Features
Features
- Tub/Shower
Kitchen
- Ice Maker
- Kitchen
- Oven
- Pantry
- Stainless Steel Appliances
Unique Features
- Cabinets
- Direct Access
- Direct Access Garage
- High Speed Internet
- Microwaves
- Nest Thermostat
- Patio/Balcony
- Storage Units
- Walk in Closet
Apartment Model: C13 Bedroom, 2 Bath, 1013 sq ftAvailable NowFloor plans are artist's rendering. All dimensions are approximate. Actual product and specifications may vary in dimension or detail. Not all features are available in every rental home. Please see a representative for details.
![]()
C1 - Floorplan Apartment Unit: 07-301Apartment Model: C13 Bedroom, 2 Bath, 1013 sq ftAvailable NowApartment Unit: 10-108Apartment Model: C13 Bedroom, 2 Bath, 1013 sq ftAvailable August 22, 2026Apartment Unit: 07-306Apartment Model: C13 Bedroom, 2 Bath, 1013 sq ftAvailable September 8, 20263 Bed, 2 Bath
3 Beds, 2 Baths, 1013 sq ftAvailability Details
Availability Date Unit Sq Ft Unavailable 3 Bed, 2 Bath 1013 sq ft
Property Information
- 288 Units
- 4 Stories
- Built in 2010
Fees and Policies
The fees listed below are community-provided and may exclude utilities or add-ons. All payments are made directly to the property and are non-refundable unless otherwise specified.
Required Fees
Utilities
- Utility - Electric - Third PartyiMax of 1. Usage-Based (Utilities). Amount for provision and consumption of electric paid to a third party.Varies/mo
- Utility - Natural Gas - Third PartyiMax of 1. Usage-Based (Utilities). Amount for provision and consumption of natural gas paid to a third party.Varies/mo
- Utility Billing BundleiMax of 1. Amount for multiple utility services provided in rental home.$55/mo
- Parking FeeiMax of 1. Amount for covered parking space/services. May be subject to availability.$30/mo
One-Time Basics
- Due at Application
- Holding Deposit (Refundable)iMax of 1. Amount to hold rental home off the market at time of application. Amount applied to security deposit and/or amounts owed upon application approval. Refundable per terms of application.$250
- Application FeeiMax of 1. Amount to process application, initiate screening, and take a rental home off the market.$40
- Due at Move-In
- Security Deposit (Refundable)iMax of 1. Amount intended to be held through residency that may be applied toward amounts owed at move-out. Refunds processed per application and lease terms.$500
Other Fees and Policies
Situational Fees
- Intra-Community Transfer FeeiMax of 1. Amount due when transferring to another rental unit within community.$200/per occurrence
- Lease ViolationiMax of 1. Amount for violation of community policies and/or per lease terms.$25-$500/per occurrence
- Access Device - ReplacementiMax of 1. Amount to obtain a replacement access device for community; fobs, keys, remotes, access passes.$50-$100/per occurrence
- Late FeeiMax of 1. Amount for paying after rent due date; per terms of lease.9.99% of base rent/per occurrence
- Early Lease Termination/CancellationiMax of 1. Amount to terminate lease earlier than lease end date; excludes rent and other charges.200.0% of base rent/per occurrence
- Legal/Eviction FeesiMax of 1. Amount for legal expenses incurred for lease violations.$30/per occurrence
- Security Deposit - Additional (Refundable)iMax of 1. Additional amount, based on screening results, intended to be held through residency that may be applied toward amounts owed at move-out. Refunds processed per application and lease terms.Varies
- Returned Payment Fee (NSF)iMax of 1. Amount for returned payment.$20/per occurrence
- Utility - Vacant Processing FeeiMax of 1. Amount for failing to transfer utilities into resident name.$50/per occurrence
Personal Add-Ons
- Renters Liability Insurance - Third PartyiMax of 1. Amount for renters liability insurance obtained through resident's provider of choice.Varies/mo
- Internet ServicesiMax of 1. Amount for internet services provided by community.$60/mo
Max of 1.
Pet Fees
- Dog
- Pet RentiMax of 2. Monthly amount for authorized pet.$50/mo
- Pet FeeiMax of 2. Amount to facilitate authorized pet move-in.$300
- Pet Deposit (Refundable)iMax of 2. Amount for pet living in rental home. May be assessed per pet or per rental home, based on lease requirements. Refunds processed per lease terms.$100
- Cat
- Pet RentiMax of 2. Monthly amount for authorized pet.$50/mo
- Pet FeeiMax of 2. Amount to facilitate authorized pet move-in.$300
- Pet Deposit (Refundable)iMax of 2. Amount for pet living in rental home. May be assessed per pet or per rental home, based on lease requirements. Refunds processed per lease terms.$100
- 2 Pet Limit
- 2 Pet Limit
Max of 2.
Max of 2.
Dogs
Breed restrictions apply.
Cats
Breed restrictions apply.
Parking Info and Fees
- Surface Lot
- Covered
- 1 Max
Property Fee Disclaimer: Total Monthly Leasing Price includes base rent, all monthly mandatory and any user-selected optional fees. Excludes variable, usage-based, and required charges due at or prior to move-in or at move-out. Security Deposit may change based on screening results, but total will not exceed legal maximums. Some items may be taxed under applicable law. Some fees may not apply to rental homes subject to an affordable program. All fees are subject to application and/or lease terms. Prices and availability subject to change. Resident is responsible for damages beyond ordinary wear and tear. Resident may need to maintain insurance and to activate and maintain utility services, including but not limited to electricity, water, gas, and internet, per the lease. Additional fees may apply as detailed in the application and/or lease agreement, which can be requested prior to applying. Pets: Pet breed and other pet restrictions apply. Rentable Items: All Parking, storage, and other rentable items are subject to availability. Final pricing and availability will be determined during lease agreement. See Leasing Agent for details.
Features and Amenities
Map
- Shopping
- Colleges
- Grocery
- Medical
- Parks
- Nearby Properties

Map
Renters Reviews and Ratings
Gracias por todo
Property Manager Responded
Verified Renter
Property Manager Responded
Verified Renter
Property Manager Responded
Verified Renter
Property Manager Responded
Verified Renter
Property Manager Responded
Verified Renter
Property Manager Responded
Verified Renter
Property Manager Responded
Verified Renter
Property Manager Responded
Verified Renter
Property Manager Responded
Verified Renter
Property Manager Responded
Verified Renter
Property Manager Responded
Verified Renter
Property Manager Responded
Nearby Schools
Herriman High
About GreatSchools Data on ApartmentHomeLiving.com.
Points of Interest
Time and distance from The Emerson.
Big Box and Retail
Target
Lowe's
Albertson's
Colleges and Universities
Salt Lake Community College - Taylorsville Redwood Campus
Groceries
Winco Foods
Sprouts Farmers Market
Trader Joe's
Hospitals
Riverton Hospital
Jordan Valley Medical Center
Lone Peak Hospital
Parks and Recreation
The Emerson has 3 parks within 13.4 miles, including Great Salt Lake, Wheeler Historic Park, and Sugar House Park.
Shopping Centers
The Emerson has 5 shopping centers within 1.5 miles.
Nearby Neighborhoods
Rental Price Ranges in the Area
| Bedroom | Average Rent | Cheapest Rent | Highest Rent |
|---|---|---|---|
| Herriman Studio Apartments | $1,517 | $1,249 | $2,387 |
| Herriman 1 Bedroom Apartments | $1,573 | $1,170 | $2,773 |
| Herriman 2 Bedroom Apartments | $1,916 | $1,400 | $3,471 |
| Herriman 3 Bedroom Apartments | $2,404 | $600 | $3,951 |
| Herriman 4 Bedroom Apartments | $3,100 | $2,025 | $5,683 |
Nearby Apartments
Nearby Homes
Did You Know?
22% of apartment shoppers plan to spend 4-6 months in their apartment search.


Max of 1.