

Request Notification
The Emery Apartments
Portland, OR 97239

- Studio–2 Bedrooms
- 448–907 Square Feet
About The Emery Apartments
Studios, 1 & 2 Bedroom Apartments Available Now Welcome to your new home where modern amenities meet unbeatable convenience. Whether you're commuting to OHSU, catching the light rail, or just enjoying everything the city has to offer—you’re only minutes away.
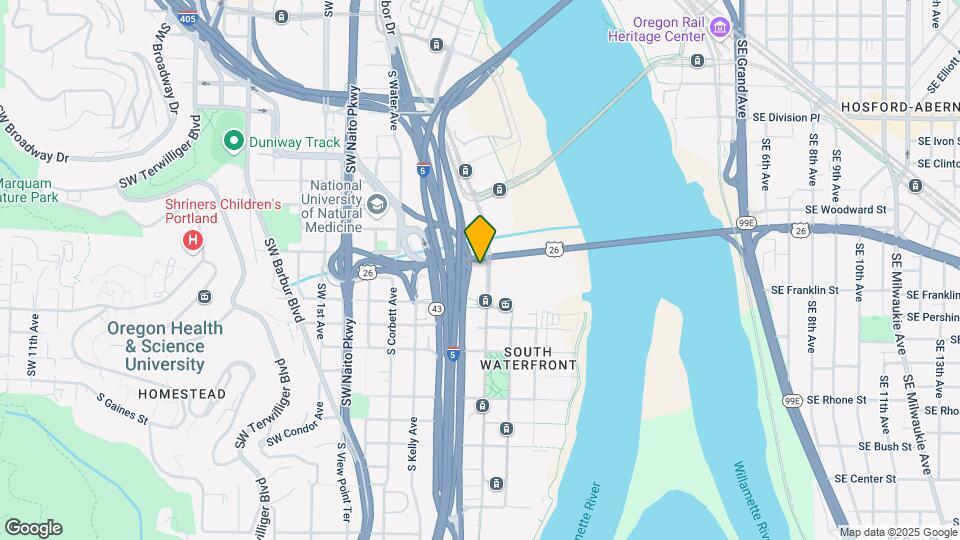
The Emery Apartments is located in the South Waterfront Neighborhood and 97239 Zip code of Portland, OR.
Unique Features and Amenities
- BBQ/Patio
- Bicycle Storage Room
- Community Room
- Ground Floor Retail
- Package Locker
- Pet Wash Station
- Resident Coffee Bar
- Resident Events
Property Contact Info
Office Hours
| Monday | 9:00 am–6:00 pm |
| Tuesday | 9:00 am–6:00 pm |
| Wednesday | 9:00 am–6:00 pm |
| Thursday | 9:00 am–6:00 pm |
| Friday | 9:00 am–6:00 pm |
| Saturday | 9:00 am–6:00 pm |
| Sunday | 9:00 am–6:00 pm |
Floorplan Pricing and Availability
New! Interactive Property Map
Studio
B | 455sf
Studio, 1 Bath, 455 sq ftAvailable NowModel Gallery
Floorplans
Photos
Availability Details
Availability Date Unit Sq Ft Deposit Available Now 261-404 455 $400 Unit 261-404 Amenities and Features
Features
- Air Conditioning
Kitchen
- Dishwasher
- Stainless Steel Appliances
Unique Features
- 4th Floor
- Concrete Flooring
- Modern Kitchen
- Wood Look Flooring
Unit Description
Discover modern urban living just minutes from the OHSU Tram and light rail. Our thoughtfully designed apartments offer more than just a place to live—they're your gateway to comfort, convenience, and community. Enjoy access to a full recreation center, a stylish BBQ and patio lounge, a secure bicycle storage room, and a dedicated pet wash station. Your packages stay safe with our 24/7 package locker system, and your mornings start right with coffee from the resident bar. With vibrant ground-floor retail and regular resident events, there’s always something to enjoy right at your doorstep. Live connected. Live comfortably. Schedule your tour today.
Apartment Model: B | 455sfStudio, 1 Bath, 455 sq ftAvailable NowFloorplansPhotos![]()
B | 455sf - Image 1 ![]()
B | 455sf - Image 2 ![]()
B | 455sf - Image 3 ![]()
B | 455sf - Image 4 ![]()
B | 455sf - Image 5 ![]()
B | 455sf - Image 6 ![]()
B | 455sf - Image 7 ![]()
B | 455sf - Image 8 ![]()
B | 455sf - Floorplan 1 ![]()
B | 455sf - Floorplan 2 Apartment Unit: 261-404Apartment Model: B | 455sfStudio, 1 Bath, 455 sq ftAvailable NowA | 448-487sf
Studio, 1 Bath, 448 sq ftAvailable NowModel Gallery
Floorplans
Photos
Availability Details
Availability Date Unit Sq Ft Deposit View Details Available Now 261-316 448 $400 Available Now 261-315 448 $400 August 23, 2026 261-615 448 $400 Unit 261-316 Amenities and Features
Features
- Air Conditioning
Kitchen
- Dishwasher
- Stainless Steel Appliances
Unique Features
- 4th Floor
- Concrete Flooring
- Modern Kitchen
- View East
- Wood Look Flooring
Unit Description
Discover modern urban living just minutes from the OHSU Tram and light rail. Our thoughtfully designed apartments offer more than just a place to live—they're your gateway to comfort, convenience, and community. Enjoy access to a full recreation center, a stylish BBQ and patio lounge, a secure bicycle storage room, and a dedicated pet wash station. Your packages stay safe with our 24/7 package locker system, and your mornings start right with coffee from the resident bar. With vibrant ground-floor retail and regular resident events, there’s always something to enjoy right at your doorstep. Live connected. Live comfortably. Schedule your tour today.
Unit 261-315 Amenities and Features
Features
- Air Conditioning
Kitchen
- Dishwasher
- Stainless Steel Appliances
Outdoor Space
- Patio
Unique Features
- 3rd Floor
- Concrete Flooring
- Modern Kitchen
- View East
- Wood Look Flooring
Unit Description
Discover modern urban living just minutes from the OHSU Tram and light rail. Our thoughtfully designed apartments offer more than just a place to live—they're your gateway to comfort, convenience, and community. Enjoy access to a full recreation center, a stylish BBQ and patio lounge, a secure bicycle storage room, and a dedicated pet wash station. Your packages stay safe with our 24/7 package locker system, and your mornings start right with coffee from the resident bar. With vibrant ground-floor retail and regular resident events, there’s always something to enjoy right at your doorstep. Live connected. Live comfortably. Schedule your tour today.
Unit 261-615 Amenities and Features
Features
- Air Conditioning
Kitchen
- Dishwasher
- Stainless Steel Appliances
Unique Features
- 6th Floor
- Concrete Flooring
- Modern Kitchen
- View East
- Wood Look Flooring
Unit Description
Discover modern urban living just minutes from the OHSU Tram and light rail. Our thoughtfully designed apartments offer more than just a place to live—they're your gateway to comfort, convenience, and community. Enjoy access to a full recreation center, a stylish BBQ and patio lounge, a secure bicycle storage room, and a dedicated pet wash station. Your packages stay safe with our 24/7 package locker system, and your mornings start right with coffee from the resident bar. With vibrant ground-floor retail and regular resident events, there’s always something to enjoy right at your doorstep. Live connected. Live comfortably. Schedule your tour today.
Apartment Model: A | 448-487sfStudio, 1 Bath, 448 sq ftAvailable NowFloorplansPhotos![]()
A | 448-487sf - Image 1 ![]()
A | 448-487sf - Image 2 ![]()
A | 448-487sf - Image 3 ![]()
A | 448-487sf - Image 4 ![]()
A | 448-487sf - Image 5 ![]()
A | 448-487sf - Image 6 ![]()
A | 448-487sf - Image 7 ![]()
A | 448-487sf - Image 8 ![]()
A | 448-487sf - Floorplan 1 ![]()
A | 448-487sf - Floorplan 2 Apartment Unit: 261-316Apartment Model: A | 448-487sfStudio, 1 Bath, 448 sq ftAvailable NowApartment Unit: 261-315Apartment Model: A | 448-487sfStudio, 1 Bath, 448 sq ftAvailable NowApartment Unit: 261-615Apartment Model: A | 448-487sfStudio, 1 Bath, 448 sq ftAvailable August 23, 20261 Bedroom
Show Unavailable FloorplansD | 490-557sf
1 Bed, 1 Bath, 490 sq ftAvailable NowModel Gallery
Floorplans
Photos
Availability Details
Availability Date Unit Sq Ft Deposit View Details Available Now 261-518 490 $400 Available Now 261-417 490 $400 Unit 261-518 Amenities and Features
Features
- Air Conditioning
Kitchen
- Dishwasher
- Stainless Steel Appliances
Unique Features
- 5th Floor
- Modern Kitchen
- View East
- Wood Look Flooring
Unit Description
Discover modern urban living just minutes from the OHSU Tram and light rail. Our thoughtfully designed apartments offer more than just a place to live—they're your gateway to comfort, convenience, and community. Enjoy access to a full recreation center, a stylish BBQ and patio lounge, a secure bicycle storage room, and a dedicated pet wash station. Your packages stay safe with our 24/7 package locker system, and your mornings start right with coffee from the resident bar. With vibrant ground-floor retail and regular resident events, there’s always something to enjoy right at your doorstep. Live connected. Live comfortably. Schedule your tour today.
Unit 261-417 Amenities and Features
Features
- Air Conditioning
Kitchen
- Dishwasher
- Stainless Steel Appliances
Unique Features
- 4th Floor
- Modern Kitchen
- View East
- Wood Look Flooring
Unit Description
Discover modern urban living just minutes from the OHSU Tram and light rail. Our thoughtfully designed apartments offer more than just a place to live—they're your gateway to comfort, convenience, and community. Enjoy access to a full recreation center, a stylish BBQ and patio lounge, a secure bicycle storage room, and a dedicated pet wash station. Your packages stay safe with our 24/7 package locker system, and your mornings start right with coffee from the resident bar. With vibrant ground-floor retail and regular resident events, there’s always something to enjoy right at your doorstep. Live connected. Live comfortably. Schedule your tour today.
Apartment Model: D | 490-557sf1 Bedroom, 1 Bath, 490 sq ftAvailable NowFloorplansPhotos![]()
D | 490-557sf - Image 1 ![]()
D | 490-557sf - Image 2 ![]()
D | 490-557sf - Image 3 ![]()
D | 490-557sf - Image 4 ![]()
D | 490-557sf - Image 5 ![]()
D | 490-557sf - Image 6 ![]()
D | 490-557sf - Floorplan 1 ![]()
D | 490-557sf - Floorplan 2 Apartment Unit: 261-518Apartment Model: D | 490-557sf1 Bedroom, 1 Bath, 490 sq ftAvailable NowApartment Unit: 261-417Apartment Model: D | 490-557sf1 Bedroom, 1 Bath, 490 sq ftAvailable NowC | 460sf
1 Bed, 1 Bath, 460 sq ftAvailability Details
Availability Date Unit Sq Ft Unavailable C | 460sf 460 sq ft 1 Bedroom B
1 Bed, 1 Bath, 488 sq ftAvailability Details
Availability Date Unit Sq Ft Unavailable 1 Bedroom B 488 sq ft 1 Bedroom C
1 Bed, 1 Bath, 489 sq ftAvailability Details
Availability Date Unit Sq Ft Unavailable 1 Bedroom C 489 sq ft 1 Bedroom E
1 Bed, 1 Bath, 490-544 sq ftAvailability Details
Availability Date Unit Sq Ft Unavailable 1 Bedroom E 490-544 sq ft E | 494sf
1 Bed, 1 Bath, 494 sq ftModel Gallery
Floorplans
Photos
Availability Details
Availability Date Unit Sq Ft Unavailable E | 494sf 494 sq ft Apartment Model: E | 494sf1 Bedroom, 1 Bath, 494 sq ftUnavailableFloorplansPhotos![]()
E | 494sf - Image 1 ![]()
E | 494sf - Image 2 ![]()
E | 494sf - Image 3 ![]()
E | 494sf - Image 4 ![]()
E | 494sf - Image 5 ![]()
E | 494sf - Image 6 ![]()
E | 494sf - Image 7 ![]()
E | 494sf - Image 8 ![]()
E | 494sf - Image 9 ![]()
E | 494sf - Image 10 ![]()
E | 494sf - Floorplan 1 ![]()
E | 494sf - Floorplan 2 ![]()
E | 494sf - Floorplan 3 ![]()
E | 494sf - Floorplan 4 ![]()
E | 494sf - Floorplan 5 ![]()
E | 494sf - Floorplan 6 F | 513-594sf
1 Bed, 1 Bath, 513 sq ftAvailability Details
Availability Date Unit Sq Ft Unavailable F | 513-594sf 513 sq ft G | 528sf
1 Bed, 1 Bath, 528 sq ftAvailability Details
Availability Date Unit Sq Ft Unavailable G | 528sf 528 sq ft 1 Bedroom F
1 Bed, 1 Bath, 561-594 sq ftAvailability Details
Availability Date Unit Sq Ft Unavailable 1 Bedroom F 561-594 sq ft H | 605sf
1 Bed, 1 Bath, 605 sq ftAvailability Details
Availability Date Unit Sq Ft Unavailable H | 605sf 605 sq ft I | 681-764sf
1 Bed, 1 Bath, 681 sq ftLargest 1 BedroomThis is the largest 1 Bedroom at this PropertyAvailability Details
Availability Date Unit Sq Ft Unavailable I | 681-764sf 681 sq ft 2 Bedrooms
J | 718sf
2 Beds, 2 Baths, 718 sq ftAvailability Details
Availability Date Unit Sq Ft Unavailable J | 718sf 718 sq ft K | 907sf
2 Beds, 2 Baths, 907 sq ftAvailability Details
Availability Date Unit Sq Ft Unavailable K | 907sf 907 sq ft
Property Information
- 118 Units
- 7 Stories
- Built in 2013
Lease Terms
- 12 - 18 mo
Fees and Policies
The fees listed below are community-provided and may exclude utilities or add-ons. All payments are made directly to the property and are non-refundable unless otherwise specified.
Required Fees
One-Time Basics
- Due at Application
- Application Fee Per ApplicantiCharged per applicant.$65.00
Other Fees and Policies
Storage Fees
- Storage Unit
- Storage DepositiCharged per rentable item.$0.00
- Storage RentiCharged per rentable item.$60.00/mo
Pet Policy and Fees
Cats
AllowedDogs
AllowedProperty Fee Disclaimer: Based on community-supplied data and independent market research. Subject to change without notice. May exclude fees for mandatory or optional services and usage-based utilities.
Features and Amenities
Unique Amenities
- BBQ/Patio
- Bicycle Storage Room
- Community Room
- Ground Floor Retail
- Package Locker
- Pet Wash Station
- Resident Coffee Bar
- Resident Events
Map
- Shopping
- Colleges
- Grocery
- Medical
- Parks
- Transportation
- Nearby Properties

Map
Getting Around
80 / 100 Very Walkable
90 / 100 Exceptional public transit
60 / 100 Moderately bikeable
60 / 100 Moderately car friendly
Getting to Know the Area
90 / 100 Restaurants
100 / 100 Cafes
90 / 100 Nightlife
90 / 100 Shopping
80 / 100 Parks
10 / 100 Noise Level
Renters Reviews and Ratings
Great location, poor management and upkeep
Verified Renter
Verified Renter
Property Manager Responded
Verified Renter
Property Manager Responded
Verified Renter
Property Manager Responded
Verified Renter
Property Manager Responded
Verified Renter
Property Manager Responded
Verified Renter
Property Manager Responded
Verified Renter
Verified Renter
Verified Renter
Verified Renter
Property Manager Responded
Nearby Schools
Ida B. Wells-Barnett High School
Capitol Hill Elementary School
Jackson Middle School
About GreatSchools Data on ApartmentHomeLiving.com.
Points of Interest
Time and distance from The Emery Apartments.
Arts Museums and Landmarks
Big Box and Retail
Safeway
Walgreen's
Walgreens
Colleges and Universities
Oregon Health and Science University - South Waterfront Campus
Groceries
Safeway
Trader Joe's
Trader Joes
Hospitals
Shriners Children's Portland
Ohsu Hospital And Clinics
Legacy Good Samaritan Medical Center
Military Bases
Portland Airport Air Guard Station
Camp Withycombe National Guard
Parks and Recreation
The Emery Apartments has 2 parks within 2.8 miles, including Oaks Amusement Park, and Pittcock Mansion.
Shopping Centers
The Emery Apartments has 5 shopping centers within 1.3 miles.
Transit Stations
OHSU Commons-Portland Streetcar
SW Moody & Gibbs-Portland Streetcar
SW Moody & Gaines-Portland Streetcar
Nearby Neighborhoods
Rental Price Ranges in the Area
| Bedroom | Average Rent | Cheapest Rent | Highest Rent |
|---|---|---|---|
| Portland Studio Apartments | $1,373 | $470 | $8,910 |
| Portland 1 Bedroom Apartments | $1,745 | $698 | $7,052 |
| Portland 2 Bedroom Apartments | $2,075 | $837 | $10,000+ |
| Portland 3 Bedroom Apartments | $2,458 | $1,400 | $10,000+ |
| Portland 4 Bedroom Apartments | $5,156 | $1,902 | $10,000+ |
| Portland 5 Bedroom Apartments | $8,296 | $5,098 | $10,000+ |
Nearby Apartments
Nearby Homes
Did You Know?
The average Portland 5 Bedroom Apartment is $8,296.


Property Manager Responded