


- Studio–2 Bedrooms
- $2,100-$3,000 Plus Fees14 Month Lease Term
- 495–1,215 Square Feet
Rent Specials
When signing a lease, get 2 months rent free! *Exclusions apply, please contact our leasing team for more information
About The Emery
Refined InteriorsAcross the building's five floors, residences at The Emery will feature thoughtful built-ins, stainless steel appliances, and modern finishes, all complemented by a warm, sophisticated color palette. Select first-floor residences will offer direct entries for seamless, urban living.
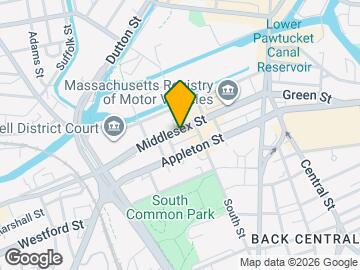
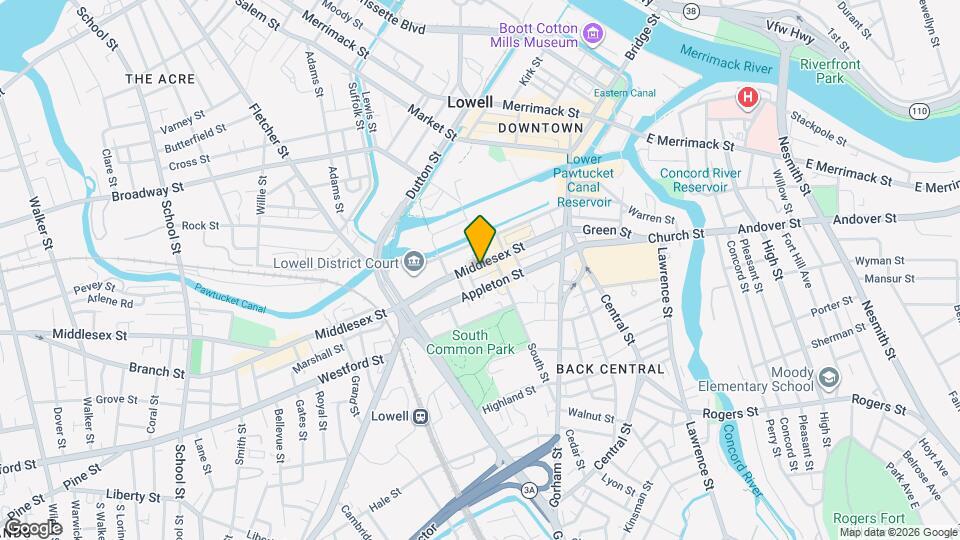
The Emery is located in the Back Central Neighborhood and 01852 Zip code of Lowell, MA. This community is professionally managed by Heritage Properties
Property Contact Info

- Listed by:
- Agency:
- Vendor Logo:
- Website:
- View Property Website
- Call Us:
- (978) 848-4285
- Disclaimer:
Office Hours
| Monday | Closed |
| Tuesday | 4:00 pm–7:00 pm |
| Wednesday | Closed |
| Thursday | 4:00 pm–7:00 pm |
| Friday | Closed |
| Saturday | 1:00 pm–4:00 pm |
| Sunday | Closed |
Floorplan Pricing and Availability
The Emery offers Studio to 2 Bedroom apartments starting from $2,100 and having 495–1,215 sq ft. Here is the current pricing and availability:
New! Interactive Property Map
 ApartmentHomeLiving.com's new Interactive Property Map allows you to see where every available unit is located at this community.Try It Now >
Studio
Studio
$2,100
Studio, 1 Bath, 495-758 sq ftPlus FeesAvailable Sep 11Model Gallery
Floorplans
Availability Details
Price Availability Date Unit Sq Ft Deposit View Details $2,100 September 11, 2026 104 650 $750 $2,100 September 11, 2026 105 758 $750 $2,100 September 11, 2026 204 580 $750 Model Amenities and Features
Features
- Air Conditioning
- Cable Ready
- Heating
- Smoke Detector
- Tenant Controlled HVAC
- Tub/Shower
- Washer/Dryer
Kitchen
- Dishwasher
- Disposal
- Freezer
- Kitchen
- Microwave
- Oven
- Refrigerator
- Stainless Steel Appliances
Model Lease Information
Model Price
- $2,100
Unit 104 Lease Information
Unit Price
- $2,100
Deposit
- $750 deposit
Model Lease Information
Price
- $2,100Plus Fees
Unit 105 Lease Information
Unit Price
- $2,100
Deposit
- $750 deposit
Model Lease Information
Price
- $2,100Plus Fees
Unit 204 Lease Information
Unit Price
- $2,100
Deposit
- $750 deposit
Model Lease Information
Price
- $2,100Plus Fees
Apartment Model: StudioFrom $2,100Studio, 1 Bath, 495-758 sq ftAvailable September 11, 2026![]()
Studio - Floorplan Apartment Unit: 104Apartment Model: Studio$2,100Studio, 1 Bath, 650 sq ftAvailable September 11, 2026Apartment Unit: 105Apartment Model: Studio$2,100Studio, 1 Bath, 758 sq ftAvailable September 11, 2026Apartment Unit: 204Apartment Model: Studio$2,100Studio, 1 Bath, 580 sq ftAvailable September 11, 20261 Bedroom
One Bedroom
From $2,650
1 Bed, 1 Bath, 762-1100 sq ftPlus FeesAvailable Sep 11Model Gallery
Floorplans
Availability Details
Price Availability Date Unit Sq Ft Deposit View Details $2,800 September 11, 2026 101 1100 $750 $2,800 September 11, 2026 102 864 $750 $2,650 September 11, 2026 206 844 $750 Model Amenities and Features
Features
- Air Conditioning
- Cable Ready
- Heating
- Smoke Detector
- Tenant Controlled HVAC
- Tub/Shower
- Washer/Dryer
Kitchen
- Dishwasher
- Disposal
- Freezer
- Kitchen
- Microwave
- Oven
- Refrigerator
- Stainless Steel Appliances
Model Lease Information
Model Price Range
- $2,650 - $2,800
Unit 101 Lease Information
Unit Price
- $2,800
Deposit
- $750 deposit
Model Lease Information
Model Price Range
- $2,650 - $2,800Plus Fees
Unit 102 Lease Information
Unit Price
- $2,800
Deposit
- $750 deposit
Model Lease Information
Model Price Range
- $2,650 - $2,800Plus Fees
Unit 206 Lease Information
Unit Price
- $2,650
Deposit
- $750 deposit
Model Lease Information
Model Price Range
- $2,650 - $2,800Plus Fees
Apartment Model: One BedroomFrom $2,6501 Bedroom, 1 Bath, 762-1100 sq ftAvailable September 11, 2026![]()
One Bedroom - Floorplan Apartment Unit: 101Apartment Model: One Bedroom$2,8001 Bedroom, 1 Bath, 1100 sq ftAvailable September 11, 2026Apartment Unit: 102Apartment Model: One Bedroom$2,8001 Bedroom, 1 Bath, 864 sq ftAvailable September 11, 2026Apartment Unit: 206Apartment Model: One Bedroom$2,6501 Bedroom, 1 Bath, 844 sq ftAvailable September 11, 20262 Bedrooms
Two Bedroom
$3,000
2 Beds, 2 Baths, 1206-1215 sq ftPlus FeesAvailable NowModel Gallery
Floorplans
Availability Details
Price Availability Date Unit Sq Ft Deposit View Details $3,000 Available Now 501 1206 $750 $3,000 September 11, 2026 201 1215 $750 $3,000 September 11, 2026 301 1215 $750 Model Amenities and Features
Features
- Air Conditioning
- Cable Ready
- Heating
- Smoke Detector
- Tenant Controlled HVAC
- Tub/Shower
- Washer/Dryer
Kitchen
- Dishwasher
- Disposal
- Freezer
- Kitchen
- Microwave
- Oven
- Refrigerator
- Stainless Steel Appliances
Model Lease Information
Model Price
- $3,000
Unit 501 Lease Information
Unit Price
- $3,000
Deposit
- $750 deposit
Model Lease Information
Price
- $3,000Plus Fees
Unit 201 Lease Information
Unit Price
- $3,000
Deposit
- $750 deposit
Model Lease Information
Price
- $3,000Plus Fees
Unit 301 Lease Information
Unit Price
- $3,000
Deposit
- $750 deposit
Model Lease Information
Price
- $3,000Plus Fees
Apartment Model: Two Bedroom$3,0002 Bedroom, 2 Bath, 1206-1215 sq ftAvailable Now![]()
Two Bedroom - Floorplan Apartment Unit: 501Apartment Model: Two Bedroom$3,0002 Bedroom, 2 Bath, 1206 sq ftAvailable NowApartment Unit: 201Apartment Model: Two Bedroom$3,0002 Bedroom, 2 Bath, 1215 sq ftAvailable September 11, 2026Apartment Unit: 301Apartment Model: Two Bedroom$3,0002 Bedroom, 2 Bath, 1215 sq ftAvailable September 11, 2026


Schedule a Tour
Property Information
- 37 Units
- 5 Stories
- Built in 2026
Lease Terms
- 14 mo
- Short Term Lease Options
Fees and Policies
Property Fee Disclaimer: Based on community-supplied data and independent market research. Subject to change without notice. May exclude fees for mandatory or optional services and usage-based utilities.
Features and Amenities
Unique Amenities
- Air Conditioner
- Electronic Thermostat
- Extra Storage
- Historic Building
- Large Closets
On-Site Services
- Maintenance On Site
- Package Service
- Property Manager On Site
- Public Transportation
- 24 Hour Access
Community Features
- Elevator
Outdoor Features
- Controlled Access
Interior Features
- Tenant Controlled Hvac
- Smoke Detector
- Heating
- Tub/Shower
- Cable Ready
- Washer/Dryer
- Air Conditioning
Kitchen Amenities
- Dishwasher
- Oven
- Disposal
- Freezer
- Refrigerator
- Stainless Steel Appliances
- Kitchen
- Microwave
Living Area Features
- High Ceilings
- Window Coverings
- Recreation Room
- Hardwood Floors
Map
- Shopping
- Colleges
- Grocery
- Medical
- Transportation
Map
Getting Around
90 / 100 Exceptionally walkable
50 / 100 Some public transit
50 / 100 Fairly bikeable
80 / 100 Very car friendly
 details
Getting to Know the Area
80 / 100 Restaurants
90 / 100 Cafes
80 / 100 Nightlife
80 / 100 Shopping
100 / 100 Parks
40 / 100 Noise Level
Frequently Asked Questions about The Emery
Where is The Emery located?
The Emery is located at 218 Middlesex St near the Back Central area of Lowell, MA
What is the current rent range at The Emery?
Studio to 2 Bedroom Apartments at The Emery currently range from $2,100 to $3,000
When is the leasing office open?
- The office Hours for The Emery are
- Monday Closed
- Tuesday 4:00 pm–7:00 pm
- Wednesday Closed
- Thursday 4:00 pm–7:00 pm
- Friday Closed
- Saturday 1:00 pm–4:00 pm
- Sunday Closed
Are pets allowed?
Call us today to find out our pet policy and if we allow pets
Are there any rent specials?
The current rent special at The Emery is: When signing a lease, get 2 months rent free! *Exclusions apply, please contact our leasing team for more information.
Nearby Schools
Lowell High School
Moody Elementary School
About GreatSchools Data on ApartmentHomeLiving.com.
Points of Interest
Time and distance from The Emery.
Big Box and Retail
Walgreens
Walmart
Colleges and Universities
Groceries
Market Basket
Hospitals
Lowell General Hospital
Holy Family Hospital
Merrimack Health Lawrence Hospital
Shopping Centers
The Emery has 5 shopping centers within 1.5 miles.
Transit Stations
Lowell-Lowell Line
Ballardvale-Haverhill Line
Andover-Haverhill Line
Nearby Neighborhoods
Rental Price Ranges in the Area
| Bedroom | Average Price | Cheapest Price | Highest Price |
|---|---|---|---|
| Lowell Studio Apartments | $2,080 | $1,600 | $2,800 |
| Lowell 1 Bedroom Apartments | $2,327 | $999 | $3,302 |
| Lowell 2 Bedroom Apartments | $2,709 | $1,739 | $4,225 |
| Lowell 3 Bedroom Apartments | $3,169 | $1,700 | $5,602 |
| Lowell 4 Bedroom Apartments | $2,950 | $2,500 | $3,300 |
| Lowell 5 Bedroom Apartments | $3,550 | $3,500 | $3,600 |
| 2 Bedroom Homes | $2,452 | $1,700 | $3,400 |
| 3 Bedroom Homes | $3,002 | $2,100 | $3,900 |
| 4 Bedroom Homes | $3,150 | $2,500 | $5,300 |
| 5 Bedroom Homes | $3,595 | $3,595 | $3,595 |
Browse Top Apartments in Lowell
By Price
By Community Type
- Lowell Apartments for Rent by Owner
- Lowell Apartments with Rent Specials
- Lowell Top Rated Apartments
- Lowell Corporate Apartments
- Lowell Furnished Apartments
- Lowell Gated Apartments
- Lowell Loft Apartments
- Lowell Low Income Apartments
- New Lowell Apartments
- Lowell Senior Apartments
- Lowell Short-term Apartments
- Lowell Student Apartments
- Lowell Apartments with Utilities Included