Your message has been sent! Thank you!

The Enclave Apartments

2135 Dickinson Rd, Chesterton, IN 46304

Request Notification

The Enclave

2135 Dickinson Rd
Chesterton, IN 46304
The Enclave in Chesterton, IN - Building Photo
This property is currently unavailable on ApartmentHomeLiving.com.

Sign up to be notified if it becomes available.
  • 1–2 Bedrooms
  • 856–1,316 Square Feet

About The Enclave

The Enclave is a luxurious apartment community nestled in Coffee Creek Center. Our rental properties include one bedroom and two bedroom floor plans. Select floor plans come with garages. Please view the floor plan page on ForRent.com to see what is offered. Experience outstanding amenities and remarkable features paired with all Coffee Creek Center's advantages. Welcome to a place where nature, luxury and convenience unite, offering you a unique and exciting living experience. Contact us today to reserve your home now! Close to medical services, shopping and major highways!

The Enclave is located in the Porter County Neighborhood and 46304 Zip code of Chesterton, IN.

Unique Features and Amenities

  • Deck
  • Den
  • Free Trash Removal
  • Tub/Shower
  • Walk-In Closet
  • Walking/Biking Trails

See All Amenities

Property Contact Info

This property currently does not have availability listed on ApartmentHomeLiving.com. Sign up to get notified when it becomes available.Request Availability Alert

Office Hours

Monday7:00 am–3:00 pm
Tuesday7:00 am–3:00 pm
Wednesday7:00 am–3:00 pm
Thursday7:00 am–3:00 pm
Friday7:00 am–3:00 pm
SaturdayBy Appointment
SundayBy Appointment

Floorplan Pricing and Availability

  • 1 Bedroom

    The Coneflower

    1 Bed, 1 Bath, 856 sq ft
     

    Availability Details

    Availability DateUnitSq Ft
    UnavailableThe Coneflower856 sq ft

    Model Amenities and Features

    Features

    • Air Conditioning
    • Balcony
    • Cable Ready
    • Heating
    • High Speed Internet Access
    • Smoke Free
    • Washer/Dryer

    Kitchen

    • Dishwasher
    • Disposal
    • Eat-in Kitchen
    • Kitchen
    • Microwave
    • Refrigerator

    Living Space

    • Walk-In Closets

    Outdoor Space

    • Patio

    The Switch Grass

    1 Bed, 1 Bath, 1032 sq ft
     

    Availability Details

    Availability DateUnitSq Ft
    UnavailableThe Switch Grass1032 sq ft

    Model Amenities and Features

    Features

    • Air Conditioning
    • Balcony
    • Cable Ready
    • Fireplace
    • Heating
    • High Speed Internet Access
    • Smoke Free
    • Washer/Dryer

    Kitchen

    • Dishwasher
    • Disposal
    • Eat-in Kitchen
    • Microwave
    • Refrigerator

    Living Space

    • Walk-In Closets

    Outdoor Space

    • Patio
  • 2 Bedrooms

    The Indigo

    2 Beds, 2 Baths, 1316 sq ft
    Available Now

    Availability Details

    Availability DateUnitSq Ft
    Available NowThe Indigo1316 sq ft

    Model Amenities and Features

    Features

    • Air Conditioning
    • Balcony
    • Cable Ready
    • Fireplace
    • High Speed Internet Access
    • Washer/Dryer

    Kitchen

    • Dishwasher
    • Disposal
    • Eat-in Kitchen
    • Microwave
    • Oven
    • Range
    • Refrigerator

    Living Space

    • Walk-In Closets

    Outdoor Space

    • Patio
Price shown is base rent. Excludes user-selected optional fees and variable or usage-based fees and required charges due at or prior to move-in or at move-out. View Fees and Policies for details. Price, availability, fees, and any applicable rent special are subject to change without notice.

Property Information

  • 88 Units
  • 2 Stories
  • Built in 2001

Lease Terms

  • 6 mo
  • Short Term Lease Options

Fees and Policies

The fees listed below are community-provided and may exclude utilities or add-ons. All payments are made directly to the property and are non-refundable unless otherwise specified.

Required Fees

One-Time Basics

Due at Application
Application Fee Per ApplicantiCharged per applicant.$40.00
Due at Move-In
Administrative FeeiCharged per unit.$0.00

Pet Policy and Fees

Cats
  • 2 Pet Limit
Restrictions:

Cats must be spayed and declawed

Comments: The $300 pet registration fee is non-refundable

Dogs
  • 2 Pet Limit
  • 50 Lb Weight Limit
Restrictions:

Dogs must be neutered and spayed

Comments: The $300 pet registration fee is non-refundable

Parking Info and Fees

Surface Lot
  • 1 Max

Property Fee Disclaimer: Based on community-supplied data and independent market research. Subject to change without notice. May exclude fees for mandatory or optional services and usage-based utilities.

Features and Amenities

Unique Amenities

  • Deck
  • Den
  • Free Trash Removal
  • Tub/Shower
  • Walk-In Closet
  • Walking/Biking Trails

Community Features

  • Corporate Housing

Living Area Features

  • Walk In Closets

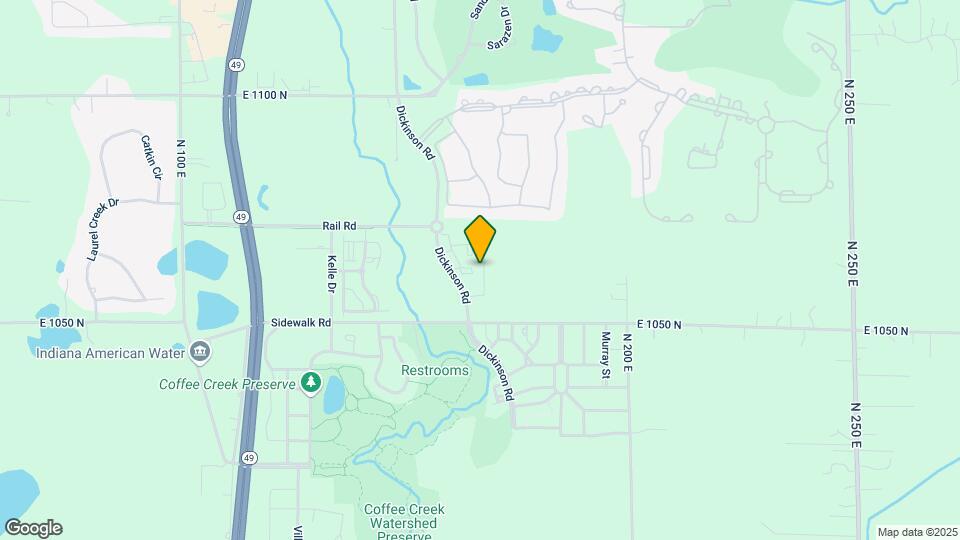
Map

2135 Dickinson Rd, Chesterton, IN 46304

Getting Around

  • 30 / 100 Somewhat walkable

    Few day-to-day needs are within walking distance

  • 70 / 100 Moderately bikeable

    Suitable for bicycle commuting and/or recreation

  • 100 / 100 Exceptionally car friendly

    Excellent access to freeways and/or major arteries, with almost no chance of parking problems

Scores provided by Local Logic details

Getting to Know the Area

  • 50 / 100 Restaurants

    Some restaurants within a few minutes

  • 60 / 100 Cafes

    Variety of cafés within a few minutes

  • 20 / 100 Nightlife

    Some bars within walking distance

  • 30 / 100 Shopping

    Some shops within walking distance

  • 90 / 100 Noise Level

    Virtually no sources of noise nearby

Scores provided by Local Logic

Renters Reviews and Ratings

4.2
5 Renters Reviews

Best place I lived

July 26, 2026 - Review from Apartments.com
I miss these apartments even while now owning a home. Very quiet and respectful complex

Constant Harassment from Office Manager

June 17, 2020 - Review from Apartments.com
I lived here for over a year and from the beginning of my lease, there was nothing but trouble. First of all, the garage door security pad stopped working so I had to use my neighbor's just to get in to my car. People would leave the garage door unlocked too which entirely defeats the point of having a security number pad. A convicted felon was living directly under me and would constantly play extremely loud, bass heavy music from around noon to late at night. I asked him to stop 3 times and ...
each time the bass got louder. After contacting the manager she said there was nothing she could do. A few months later I was evicted for "not cleaning up after my pet." I always reuse plastic bags from grocery store trips to pick up after him, so that was a complete lie. There was a gravel pit/construction site right across the road that constantly smelled like sewage for about 6 months of the time I lived there. Overall, and absolutely awful place to live, overpriced and they treat you horribly. I've lived in places that cost hundreds of dollars less per month and have more features and far, far less harassment.
Read More

great for my first renting experience

April 7, 2020 - Review from Apartments.com
I moved here at the end of 2019 and it was my first apartment. I would have to say this was the best choice for my first renting experience. The area is quiet, peaceful and everyone is friendly and to themselves. I like to feel safe and I like my garage. The apartment is spacious and modern, open concept! It feels like home. Tricia is amazing, knowledgeable and helped me make the right decision. It is worth the amount of rent these days.

Great place to stay

June 25, 2018 - Review from Apartments.com
The apartments are very spacious and close to everything you may need. Tricia has been a joy to work with . She is knowledgeable about the area and everything there is to offer. The residents that I have met in passing were all very friendly and helpful.

A wonderful living experience.

August 9, 2015 - Review from Apartments.com
Very nice roomy apartments. Clean and well maintained. Close to everything. Yet quiet and beautiful views. Management has been very good. Other tenants polite and respectful. A lovely safe and peaceful neighborhood.

Nearby Schools

Chesterton Senior High School

Duneland School Corporation
2125 South 11th Street
Public School - Grades 9-12 (1981 Students)
In Attendance Zone4 minute drive / 1.5 miles away
9/10

Westchester Intermediate School

Duneland School Corporation
1050 South 5th Street
Public School - Grades K-5 (404 Students)
In Attendance Zone4 minute drive / 1.5 miles away
9/10

Brummitt Elementary School

Duneland School Corporation
2500 Indian Boundary Road
Public School - Grades K-5 (354 Students)
In Attendance Zone4 minute drive / 2.1 miles away
8/10
School data provided by GreatSchools.
details
The GreatSchools Rating helps parents compare schools within a state based on a variety of school quality indicators and provides a helpful picture of how effectively each school serves all of its students. Ratings are on scale of 1 (below average) and to 10 (above average) and can include test scores, college readiness, academic progress, advanced courses, equity, discipline and attendance data. We also advise parents to visit schools, consider other information on school performance and programs, and consider needs as part of the school selection process.

About GreatSchools Data on ApartmentHomeLiving.com.

Points of Interest

Time and distance from The Enclave.

Big Box and Retail

Aldi

750 Indian Boundary Rd
5 minute drive / 1.83 miles away

Walgreens

580 Indian Boundary Rd
5 minute drive / 1.9 miles away

Kohl's

6495 US-6
16 minute drive / 7.53 miles away

Colleges and Universities

Purdue University, North Central Campus

1401 S US Hwy 421
15 minute drive / 7.03 miles away

Valparaiso University

US Highway 30 and Sturdy Road
18 minute drive / 8.79 miles away

Groceries

Aldi

750 Indian Boundary Rd
5 minute drive / 1.83 miles away

Meijer

6050 Us-6
17 minute drive / 8.21 miles away

Hospitals

Porter Regional Hospital

85 East Us Hwy 6
6 minute drive / 2.97 miles away

Porter - Starke Services

701 Wall St
15 minute drive / 7.06 miles away

Shopping Centers

Sand Creek Shoppes

436 Sand Creek Dr
5 minute drive / 1.77 miles away

Jewel-Osco

752-770 Indian Boundary Rd
5 minute drive / 1.81 miles away

Galleria of Chesterton

761 Indian Boundary Rd
5 minute drive / 1.93 miles away

The Enclave has 5 shopping centers within 2.1 miles.

Transit Stations

Dune Park (Chesterton) Station-South Shore Line

33 E Dunes Hwy
8 minute drive / 4.12 miles away

11th Street (Michigan City) Station-South Shore Line

114 East 11th Street
23 minute drive / 10.83 miles away

Carroll Avenue (Michigan City) Station-South Shore Line

503 North Carroll Avenue
25 minute drive / 11.97 miles away

Nearby Neighborhoods

Crisman

Studio to 4 Bedroom Apartments from $950
View Rentals

Garyton

Studio to 4 Bedroom Apartments from $950
View Rentals

Miller

Studio to 4 Bedroom Apartments from $897
View Rentals

Rental Price Ranges in the Area

BedroomAverage RentCheapest RentHighest Rent
Chesterton 1 Bedroom Apartments $1,470$992$1,829
Chesterton 2 Bedroom Apartments $1,684$1,086$2,309
Chesterton 3 Bedroom Apartments $2,305$1,194$3,301
2 Bedroom Homes$1,273$975$1,950
3 Bedroom Homes$2,140$1,150$3,400
4 Bedroom Homes$2,472$1,995$3,000

Nearby Apartments

Nearby Homes

Protect yourself from fraud. Avoid Scams and Fraud

Viewing: The Enclave | Desktop Version | Listing Updated: 07/31/2026