

Request Notification
The Enclave
Clemson, SC 29631

- Student Housing
- 2–3 Bedrooms
- 805–1,140 Square Feet
About The Enclave
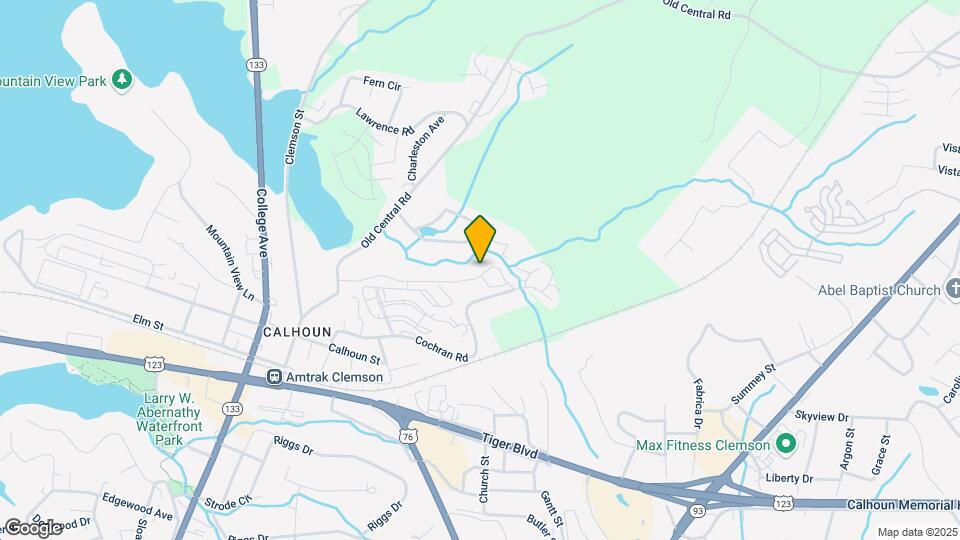
With a style for every budget, our chic homes offer options like wood floors, stainless steel appliances, and modern espresso cabinetry. We’re just one mile from campus and on the CAT bus route so you’re closer to campus... and closer to fun.
The Enclave is located in the 29631 Zip code of Clemson, SC.
Unique Features and Amenities
- Black Granite Kitchen Countertops (Designer Units)
- Brushed Nickel Faucets
- Community Events
- Contemporary Halogen Track Lighting
- Free Internet
- Free Parking for Residents/Guests
- Full Size Washer/Dryer Included
- Goose Neck Kitchen Faucets
- Hardwood Plank Vinyl Throughout Apartment
- Mocha Finished Cabinets (Designer Units)
- Nickel Plated Ceiling Fans
- On CAT Bus Route (Red Line)
- On-Site Dog Park
- Parking
- Rain Shower Heads
- Stainless-Steel Appliances (Designer Units)
- Valet Waste Door Service
- Washer
Property Contact Info
Office Hours
| Monday | Closed |
| Tuesday | 9:00 am–6:00 pm |
| Wednesday | Closed |
| Thursday | 9:00 am–6:00 pm |
| Friday | Closed |
| Saturday | Closed |
| Sunday | Closed |
Floorplan Pricing and Availability
New! Interactive Property Map
2 Bedrooms
2X1 West
2 Beds, 1 Bath, 805 sq ftAvailable NowModel Gallery
Floorplans
Availability Details
Availability Date Unit Sq Ft View Details Available Now Shared Bathroom 805 Available Now Shared Bathroom 805 Model Amenities and Features
Features
- Air Conditioning
- Balcony
- Washer/Dryer
Kitchen
- Dishwasher
- Refrigerator
Living Space
- Walk-In Closets
Unique Features
- Black Granite Kitchen Countertops (Designer Units)
- Brushed Nickel Faucets
- Contemporary Halogen Track Lighting
- Free Internet
- Full Size Washer/Dryer Included
- Goose Neck Kitchen Faucets
- Hardwood Plank Vinyl Throughout Apartment
- Mocha Finished Cabinets (Designer Units)
- Nickel Plated Ceiling Fans
- Rain Shower Heads
- Stainless-Steel Appliances (Designer Units)
- Washer
Unit Shared Bathroom Amenities and Features
Features
- Air Conditioning
- Balcony
- Washer/Dryer
Kitchen
- Dishwasher
- Refrigerator
Living Space
- Walk-In Closets
Unique Features
- Black Granite Kitchen Countertops (Designer Units)
- Brushed Nickel Faucets
- Contemporary Halogen Track Lighting
- Free Internet
- Full Size Washer/Dryer Included
- Goose Neck Kitchen Faucets
- Hardwood Plank Vinyl Throughout Apartment
- Mocha Finished Cabinets (Designer Units)
- Nickel Plated Ceiling Fans
- Rain Shower Heads
- Stainless-Steel Appliances (Designer Units)
- Washer
Unit Shared Bathroom Amenities and Features
Features
- Air Conditioning
- Balcony
- Washer/Dryer
Kitchen
- Dishwasher
- Refrigerator
Living Space
- Walk-In Closets
Unique Features
- Black Granite Kitchen Countertops (Designer Units)
- Brushed Nickel Faucets
- Contemporary Halogen Track Lighting
- Free Internet
- Full Size Washer/Dryer Included
- Goose Neck Kitchen Faucets
- Hardwood Plank Vinyl Throughout Apartment
- Mocha Finished Cabinets (Designer Units)
- Nickel Plated Ceiling Fans
- Rain Shower Heads
- Stainless-Steel Appliances (Designer Units)
- Washer
Apartment Model: 2X1 West2 Bedroom, 1 Bath, 805 sq ftAvailable Now![]()
2X1 West - Floorplan Apartment Unit: Shared BathroomApartment Model: 2X1 West2 Bedroom, 1 Bath, 805 sq ftAvailable NowApartment Unit: Shared BathroomApartment Model: 2X1 West2 Bedroom, 1 Bath, 805 sq ftAvailable Now3 Bedrooms
3X2 West
3 Beds, 2 Baths, 1140 sq ftAvailable NowModel Gallery
Floorplans
Availability Details
Availability Date Unit Sq Ft View Details Available Now Private Bathroom 1140 Available Now Shared Bathroom 1140 Available Now Private Bathroom 1140 Model Amenities and Features
Features
- Air Conditioning
- Balcony
- Washer/Dryer
Kitchen
- Dishwasher
- Refrigerator
Living Space
- Walk-In Closets
Unique Features
- Black Granite Kitchen Countertops (Designer Units)
- Brushed Nickel Faucets
- Contemporary Halogen Track Lighting
- Free Internet
- Full Size Washer/Dryer Included
- Goose Neck Kitchen Faucets
- Hardwood Plank Vinyl Throughout Apartment
- Mocha Finished Cabinets (Designer Units)
- Nickel Plated Ceiling Fans
- Rain Shower Heads
- Stainless-Steel Appliances (Designer Units)
- Washer
Unit Private Bathroom Amenities and Features
Features
- Air Conditioning
- Balcony
- Washer/Dryer
Kitchen
- Dishwasher
- Refrigerator
Living Space
- Walk-In Closets
Unique Features
- Black Granite Kitchen Countertops (Designer Units)
- Brushed Nickel Faucets
- Contemporary Halogen Track Lighting
- Free Internet
- Full Size Washer/Dryer Included
- Goose Neck Kitchen Faucets
- Hardwood Plank Vinyl Throughout Apartment
- Mocha Finished Cabinets (Designer Units)
- Nickel Plated Ceiling Fans
- Rain Shower Heads
- Stainless-Steel Appliances (Designer Units)
- Washer
Unit Shared Bathroom Amenities and Features
Features
- Air Conditioning
- Balcony
- Washer/Dryer
Kitchen
- Dishwasher
- Refrigerator
Living Space
- Walk-In Closets
Unique Features
- Black Granite Kitchen Countertops (Designer Units)
- Brushed Nickel Faucets
- Contemporary Halogen Track Lighting
- Free Internet
- Full Size Washer/Dryer Included
- Goose Neck Kitchen Faucets
- Hardwood Plank Vinyl Throughout Apartment
- Mocha Finished Cabinets (Designer Units)
- Nickel Plated Ceiling Fans
- Rain Shower Heads
- Stainless-Steel Appliances (Designer Units)
- Washer
Unit Private Bathroom Amenities and Features
Features
- Air Conditioning
- Balcony
- Washer/Dryer
Kitchen
- Dishwasher
- Refrigerator
Living Space
- Walk-In Closets
Unique Features
- Black Granite Kitchen Countertops (Designer Units)
- Brushed Nickel Faucets
- Contemporary Halogen Track Lighting
- Free Internet
- Full Size Washer/Dryer Included
- Goose Neck Kitchen Faucets
- Hardwood Plank Vinyl Throughout Apartment
- Mocha Finished Cabinets (Designer Units)
- Nickel Plated Ceiling Fans
- Rain Shower Heads
- Stainless-Steel Appliances (Designer Units)
- Washer
Apartment Model: 3X2 West3 Bedroom, 2 Bath, 1140 sq ftAvailable Now![]()
3X2 West - Floorplan Apartment Unit: Private BathroomApartment Model: 3X2 West3 Bedroom, 2 Bath, 1140 sq ftAvailable NowApartment Unit: Shared BathroomApartment Model: 3X2 West3 Bedroom, 2 Bath, 1140 sq ftAvailable NowApartment Unit: Private BathroomApartment Model: 3X2 West3 Bedroom, 2 Bath, 1140 sq ftAvailable Now
Property Information
- 70 Units
- 4 Stories
- Built in 1998
Lease Terms
- Lease: Call for Details
Fees and Policies
The fees listed below are community-provided and may exclude utilities or add-ons. All payments are made directly to the property and are non-refundable unless otherwise specified.
Other Fees and Policies
Pet Fees
Pet Policies are Negotiable
- Cat
- One-Time Pet FeeiMax of 2. Charged Per Pet.$275-$275
- Monthly Pet FeeiMax of 2. Charged Per Pet.$20.00
- Dog
- One-Time Pet FeeiMax of 2. Charged Per Pet.$275-$275
- Monthly Pet FeeiMax of 2. Charged Per Pet.$20.00
Max of 2.
Property Fee Disclaimer: Based on community-supplied data and independent market research. Subject to change without notice. May exclude fees for mandatory or optional services and usage-based utilities.
Features and Amenities
Interior Features
- Cable Ready
- Air Conditioning
Map
- Shopping
- Colleges
- Medical
- Nearby Properties

Map
Getting Around
40 / 100 Fairly walkable
30 / 100 Limited public transit
50 / 100 Fairly bikeable
80 / 100 Very car friendly
Getting to Know the Area
50 / 100 Restaurants
40 / 100 Cafes
50 / 100 Nightlife
30 / 100 Shopping
50 / 100 Parks
90 / 100 Noise Level
Renters Reviews and Ratings
Verified RenterSubmitted by a verified resident of the apartment community. Participating residents may receive reward points in exchange for posting a review during their lease term, regardless of the nature of the review.
Property Manager Responded
Verified RenterSubmitted by a verified resident of the apartment community. Participating residents may receive reward points in exchange for posting a review during their lease term, regardless of the nature of the review.
Property Manager Responded
Verified RenterSubmitted by a verified resident of the apartment community. Participating residents may receive reward points in exchange for posting a review during their lease term, regardless of the nature of the review.
Property Manager Responded
Verified RenterSubmitted by a verified resident of the apartment community. Participating residents may receive reward points in exchange for posting a review during their lease term, regardless of the nature of the review.
Property Manager Responded
Verified RenterSubmitted by a verified resident of the apartment community. Participating residents may receive reward points in exchange for posting a review during their lease term, regardless of the nature of the review.
Property Manager Responded
Verified RenterSubmitted by a verified resident of the apartment community. Participating residents may receive reward points in exchange for posting a review during their lease term, regardless of the nature of the review.
Property Manager Responded
Verified RenterSubmitted by a verified resident of the apartment community. Participating residents may receive reward points in exchange for posting a review during their lease term, regardless of the nature of the review.
Property Manager Responded
Verified RenterSubmitted by a verified resident of the apartment community. Participating residents may receive reward points in exchange for posting a review during their lease term, regardless of the nature of the review.
Property Manager Responded
Verified RenterSubmitted by a verified resident of the apartment community. Participating residents may receive reward points in exchange for posting a review during their lease term, regardless of the nature of the review.
Property Manager Responded
Verified RenterSubmitted by a verified resident of the apartment community. Participating residents may receive reward points in exchange for posting a review during their lease term, regardless of the nature of the review.
Property Manager Responded
Verified RenterSubmitted by a verified resident of the apartment community. Participating residents may receive reward points in exchange for posting a review during their lease term, regardless of the nature of the review.
Property Manager Responded
Nearby Schools
D. W. Daniel High School
Clemson Elementary
R. C. Edwards Middle School
About GreatSchools Data on ApartmentHomeLiving.com.
Points of Interest
Time and distance from The Enclave.
Big Box and Retail
Lowe's
Walgreens
Petsmart
Colleges and Universities
Hospitals
Prisma Health Oconee Memorial Hospital
Shopping Centers
The Enclave has 5 shopping centers within 0.4 miles.
Nearby Neighborhoods
Rental Price Ranges in the Area
| Bedroom | Average Rent | Cheapest Rent | Highest Rent |
|---|---|---|---|
| Clemson Studio Apartments | $1,693 | $1,510 | $1,775 |
| Clemson 1 Bedroom Apartments | $1,436 | $750 | $2,109 |
| Clemson 2 Bedroom Apartments | $1,209 | $690 | $2,076 |
| Clemson 3 Bedroom Apartments | $1,321 | $770 | $1,970 |
| Clemson 4 Bedroom Apartments | $1,317 | $550 | $2,700 |
| 2 Bedroom Homes | $1,244 | $850 | $2,200 |
| 3 Bedroom Homes | $1,945 | $1,200 | $3,400 |
| 4 Bedroom Homes | $1,547 | $550 | $2,000 |
| 5 Bedroom Homes | $3,372 | $3,150 | $3,595 |
Nearby Apartments
Nearby Homes
Did You Know?
The average Clemson 3 Bedroom Apartment is $1,321.


Max of 2.