


- 1–3 Bedrooms
- $1,794-$2,236 Pricing
- 618–1,475 Square Feet
Rent Specials
LIMITED-TIME MOVE-IN SPECIALS!! LEASE TODAY, GET $350 OFF & 4 WEEKS FREE*! *Pricing reflects the 4 weeks free special amortized over a 12-month lease. Subject to approved credit and select units only. Offer valid for new move-ins only.
About The Enclave
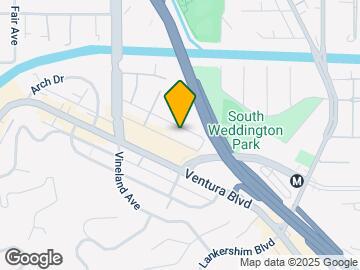
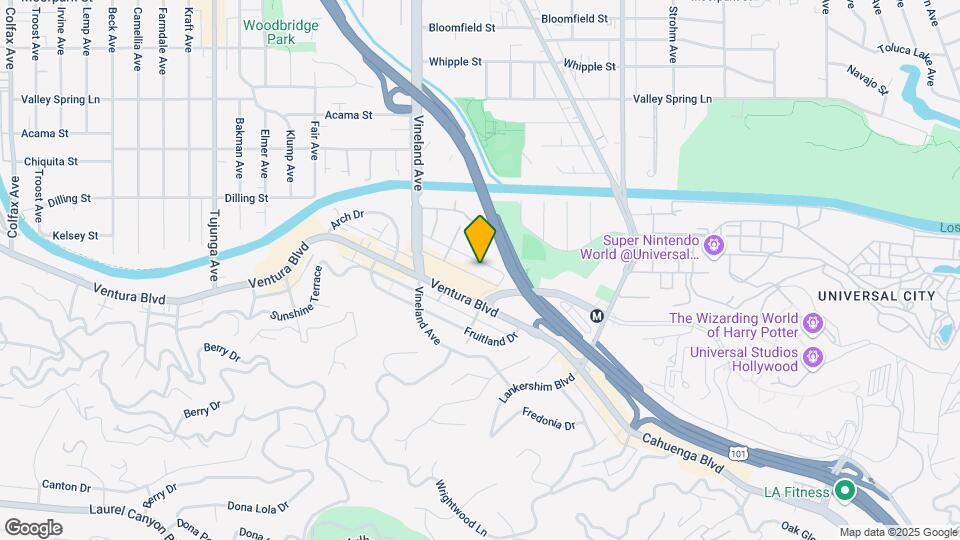
This Studio City apartment community offers a beautiful courtyard setting surrounded by lush landscaping. Relax and enjoy the ambiance of our outdoor spa after a day at the office or you can walk to the charming nearby bistros and sidewalk cafes. The close proximity to 110, 170, and the 134 freeways will help make your commute to all parts of Los Angeles as easy as possible. The Metro Orange Line is conveniently within walking distance of your new home.
The Enclave is located in the Studio City Neighborhood and 91604 Zip code of Studio City, CA. This community is professionally managed by Carlo, Inc.
Unique Features and Amenities
- Balconies
- Balcony (In Select Units)
- Beautiful Courtyard
- Cable TV Ready
- Ceiling Fan
- Dishwasher (In Select Units)
- Fireplace (In Select Units)
- Garbage Disposal
- Mirrored Wardrobe Closets
- Mirrored Wardrobe Closets (Select Units)
- New Carpet
- Refrigerator (Available To Rent)
- Social Area w/ BBQ Grills
- Vertical Blinds
Property Contact Info

- Listed by:
- Agency:
- Vendor Logo:
- Website:
- View Property Website
- Call Us:
- (323) 879-7689
- Disclaimer:
Office Hours
| Monday | Closed |
| Tuesday | 9:00 am–6:00 pm |
| Wednesday | 9:00 am–6:00 pm |
| Thursday | 9:00 am–6:00 pm |
| Friday | 9:00 am–6:00 pm |
| Saturday | 9:00 am–6:00 pm |
| Sunday | Closed |
Floorplan Pricing and Availability
The Enclave offers 1 to 3 Bedroom apartments starting from $1,794 and having 618–1,475 sq ft. Here is the current pricing and availability:
New! Interactive Property Map
1 Bedroom
Show Unavailable FloorplansJR One Bedroom
From $1,794
1 Bed, 1 Bath, 618 sq ftAvailable NowCheapest 1 BedroomThis is the cheapest 1 Bedroom at this PropertyModel Gallery
Floorplans
Availability Details
Price Availability Date Unit Sq Ft Deposit $1,794 Available Now 109 618 $850 Model Amenities and Features
Features
- Air Conditioning
- Balcony
- Cable Ready
- Ceiling Fans
- Fireplace
- High Speed Internet Access
- Smoke Free
- Storage Space
- Tub/Shower
Kitchen
- Dishwasher
- Disposal
- Kitchen
- Oven
- Range
- Refrigerator
Unit 109 Rent and Fees
Unit Price
- $1,794
Deposit
- $850 deposit
Model Rent and Fees
Model Price Range
- $1,794 - $2,125
Apartment Model: JR One BedroomFrom $1,7941 Bedroom, 1 Bath, 618 sq ftAvailable Now![]()
JR One Bedroom - Floorplan Apartment Unit: 109Apartment Model: JR One Bedroom$1,7941 Bedroom, 1 Bath, 618 sq ftAvailable NowOne Bedroom
From $1,978
1 Bed, 1 Bath, 630-672 sq ftAvailable NowLargest 1 BedroomThis is the largest 1 Bedroom at this PropertyModel Gallery
Floorplans
Photos
3D Tours
Availability Details
Price Availability Date Unit Sq Ft Deposit View Details $1,978 Available Now 122 630 $1,050 $2,155 Available Now 121 648 $1,050 $2,165 Available Now 314 654 $1,050 Model Amenities and Features
Features
- Air Conditioning
- Balcony
- Cable Ready
- Ceiling Fans
- Fireplace
- High Speed Internet Access
- Smoke Free
- Storage Space
- Tub/Shower
Kitchen
- Dishwasher
- Disposal
- Kitchen
- Oven
- Range
- Refrigerator
Model Rent and Fees
Model Price Range
- $1,978 - $2,236
Current Available Pricing
- $1,978 - $2,165
Unit 122 Rent and Fees
Unit Price
- $1,978
Deposit
- $1,050 deposit
Model Rent and Fees
Model Price Range
- $1,978 - $2,236
Unit 121 Rent and Fees
Unit Price
- $2,155
Deposit
- $1,050 deposit
Model Rent and Fees
Model Price Range
- $1,978 - $2,236
Unit 314 Rent and Fees
Unit Price
- $2,165
Deposit
- $1,050 deposit
Model Rent and Fees
Model Price Range
- $1,978 - $2,236
Apartment Model: One BedroomFrom $1,9781 Bedroom, 1 Bath, 630-672 sq ftAvailable NowFloorplansPhotos3D Tours![]()
One Bedroom - Image 1 ![]()
One Bedroom - Image 2 ![]()
One Bedroom - Image 3 ![]()
One Bedroom - Image 4 ![]()
One Bedroom - Image 5 ![]()
One Bedroom - Image 6 ![]()
One Bedroom - Image 7 ![]()
One Bedroom - Floorplan One Bedroom - 3D Tour One Bedroom - 3D Tour Apartment Unit: 122Apartment Model: One Bedroom$1,9781 Bedroom, 1 Bath, 630 sq ftAvailable NowApartment Unit: 121Apartment Model: One Bedroom$2,1551 Bedroom, 1 Bath, 648 sq ftAvailable NowApartment Unit: 314Apartment Model: One Bedroom$2,1651 Bedroom, 1 Bath, 654 sq ftAvailable NowOne Bedroom Den
1 Bed, 1 Bath, 654 sq ftModel Gallery
Floorplans
Availability Details
Availability Date Unit Sq Ft Call for Availability One Bedroom Den 654 sq ft Model Amenities and Features
Features
- Air Conditioning
- Balcony
- Cable Ready
- Ceiling Fans
- Fireplace
- High Speed Internet Access
- Smoke Free
- Storage Space
- Tub/Shower
Kitchen
- Dishwasher
- Disposal
- Kitchen
- Oven
- Range
- Refrigerator
Apartment Model: One Bedroom DenCall For Rates1 Bedroom, 1 Bath, 654 sq ftUnavailable![]()
One Bedroom Den - Floorplan 2 Bedrooms
Two Bedroom
2 Beds, 1.5 Baths, 1135 sq ftModel Gallery
Floorplans
Availability Details
Availability Date Unit Sq Ft Call for Availability Two Bedroom 1135 sq ft Model Amenities and Features
Features
- Air Conditioning
- Balcony
- Cable Ready
- Ceiling Fans
- Fireplace
- High Speed Internet Access
- Smoke Free
- Storage Space
- Tub/Shower
Kitchen
- Dishwasher
- Disposal
- Kitchen
- Oven
- Range
- Refrigerator
Apartment Model: Two BedroomCall For Rates2 Bedroom, 1.5 Bath, 1135 sq ftUnavailable![]()
Two Bedroom - Floorplan 3 Bedrooms
Three Bedroom
3 Beds, 2 Baths, 1475 sq ftModel Gallery
Floorplans
Availability Details
Availability Date Unit Sq Ft Call for Availability Three Bedroom 1475 sq ft Model Amenities and Features
Features
- Air Conditioning
- Balcony
- Cable Ready
- Ceiling Fans
- Fireplace
- High Speed Internet Access
- Smoke Free
- Storage Space
- Tub/Shower
Kitchen
- Dishwasher
- Disposal
- Kitchen
- Oven
- Range
- Refrigerator
Apartment Model: Three BedroomCall For Rates3 Bedroom, 2 Bath, 1475 sq ftUnavailable![]()
Three Bedroom - Floorplan
Schedule a Tour
3D Tours
Property Information
- 68 Units
- 3 Stories
- Built in 1983
Lease Terms
- 12 mo
Fees and Policies
The fees listed below are community-provided and may exclude utilities or add-ons. All payments are made directly to the property and are non-refundable unless otherwise specified.
Required Fees
Utilities
- ElectricityiResidents are responsible for individually metered electricity services billed based on actual usage and paid directly to the applicable utility provider Charged Per Unit.Varies/mo
- WateriWater is paid by the property at no additional separate monthly charge to the resident Charged Per Unit.$0.00/mo
- SeweriSewer service are paid for by the property at no additional separate monthly charge to the resident Charged Per Unit.$0.00/mo
- SCEP FeeiAmount imposed by Los Angeles Housing Department for Systemic Code Enforcement Program (SCEP) Charged per unit.$2.83/mo
- Natural GasiResidents are responsible for individually metered natural gas services billed based on actual usage Charged per unit.Varies/mo
- TrashiTrash service is paid for by the property at no additional separate monthly charge to the resident Charged per unit.$0.00/mo
Other Fees and Policies
Situational Fees
- Gate Remote ReplacementiAmount to replace gate remote Charged Per Unit.$25.00/per occurrence
- AC Remote ReplacementiAmount to replace air conditioner remote Charged Per Unit.$25.00/per occurrence
- Returned Payment FeeiAmount for returned or declined payment; per terms of lease Charged Per Unit.$25-$35/per occurrence
- Key ReplacementiAmount to replace key Charged Per Unit.$25.00/per occurrence
- Late FeeiAmount for paying rent due after due date; per terms of lease Charged Per Unit.$75.00/per occurrence
Personal Add-Ons
- Remote DepositiRefundable deposit for parking gate remote, if applicable Charged per unit.$25.00
- Positive Credit Reporting Service FeeiOptional service that reports eligible on-time rental payment history to participating credit reporting agency(ies). Participation is voluntary and subject to the third-party provider’s terms and conditions Charged per unit.$1-$14/mo
Parking Fees
- Garage
- Parking FeeiCharged per vehicle.$0.00/mo
- Other
- Additional Parking RentaliOptional fee to rent an additional assigned parking space, subject to availability Charged Per Vehicle.$50.00/mo
- Covered
- Other
Additional Parking Options
Property Fee Disclaimer: Based on community-supplied data and independent market research. Subject to change without notice. May exclude fees for mandatory or optional services and usage-based utilities.
Features and Amenities
On-Site Services
- Maintenance On Site
- Property Manager On Site
- Renters Insurance Program
- Public Transportation
- Key Fob Entry
- Laundry Facilities
Community Features
- Elevator
Outdoor Features
- Grill
- Courtyard
- Sundeck
- Controlled Access
Recreation and Fitness
- Fitness Center
- Spa
Interior Features
- Balcony
- Storage Space
- Ceiling Fans
- Fireplace
- High Speed Internet Access
- Tub/Shower
- Cable Ready
- Air Conditioning
- Smoke Free
Kitchen Amenities
- Range
- Refrigerator
- Oven
- Dishwasher
- Disposal
- Kitchen
Living Area Features
- Views
- Carpet
- Office
Unique Amenities
- Garage Available

Map
- Shopping
- Colleges
- Grocery
- Medical
- Parks
- Transportation

Map
Frequently Asked Questions about The Enclave
Where is The Enclave located?
The Enclave is located at 10900 Bluffside Dr near the Studio City area of Studio City, CA
What is the current rent range at The Enclave?
1 Bedroom to 3 Bedroom Apartments at The Enclave currently range from $1,794 to $2,165
When is the leasing office open?
- The office Hours for The Enclave are
- Monday Closed
- Tuesday 9:00 am–6:00 pm
- Wednesday 9:00 am–6:00 pm
- Thursday 9:00 am–6:00 pm
- Friday 9:00 am–6:00 pm
- Saturday 9:00 am–6:00 pm
- Sunday Closed
Are pets allowed?
Call us today to find out our pet policy and if we allow pets
Are there any rent specials?
The current rent special at The Enclave is: LIMITED-TIME MOVE-IN SPECIALS!! LEASE TODAY, GET $350 OFF & 4 WEEKS FREE*! *Pricing reflects the 4 weeks free special amortized over a 12-month lease. Subject to approved credit and select units only. Offer valid for new move-ins only..
Renters Reviews and Ratings
Rude Staff
Good building; Amazing building Manager
Points of Interest
Time and distance from The Enclave.
Arts Museums and Landmarks
Big Box and Retail
Walgreens
Target
Staples
Colleges and Universities
Groceries
Vons
Ralphs
Smart & Final
Hospitals
Providence Saint Joseph Medical Center
Southern California Hospital At Hollywood
Cedars-Sinai Medical Center
Parks and Recreation
The Enclave has 5 parks within 9.8 miles, including Bronson Canyon, Barnsdall Art Park, La Brea Tarpits, Beverly Gardens Park, and Exposition Rose Garden.
Restaurants and Dining
Shopping Centers
The Enclave has 5 shopping centers within 0.4 miles.
Transit Stations
Burbank-Bob Hope Airport-Ventura County Line
Downtown Burbank-Ventura County Line
Downtown Burbank-Antelope Valley Line
Nearby Neighborhoods
Rental Price Ranges in the Area
| Bedroom | Average Rent | Cheapest Rent | Highest Rent |
|---|---|---|---|
| Studio City Studio Apartments | $2,009 | $1,278 | $4,290 |
| Studio City 1 Bedroom Apartments | $2,516 | $1,205 | $5,942 |
| Studio City 2 Bedroom Apartments | $3,216 | $1,353 | $10,000+ |
| Studio City 3 Bedroom Apartments | $3,896 | $2,350 | $7,822 |
| Studio City 4 Bedroom Apartments | $4,246 | $1,303 | $6,500 |
Browse Top Apartments in Studio City
By Price
By Community Type
- Studio City Apartments for Rent by Owner
- Studio City Apartments with Rent Specials
- Studio City Top Rated Apartments
- Studio City Corporate Apartments
- Studio City Furnished Apartments
- Studio City Gated Apartments
- Studio City Loft Apartments
- Studio City Low Income Apartments
- Studio City Military Apartments
- New Studio City Apartments
- Studio City Senior Apartments
- Studio City Short-term Apartments
- Studio City Student Apartments
- Studio City Apartments with Utilities Included


