

Request Notification
The Enclave at Quail Crossing
Friendswood, TX 77546

- 1–3 Bedrooms
- 798–1,263 Square Feet
About The Enclave at Quail Crossing
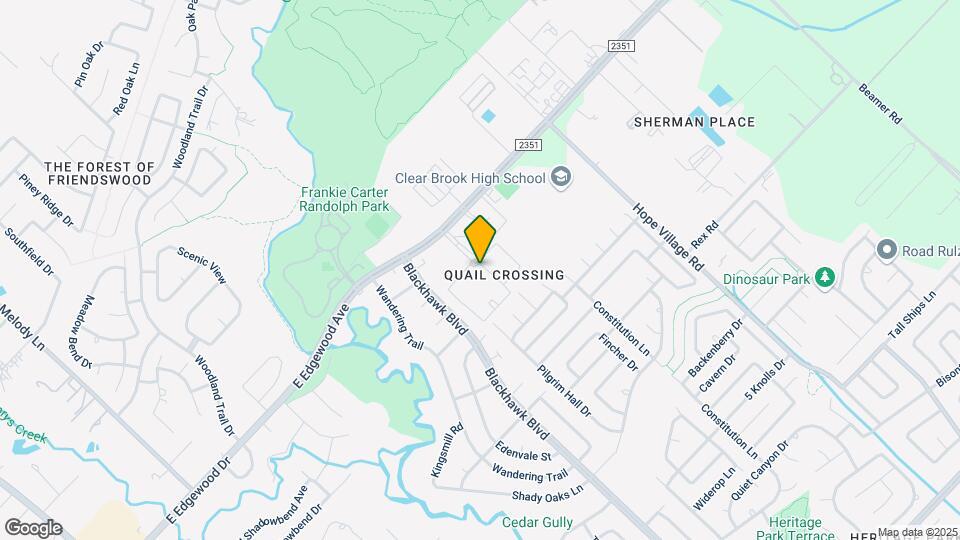
Imagine the grace and tranquility of life in ante-bellum coastal Texas accompanied by the stylish luxury and advantages afforded by modern architectural and technological savoir-faire. This is The Enclave at Quail Crossing--where twenty-first century progress exists within the genteel aura of an age long past at a surprisingly affordable price. These exclusive luxury apartment residences are nestled within the suburban community of Friendswood, a charming and peaceful Texas country town adjacent to the nation's fourth largest city. Quail Crossing is conveniently located off of FM 2351, minutes from I-45, Clear Lake/NASA, Baybrook Mall and Hobby Airport. Downtown Houston is only 15 to 20 minutes away and all of the pleasures of Galveston Bay and Galveston Island are a short drive south. Friendswood offers plentiful shopping and some of the Houston area's finest public schools. Just across FM 2351, the natural beauty of Clear Creek and the serenity of 93-acre Randolph Park compose the perfect setting in which to unwind and relax. In planning The Enclave at Quail Crossing, we have created the finest residential experience available today. Spacious residence interiors are appointed with a full assortment of modern amenities. Southern colonial architecture has been tastefully surrounded by large open green spaces and jasmine cascading through oak, magnolia and cypress groves. The beautifully landscaped park includes a fitness trail, lighted paths, a volleyball court, 2 pet parks, barbecue grills and benches for dining al fresco or taking in a good novel. Welcome to The Enclave at Quail Crossing...a rare and special place where the comforts and technology of today meet the simple sophistication of the past. We're happy to have you home.
The Enclave at Quail Crossing is located in the Clear Lake Neighborhood and 77546 Zip code of Friendswood, TX.
Property Contact Info
Office Hours
| Monday | 8:30 am–5:30 pm |
| Tuesday | 8:30 am–5:30 pm |
| Wednesday | 8:30 am–5:30 pm |
| Thursday | 8:30 am–5:30 pm |
| Friday | 8:30 am–5:30 pm |
| Saturday | Closed |
| Sunday | Closed |
Floorplan Pricing and Availability
New! Interactive Property Map
1 Bedroom
The Vicksburg
1 Bed, 1 Bath, 798-810 sq ftModel Gallery
Floorplans
Availability Details
Availability Date Unit Sq Ft Unavailable The Vicksburg 798-810 sq ft Model Amenities and Features
Features
- Air Conditioning
- Cable Ready
- Ceiling Fans
- Heating
- High Speed Internet Access
- Tub/Shower
- Washer/Dryer Hookup
Kitchen
- Dishwasher
- Disposal
- Microwave
- Range
Living Space
- Carpet
- Dining Room
- Hardwood Floors
- Walk-In Closets
- Window Coverings
Apartment Model: The Vicksburg1 Bedroom, 1 Bath, 798-810 sq ftUnavailable![]()
The Vicksburg - Floorplan The Cumberland
1 Bed, 1 Bath, 899-911 sq ftModel Gallery
Floorplans
Availability Details
Availability Date Unit Sq Ft Unavailable The Cumberland 899-911 sq ft Model Amenities and Features
Features
- Air Conditioning
- Ceiling Fans
- Heating
- High Speed Internet Access
- Tub/Shower
- Washer/Dryer Hookup
Kitchen
- Dishwasher
- Disposal
- Microwave
- Range
Living Space
- Carpet
- Dining Room
- Hardwood Floors
- Walk-In Closets
- Window Coverings
Apartment Model: The Cumberland1 Bedroom, 1 Bath, 899-911 sq ftUnavailable![]()
The Cumberland - Floorplan 2 Bedrooms
The St. Charles
2 Beds, 2 Baths, 1069-1081 sq ftModel Gallery
Floorplans
Availability Details
Availability Date Unit Sq Ft Unavailable The St. Charles 1069-1081 sq ft Model Amenities and Features
Features
- Air Conditioning
- Ceiling Fans
- Heating
- High Speed Internet Access
- Tub/Shower
- Washer/Dryer Hookup
Kitchen
- Dishwasher
- Disposal
- Microwave
- Range
Living Space
- Carpet
- Dining Room
- Hardwood Floors
- Walk-In Closets
- Window Coverings
Apartment Model: The St. Charles2 Bedroom, 2 Bath, 1069-1081 sq ftUnavailable![]()
The St. Charles - Floorplan 1 ![]()
The St. Charles - Floorplan 2 The Jefferson
2 Beds, 2 Baths, 1162-1174 sq ftModel Gallery
Floorplans
Availability Details
Availability Date Unit Sq Ft Unavailable The Jefferson 1162-1174 sq ft Model Amenities and Features
Features
- Air Conditioning
- Ceiling Fans
- Heating
- High Speed Internet Access
- Tub/Shower
- Washer/Dryer Hookup
Kitchen
- Dishwasher
- Disposal
- Microwave
- Range
Living Space
- Carpet
- Dining Room
- Hardwood Floors
- Walk-In Closets
- Window Coverings
Apartment Model: The Jefferson2 Bedroom, 2 Bath, 1162-1174 sq ftUnavailable![]()
The Jefferson - Floorplan 1 ![]()
The Jefferson - Floorplan 2 3 Bedrooms
The Hermitage
3 Beds, 2 Baths, 1251-1263 sq ftModel Gallery
Floorplans
Availability Details
Availability Date Unit Sq Ft Unavailable The Hermitage 1251-1263 sq ft Model Amenities and Features
Features
- Air Conditioning
- Ceiling Fans
- Heating
- High Speed Internet Access
- Tub/Shower
- Washer/Dryer Hookup
Kitchen
- Dishwasher
- Disposal
- Microwave
- Range
Living Space
- Carpet
- Dining Room
- Hardwood Floors
- Walk-In Closets
- Window Coverings
Apartment Model: The Hermitage3 Bedroom, 2 Bath, 1251-1263 sq ftUnavailable![]()
The Hermitage - Floorplan
Property Information
- Renovated In 2000
- 264 Units
- 3 Stories
- Built in 1998
Lease Terms
- 7 - 13 mo
Fees and Policies
The fees listed below are community-provided and may exclude utilities or add-ons. All payments are made directly to the property and are non-refundable unless otherwise specified.
Required Fees
One-Time Basics
- Administrative Fee$75.00
- Application Fee Per Applicant$50.00
Other Fees and Policies
Pet Fees
- Cat
- Pet DepositiMax of 2. Charged per Pet.$200.00
- One-Time Pet FeeiMax of 2. Charged Per Pet.$200.00
- Monthly Pet FeeiMax of 2. Charged Per Pet.$10.00/mo
- Dog
- Pet DepositiMax of 2. Charged per Pet.$200.00
- One-Time Pet FeeiMax of 2. Charged Per Pet.$200.00
- Monthly Pet FeeiMax of 2. Charged Per Pet.$10.00/mo
$200 fee. $200 deposit.
Max of 2.
Parking Fees
- Covered
- Parking FeeiMax of 4. Charged per vehicle.$35.00/mo
- Garage
- Parking FeeiMax of 4. Charged per vehicle.$80.00/mo
Max of 4. Covered parking is $35. Garages are $80.
Storage Fees
- Storage Unit
- Storage DepositiCharged per rentable item.$0.00
- Storage RentiCharged per rentable item.$35.00/mo
Property Fee Disclaimer: Based on community-supplied data and independent market research. Subject to change without notice. May exclude fees for mandatory or optional services and usage-based utilities.
Features and Amenities
Living Area Features
- Walk In Closets
Unique Amenities
- Garage Available
Map
- Shopping
- Colleges
- Grocery
- Medical
- Nearby Properties

Map
Getting Around
40 / 100 Fairly walkable
40 / 100 Fairly bikeable
90 / 100 Exceptionally car friendly
Getting to Know the Area
50 / 100 Restaurants
60 / 100 Cafes
20 / 100 Nightlife
40 / 100 Shopping
80 / 100 Parks
80 / 100 Noise Level
Renters Reviews and Ratings
love this complex
VERY NICE COMPLEX..
Love it!
Great Location & Great Price!
Home is Where You Feel Loved and Safe
Love living here!!!!
Great, safe place to live.
Not worth it.
Love it here
I really hope I can move in here!
Nearby Schools
Wedgewood Elementary School
Clear Brook High School
Brookside Intermediate School
About GreatSchools Data on ApartmentHomeLiving.com.
Points of Interest
Time and distance from The Enclave at Quail Crossing.
Big Box and Retail
Kohl's
Jcpenney
Macy's
Colleges and Universities
University of Houston Clear Lake - Clear Lake Campus
Groceries
Heb
Kroger
Hospitals
Military Bases
Lyndon B Johnson Space Center
Restaurants and Dining
Shopping Centers
The Enclave at Quail Crossing has 5 shopping centers within 1.6 miles.
Nearby Neighborhoods
Rental Price Ranges in the Area
| Bedroom | Average Rent | Cheapest Rent | Highest Rent |
|---|---|---|---|
| Friendswood Studio Apartments | $1,138 | $899 | $1,688 |
| Friendswood 1 Bedroom Apartments | $1,349 | $792 | $4,481 |
| Friendswood 2 Bedroom Apartments | $1,716 | $889 | $6,521 |
| Friendswood 3 Bedroom Apartments | $1,833 | $1,349 | $4,569 |
| Friendswood 4 Bedroom Apartments | $5,992 | $5,992 | $5,992 |
| 2 Bedroom Homes | $1,991 | $1,525 | $2,250 |
| 3 Bedroom Homes | $2,150 | $1,195 | $3,200 |
| 4 Bedroom Homes | $2,726 | $1,750 | $4,000 |
| 5 Bedroom Homes | $3,492 | $2,995 | $3,850 |
Nearby Apartments
Nearby Homes
Did You Know?
The average Apartment shopper researches 4 properties in detail before signing a lease.


Max of 2.