

- 1–3 Bedrooms
- $1,785-$4,460 Pricing
- 722–1,884 Square Feet
Rent Specials
Receive 1 month FREE base rent! Contact leasing for details.
About The Encore SouthPark
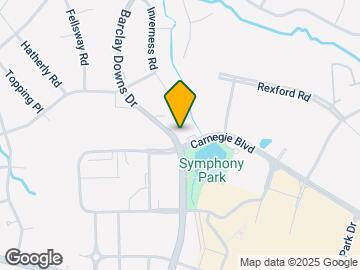
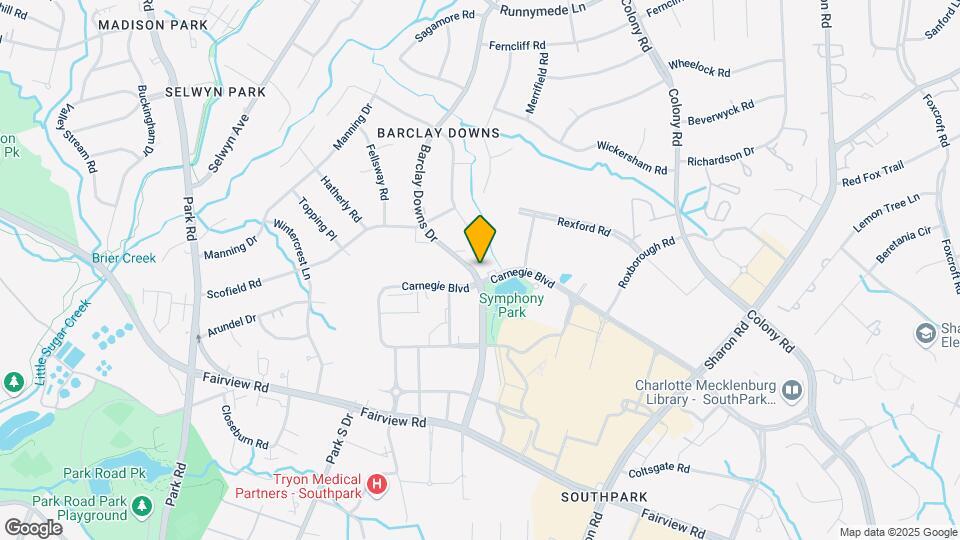
Live beautifully at The Encore SouthPark, a pet-friendly high-rise community in Charlotte's sophisticated SouthPark neighborhood. Our one-, two-, and three-bedroom apartment homes feature gourmet kitchens with quartz countertops, stainless steel appliances, soft-close cabinetry, under-cabinet lighting, and beverage refrigerators. Smart, energy-efficient touches include programmable thermostats, solar shades, USB charging ports, and a private patio or balcony.Our resort-style rooftop features a pool, lounge areas, and sweeping views of Uptown Charlotte. Spa-inspired wellness spaces include a sauna and steam room, with additional conveniences like an indoor rooftop clubroom and on-site pet spa. Located in SouthPark, you're near Phillips Place, Sharon Square, SouthPark Mall, and Piedmont Row, with Symphony Park directly across the street. You'll also enjoy easy access to Bank of America, St. Jude Children's Research Hospital, and Charlotte Douglas International Airport.
The Encore SouthPark is located in the Barclay Downs Neighborhood and 28211 Zip code of Charlotte, NC. This community is professionally managed by Simpson Property Group

Unique Features and Amenities
- 100% Smoke Free
- Air Conditioner
- BBQ/Picnic Area
- Beverage Refrigerator
- Breakfast Bar
- Ceiling Fan
- Dining and Shopping Nearby
- Double Vanity
- Efficient Appliances
- Flexible Lease Terms
- Frameless Separate Shower
- Fully-Furnished Premiere Guest Suite
- Open Layout
- Patio/Balcony
- Pet grooming spa
- Programmable Thermostat
- Rooftop lounge and terrace with kitchen
- Saturday brunch
- Separate Soaking Tubs
- Soft-close Cabinets
- Solar Shades
- Studio with virtual fitness classes
- Tile Backsplash
- Under-cabinet Lighting
- USB Charging Ports
- Walk-in Closet
- Wine Chiller
- Wine Refrigerator
Property Contact Info

- Listed by:
- Agency:
- Vendor Logo:
- Website:
- View Property Website
- Call Us:
- (980) 580-8561
- Disclaimer:
Office Hours
| Monday | 10:00 am–6:00 pm |
| Tuesday | 10:00 am–6:00 pm |
| Wednesday | 10:00 am–6:00 pm |
| Thursday | 10:00 am–6:00 pm |
| Friday | 10:00 am–5:00 pm |
| Saturday | 10:00 am–4:00 pm |
| Sunday | Closed |
Floorplan Pricing and Availability
The Encore SouthPark offers 1 to 3 Bedroom apartments starting from $1,785 and having 722–1,884 sq ft. Here is the current pricing and availability:
New! Interactive Property Map
1 Bedroom
Show Unavailable FloorplansBeethoven
From $1,785
1 Bed, 1 Bath, 755-756 sq ftAvailable NowCheapest 1 BedroomThis is the cheapest 1 Bedroom at this PropertyModel Gallery
Floorplans
3D Tours
Availability Details
Price Availability Date Unit Sq Ft Deposit Photos View Details $1,785 Available Now 131 756 $250 $1,795 Available Now 225 756 $250 $1,815 Available Now 423 756 $250 Model Amenities and Features
Features
- Air Conditioning
- Balcony
- Framed Mirrors
- Washer/Dryer
Kitchen
- Dishwasher
- Kitchen
- Microwave
- Pantry
- Quartz Countertops
- Refrigerator
- Stainless Steel Appliances
Model Rent and Fees
Model Price Range
- $1,785 - $2,310
Current Available Pricing
- $1,785 - $1,815
Unit 131 Gallery
Photos
Unit 131 Rent and Fees
Unit Price
- $1,785
Deposit
- $250 deposit
Model Rent and Fees
Model Price Range
- $1,785 - $2,310
Unit 225 Gallery
Photos
Unit 225 Rent and Fees
Unit Price
- $1,795
Deposit
- $250 deposit
Model Rent and Fees
Model Price Range
- $1,785 - $2,310
Unit 423 Gallery
Photos
Unit 423 Rent and Fees
Unit Price
- $1,815
Deposit
- $250 deposit
Model Rent and Fees
Model Price Range
- $1,785 - $2,310
Apartment Model: BeethovenFrom $1,7851 Bedroom, 1 Bath, 755-756 sq ftAvailable NowFloorplans3D Tours![]()
Beethoven - Floorplan Beethoven - 3D Tour Apartment Unit: 131Apartment Model: Beethoven$1,7851 Bedroom, 1 Bath, 756 sq ftAvailable Now![]()
Unit: 131 - Image Apartment Unit: 225Apartment Model: Beethoven$1,7951 Bedroom, 1 Bath, 756 sq ftAvailable Now![]()
Unit: 225 - Image Apartment Unit: 423Apartment Model: Beethoven$1,8151 Bedroom, 1 Bath, 756 sq ftAvailable Now![]()
Unit: 423 - Image Corelli
From $1,985
1 Bed, 1 Bath, 920 sq ftAvailable NowLargest 1 BedroomThis is the largest 1 Bedroom at this PropertyModel Gallery
Floorplans
Availability Details
Price Availability Date Unit Sq Ft Deposit Photos View Details $1,985 Available Now 108 920 $250 $2,125 August 1, 2026 208 920 $250 Model Amenities and Features
Features
- Air Conditioning
- Balcony
- Framed Mirrors
- Washer/Dryer
Kitchen
- Dishwasher
- Kitchen
- Microwave
- Pantry
- Quartz Countertops
- Refrigerator
- Stainless Steel Appliances
Model Rent and Fees
Model Price Range
- $1,985 - $2,700
Current Available Pricing
- $1,985 - $2,125
Unit 108 Gallery
Photos
Unit 108 Rent and Fees
Unit Price
- $1,985
Deposit
- $250 deposit
Model Rent and Fees
Model Price Range
- $1,985 - $2,700
Unit 208 Gallery
Photos
Unit 208 Rent and Fees
Unit Price
- $2,125
Deposit
- $250 deposit
Model Rent and Fees
Model Price Range
- $1,985 - $2,700
Apartment Model: CorelliFrom $1,9851 Bedroom, 1 Bath, 920 sq ftAvailable Now![]()
Corelli - Floorplan Apartment Unit: 108Apartment Model: Corelli$1,9851 Bedroom, 1 Bath, 920 sq ftAvailable Now![]()
Unit: 108 - Image Apartment Unit: 208Apartment Model: Corelli$2,1251 Bedroom, 1 Bath, 920 sq ftAvailable August 1, 2026![]()
Unit: 208 - Image Chopin
From $2,005
1 Bed, 1 Bath, 857-858 sq ftAvailable Jul 24Model Gallery
Floorplans
3D Tours
Availability Details
Price Availability Date Unit Sq Ft Deposit Photos View Details $2,005 July 24, 2026 335 857 $250 $2,175 August 23, 2026 719 858 $250 $2,045 October 2, 2026 521 858 $250 Model Amenities and Features
Features
- Air Conditioning
- Balcony
- Framed Mirrors
- Washer/Dryer
Kitchen
- Dishwasher
- Kitchen
- Microwave
- Pantry
- Quartz Countertops
- Refrigerator
- Stainless Steel Appliances
Model Rent and Fees
Model Price Range
- $2,005 - $2,745
Current Available Pricing
- $2,005 - $2,175
Unit 335 Gallery
Photos
Unit 335 Rent and Fees
Unit Price
- $2,005
Deposit
- $250 deposit
Model Rent and Fees
Model Price Range
- $2,005 - $2,745
Unit 719 Gallery
Photos
Unit 719 Rent and Fees
Unit Price
- $2,175
Deposit
- $250 deposit
Model Rent and Fees
Model Price Range
- $2,005 - $2,745
Unit 521 Gallery
Photos
Unit 521 Rent and Fees
Unit Price
- $2,045
Deposit
- $250 deposit
Model Rent and Fees
Model Price Range
- $2,005 - $2,745
Apartment Model: ChopinFrom $2,0051 Bedroom, 1 Bath, 857-858 sq ftAvailable July 24, 2026Floorplans3D Tours![]()
Chopin - Floorplan Chopin - 3D Tour Apartment Unit: 335Apartment Model: Chopin$2,0051 Bedroom, 1 Bath, 857 sq ftAvailable July 24, 2026![]()
Unit: 335 - Image Apartment Unit: 719Apartment Model: Chopin$2,1751 Bedroom, 1 Bath, 858 sq ftAvailable August 23, 2026![]()
Unit: 719 - Image Apartment Unit: 521Apartment Model: Chopin$2,0451 Bedroom, 1 Bath, 858 sq ftAvailable October 2, 2026![]()
Unit: 521 - Image Bach
From $1,960
1 Bed, 1 Bath, 722-747 sq ftAvailable Jul 31Model Gallery
Floorplans
3D Tours
Availability Details
Price Availability Date Unit Sq Ft Deposit Photos View Details $1,980 July 31, 2026 411 723 $250 $1,980 August 3, 2026 427 724 $250 $2,030 August 5, 2026 402 725 $250 Model Amenities and Features
Features
- Air Conditioning
- Balcony
- Framed Mirrors
- Washer/Dryer
Kitchen
- Dishwasher
- Kitchen
- Microwave
- Pantry
- Quartz Countertops
- Refrigerator
- Stainless Steel Appliances
Model Rent and Fees
Model Price Range
- $1,960 - $2,520
Current Available Pricing
- $1,980 - $2,030
Unit 411 Gallery
Photos
Unit 411 Rent and Fees
Unit Price
- $1,980
Deposit
- $250 deposit
Model Rent and Fees
Model Price Range
- $1,960 - $2,520
Unit 427 Gallery
Photos
Unit 427 Rent and Fees
Unit Price
- $1,980
Deposit
- $250 deposit
Model Rent and Fees
Model Price Range
- $1,960 - $2,520
Unit 402 Gallery
Photos
Unit 402 Rent and Fees
Unit Price
- $2,030
Deposit
- $250 deposit
Model Rent and Fees
Model Price Range
- $1,960 - $2,520
Apartment Model: BachFrom $1,9601 Bedroom, 1 Bath, 722-747 sq ftAvailable July 31, 2026Floorplans3D Tours![]()
Bach - Floorplan Bach - 3D Tour Apartment Unit: 411Apartment Model: Bach$1,9801 Bedroom, 1 Bath, 723 sq ftAvailable July 31, 2026![]()
Unit: 411 - Image Apartment Unit: 427Apartment Model: Bach$1,9801 Bedroom, 1 Bath, 724 sq ftAvailable August 3, 2026![]()
Unit: 427 - Image Apartment Unit: 402Apartment Model: Bach$2,0301 Bedroom, 1 Bath, 725 sq ftAvailable August 5, 2026![]()
Unit: 402 - Image Brahms
1 Bed, 1 Bath, 776 sq ftModel Gallery
Floorplans
Availability Details
Availability Date Unit Sq Ft Call for Availability Brahms 776 sq ft Model Amenities and Features
Features
- Air Conditioning
- Balcony
- Framed Mirrors
- Washer/Dryer
Kitchen
- Dishwasher
- Kitchen
- Microwave
- Pantry
- Quartz Countertops
- Refrigerator
- Stainless Steel Appliances
Apartment Model: BrahmsCall For Rates1 Bedroom, 1 Bath, 776 sq ftUnavailable![]()
Brahms - Floorplan 2 Bedrooms
Show Unavailable FloorplansPuccini
From $3,520
2 Beds, 2 Baths, 1351 sq ftAvailable Jul 23Model Gallery
Floorplans
Availability Details
Price Availability Date Unit Sq Ft Deposit Photos $3,520 July 23, 2026 222 1351 $250 Model Amenities and Features
Features
- Air Conditioning
- Balcony
- Framed Mirrors
- Washer/Dryer
Kitchen
- Dishwasher
- Kitchen
- Microwave
- Pantry
- Quartz Countertops
- Refrigerator
- Stainless Steel Appliances
Unit 222 Gallery
Photos
Unit 222 Rent and Fees
Unit Price
- $3,520
Deposit
- $250 deposit
Model Rent and Fees
Model Price Range
- $3,520 - $4,460
Apartment Model: PucciniFrom $3,5202 Bedroom, 2 Bath, 1351 sq ftAvailable July 23, 2026![]()
Puccini - Floorplan Apartment Unit: 222Apartment Model: Puccini$3,5202 Bedroom, 2 Bath, 1351 sq ftAvailable July 23, 2026![]()
Unit: 222 - Image Handel
From $2,625
2 Beds, 2 Baths, 1068 sq ftAvailable Aug 24Cheapest 2 BedroomThis is the cheapest 2 Bedroom at this PropertyModel Gallery
Floorplans
3D Tours
Availability Details
Price Availability Date Unit Sq Ft Deposit Photos View Details $2,625 August 24, 2026 322 1072 $250 $2,735 August 31, 2026 722 1072 $250 Model Amenities and Features
Features
- Air Conditioning
- Balcony
- Framed Mirrors
- Washer/Dryer
Kitchen
- Dishwasher
- Kitchen
- Microwave
- Pantry
- Quartz Countertops
- Refrigerator
- Stainless Steel Appliances
Model Rent and Fees
Model Price Range
- $2,625 - $3,580
Current Available Pricing
- $2,625 - $2,735
Unit 322 Gallery
Photos
Unit 322 Rent and Fees
Unit Price
- $2,625
Deposit
- $250 deposit
Model Rent and Fees
Model Price Range
- $2,625 - $3,580
Unit 722 Gallery
Photos
Unit 722 Rent and Fees
Unit Price
- $2,735
Deposit
- $250 deposit
Model Rent and Fees
Model Price Range
- $2,625 - $3,580
Apartment Model: HandelFrom $2,6252 Bedroom, 2 Bath, 1068 sq ftAvailable August 24, 2026Floorplans3D Tours![]()
Handel - Floorplan Handel - 3D Tour Apartment Unit: 322Apartment Model: Handel$2,6252 Bedroom, 2 Bath, 1072 sq ftAvailable August 24, 2026![]()
Unit: 322 - Image Apartment Unit: 722Apartment Model: Handel$2,7352 Bedroom, 2 Bath, 1072 sq ftAvailable August 31, 2026![]()
Unit: 722 - Image Knight
From $2,630
2 Beds, 2 Baths, 1096 sq ftAvailable Aug 26Model Gallery
Floorplans
3D Tours
Availability Details
Price Availability Date Unit Sq Ft Deposit Photos View Details $2,635 August 26, 2026 414 1096 $250 $2,630 August 31, 2026 314 1096 $250 Model Amenities and Features
Features
- Air Conditioning
- Balcony
- Framed Mirrors
- Washer/Dryer
Kitchen
- Dishwasher
- Kitchen
- Microwave
- Pantry
- Quartz Countertops
- Refrigerator
- Stainless Steel Appliances
Model Rent and Fees
Model Price Range
- $2,630 - $3,515
Current Available Pricing
- $2,630 - $2,635
Unit 414 Gallery
Photos
Unit 414 Rent and Fees
Unit Price
- $2,635
Deposit
- $250 deposit
Model Rent and Fees
Model Price Range
- $2,630 - $3,515
Unit 314 Gallery
Photos
Unit 314 Rent and Fees
Unit Price
- $2,630
Deposit
- $250 deposit
Model Rent and Fees
Model Price Range
- $2,630 - $3,515
Apartment Model: KnightFrom $2,6302 Bedroom, 2 Bath, 1096 sq ftAvailable August 26, 2026Floorplans3D Tours![]()
Knight - Floorplan Knight - 3D Tour Apartment Unit: 414Apartment Model: Knight$2,6352 Bedroom, 2 Bath, 1096 sq ftAvailable August 26, 2026![]()
Unit: 414 - Image Apartment Unit: 314Apartment Model: Knight$2,6302 Bedroom, 2 Bath, 1096 sq ftAvailable August 31, 2026![]()
Unit: 314 - Image Hayden
2 Beds, 2 Baths, 1076 sq ftModel Gallery
Floorplans
Availability Details
Availability Date Unit Sq Ft Call for Availability Hayden 1076 sq ft Model Amenities and Features
Features
- Air Conditioning
- Balcony
- Framed Mirrors
- Washer/Dryer
Kitchen
- Dishwasher
- Kitchen
- Microwave
- Pantry
- Quartz Countertops
- Refrigerator
- Stainless Steel Appliances
Apartment Model: HaydenCall For Rates2 Bedroom, 2 Bath, 1076 sq ftUnavailable![]()
Hayden - Floorplan Mahler
2 Beds, 2 Baths, 1113 sq ftModel Gallery
Floorplans
3D Tours
Availability Details
Availability Date Unit Sq Ft Call for Availability Mahler 1113 sq ft Model Amenities and Features
Features
- Air Conditioning
- Balcony
- Framed Mirrors
- Washer/Dryer
Kitchen
- Dishwasher
- Kitchen
- Microwave
- Pantry
- Quartz Countertops
- Refrigerator
- Stainless Steel Appliances
Apartment Model: MahlerCall For Rates2 Bedroom, 2 Bath, 1113 sq ftUnavailableFloorplans3D Tours![]()
Mahler - Floorplan Mahler - 3D Tour Meyers
2 Beds, 2 Baths, 1143 sq ftModel Gallery
Floorplans
3D Tours
Availability Details
Availability Date Unit Sq Ft Call for Availability Meyers 1143 sq ft Model Amenities and Features
Features
- Air Conditioning
- Balcony
- Framed Mirrors
- Washer/Dryer
Kitchen
- Dishwasher
- Kitchen
- Microwave
- Pantry
- Quartz Countertops
- Refrigerator
- Stainless Steel Appliances
Apartment Model: MeyersCall For Rates2 Bedroom, 2 Bath, 1143 sq ftUnavailableFloorplans3D Tours![]()
Meyers - Floorplan Meyers - 3D Tour Mozart
2 Beds, 2 Baths, 1289 sq ftModel Gallery
Floorplans
Availability Details
Availability Date Unit Sq Ft Call for Availability Mozart 1289 sq ft Model Amenities and Features
Features
- Air Conditioning
- Balcony
- Framed Mirrors
- Washer/Dryer
Kitchen
- Dishwasher
- Kitchen
- Microwave
- Pantry
- Quartz Countertops
- Refrigerator
- Stainless Steel Appliances
Apartment Model: MozartCall For Rates2 Bedroom, 2 Bath, 1289 sq ftUnavailable![]()
Mozart - Floorplan Rossini
2 Beds, 2 Baths, 1375 sq ftModel Gallery
Floorplans
Availability Details
Availability Date Unit Sq Ft Call for Availability Rossini 1375 sq ft Model Amenities and Features
Features
- Air Conditioning
- Balcony
- Framed Mirrors
- Washer/Dryer
Kitchen
- Dishwasher
- Kitchen
- Microwave
- Pantry
- Quartz Countertops
- Refrigerator
- Stainless Steel Appliances
Apartment Model: RossiniCall For Rates2 Bedroom, 2 Bath, 1375 sq ftUnavailable![]()
Rossini - Floorplan Sibelius
2 Beds, 2 Baths, 1498 sq ftModel Gallery
Floorplans
Availability Details
Availability Date Unit Sq Ft Call for Availability Sibelius 1498 sq ft Model Amenities and Features
Features
- Air Conditioning
- Balcony
- Framed Mirrors
- Washer/Dryer
Kitchen
- Dishwasher
- Kitchen
- Microwave
- Pantry
- Quartz Countertops
- Refrigerator
- Stainless Steel Appliances
Apartment Model: SibeliusCall For Rates2 Bedroom, 2 Bath, 1498 sq ftUnavailable![]()
Sibelius - Floorplan Strauss
2 Beds, 2 Baths, 1514 sq ftLargest 2 BedroomThis is the largest 2 Bedroom at this PropertyModel Gallery
Floorplans
Availability Details
Availability Date Unit Sq Ft Call for Availability Strauss 1514 sq ft Model Amenities and Features
Features
- Air Conditioning
- Balcony
- Framed Mirrors
- Washer/Dryer
Kitchen
- Dishwasher
- Kitchen
- Microwave
- Pantry
- Quartz Countertops
- Refrigerator
- Stainless Steel Appliances
Apartment Model: StraussCall For Rates2 Bedroom, 2 Bath, 1514 sq ftUnavailable![]()
Strauss - Floorplan 3 Bedrooms
Verdi
3 Beds, 2 Baths, 1599 sq ftModel Gallery
Floorplans
Availability Details
Availability Date Unit Sq Ft Call for Availability Verdi 1599 sq ft Model Amenities and Features
Features
- Air Conditioning
- Balcony
- Framed Mirrors
- Washer/Dryer
Kitchen
- Dishwasher
- Kitchen
- Microwave
- Pantry
- Quartz Countertops
- Refrigerator
- Stainless Steel Appliances
Apartment Model: VerdiCall For Rates3 Bedroom, 2 Bath, 1599 sq ftUnavailable![]()
Verdi - Floorplan Vivaldi
3 Beds, 2 Baths, 1884 sq ftModel Gallery
Floorplans
Availability Details
Availability Date Unit Sq Ft Call for Availability Vivaldi 1884 sq ft Model Amenities and Features
Features
- Air Conditioning
- Balcony
- Framed Mirrors
- Washer/Dryer
Kitchen
- Dishwasher
- Kitchen
- Microwave
- Pantry
- Quartz Countertops
- Refrigerator
- Stainless Steel Appliances
Apartment Model: VivaldiCall For Rates3 Bedroom, 2 Bath, 1884 sq ftUnavailable![]()
Vivaldi - Floorplan
Schedule a Tour
Videos
3D Tours
Property Information
- 280 Units
- 8 Stories
- Built in 2016
- Furnished
Fees and Policies
The fees listed below are community-provided and may exclude utilities or add-ons. All payments are made directly to the property and are non-refundable unless otherwise specified.
Required Fees
One-Time Basics
- Due at Application
- Application Fee Per ApplicantiCharged per applicant.$75.00
- Due at Move-In
- Administrative FeeiCharged per unit.$250.00
Utilities
- Valet Trash RemovaliValet Trash Removal Charged per unit.$32.00/mo
Other Fees and Policies
Situational Fees
- Late FeeiLate Fee- 5% of rent Charged Per Unit.5.0% of base rent/per occurrence
- Early Termination FeeiEarly Termination Fee Charged Per Unit.100.0% of base rent
- Non-sufficient Fund FeeiNon-sufficient Fund Fee Charged per unit.$35.00/per occurrence
Pet Fees
- Cat
- Cat FeeiMax of 2. Charged Per Pet.$350.00
- Cat RentiCharged Per Pet.$25.00/mo
- Dog
- Dog FeeiMax of 2. Charged Per Pet.$350.00
- Dog RentiCharged Per Pet.$25.00/mo
None
We do not allow Pit Bulls or any mix combination of this breed. Based on our community’s location, there may be other breed restrictions that we follow in accordance with laws and local ordinances.
Max of 2. Second pet requires an additional $150 fee.
Parking Fees
- Other
- Parking Deck ReservediParking Deck Reserved Fee Charged Per Vehicle.$75.00/mo
- Covered
- Garage Parking
Additional Parking Options
Storage Fees
- Storage- LargeiLarge Storage Charged Per Rentable Item.$200.00/mo
- Storage- SmalliSmall Storage Charged Per Rentable Item.$75.00/mo
Property Fee Disclaimer: Based on community-supplied data and independent market research. Subject to change without notice. May exclude fees for mandatory or optional services and usage-based utilities.
Features and Amenities
On-Site Services
- Maintenance On Site
- Package Service
- Pet Washing Station
- Property Manager On Site
- Guest Apartment
- Concierge
Community Features
- Corporate Housing
- Lounge
- Business Center
- Clubhouse
- Conference Rooms
- Elevator
Outdoor Features
- Grill
- Sundeck
- Zen Garden
- Picnic Area
- Courtyard
- Roof Terrace
- Gated
- Patio
Recreation and Fitness
- Fitness Center
- Sauna
- Pool
Interior Features
- Balcony
- Framed Mirrors
- Washer/Dryer
- Air Conditioning
Kitchen Amenities
- Dishwasher
- Pantry
- Microwave
- Refrigerator
- Stainless Steel Appliances
- Kitchen
- Quartz Countertops
Living Area Features
- Recreation Room
- Window Coverings
- Hardwood Floors

Map
- Shopping
- Colleges
- Grocery
- Medical
- Parks
- Transportation

Map
Frequently Asked Questions about The Encore SouthPark
Where is The Encore SouthPark located?
The Encore SouthPark is located at 6205 Carnegie Blvd near the Barclay Downs area of Charlotte, NC
What is the current rent range at The Encore SouthPark?
1 Bedroom to 3 Bedroom Apartments at The Encore SouthPark currently range from $1,785 to $3,520
When is the leasing office open?
- The office Hours for The Encore SouthPark are
- Monday 10:00 am–6:00 pm
- Tuesday 10:00 am–6:00 pm
- Wednesday 10:00 am–6:00 pm
- Thursday 10:00 am–6:00 pm
- Friday 10:00 am–5:00 pm
- Saturday 10:00 am–4:00 pm
- Sunday Closed
Are pets allowed?
Call us today to find out our pet policy and if we allow pets
Are there any rent specials?
The current rent special at The Encore SouthPark is: Receive 1 month FREE base rent! Contact leasing for details..
Renters Reviews and Ratings
Convenient location, well... (Verified Renter)
It feels like... (Verified Renter)
The Encore is... (Verified Renter)
I think there... (Verified Renter)
The Encore SouthPark... (Verified Renter)
Very safe building... (Verified Renter)
The entire maintenance... (Verified Renter)
It would depend... (Verified Renter)
All of the... (Verified Renter)
I feel safe,... (Verified Renter)
Office staff wonderful(... (Verified Renter)
The maintenance team... (Verified Renter)
Nearby Schools
Myers Park High
Alexander Graham Middle
About GreatSchools Data on ApartmentHomeLiving.com.
Points of Interest
Time and distance from The Encore SouthPark.
Arts Museums and Landmarks
Big Box and Retail
Macy's
Walgreens
Costco
Colleges and Universities
Central Piedmont Community College - Harper Campus
Central Piedmont Community College - Central Campus
Groceries
Harris Teeter
The Fresh Market
Food Lion
Hospitals
Novant Health Presbyterian Medical Center
Military Bases
North Carolina Air National Guard
Parks and Recreation
The Encore SouthPark has 5 parks within 10.6 miles, including Charlotte Nature Museum, Grayson Skatepark, Nightmare on Independence, Rosedale, and Reedy Creek.
Restaurants and Dining
Shopping Centers
The Encore SouthPark has 5 shopping centers within 0.9 miles.
Transit Stations
Nearby Neighborhoods
Rental Price Ranges in the Area
| Bedroom | Average Rent | Cheapest Rent | Highest Rent |
|---|---|---|---|
| Charlotte Studio Apartments | $1,472 | $799 | $5,476 |
| Charlotte 1 Bedroom Apartments | $1,659 | $625 | $6,401 |
| Charlotte 2 Bedroom Apartments | $2,100 | $599 | $10,000+ |
| Charlotte 3 Bedroom Apartments | $2,615 | $650 | $10,000+ |
| Charlotte 4 Bedroom Apartments | $3,183 | $769 | $10,000+ |
| Charlotte 5 Bedroom Apartments | $2,624 | $749 | $8,269 |
Browse Top Apartments in Charlotte
By Price
By Community Type
- Charlotte Apartments for Rent by Owner
- Charlotte Apartments with Rent Specials
- Charlotte Top Rated Apartments
- Charlotte Corporate Apartments
- Charlotte Furnished Apartments
- Charlotte Gated Apartments
- Charlotte Loft Apartments
- Charlotte Low Income Apartments
- Charlotte Military Apartments
- New Charlotte Apartments
- Charlotte Senior Apartments
- Charlotte Short-term Apartments
- Charlotte Student Apartments
- Charlotte Apartments with Utilities Included


Max of 2. Second pet requires an additional $150 fee.