


- 1–3 Bedrooms
- $785-$1,140 Pricing
- 645–1,141 Square Feet
Rent Specials
****Move-In Special****~~$200 off First Months on 1 Bedrooms and $300 off First Months Rent on 3 Bedroom Units. Restrictions Apply. Contact Leasing Office For Details. 5% discount for all Active Duty Military, Police, Fire & EMS
About The Encore on Kingston
Located near Highway 3132 and Interstate 49, The Encore on Kingston Apartments in Shreveport, Louisiana is the best choice when it comes to West Shreveport living. Our one, two, and three-bedroom floor plans, perfectly cater to individuals, families, and those from all walks of life. As far as amenities, The Encore on Kingston provides plenty of accommodations inside of our apartments and outside our greater community. In your apartment home, you’ll enjoy fully-equipped, eat-in kitchens, sizeable walk-in closets, in-unit washers and dryers, relaxing patios or balconies, and much more. Step outside and you’ll find two saltwater swimming pools, an on-site gym, and a children’s playground. If you’re looking for comfortable and affordable living, come home to The Encore on Kingston today.
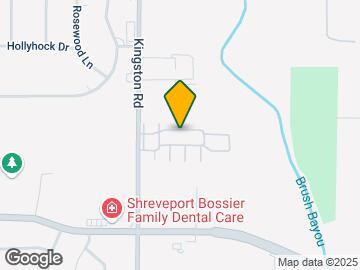
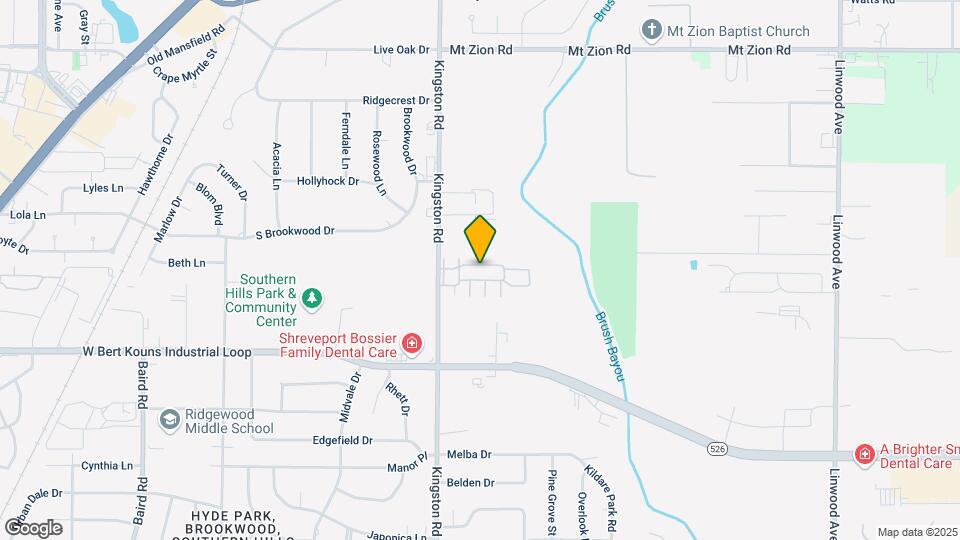
The Encore on Kingston is located in the Hyde Park Brookwood Southern Hills Neighborhood and 71118 Zip code of Shreveport, LA. This community is professionally managed by Legacy Apartment Homes
Property Contact Info

- Listed by:
- Agency:
- Vendor Logo:
- Website:
- View Property Website
- Call Us:
- (318) 666-4587
- Disclaimer:
Office Hours
| Monday | 8:00 am–5:00 pm |
| Tuesday | 8:00 am–5:00 pm |
| Wednesday | 8:00 am–5:00 pm |
| Thursday | 8:00 am–5:00 pm |
| Friday | 8:00 am–5:00 pm |
| Saturday | 9:00 am–1:00 pm |
| Sunday | Closed |
Floorplan Pricing and Availability
The Encore on Kingston offers 1 to 3 Bedroom apartments starting from $785 and having 645–1,141 sq ft. Here is the current pricing and availability:
New! Interactive Property Map
1 Bedroom
1/1 645 SF
$785
1 Bed, 1 Bath, 645 sq ftAvailable NowModel Gallery
Floorplans
Photos
Availability Details
Price Availability Date Unit Sq Ft Deposit View Details $785 Available Now 01-106 645 $400 $785 Available Now 02-208 645 $400 $785 Available Now 25-2503 645 $400 Model Amenities and Features
Features
- Air Conditioning
- Balcony
- Cable Ready
- Ceiling Fans
- Fireplace
- Heating
- Tub/Shower
- Washer/Dryer Hookup
Kitchen
- Dishwasher
- Disposal
- Eat-in Kitchen
- Kitchen
- Microwave
- Range
Model Rent and Fees
Model Price
- $785
Deposit
- $400 deposit
Unit 01-106 Rent and Fees
Unit Price
- $785
Deposit
- $400 deposit
Model Rent and Fees
Price
- $785
Unit 02-208 Rent and Fees
Unit Price
- $785
Deposit
- $400 deposit
Model Rent and Fees
Price
- $785
Unit 25-2503 Rent and Fees
Unit Price
- $785
Deposit
- $400 deposit
Model Rent and Fees
Price
- $785
Apartment Model: 1/1 645 SFFrom $7851 Bedroom, 1 Bath, 645 sq ftAvailable NowFloorplansPhotos![]()
1/1 645 SF - Image ![]()
1/1 645 SF - Floorplan Apartment Unit: 01-106Apartment Model: 1/1 645 SF$7851 Bedroom, 1 Bath, 645 sq ftAvailable NowApartment Unit: 02-208Apartment Model: 1/1 645 SF$7851 Bedroom, 1 Bath, 645 sq ftAvailable NowApartment Unit: 25-2503Apartment Model: 1/1 645 SF$7851 Bedroom, 1 Bath, 645 sq ftAvailable Now2 Bedrooms
2/1 865 SF
$925
2 Beds, 1 Bath, 865 sq ftAvailable NowModel Gallery
Floorplans
Photos
Availability Details
Price Availability Date Unit Sq Ft Deposit View Details $925 Available Now 09-905 865 $400 $925 Available Now 23-2308 865 $400 $925 Available Now 28-2808 865 $400 Model Amenities and Features
Features
- Air Conditioning
- Balcony
- Cable Ready
- Ceiling Fans
- Fireplace
- Heating
- Tub/Shower
- Washer/Dryer Hookup
Kitchen
- Dishwasher
- Disposal
- Eat-in Kitchen
- Kitchen
- Microwave
- Range
Model Rent and Fees
Model Price
- $925
Deposit
- $400 deposit
Unit 09-905 Rent and Fees
Unit Price
- $925
Deposit
- $400 deposit
Model Rent and Fees
Price
- $925
Unit 23-2308 Rent and Fees
Unit Price
- $925
Deposit
- $400 deposit
Model Rent and Fees
Price
- $925
Unit 28-2808 Rent and Fees
Unit Price
- $925
Deposit
- $400 deposit
Model Rent and Fees
Price
- $925
Apartment Model: 2/1 865 SFFrom $9252 Bedroom, 1 Bath, 865 sq ftAvailable NowFloorplansPhotos![]()
2/1 865 SF - Image ![]()
2/1 865 SF - Floorplan Apartment Unit: 09-905Apartment Model: 2/1 865 SF$9252 Bedroom, 1 Bath, 865 sq ftAvailable NowApartment Unit: 23-2308Apartment Model: 2/1 865 SF$9252 Bedroom, 1 Bath, 865 sq ftAvailable NowApartment Unit: 28-2808Apartment Model: 2/1 865 SF$9252 Bedroom, 1 Bath, 865 sq ftAvailable Now2/1.5 872 SF
$960
2 Beds, 1.5 Baths, 872 sq ftAvailable NowModel Gallery
Floorplans
Photos
Availability Details
Price Availability Date Unit Sq Ft Deposit View Details $960 Available Now 19-1901 872 $400 $960 Available Now 19-1902 872 $400 $960 Available Now 19-1907 872 $400 Model Amenities and Features
Features
- Air Conditioning
- Balcony
- Cable Ready
- Ceiling Fans
- Fireplace
- Heating
- Tub/Shower
- Washer/Dryer Hookup
Kitchen
- Dishwasher
- Disposal
- Eat-in Kitchen
- Kitchen
- Microwave
- Range
Model Rent and Fees
Model Price
- $960
Deposit
- $400 deposit
Unit 19-1901 Rent and Fees
Unit Price
- $960
Deposit
- $400 deposit
Model Rent and Fees
Price
- $960
Unit 19-1902 Rent and Fees
Unit Price
- $960
Deposit
- $400 deposit
Model Rent and Fees
Price
- $960
Unit 19-1907 Rent and Fees
Unit Price
- $960
Deposit
- $400 deposit
Model Rent and Fees
Price
- $960
Apartment Model: 2/1.5 872 SFFrom $9602 Bedroom, 1.5 Bath, 872 sq ftAvailable NowFloorplansPhotos![]()
2/1.5 872 SF - Image ![]()
2/1.5 872 SF - Floorplan Apartment Unit: 19-1901Apartment Model: 2/1.5 872 SF$9602 Bedroom, 1.5 Bath, 872 sq ftAvailable NowApartment Unit: 19-1902Apartment Model: 2/1.5 872 SF$9602 Bedroom, 1.5 Bath, 872 sq ftAvailable NowApartment Unit: 19-1907Apartment Model: 2/1.5 872 SF$9602 Bedroom, 1.5 Bath, 872 sq ftAvailable Now3 Bedrooms
3/2 1141 SF
$1,140
3 Beds, 2 Baths, 1141 sq ftAvailable NowModel Gallery
Floorplans
Photos
Availability Details
Price Availability Date Unit Sq Ft Deposit View Details $1,140 Available Now 10-1006 1141 $400 $1,140 Available Now 18-1807 1141 $400 $1,140 Available Now 11-1106 1141 $400 Model Amenities and Features
Features
- Air Conditioning
- Balcony
- Cable Ready
- Ceiling Fans
- Fireplace
- Heating
- Tub/Shower
- Washer/Dryer Hookup
Kitchen
- Dishwasher
- Disposal
- Eat-in Kitchen
- Kitchen
- Microwave
- Range
Model Rent and Fees
Model Price
- $1,140
Deposit
- $400 deposit
Unit 10-1006 Rent and Fees
Unit Price
- $1,140
Deposit
- $400 deposit
Model Rent and Fees
Price
- $1,140
Unit 18-1807 Rent and Fees
Unit Price
- $1,140
Deposit
- $400 deposit
Model Rent and Fees
Price
- $1,140
Unit 11-1106 Rent and Fees
Unit Price
- $1,140
Deposit
- $400 deposit
Model Rent and Fees
Price
- $1,140
Apartment Model: 3/2 1141 SFFrom $1,1403 Bedroom, 2 Bath, 1141 sq ftAvailable NowFloorplansPhotos![]()
3/2 1141 SF - Image ![]()
3/2 1141 SF - Floorplan Apartment Unit: 10-1006Apartment Model: 3/2 1141 SF$1,1403 Bedroom, 2 Bath, 1141 sq ftAvailable NowApartment Unit: 18-1807Apartment Model: 3/2 1141 SF$1,1403 Bedroom, 2 Bath, 1141 sq ftAvailable NowApartment Unit: 11-1106Apartment Model: 3/2 1141 SF$1,1403 Bedroom, 2 Bath, 1141 sq ftAvailable Now
Schedule a Tour
3D Tours
Property Information
- 280 Units
- 2 Stories
- Built in 1984
Lease Terms
- 6, 12 mo
Fees and Policies
The fees listed below are community-provided and may exclude utilities or add-ons. All payments are made directly to the property and are non-refundable unless otherwise specified.
Required Fees
One-Time Basics
- Due at Application
- Application Fee Per ApplicantiCharged per applicant.$60.00
Property Fee Disclaimer: Based on community-supplied data and independent market research. Subject to change without notice. May exclude fees for mandatory or optional services and usage-based utilities.
Features and Amenities
Unique Amenities
- Online Rent Pay
On-Site Services
- Maintenance On Site
- Property Manager On Site
Community Features
- Walk Up
Outdoor Features
- Sundeck
- Patio
Recreation and Fitness
- Fitness Center
- Tennis Court
- Playground
- Pool
Interior Features
- Balcony
- Tub/Shower
- Heating
- Ceiling Fans
- Fireplace
- Cable Ready
- Washer/Dryer Hookup
- Air Conditioning
Kitchen Amenities
- Dishwasher
- Eat In Kitchen
- Microwave
- Range
- Disposal
- Kitchen
Living Area Features
- Walk In Closets
- Dining Room
- Window Coverings
- Carpet

Map
- Shopping
- Colleges
- Grocery
- Medical

Map
Getting Around
40 / 100 Fairly walkable
30 / 100 Limited public transit
40 / 100 Fairly bikeable
100 / 100 Exceptionally car friendly
Getting to Know the Area
50 / 100 Restaurants
30 / 100 Cafes
30 / 100 Nightlife
40 / 100 Shopping
0 / 100 Noise Level
Frequently Asked Questions about The Encore on Kingston
Where is The Encore on Kingston located?
The Encore on Kingston is located at 9045 Kingston Rd near the Hyde Park Brookwood Southern Hills area of Shreveport, LA
What is the current rent range at The Encore on Kingston?
1 Bedroom to 3 Bedroom Apartments at The Encore on Kingston currently range from $785 to $1,140
When is the leasing office open?
- The office Hours for The Encore on Kingston are
- Monday 8:00 am–5:00 pm
- Tuesday 8:00 am–5:00 pm
- Wednesday 8:00 am–5:00 pm
- Thursday 8:00 am–5:00 pm
- Friday 8:00 am–5:00 pm
- Saturday 9:00 am–1:00 pm
- Sunday Closed
Are pets allowed?
Call us today to find out our pet policy and if we allow pets
Are there any rent specials?
The current rent special at The Encore on Kingston is: ****Move-In Special****~~$200 off First Months on 1 Bedrooms and $300 off First Months Rent on 3 Bedroom Units. Restrictions Apply. Contact Leasing Office For Details. 5% discount for all Active Duty Military, Police, Fire & EMS.
Renters Reviews and Ratings
Unacceptable Livibg Conditions!!
The apartment is invested with roaches
Worst apartments ever
Mary Clayton
Worst place ever!
Kingston Village Apts
Nearby Schools
Ridgewood Middle School
Southwood High School
Southern Hills Elementary School
About GreatSchools Data on ApartmentHomeLiving.com.
Points of Interest
Time and distance from The Encore on Kingston.
Big Box and Retail
Kroger
Walgreens
Goodwill
Colleges and Universities
Groceries
Kroger
Brookshire's
City Market
Hospitals
Christus Health Shreveport - Bossier
Shopping Centers
The Encore on Kingston has 5 shopping centers within 1.3 miles.
Nearby Neighborhoods
Rental Price Ranges in the Area
| Bedroom | Average Rent | Cheapest Rent | Highest Rent |
|---|---|---|---|
| Shreveport Studio Apartments | $769 | $613 | $882 |
| Shreveport 1 Bedroom Apartments | $1,037 | $500 | $2,002 |
| Shreveport 2 Bedroom Apartments | $1,222 | $740 | $2,143 |
| Shreveport 3 Bedroom Apartments | $1,399 | $815 | $2,445 |
| Shreveport 4 Bedroom Apartments | $1,225 | $1,125 | $1,400 |
| 2 Bedroom Homes | $922 | $510 | $2,910 |
| 3 Bedroom Homes | $1,303 | $500 | $3,200 |
| 4 Bedroom Homes | $1,995 | $800 | $5,900 |
| 5 Bedroom Homes | $6,700 | $6,700 | $6,700 |
Browse Top Apartments in Shreveport
By Price
- Cheap Shreveport Apartments
- Shreveport Apartments Under $600
- Shreveport Apartments Under $700
- Shreveport Apartments Under $800
- Shreveport Apartments Under $900
- Shreveport Apartments Under $1000
- Shreveport Apartments Under $1200
- Shreveport Apartments Under $1500
- Shreveport Apartments Under $2000
- Shreveport Luxury Apartments
By Community Type
- Shreveport Apartments with Rent Specials
- Shreveport Top Rated Apartments
- Shreveport Corporate Apartments
- Shreveport Furnished Apartments
- Shreveport Gated Apartments
- Shreveport Loft Apartments
- Shreveport Low Income Apartments
- New Shreveport Apartments
- Shreveport Senior Apartments
- Shreveport Short-term Apartments
- Shreveport Student Apartments
- Shreveport Apartments with Utilities Included


