

- 1–3 Bedrooms
- $1,135-$1,735 Pricing
- 500–1,115 Square Feet
About The Encore on Mustang
Come and experience the ultimate standard in apartment living at pet-friendly The Encore on Mustang in Grapevine, Texas. Our contemporary community is located near the joining of state routes 114, 121, and 360, which puts us comfortably halfway between Fort Worth and Dallas. Everything you need is at your disposal: fine dining, shopping venues, and local entertainment attractions to fulfill every need and desire. If quality and convenience are at the top of your list, you have come to the right place!
The Encore on Mustang is located in the Grapevine Neighborhood and 76051 Zip code of Grapevine, TX. This community is professionally managed by Richmark Properties, Inc.

Unique Features and Amenities
- Breakfast Bar
- Carpeted Floors
- Disability Access
- Hardwood Flooring
- On-call Maintenance
- On-site Maintenance
Property Contact Info

- Listed by:
- Agency:
- Vendor Logo:
- Website:
- View Property Website
- Call Us:
- (682) 688-3065
- Disclaimer:
Office Hours
| Monday | 9:00 am–6:00 pm |
| Tuesday | 9:00 am–6:00 pm |
| Wednesday | 9:00 am–6:00 pm |
| Thursday | 9:00 am–6:00 pm |
| Friday | 9:00 am–6:00 pm |
| Saturday | 10:00 am–5:00 pm |
| Sunday | Closed |
Floorplan Pricing and Availability
The Encore on Mustang offers 1 to 3 Bedroom apartments starting from $1,135 and having 500–1,115 sq ft. Here is the current pricing and availability:
New! Interactive Property Map
1 Bedroom
Show Unavailable FloorplansFloorplan A2
From $1,135
1 Bed, 1 Bath, 668 sq ftAvailable NowLargest 1 BedroomThis is the largest 1 Bedroom at this PropertyModel Gallery
Floorplans
3D Tours
Availability Details
Price Availability Date Unit Sq Ft View Details $1,185 Available Now 1031 668 $1,135 Available Now 1034 668 Model Amenities and Features
Features
- Air Conditioning
- Cable Ready
- Ceiling Fans
- Fireplace
- Heating
- Tub/Shower
- Washer/Dryer Hookup
Kitchen
- Dishwasher
- Disposal
- Kitchen
- Range
Living Space
- Carpet
- Dining Room
- Tile Floors
- Walk-In Closets
- Window Coverings
Model Rent and Fees
Model Price Range
- $1,135 - $1,185
Unit 1031 Amenities and Features
Features
- Air Conditioning
- Cable Ready
- Ceiling Fans
- Fireplace
- Heating
- Tub/Shower
- Washer/Dryer Hookup
Kitchen
- Dishwasher
- Disposal
- Kitchen
- Range
Living Space
- Carpet
- Dining Room
- Tile Floors
- Walk-In Closets
- Window Coverings
Unit 1031 Rent and Fees
Unit Price
- $1,185
View Details and Rent EstimateModel Rent and Fees
Model Price Range
- $1,135 - $1,185
Unit 1034 Rent and Fees
Unit Price
- $1,135
View Details and Rent EstimateModel Rent and Fees
Model Price Range
- $1,135 - $1,185
Apartment Model: A2From $1,1351 Bedroom, 1 Bath, 668 sq ftAvailable NowFloorplans3D Tours![]()
A2 - Floorplan A2 - 3D Tour Apartment Unit: 1031Apartment Model: A2$1,1851 Bedroom, 1 Bath, 668 sq ftAvailable NowApartment Unit: 1034Apartment Model: A2$1,1351 Bedroom, 1 Bath, 668 sq ftAvailable NowFloorplan E1
1 Bed, 1 Bath, 500 sq ftModel Gallery
Floorplans
Availability Details
Availability Date Unit Sq Ft Call for Availability E1 500 sq ft Model Amenities and Features
Features
- Air Conditioning
- Balcony
- Cable Ready
- Ceiling Fans
- Fireplace
- Framed Mirrors
- Heating
- Tub/Shower
- Washer/Dryer Hookup
Kitchen
- Dishwasher
- Disposal
- Freezer
- Kitchen
- Microwave
- Oven
- Pantry
- Quartz Countertops
- Range
- Refrigerator
- Stainless Steel Appliances
Apartment Model: E1Call For Rates1 Bedroom, 1 Bath, 500 sq ftUnavailable![]()
E1 - Floorplan Floorplan A1
1 Bed, 1 Bath, 616 sq ftModel Gallery
Floorplans
Availability Details
Availability Date Unit Sq Ft Call for Availability A1 616 sq ft Model Amenities and Features
Features
- Air Conditioning
- Cable Ready
- Ceiling Fans
- Fireplace
- Heating
- Tub/Shower
- Washer/Dryer Hookup
Kitchen
- Dishwasher
- Disposal
- Kitchen
- Range
Living Space
- Carpet
- Dining Room
- Tile Floors
- Walk-In Closets
- Window Coverings
Apartment Model: A1Call For Rates1 Bedroom, 1 Bath, 616 sq ftUnavailable![]()
A1 - Floorplan 2 Bedrooms
Show Unavailable FloorplansFloorplan B1
From $1,275
2 Beds, 1 Bath, 696 sq ftAvailable NowCheapest 2 BedroomThis is the cheapest 2 Bedroom at this PropertyModel Gallery
Floorplans
Availability Details
Price Availability Date Unit Sq Ft View Details $1,325 Available Now 225 696 $1,275 Available Now 244 696 $1,275 July 23, 2026 233 696 Model Amenities and Features
Features
- Air Conditioning
- Cable Ready
- Ceiling Fans
- Fireplace
- Heating
- Tub/Shower
- Washer/Dryer Hookup
Kitchen
- Dishwasher
- Disposal
- Kitchen
- Range
Living Space
- Carpet
- Dining Room
- Tile Floors
- Walk-In Closets
- Window Coverings
Model Rent and Fees
Model Price Range
- $1,275 - $1,325
Unit 225 Amenities and Features
Features
- Air Conditioning
- Cable Ready
- Ceiling Fans
- Fireplace
- Heating
- Tub/Shower
- Washer/Dryer Hookup
Kitchen
- Dishwasher
- Disposal
- Kitchen
- Range
Living Space
- Carpet
- Dining Room
- Tile Floors
- Walk-In Closets
- Window Coverings
Unit 225 Rent and Fees
Unit Price
- $1,325
View Details and Rent EstimateModel Rent and Fees
Model Price Range
- $1,275 - $1,325
Unit 244 Amenities and Features
Features
- Air Conditioning
- Cable Ready
- Ceiling Fans
- Fireplace
- Heating
- Tub/Shower
- Washer/Dryer Hookup
Kitchen
- Dishwasher
- Disposal
- Kitchen
- Range
Living Space
- Carpet
- Dining Room
- Tile Floors
- Walk-In Closets
- Window Coverings
Unit 244 Rent and Fees
Unit Price
- $1,275
View Details and Rent EstimateModel Rent and Fees
Model Price Range
- $1,275 - $1,325
Unit 233 Amenities and Features
Features
- Air Conditioning
- Cable Ready
- Ceiling Fans
- Fireplace
- Heating
- Tub/Shower
- Washer/Dryer Hookup
Kitchen
- Dishwasher
- Disposal
- Kitchen
- Range
Living Space
- Carpet
- Dining Room
- Tile Floors
- Walk-In Closets
- Window Coverings
Unit 233 Rent and Fees
Unit Price
- $1,275
View Details and Rent EstimateModel Rent and Fees
Model Price Range
- $1,275 - $1,325
Apartment Model: B1From $1,2752 Bedroom, 1 Bath, 696 sq ftAvailable Now![]()
B1 - Floorplan Apartment Unit: 225Apartment Model: B1$1,3252 Bedroom, 1 Bath, 696 sq ftAvailable NowApartment Unit: 244Apartment Model: B1$1,2752 Bedroom, 1 Bath, 696 sq ftAvailable NowApartment Unit: 233Apartment Model: B1$1,2752 Bedroom, 1 Bath, 696 sq ftAvailable July 23, 2026Floorplan B2
From $1,470
2 Beds, 2 Baths, 905 sq ftAvailable NowModel Gallery
Floorplans
Availability Details
Price Availability Date Unit Sq Ft $1,470 Available Now 227 905 Unit 227 Amenities and Features
Features
- Air Conditioning
- Cable Ready
- Ceiling Fans
- Fireplace
- Heating
- Tub/Shower
- Washer/Dryer Hookup
Kitchen
- Dishwasher
- Disposal
- Kitchen
- Range
Living Space
- Carpet
- Dining Room
- Tile Floors
- Walk-In Closets
- Window Coverings
Unit 227 Rent and Fees
Unit Price
- $1,470
View Details and Rent EstimateModel Rent and Fees
Model Price Range
- $1,405 - $1,470
Apartment Model: B2From $1,4052 Bedroom, 2 Bath, 905 sq ftAvailable Now![]()
B2 - Floorplan Apartment Unit: 227Apartment Model: B2$1,4702 Bedroom, 2 Bath, 905 sq ftAvailable NowFloorplan B3
2 Beds, 2 Baths, 910 sq ftLargest 2 BedroomThis is the largest 2 Bedroom at this PropertyModel Gallery
Floorplans
Availability Details
Availability Date Unit Sq Ft Call for Availability B3 910 sq ft Model Amenities and Features
Features
- Air Conditioning
- Balcony
- Cable Ready
- Ceiling Fans
- Fireplace
- Framed Mirrors
- Heating
- Tub/Shower
- Washer/Dryer Hookup
Kitchen
- Dishwasher
- Disposal
- Freezer
- Kitchen
- Microwave
- Oven
- Pantry
- Quartz Countertops
- Range
- Refrigerator
- Stainless Steel Appliances
Apartment Model: B3Call For Rates2 Bedroom, 2 Bath, 910 sq ftUnavailable![]()
B3 - Floorplan 3 Bedrooms
Floorplan C1
From $1,725
3 Beds, 2 Baths, 1115 sq ftAvailable NowModel Gallery
Floorplans
3D Tours
Availability Details
Price Availability Date Unit Sq Ft $1,725 Available Now 2008 1115 Model Amenities and Features
Features
- Air Conditioning
- Cable Ready
- Ceiling Fans
- Fireplace
- Heating
- Tub/Shower
- Washer/Dryer Hookup
Kitchen
- Dishwasher
- Disposal
- Kitchen
- Range
Living Space
- Carpet
- Dining Room
- Tile Floors
- Walk-In Closets
- Window Coverings
Unit 2008 Rent and Fees
Unit Price
- $1,725
View Details and Rent EstimateModel Rent and Fees
Model Price Range
- $1,725 - $1,735
Apartment Model: C1From $1,7253 Bedroom, 2 Bath, 1115 sq ftAvailable NowFloorplans3D Tours![]()
C1 - Floorplan C1 - 3D Tour Apartment Unit: 2008Apartment Model: C1$1,7253 Bedroom, 2 Bath, 1115 sq ftAvailable Now
Schedule a Tour
3D Tours
Property Information
- 218 Units
- 2 Stories
- Built in 1976
Lease Terms
- 6 - 12 mo
- Short Term Lease Options
Fees and Policies
The fees listed below are community-provided and may exclude utilities or add-ons. All payments are made directly to the property and are non-refundable unless otherwise specified. Use the Cost Calculator to determine costs based on your needs.
Required Fees
One-Time Basics
- Due at Application
- Application Fee Per ApplicantiCharged per applicant.$0.00
- Due at Move-In
- Administrative FeeiCharged per unit.$0.00
Pet Policy and Fees
Cats
- 1 Pet Limit
Pets Welcome Upon Approval. Breed restrictions apply. Limit of 2 pets per home. Non-refundable pet fee is $400 per pet. Monthly pet rent of $25 will be charged per pet. Pet interview is required. Acceptable pets include cats, birds, and dogs only. Pet documents needed are proof of vaccinations and photos of pets. Pet fees must be paid in full at the time of move-in.
Dogs
- 1 Pet Limit
Pets Welcome Upon Approval. Breed restrictions apply. Limit of 2 pets per home. Non-refundable pet fee is $400 per pet. Monthly pet rent of $25 will be charged per pet. Pet interview is required. Acceptable pets include cats, birds, and dogs only. Pet documents needed are proof of vaccinations and photos of pets. Pet fees must be paid in full at the time of move-in.
- Storage Unit
Property Fee Disclaimer: Based on community-supplied data and independent market research. Subject to change without notice. May exclude fees for mandatory or optional services and usage-based utilities.
Features and Amenities
Unique Amenities
- Breakfast Bar
- Carpeted Floors
- Disability Access
- Hardwood Flooring
- On-call Maintenance
- On-site Maintenance
On-Site Services
- Maintenance On Site
- Laundry Facilities
Community Features
- Corporate Housing
- Business Center
Recreation and Fitness
- Pool
Interior Features
- Balcony
- Tub/Shower
- Ceiling Fans
- Fireplace
- Framed Mirrors
- Heating
- Cable Ready
- Washer/Dryer Hookup
- Air Conditioning
Kitchen Amenities
- Dishwasher
- Microwave
- Range
- Refrigerator
- Oven
- Pantry
- Quartz Countertops
- Disposal
- Freezer
- Stainless Steel Appliances
- Kitchen
Living Area Features
- Walk In Closets
- Dining Room
- Tile Floors
- Window Coverings
- Vinyl Flooring
- Carpet
- Hardwood Floors

Map
- Shopping
- Colleges
- Grocery
- Medical
- Transportation

Map
Frequently Asked Questions about The Encore on Mustang
Where is The Encore on Mustang located?
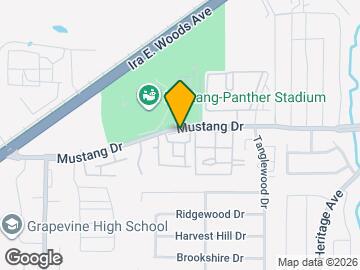
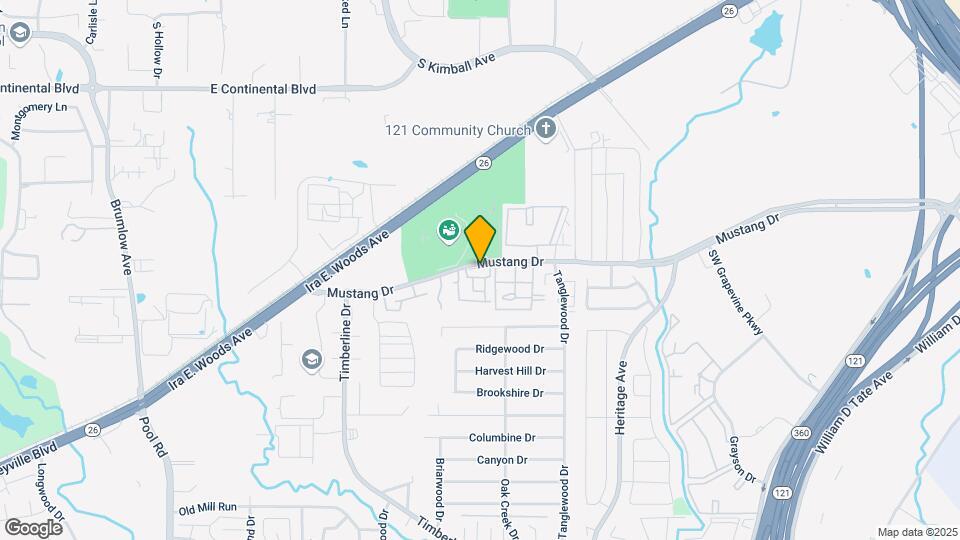
The Encore on Mustang is located at 3037 Mustang Dr near the Grapevine area of Grapevine, TX
What is the current rent range at The Encore on Mustang?
1 Bedroom to 3 Bedroom Apartments at The Encore on Mustang currently range from $1,135 to $1,725
When is the leasing office open?
- The office Hours for The Encore on Mustang are
- Monday 9:00 am–6:00 pm
- Tuesday 9:00 am–6:00 pm
- Wednesday 9:00 am–6:00 pm
- Thursday 9:00 am–6:00 pm
- Friday 9:00 am–6:00 pm
- Saturday 10:00 am–5:00 pm
- Sunday Closed
Are pets allowed?
Call us today to find out our pet policy and if we allow pets
Renters Reviews and Ratings
Excelente servicio
Excelente cervicio
Avoid at all costs!!
Terrible
Dont move here they are horrible apartments
Do not live here
Quiet place
Property Manager Responded
Excellent Customer Service
Property Manager Responded
Terrible place to live
Property Manager Responded
Visitor parking, thin walls which means You can hear your neighbors pee when your in the restroom. I can hear the baby cry under me.
Property Manager Responded
Please look into other places
Please take heed, worst apt you can rent.
Nearby Schools
Timberline Elementary School
Grapevine High School
About GreatSchools Data on ApartmentHomeLiving.com.
Points of Interest
Time and distance from The Encore on Mustang.
Big Box and Retail
Cvs/Pharmacy
Costco
Eckerd
Colleges and Universities
Groceries
Tom Thumb
Trader Joe's
The Fresh Market
Hospitals
Texas Health Harris Methodist Hospital Southlake
Shopping Centers
The Encore on Mustang has 5 shopping centers within 0.9 miles.
Transit Stations
Nearby Neighborhoods
Rental Price Ranges in the Area
| Bedroom | Average Rent | Cheapest Rent | Highest Rent |
|---|---|---|---|
| Grapevine Studio Apartments | $1,319 | $732 | $2,529 |
| Grapevine 1 Bedroom Apartments | $1,627 | $737 | $8,280 |
| Grapevine 2 Bedroom Apartments | $2,394 | $992 | $8,825 |
| Grapevine 3 Bedroom Apartments | $3,974 | $1,557 | $10,000+ |
| Grapevine 4 Bedroom Apartments | $4,314 | $1,852 | $10,000+ |
Browse Top Apartments in Grapevine
By Price
By Community Type
- Grapevine Apartments with Rent Specials
- Grapevine Top Rated Apartments
- Grapevine Corporate Apartments
- Grapevine Furnished Apartments
- Grapevine Gated Apartments
- Grapevine Loft Apartments
- Grapevine Low Income Apartments
- New Grapevine Apartments
- Grapevine Senior Apartments
- Grapevine Short-term Apartments
- Grapevine Apartments with Utilities Included


Property Manager Responded