

- 1–3 Bedrooms
- $799-$1,499 Pricing
- 701–1,353 Square Feet
About The Estara
Welcome home to The Estara!
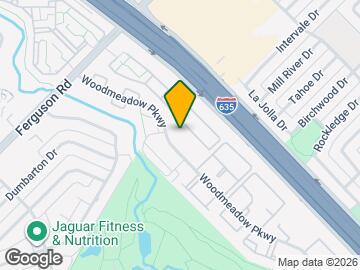

The Estara is located in the Greater Mesquite Neighborhood and 75228 Zip code of Dallas, TX. This community is professionally managed by The Tipton Group

Property Contact Info

- Listed by:
- Agency:
- Vendor Logo:
- Website:
- View Property Website
- Call Us:
- (469) 689-4902
- Disclaimer:
Office Hours
| Monday | 8:30 am–5:30 pm |
| Tuesday | 8:30 am–5:30 pm |
| Wednesday | 8:30 am–5:30 pm |
| Thursday | 8:30 am–5:30 pm |
| Friday | 8:30 am–5:30 pm |
| Saturday | 10:00 am–4:00 pm |
| Sunday | Closed |
Floorplan Pricing and Availability
The Estara offers 1 to 3 Bedroom apartments starting from $799 and having 701–1,353 sq ft. Here is the current pricing and availability:
New! Interactive Property Map
1 Bedroom
Floorplan A2
From $799
1 Bed, 1 Bath, 741 sq ftAvailable NowModel Gallery
Floorplans
Photos
Availability Details
Price Availability Date Unit Sq Ft View Details $799 Available Now 02-108 741 $799 Available Now 02-215 741 $849 Available Now 08-103 741 Model Amenities and Features
Features
- Air Conditioning
- Balcony
- Cable Ready
- Ceiling Fans
- Fireplace
- Framed Mirrors
- Heating
- High Speed Internet Access
- Smoke Free
- Storage Space
- Tub/Shower
- Washer/Dryer
- Washer/Dryer Hookup
- Wheelchair Accessible (Rooms)
- Windows
Kitchen
- Dishwasher
- Disposal
- Freezer
- Ice Maker
- Instant Hot Water
- Kitchen
- Microwave
- Oven
- Pantry
- Range
- Refrigerator
- Stainless Steel Appliances
Model Rent and Fees
Model Price Range
- $799 - $849
Deposit
- $300 deposit
Unit 02-108 Rent and Fees
Unit Price
- $799
View Details and Rent EstimateDeposit
- $300 deposit
Model Rent and Fees
Model Price Range
- $799 - $849
Unit 02-215 Rent and Fees
Unit Price
- $799
View Details and Rent EstimateDeposit
- $300 deposit
Model Rent and Fees
Model Price Range
- $799 - $849
Unit 08-103 Rent and Fees
Unit Price
- $849
View Details and Rent EstimateDeposit
- $300 deposit
Model Rent and Fees
Model Price Range
- $799 - $849
Apartment Model: A2From $7991 Bedroom, 1 Bath, 741 sq ftAvailable NowFloorplansPhotos![]()
A2 - Image 1 ![]()
A2 - Image 2 ![]()
A2 - Image 3 ![]()
A2 - Image 4 ![]()
A2 - Floorplan Apartment Unit: 02-108Apartment Model: A2$7991 Bedroom, 1 Bath, 741 sq ftAvailable NowApartment Unit: 02-215Apartment Model: A2$7991 Bedroom, 1 Bath, 741 sq ftAvailable NowApartment Unit: 08-103Apartment Model: A2$8491 Bedroom, 1 Bath, 741 sq ftAvailable NowFloorplan A1
$849
1 Bed, 1 Bath, 701 sq ftAvailable NowModel Gallery
Floorplans
Availability Details
Price Availability Date Unit Sq Ft View Details $849 Available Now 07-219 701 $849 Available Now 07-222 701 $849 Available Now 07-228 701 Model Amenities and Features
Features
- Air Conditioning
- Balcony
- Cable Ready
- Ceiling Fans
- Fireplace
- Framed Mirrors
- Heating
- High Speed Internet Access
- Smoke Free
- Storage Space
- Tub/Shower
- Washer/Dryer
- Washer/Dryer Hookup
- Wheelchair Accessible (Rooms)
- Windows
Kitchen
- Dishwasher
- Disposal
- Freezer
- Ice Maker
- Instant Hot Water
- Kitchen
- Microwave
- Oven
- Pantry
- Range
- Refrigerator
- Stainless Steel Appliances
Model Rent and Fees
Model Price
- $849
Deposit
- $300 deposit
Unit 07-219 Rent and Fees
Unit Price
- $849
View Details and Rent EstimateDeposit
- $300 deposit
Model Rent and Fees
Price
- $849
Unit 07-222 Rent and Fees
Unit Price
- $849
View Details and Rent EstimateDeposit
- $300 deposit
Model Rent and Fees
Price
- $849
Unit 07-228 Rent and Fees
Unit Price
- $849
View Details and Rent EstimateDeposit
- $300 deposit
Model Rent and Fees
Price
- $849
Apartment Model: A1From $8491 Bedroom, 1 Bath, 701 sq ftAvailable Now![]()
A1 - Floorplan Apartment Unit: 07-219Apartment Model: A1$8491 Bedroom, 1 Bath, 701 sq ftAvailable NowApartment Unit: 07-222Apartment Model: A1$8491 Bedroom, 1 Bath, 701 sq ftAvailable NowApartment Unit: 07-228Apartment Model: A1$8491 Bedroom, 1 Bath, 701 sq ftAvailable Now2 Bedrooms
Floorplan B1
From $849
2 Beds, 1 Bath, 955 sq ftAvailable NowCheapest 2 BedroomThis is the cheapest 2 Bedroom at this PropertyModel Gallery
Floorplans
Availability Details
Price Availability Date Unit Sq Ft View Details $949 Available Now 02-206 955 $849 Available Now 02-212 955 $949 Available Now 06-141 955 Model Amenities and Features
Features
- Air Conditioning
- Balcony
- Cable Ready
- Ceiling Fans
- Fireplace
- Framed Mirrors
- Heating
- High Speed Internet Access
- Smoke Free
- Storage Space
- Tub/Shower
- Washer/Dryer
- Washer/Dryer Hookup
- Wheelchair Accessible (Rooms)
- Windows
Kitchen
- Dishwasher
- Disposal
- Freezer
- Ice Maker
- Instant Hot Water
- Kitchen
- Microwave
- Oven
- Pantry
- Range
- Refrigerator
- Stainless Steel Appliances
Model Rent and Fees
Model Price Range
- $849 - $949
Deposit
- $400 deposit
Unit 02-206 Rent and Fees
Unit Price
- $949
View Details and Rent EstimateDeposit
- $400 deposit
Model Rent and Fees
Model Price Range
- $849 - $949
Unit 02-212 Rent and Fees
Unit Price
- $849
View Details and Rent EstimateDeposit
- $400 deposit
Model Rent and Fees
Model Price Range
- $849 - $949
Unit 06-141 Rent and Fees
Unit Price
- $949
View Details and Rent EstimateDeposit
- $400 deposit
Model Rent and Fees
Model Price Range
- $849 - $949
Apartment Model: B1From $8492 Bedroom, 1 Bath, 955 sq ftAvailable Now![]()
B1 - Floorplan Apartment Unit: 02-206Apartment Model: B1$9492 Bedroom, 1 Bath, 955 sq ftAvailable NowApartment Unit: 02-212Apartment Model: B1$8492 Bedroom, 1 Bath, 955 sq ftAvailable NowApartment Unit: 06-141Apartment Model: B1$9492 Bedroom, 1 Bath, 955 sq ftAvailable NowFloorplan B2
$949
2 Beds, 2 Baths, 1080 sq ftAvailable NowModel Gallery
Floorplans
Availability Details
Price Availability Date Unit Sq Ft $949 Available Now 04-235 1080 Model Amenities and Features
Features
- Air Conditioning
- Balcony
- Cable Ready
- Ceiling Fans
- Fireplace
- Framed Mirrors
- Heating
- High Speed Internet Access
- Smoke Free
- Storage Space
- Tub/Shower
- Washer/Dryer
- Washer/Dryer Hookup
- Wheelchair Accessible (Rooms)
- Windows
Kitchen
- Dishwasher
- Disposal
- Freezer
- Ice Maker
- Instant Hot Water
- Kitchen
- Microwave
- Oven
- Pantry
- Range
- Refrigerator
- Stainless Steel Appliances
Unit 04-235 Rent and Fees
Unit Price
- $949
View Details and Rent EstimateDeposit
- $400 deposit
Model Rent and Fees
Price
- $949
Apartment Model: B2$9492 Bedroom, 2 Bath, 1080 sq ftAvailable Now![]()
B2 - Floorplan Apartment Unit: 04-235Apartment Model: B2$9492 Bedroom, 2 Bath, 1080 sq ftAvailable NowFloorplan B3R
$1,099
2 Beds, 1.5 Baths, 1164 sq ftAvailable NowLargest 2 BedroomThis is the largest 2 Bedroom at this PropertyModel Gallery
Floorplans
Photos
3D Tours
Availability Details
Price Availability Date Unit Sq Ft View Details $1,099 Available Now 16-11243 1164 $1,099 Available Now 18-11211 1164 $1,099 October 9, 2026 16-11257 1164 Model Amenities and Features
Features
- Air Conditioning
- Balcony
- Cable Ready
- Ceiling Fans
- Fireplace
- Framed Mirrors
- Heating
- High Speed Internet Access
- Smoke Free
- Storage Space
- Tub/Shower
- Washer/Dryer
- Washer/Dryer Hookup
- Wheelchair Accessible (Rooms)
- Windows
Kitchen
- Dishwasher
- Disposal
- Freezer
- Ice Maker
- Instant Hot Water
- Kitchen
- Microwave
- Oven
- Pantry
- Range
- Refrigerator
- Stainless Steel Appliances
Model Rent and Fees
Model Price
- $1,099
Deposit
- $400 deposit
Unit 16-11243 Rent and Fees
Unit Price
- $1,099
View Details and Rent EstimateDeposit
- $400 deposit
Model Rent and Fees
Price
- $1,099
Unit 18-11211 Rent and Fees
Unit Price
- $1,099
View Details and Rent EstimateDeposit
- $400 deposit
Model Rent and Fees
Price
- $1,099
Unit 16-11257 Rent and Fees
Unit Price
- $1,099
View Details and Rent EstimateDeposit
- $400 deposit
Model Rent and Fees
Price
- $1,099
Apartment Model: B3RFrom $1,0992 Bedroom, 1.5 Bath, 1164 sq ftAvailable NowFloorplansPhotos3D Tours![]()
B3R - Image 1 ![]()
B3R - Image 2 ![]()
B3R - Image 3 ![]()
B3R - Image 4 ![]()
B3R - Image 5 ![]()
B3R - Floorplan B3R - 3D Tour Apartment Unit: 16-11243Apartment Model: B3R$1,0992 Bedroom, 1.5 Bath, 1164 sq ftAvailable NowApartment Unit: 18-11211Apartment Model: B3R$1,0992 Bedroom, 1.5 Bath, 1164 sq ftAvailable NowApartment Unit: 16-11257Apartment Model: B3R$1,0992 Bedroom, 1.5 Bath, 1164 sq ftAvailable October 9, 20263 Bedrooms
Floorplan C2R
$1,349
3 Beds, 3 Baths, 1353 sq ftAvailable NowModel Gallery
Floorplans
Availability Details
Price Availability Date Unit Sq Ft $1,349 Available Now 09-271 1353 Model Amenities and Features
Features
- Air Conditioning
- Balcony
- Cable Ready
- Ceiling Fans
- Fireplace
- Framed Mirrors
- Heating
- High Speed Internet Access
- Smoke Free
- Storage Space
- Tub/Shower
- Washer/Dryer
- Washer/Dryer Hookup
- Wheelchair Accessible (Rooms)
- Windows
Kitchen
- Dishwasher
- Disposal
- Freezer
- Ice Maker
- Instant Hot Water
- Kitchen
- Microwave
- Oven
- Pantry
- Range
- Refrigerator
- Stainless Steel Appliances
Unit 09-271 Rent and Fees
Unit Price
- $1,349
View Details and Rent EstimateDeposit
- $500 deposit
Model Rent and Fees
Price
- $1,349
Apartment Model: C2R$1,3493 Bedroom, 3 Bath, 1353 sq ftAvailable Now![]()
C2R - Floorplan Apartment Unit: 09-271Apartment Model: C2R$1,3493 Bedroom, 3 Bath, 1353 sq ftAvailable NowFloorplan C1
From $1,449
3 Beds, 2 Baths, 1300 sq ftAvailable NowModel Gallery
Floorplans
Availability Details
Price Availability Date Unit Sq Ft View Details $1,449 Available Now 11-259 1300 $1,499 Available Now 12-254 1300 $1,449 Available Now 12-255 1300 Model Amenities and Features
Features
- Air Conditioning
- Balcony
- Cable Ready
- Ceiling Fans
- Fireplace
- Framed Mirrors
- Heating
- High Speed Internet Access
- Smoke Free
- Storage Space
- Tub/Shower
- Washer/Dryer
- Washer/Dryer Hookup
- Wheelchair Accessible (Rooms)
- Windows
Kitchen
- Dishwasher
- Disposal
- Freezer
- Ice Maker
- Instant Hot Water
- Kitchen
- Microwave
- Oven
- Pantry
- Range
- Refrigerator
- Stainless Steel Appliances
Model Rent and Fees
Model Price Range
- $1,449 - $1,499
Deposit
- $500 deposit
Unit 11-259 Rent and Fees
Unit Price
- $1,449
View Details and Rent EstimateDeposit
- $500 deposit
Model Rent and Fees
Model Price Range
- $1,449 - $1,499
Unit 12-254 Rent and Fees
Unit Price
- $1,499
View Details and Rent EstimateDeposit
- $500 deposit
Model Rent and Fees
Model Price Range
- $1,449 - $1,499
Unit 12-255 Rent and Fees
Unit Price
- $1,449
View Details and Rent EstimateDeposit
- $500 deposit
Model Rent and Fees
Model Price Range
- $1,449 - $1,499
Apartment Model: C1From $1,4493 Bedroom, 2 Bath, 1300 sq ftAvailable Now![]()
C1 - Floorplan Apartment Unit: 11-259Apartment Model: C1$1,4493 Bedroom, 2 Bath, 1300 sq ftAvailable NowApartment Unit: 12-254Apartment Model: C1$1,4993 Bedroom, 2 Bath, 1300 sq ftAvailable NowApartment Unit: 12-255Apartment Model: C1$1,4493 Bedroom, 2 Bath, 1300 sq ftAvailable Now
Schedule a Tour
3D Tours
Property Information
- Renovated In Jan 2015
- 216 Units
- 2 Stories
- Built in 1971
Lease Terms
- 6 - 12 mo
Fees and Policies
The fees listed below are community-provided and may exclude utilities or add-ons. All payments are made directly to the property and are non-refundable unless otherwise specified. Use the Cost Calculator to determine costs based on your needs.
Required Fees
One-Time Basics
- Due at Application
- Application FeeiOnline Application Fee Charged Per Applicant.$75.00
- Due at Move-In
- Administrative Fee/Redecorating FeeiAdministrative Fee Charged per unit.$150.00
Other Fees and Policies
Situational Fees
- Insufficient Notice Penalty ChargesiEarly Termination Fee Charged per unit.200.0% of base rent
Pet Fees
- Cat
- Pet Deposit ReceivediPet Deposit - Cat Charged Per Pet.$150.00
- Pet Fees Or ChargesiPet Fee - Cat Charged Per Pet.$300.00
- Pet RentiPet Rent - Cat Charged Per Pet.$25.00/mo
- Dog
- Pet Deposit ReceivediPet Deposit - Dog Charged Per Pet.$150.00
- Pet Fees Or ChargesiPet Fee - Dog Charged Per Pet.$300.00
- Pet RentiPet Rent - Dog Charged Per Pet.$25.00/mo
Ask about breed restrictions
Parking Info and Fees
- Surface Lot
- 1 Max
Property Fee Disclaimer: Based on community-supplied data and independent market research. Subject to change without notice. May exclude fees for mandatory or optional services and usage-based utilities.
Features and Amenities
Unique Amenities
- Bussuness Hrs. Accessible Fitness Center
- Large Pet-Friendly off Leash Dog Park *
- Outdoor Life-Size Chess/Checkers Set *
- Pet Wash Station
- Serenity Hammocks and other outdoor leisure locations *
On-Site Services
- Pet Washing Station
- Planned Social Activities
- Property Manager On Site
- Online Services
- Recycling
- Pet Play Area
- Laundry Facilities
- Garden
Community Features
- Clubhouse
- Multi Use Room
- Lounge
- Walk Up
Outdoor Features
- Grill
- Courtyard
- Picnic Area
- Yard
- Porch
- Patio
Recreation and Fitness
- Fitness Center
- Media Center/Movie Theatre
- Bicycle Storage
- Putting Greens
- Gameroom
- Walking/Biking Trails
- Playground
- Pool
Interior Features
- Balcony
- Windows
- Storage Space
- Tub/Shower
- Framed Mirrors
- Heating
- Ceiling Fans
- Fireplace
- High Speed Internet Access
- Cable Ready
- Washer/Dryer Hookup
- Washer/Dryer
- Air Conditioning
- Wheelchair Accessible (Rooms)
- Smoke Free
Kitchen Amenities
- Disposal
- Freezer
- Stainless Steel Appliances
- Ice Maker
- Instant Hot Water
- Kitchen
- Oven
- Pantry
- Range
- Refrigerator
- Dishwasher
- Microwave
Living Area Features
- Walk In Closets
- Vinyl Flooring
- Wet Bar
- Dining Room
- Linen Closet
- Window Coverings
- Office
- Hardwood Floors

Map
- Shopping
- Colleges
- Grocery
- Medical
- Transportation

Map
Getting Around
40 / 100 Fairly walkable
30 / 100 Limited public transit
50 / 100 Fairly bikeable
100 / 100 Exceptionally car friendly
Getting to Know the Area
70 / 100 Restaurants
50 / 100 Cafes
40 / 100 Nightlife
60 / 100 Shopping
70 / 100 Parks
100 / 100 Noise Level
Frequently Asked Questions about The Estara
Where is The Estara located?
The Estara is located at 11321 Woodmeadow Pky near the Greater Mesquite area of Dallas, TX
What is the current rent range at The Estara?
1 Bedroom to 3 Bedroom Apartments at The Estara currently range from $799 to $1,499
When is the leasing office open?
- The office Hours for The Estara are
- Monday 8:30 am–5:30 pm
- Tuesday 8:30 am–5:30 pm
- Wednesday 8:30 am–5:30 pm
- Thursday 8:30 am–5:30 pm
- Friday 8:30 am–5:30 pm
- Saturday 10:00 am–4:00 pm
- Sunday Closed
Are pets allowed?
Call us today to find out our pet policy and if we allow pets
Renters Reviews and Ratings
Been here since September
amazing apt
Wow
My service requests get done quickly.
Estara has the largest and best renovated
Nice wood floors, brand new appliances, large closets.
Property Manager Responded
The Estara is a great property to live in.
Property Manager Responded
Management has done a great job in improving security at the property
Property Manager Responded
The staff here is so helpful.
Property Manager Responded
Great Property to Live in
Property Manager Responded
DONT DO IT
Property Manager Responded
Nearby Schools
Bryan Adams High School
W High Gaston Middle School
North Oaks Middle
Larry G Smith Elementary School
About GreatSchools Data on ApartmentHomeLiving.com.
Points of Interest
Time and distance from The Estara.
Arts Museums and Landmarks
Big Box and Retail
Carmax
Walgreens
Walgreen's
Colleges and Universities
Groceries
Winco Foods
Fiesta Mart
Albertsons
Hospitals
Texas Institute For Surgery At Presbyterian Hospital
Restaurants and Dining
Shopping Centers
The Estara has 5 shopping centers within 0.7 miles.
Transit Stations
Nearby Neighborhoods
Rental Price Ranges in the Area
| Bedroom | Average Rent | Cheapest Rent | Highest Rent |
|---|---|---|---|
| Dallas Studio Apartments | $1,401 | $584 | $10,000+ |
| Dallas 1 Bedroom Apartments | $1,514 | $575 | $10,000+ |
| Dallas 2 Bedroom Apartments | $2,021 | $669 | $10,000+ |
| Dallas 3 Bedroom Apartments | $2,627 | $750 | $10,000+ |
| Dallas 4 Bedroom Apartments | $4,880 | $899 | $10,000+ |
| Dallas 5 Bedroom Apartments | $11,351 | $3,195 | $10,000+ |
Browse Top Apartments in Dallas
By Price
By Community Type
- Dallas Apartments for Rent by Owner
- Dallas Apartments with Rent Specials
- Dallas Top Rated Apartments
- Dallas Corporate Apartments
- Dallas Furnished Apartments
- Dallas Gated Apartments
- Dallas Loft Apartments
- Dallas Low Income Apartments
- Dallas Military Apartments
- New Dallas Apartments
- Dallas Senior Apartments
- Dallas Short-term Apartments
- Dallas Student Apartments
- Dallas Apartments with Utilities Included


Property Manager Responded