Request Notification
The Estates At Fernview
Cincinnati, OH 45212

- Student Housing
- 1–2 Bedrooms
- 400–700 Square Feet
About The Estates At Fernview
Tucked behind the Tudor homes of Pleasant Ridge, The Estates at Fernview offer a charming community surrounded by green space and mature trees. Choose from newly renovated ranch-style apartment homes—some with front and back doors—or carriage-style buildings, with select apartments featuring stairs. Certain homes are located closer to a nearby food truck area, offering a bit more energy, while others provide a quieter retreat. Enjoy a prime location near Hyde Park and Oakley, plus walkable access to neighborhood dining, entertainment, and local favorites. Call today to schedule your personal tour!*Information submitted through this marketing source to the property management company is not used to determine rental eligibility*
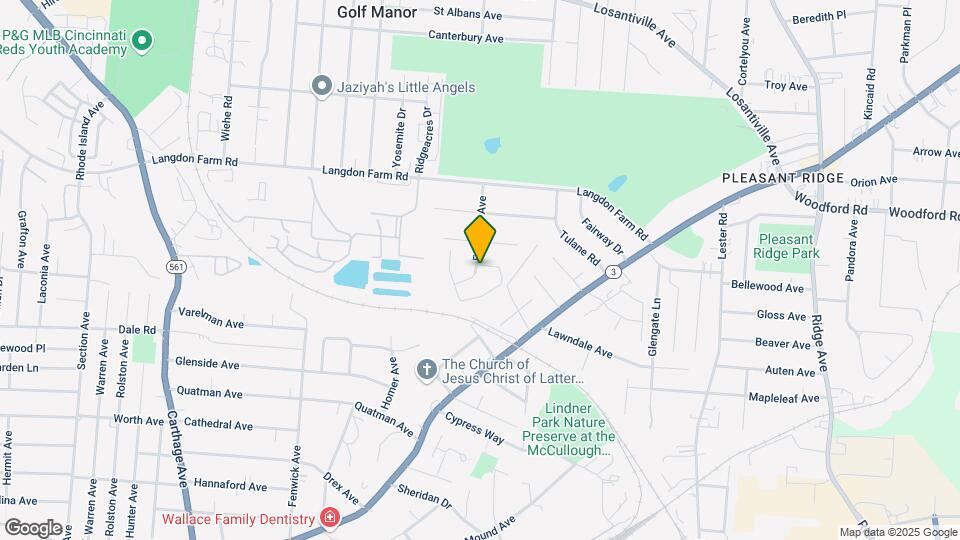
The Estates At Fernview is located in the Pleasant Ridge Neighborhood and 45212 Zip code of Cincinnati, OH.
Unique Features and Amenities
- Beautiful Tree-lined Community
- Ceiling Fans-Bedroom and Dining Spaces
- Energy Efficient Central Heating and Air
- Extra Storage
- Four Closets with New Doors and Shelving
- Gray Kitchen Cabinets, New Countertops, New Sinks
- High Speed Internet Access (Fioptics)
- In-Unit Washer/Dryer*
- New Bathroom Vanity
- New Bathtub or Walk in Shower
- New Interior Light Fixtures
- New Stainless Steel Appliances-Stove, Dishwasher,
- New Vinyl Plank Flooring Throughout
- New White Bathroom Tile
- No Deposit Option
- No Neighbors Above or Below in Most Apartments
- Off-street Parking
- Private Entries
- Private Front and Back Entry
- Quiet Residential Neighborhood
- Walk in showers
- Window Coverings-Blinds
Property Contact Info
Office Hours
| Monday | 9:00 am–4:00 pm |
| Tuesday | 9:00 am–4:00 pm |
| Wednesday | 9:00 am–4:00 pm |
| Thursday | 9:00 am–4:00 pm |
| Friday | 9:00 am–4:00 pm |
| Saturday | Closed |
| Sunday | Closed |
Floorplan Pricing and Availability
New! Interactive Property Map
1 Bedroom
The Briarcliffe
1 Bed, 1 Bath, 400 sq ftAvailability Details
Availability Date Unit Sq Ft Unavailable The Briarcliffe 400 sq ft The Langdon - Standard
1 Bed, 1 Bath, 575 sq ftAvailability Details
Availability Date Unit Sq Ft Unavailable The Langdon - Standard 575 sq ft The Fernview
1 Bed, 1 Bath, 585 sq ftAvailability Details
Availability Date Unit Sq Ft Unavailable The Fernview 585 sq ft The Grand Vista - Renovated
1 Bed, 1 Bath, 585 sq ftModel Gallery
Floorplans
Photos
Availability Details
Availability Date Unit Sq Ft Unavailable The Grand Vista - Renovated 585 sq ft Model Amenities and Features
Features
- Air Conditioning
- Ceiling Fans
- Washer/Dryer
Kitchen
- Dishwasher
Living Space
- Window Coverings
Unique Features
- Four Closets with New Doors and Shelving
- Gray Kitchen Cabinets, New Countertops, New Sinks
- New Bathroom Vanity
- New Bathtub or Walk in Shower
- New Interior Light Fixtures
- New Stainless Steel Appliances-Stove, Dishwasher,
- New Vinyl Plank Flooring Throughout
- New White Bathroom Tile
- Private Front and Back Entry
Apartment Model: The Grand Vista - Renovated1 Bedroom, 1 Bath, 585 sq ftUnavailableFloorplansPhotos![]()
The Grand Vista - Renovated - Image 1 ![]()
The Grand Vista - Renovated - Image 2 ![]()
The Grand Vista - Renovated - Image 3 ![]()
The Grand Vista - Renovated - Image 4 ![]()
The Grand Vista - Renovated - Image 5 ![]()
The Grand Vista - Renovated - Floorplan 1 ![]()
The Grand Vista - Renovated - Floorplan 2 ![]()
The Grand Vista - Renovated - Floorplan 3 ![]()
The Grand Vista - Renovated - Floorplan 4 ![]()
The Grand Vista - Renovated - Floorplan 5 ![]()
The Grand Vista - Renovated - Floorplan 6 ![]()
The Grand Vista - Renovated - Floorplan 7 ![]()
The Grand Vista - Renovated - Floorplan 8 ![]()
The Grand Vista - Renovated - Floorplan 9 ![]()
The Grand Vista - Renovated - Floorplan 10 2 Bedrooms
The Ridgecliff
2 Beds, 1 Bath, 680 sq ftAvailability Details
Availability Date Unit Sq Ft Unavailable The Ridgecliff 680 sq ft The Oakleaf
2 Beds, 1 Bath, 695 sq ftAvailability Details
Availability Date Unit Sq Ft Unavailable The Oakleaf 695 sq ft The Silverleaf
2 Beds, 1 Bath, 700 sq ftLargest 2 BedroomThis is the largest 2 Bedroom at this PropertyAvailability Details
Availability Date Unit Sq Ft Unavailable The Silverleaf 700 sq ft
Property Information
- 156 Units
- 2 Stories
- Built in 1950
Lease Terms
- 12 mo
Fees and Policies
The fees listed below are community-provided and may exclude utilities or add-ons. All payments are made directly to the property and are non-refundable unless otherwise specified.
Other Fees and Policies
Pet Fees
- Cat
- Cat DepositiMax of 2. Charged Per Pet.$150.00
- Cat FeeiMax of 2. Charged Per Pet.$150.00
- Cat RentiCharged Per Pet.$35.00/mo
- Dog
- Dog DepositiMax of 2. Charged Per Pet.$150.00
- Dog FeeiMax of 2. Charged Per Pet.$150.00
- Dog RentiCharged Per Pet.$35.00/mo
Restrictions Apply
Restrictions Apply
Max of 2. Pets Welcome.
Parking Info and Fees
- Surface Lot
- 1 Max
- Other
Property Fee Disclaimer: Based on community-supplied data and independent market research. Subject to change without notice. May exclude fees for mandatory or optional services and usage-based utilities.
Features and Amenities
Map
- Shopping
- Colleges
- Grocery
- Medical
- Parks
- Nearby Properties

Map
Getting Around
50 / 100 Fairly walkable
30 / 100 Limited public transit
30 / 100 Somewhat Bikeable
90 / 100 Exceptionally car friendly
Getting to Know the Area
60 / 100 Restaurants
40 / 100 Cafes
60 / 100 Nightlife
50 / 100 Shopping
70 / 100 Parks
100 / 100 Noise Level
Renters Reviews and Ratings
Mold Earwings Nats Tiny Ants Leaks
Property Manager Responded
This one-story, great story
Nearby Schools
Pleasant Ridge Montessori School
Shroder Paideia High School
About GreatSchools Data on ApartmentHomeLiving.com.
Points of Interest
Time and distance from The Estates At Fernview.
Arts Museums and Landmarks
Big Box and Retail
Petsmart
Walgreens
Walmart
Colleges and Universities
Groceries
Kroger
Hospitals
Parks and Recreation
The Estates At Fernview has 5 parks within 5.6 miles, including Caldwell Nature Preserve, Cincinnati Zoo, Spring Grove Arboretum, Hauck Botanical Garden, and William Howard Taft Historical Site.
Restaurants and Dining
Shopping Centers
The Estates At Fernview has 5 shopping centers within 1.4 miles.
Nearby Neighborhoods
Rental Price Ranges in the Area
| Bedroom | Average Rent | Cheapest Rent | Highest Rent |
|---|---|---|---|
| Cincinnati Studio Apartments | $1,373 | $506 | $6,000 |
| Cincinnati 1 Bedroom Apartments | $1,486 | $250 | $10,000+ |
| Cincinnati 2 Bedroom Apartments | $1,818 | $746 | $5,395 |
| Cincinnati 3 Bedroom Apartments | $2,275 | $800 | $9,200 |
| Cincinnati 4 Bedroom Apartments | $2,178 | $699 | $10,000+ |
| Cincinnati 5 Bedroom Apartments | $3,573 | $875 | $10,000+ |
| Cincinnati 6 Bedroom Apartments | $16,558 | $6,654 | $10,000+ |
Nearby Apartments
Nearby Homes
Did You Know?
The months of July-August show the most apartment renter searches in Ohio.


Max of 2. Pets Welcome.