


- 1–3 Bedrooms
- $1,533-$2,758 Pricing
- 851–1,407 Square Feet
Rent Specials
Make Your Move This Summer! Don't miss your chance to secure your new home. A limited number of apartments are currently available. Reserve yours before they're gone! Schedule a tour today and find the perfect floor plan for your lifestyle.
About The Estates at Brentwood
Welcome to The Estates at Brentwood, a community of luxury Nashville area apartments featuring one, two, and three bedrooms in an elegant property centered by a resort-style pool and landscaped greenery. The Estates at Brentwood include newly renovated interiors and a range of amazing amenities, select homes are detailed with luxury wood style floors, granite countertops and a unique architectural design.Exterior amenities at The Estates at Brentwood match the stunning interiors with their beautiful sunny spaces and fun community perks, including a grilling and picnic area, a pet park, and a 24-hour fitness center fully-equipped with the latest equipment. Because we love bringing residents together, the outdoor entertaining area has its own communal fireplace and flat screen TV for an especially welcoming gathering space. We've thought of every detail to make your luxury living experience second to none.
The Estates at Brentwood is located in the Outer Southeast Nashville Neighborhood and 37027 Zip code of Brentwood, TN. This community is professionally managed by Woodward Management
Unique Features and Amenities
- AT&T Fiber
- Bark Park
- Breakfast Bar*
- Ceiling Fan
- Extra Storage
- Fire Pit
- Granite Counter Tops
- Grill Island and Activity Lawn with Yard Games
- Luxury Vinyl Plank Flooring*
- Newly Renovated Units
- Newly Renovated Units Available
- Outdoor Entertaining Area with Fireplace and TV
- Private Patio or Balcony
- Resort Style Swimming Pool
- Spacious Closets
Property Contact Info

- Listed by:
- Agency:
- Vendor Logo:
- Website:
- View Property Website
- Call Us:
- (629) 237-5981
- Disclaimer:
Office Hours
| Monday | 9:00 am–6:00 pm |
| Tuesday | 9:00 am–6:00 pm |
| Wednesday | 9:00 am–6:00 pm |
| Thursday | 9:00 am–6:00 pm |
| Friday | 9:00 am–6:00 pm |
| Saturday | 10:00 am–5:00 pm |
| Sunday | Closed |
Floorplan Pricing and Availability
The Estates at Brentwood offers 1 to 3 Bedroom apartments starting from $1,533 and having 851–1,407 sq ft. Here is the current pricing and availability:
New! Interactive Property Map
1 Bedroom
The Artisan
From $1,580
1 Bed, 1 Bath, 932 sq ftAvailable Aug 28Model Gallery
Floorplans
Availability Details
Price Availability Date Unit Sq Ft View Details $1,580 August 28, 2026 001-0116 932 $1,590 September 17, 2026 001-0410 932 $1,620 October 7, 2026 001-0108 932 Model Amenities and Features
Features
- High Speed Internet Access
- Smoke Free
Model Rent and Fees
Model Price Range
- $1,580 - $2,212
Current Available Pricing
- $1,580 - $1,620
Unit 001-0116 Amenities and Features
Features
- High Speed Internet Access
- Smoke Free
Unit 001-0116 Rent and Fees
Unit Price
- $1,580
View Details and Rent EstimateModel Rent and Fees
Model Price Range
- $1,580 - $2,212
Unit 001-0410 Amenities and Features
Features
- High Speed Internet Access
- Smoke Free
Unit 001-0410 Rent and Fees
Unit Price
- $1,590
View Details and Rent EstimateModel Rent and Fees
Model Price Range
- $1,580 - $2,212
Unit 001-0108 Amenities and Features
Features
- High Speed Internet Access
- Smoke Free
Unit 001-0108 Rent and Fees
Unit Price
- $1,620
View Details and Rent EstimateModel Rent and Fees
Model Price Range
- $1,580 - $2,212
Apartment Model: The ArtisanFrom $1,5801 Bedroom, 1 Bath, 932 sq ftAvailable August 28, 2026![]()
The Artisan - Floorplan 1 ![]()
The Artisan - Floorplan 2 Apartment Unit: 001-0116Apartment Model: The Artisan$1,5801 Bedroom, 1 Bath, 932 sq ftAvailable August 28, 2026Apartment Unit: 001-0410Apartment Model: The Artisan$1,5901 Bedroom, 1 Bath, 932 sq ftAvailable September 17, 2026Apartment Unit: 001-0108Apartment Model: The Artisan$1,6201 Bedroom, 1 Bath, 932 sq ftAvailable October 7, 2026The Ansley
From $1,533
1 Bed, 1 Bath, 851 sq ftAvailable Oct 9Model Gallery
Floorplans
3D Tours
Availability Details
Price Availability Date Unit Sq Ft View Details $1,563 October 9, 2026 001-1417 851 $1,563 October 13, 2026 001-1015 851 $1,533 November 10, 2026 001-0613 851 Model Amenities and Features
Features
- High Speed Internet Access
- Smoke Free
Model Rent and Fees
Model Price Range
- $1,533 - $2,149
Current Available Pricing
- $1,533 - $1,563
Unit 001-1417 Amenities and Features
Features
- High Speed Internet Access
- Smoke Free
Unit 001-1417 Rent and Fees
Unit Price
- $1,563
View Details and Rent EstimateModel Rent and Fees
Model Price Range
- $1,533 - $2,149
Unit 001-1015 Amenities and Features
Features
- High Speed Internet Access
- Smoke Free
Unit 001-1015 Rent and Fees
Unit Price
- $1,563
View Details and Rent EstimateModel Rent and Fees
Model Price Range
- $1,533 - $2,149
Unit 001-0613 Amenities and Features
Features
- High Speed Internet Access
- Smoke Free
Unit 001-0613 Rent and Fees
Unit Price
- $1,533
View Details and Rent EstimateModel Rent and Fees
Model Price Range
- $1,533 - $2,149
Apartment Model: The AnsleyFrom $1,5331 Bedroom, 1 Bath, 851 sq ftAvailable October 9, 2026Floorplans3D Tours![]()
The Ansley - Floorplan 1 ![]()
The Ansley - Floorplan 2 The Ansley - 3D Tour The Ansley - 3D Tour The Ansley - 3D Tour The Ansley - 3D Tour Apartment Unit: 001-1417Apartment Model: The Ansley$1,5631 Bedroom, 1 Bath, 851 sq ftAvailable October 9, 2026Apartment Unit: 001-1015Apartment Model: The Ansley$1,5631 Bedroom, 1 Bath, 851 sq ftAvailable October 13, 2026Apartment Unit: 001-0613Apartment Model: The Ansley$1,5331 Bedroom, 1 Bath, 851 sq ftAvailable November 10, 20262 Bedrooms
The Bentley
From $1,913
2 Beds, 2 Baths, 1176 sq ftAvailable Aug 19Model Gallery
Floorplans
Availability Details
Price Availability Date Unit Sq Ft View Details $1,973 August 19, 2026 001-0912 1176 $1,933 August 20, 2026 001-1518 1176 $1,953 August 26, 2026 001-0611 1176 Model Amenities and Features
Features
- High Speed Internet Access
- Smoke Free
Model Rent and Fees
Model Price Range
- $1,913 - $2,462
Current Available Pricing
- $1,933 - $1,973
Unit 001-0912 Amenities and Features
Features
- High Speed Internet Access
- Smoke Free
Unit 001-0912 Rent and Fees
Unit Price
- $1,973
View Details and Rent EstimateModel Rent and Fees
Model Price Range
- $1,913 - $2,462
Unit 001-1518 Amenities and Features
Features
- High Speed Internet Access
- Smoke Free
Unit 001-1518 Rent and Fees
Unit Price
- $1,933
View Details and Rent EstimateModel Rent and Fees
Model Price Range
- $1,913 - $2,462
Unit 001-0611 Amenities and Features
Features
- High Speed Internet Access
- Smoke Free
Unit 001-0611 Rent and Fees
Unit Price
- $1,953
View Details and Rent EstimateModel Rent and Fees
Model Price Range
- $1,913 - $2,462
Apartment Model: The BentleyFrom $1,9132 Bedroom, 2 Bath, 1176 sq ftAvailable August 19, 2026![]()
The Bentley - Floorplan Apartment Unit: 001-0912Apartment Model: The Bentley$1,9732 Bedroom, 2 Bath, 1176 sq ftAvailable August 19, 2026Apartment Unit: 001-1518Apartment Model: The Bentley$1,9332 Bedroom, 2 Bath, 1176 sq ftAvailable August 20, 2026Apartment Unit: 001-0611Apartment Model: The Bentley$1,9532 Bedroom, 2 Bath, 1176 sq ftAvailable August 26, 2026The Brittany
From $2,007
2 Beds, 2 Baths, 1220 sq ftAvailable Sep 11Model Gallery
Floorplans
3D Tours
Availability Details
Price Availability Date Unit Sq Ft View Details $2,007 September 11, 2026 001-0206 1220 $2,027 September 11, 2026 001-0207 1220 Model Amenities and Features
Features
- High Speed Internet Access
- Smoke Free
Model Rent and Fees
Model Price Range
- $2,007 - $2,521
Current Available Pricing
- $2,007 - $2,027
Unit 001-0206 Amenities and Features
Features
- High Speed Internet Access
- Smoke Free
Unit 001-0206 Rent and Fees
Unit Price
- $2,007
View Details and Rent EstimateModel Rent and Fees
Model Price Range
- $2,007 - $2,521
Unit 001-0207 Amenities and Features
Features
- High Speed Internet Access
- Smoke Free
Unit 001-0207 Rent and Fees
Unit Price
- $2,027
View Details and Rent EstimateModel Rent and Fees
Model Price Range
- $2,007 - $2,521
Apartment Model: The BrittanyFrom $2,0072 Bedroom, 2 Bath, 1220 sq ftAvailable September 11, 2026Floorplans3D Tours![]()
The Brittany - Floorplan 1 ![]()
The Brittany - Floorplan 2 The Brittany - 3D Tour The Brittany - 3D Tour The Brittany - 3D Tour Apartment Unit: 001-0206Apartment Model: The Brittany$2,0072 Bedroom, 2 Bath, 1220 sq ftAvailable September 11, 2026Apartment Unit: 001-0207Apartment Model: The Brittany$2,0272 Bedroom, 2 Bath, 1220 sq ftAvailable September 11, 20263 Bedrooms
The Chasewood
From $2,131
3 Beds, 2 Baths, 1407 sq ftAvailable Sep 11Model Gallery
Floorplans
Availability Details
Price Availability Date Unit Sq Ft View Details $2,131 September 11, 2026 001-0307 1407 $2,131 September 17, 2026 001-0107 1407 $2,131 September 23, 2026 001-0515 1407 Model Amenities and Features
Features
- High Speed Internet Access
- Smoke Free
Model Rent and Fees
Model Price Range
- $2,131 - $2,758
Current Available Pricing
- $2,131
Unit 001-0307 Amenities and Features
Features
- High Speed Internet Access
- Smoke Free
Unit 001-0307 Rent and Fees
Unit Price
- $2,131
View Details and Rent EstimateModel Rent and Fees
Model Price Range
- $2,131 - $2,758
Unit 001-0107 Amenities and Features
Features
- High Speed Internet Access
- Smoke Free
Unit 001-0107 Rent and Fees
Unit Price
- $2,131
View Details and Rent EstimateModel Rent and Fees
Model Price Range
- $2,131 - $2,758
Unit 001-0515 Amenities and Features
Features
- High Speed Internet Access
- Smoke Free
Unit 001-0515 Rent and Fees
Unit Price
- $2,131
View Details and Rent EstimateModel Rent and Fees
Model Price Range
- $2,131 - $2,758
Apartment Model: The ChasewoodFrom $2,1313 Bedroom, 2 Bath, 1407 sq ftAvailable September 11, 2026![]()
The Chasewood - Floorplan 1 ![]()
The Chasewood - Floorplan 2 Apartment Unit: 001-0307Apartment Model: The Chasewood$2,1313 Bedroom, 2 Bath, 1407 sq ftAvailable September 11, 2026Apartment Unit: 001-0107Apartment Model: The Chasewood$2,1313 Bedroom, 2 Bath, 1407 sq ftAvailable September 17, 2026Apartment Unit: 001-0515Apartment Model: The Chasewood$2,1313 Bedroom, 2 Bath, 1407 sq ftAvailable September 23, 2026
Schedule a Tour
3D Tours
Property Information
- 254 Units
- 3 Stories
- Built in 1996
Fees and Policies
The fees listed below are community-provided and may exclude utilities or add-ons. All payments are made directly to the property and are non-refundable unless otherwise specified. Use the Cost Calculator to determine costs based on your needs.
Required Fees
One-Time Basics
- Due at Application
- Application Fee Per ApplicantiCharged Per Applicant.$75.00
- Due at Move-In
- Administrative FeeiCharged per unit.$250.00
Other Fees and Policies
Pet Fees
Pet Policies are Negotiable
- Cat
- Cat FeeiMax of 2. Charged Per Pet.$400.00
- Cat RentiCharged Per Pet.$20.00/mo
- Dog
- Dog FeeiMax of 2. Charged Per Pet.$400.00
- Dog RentiCharged Per Pet.$20.00/mo
Breed
Breed
Max of 2. Monthly pet rent is $20 for 1 pet, $30 for 2 pets. There is no weight limit.
Fish
AllowedParking Fees
- Garage Detached
- Parking FeeiCharged Per Vehicle.$150-$150/mo
- Surface Lot
- Parking FeeiMax of 1. Charged per vehicle.$0.00/mo
- Garage Parking
- Other
Max of 1.
Additional Parking Options
Property Fee Disclaimer: Based on community-supplied data and independent market research. Subject to change without notice. May exclude fees for mandatory or optional services and usage-based utilities.
Features and Amenities
On-Site Services
- Car Wash Area
- Maintenance On Site
- Pet Play Area
- 24 Hour Access
Community Features
- Walk Up
- Lounge
- Business Center
- Clubhouse
Outdoor Features
- Grill
- Picnic Area
- Controlled Access
- Yard
- Patio
- Lawn
Recreation and Fitness
- Fitness Center
- Pool
Interior Features
- Balcony
- Storage Space
- Ceiling Fans
- Fireplace
- High Speed Internet Access
- Trash Compactor
- Cable Ready
- Washer/Dryer
- Air Conditioning
- Wi Fi
- Wheelchair Accessible (Rooms)
- Smoke Free
Kitchen Amenities
- Range
- Refrigerator
- Oven
- Disposal
- Stainless Steel Appliances
- Kitchen
- Dishwasher
- Microwave
- Granite Countertops
Living Area Features
- Vinyl Flooring
- Vaulted Ceiling
- Window Coverings
- Hardwood Floors

Map
- Shopping
- Colleges
- Grocery
- Medical
- Parks
- Transportation

Map
Getting Around
40 / 100 Fairly walkable
30 / 100 Somewhat Bikeable
100 / 100 Exceptionally car friendly
Getting to Know the Area
50 / 100 Restaurants
80 / 100 Cafes
40 / 100 Nightlife
40 / 100 Shopping
50 / 100 Parks
100 / 100 Noise Level
Frequently Asked Questions about The Estates at Brentwood
Where is The Estates at Brentwood located?
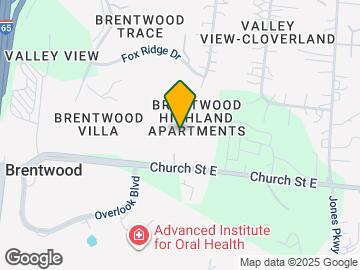
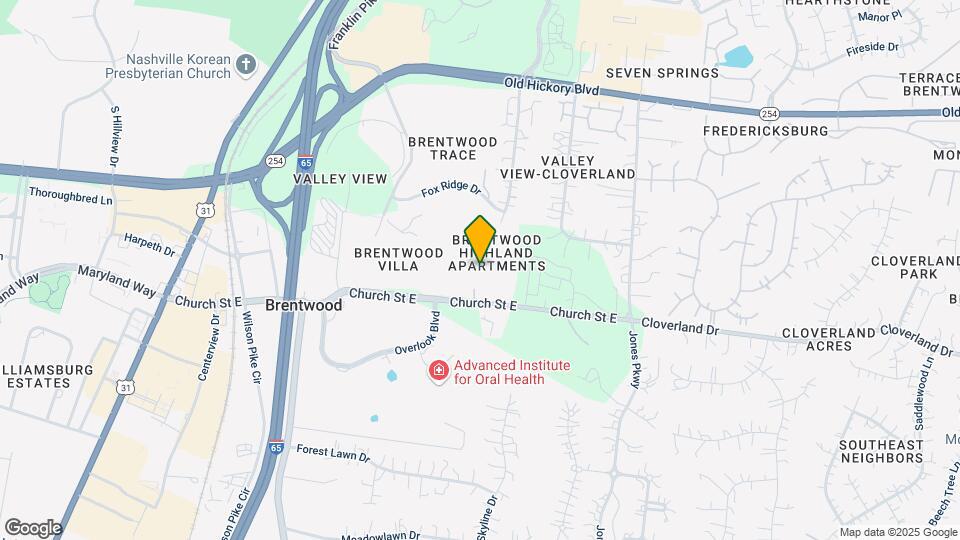
The Estates at Brentwood is located at 570 Church St E near the Outer Southeast Nashville area of Brentwood, TN
What is the current rent range at The Estates at Brentwood?
1 Bedroom to 3 Bedroom Apartments at The Estates at Brentwood currently range from $1,533 to $2,758
When is the leasing office open?
- The office Hours for The Estates at Brentwood are
- Monday 9:00 am–6:00 pm
- Tuesday 9:00 am–6:00 pm
- Wednesday 9:00 am–6:00 pm
- Thursday 9:00 am–6:00 pm
- Friday 9:00 am–6:00 pm
- Saturday 10:00 am–5:00 pm
- Sunday Closed
Are pets allowed?
Call us today to find out our pet policy and if we allow pets
Are there any rent specials?
The current rent special at The Estates at Brentwood is: Make Your Move This Summer! Don't miss your chance to secure your new home. A limited number of apartments are currently available. Reserve yours before they're gone! Schedule a tour today and find the perfect floor plan for your lifestyle..
Renters Reviews and Ratings
Great Location, Safe, Clean, Well Managed Community!
Property Manager Responded
Beware
Property Manager Responded
A Great Choice!
Love it
Always Improving
Safe, quiet, friendly
Good Location, Price is So-So
Nearby Schools
Granbery Elementary
John Overton Comp High School
William Henry Oliver Middle
About GreatSchools Data on ApartmentHomeLiving.com.
Points of Interest
Time and distance from The Estates at Brentwood.
Arts Museums and Landmarks
Big Box and Retail
Walgreens
Walmart
Target
Colleges and Universities
Groceries
Sprouts Farmers Market
Kroger
Publix
Hospitals
Military Bases
Tennessee Air National Guard
Parks and Recreation
The Estates at Brentwood has 5 parks within 7.2 miles, including Radnor Lake, Nashville Zoo, Creekwood Botanical Garden and Art Museum, Warner Parks, and Belmont Mansion.
Shopping Centers
The Estates at Brentwood has 5 shopping centers within 0.6 miles.
Transit Stations
Riverfront-East Corridor Line
Donelson-East Corridor Line
Nearby Neighborhoods
Rental Price Ranges in the Area
| Bedroom | Average Rent | Cheapest Rent | Highest Rent |
|---|---|---|---|
| Brentwood Studio Apartments | $1,766 | $1,134 | $3,001 |
| Brentwood 1 Bedroom Apartments | $1,809 | $1,149 | $2,964 |
| Brentwood 2 Bedroom Apartments | $2,310 | $1,441 | $5,000 |
| Brentwood 3 Bedroom Apartments | $2,815 | $1,661 | $4,700 |
| Brentwood 4 Bedroom Apartments | $4,031 | $4,022 | $4,041 |
| 2 Bedroom Homes | $1,923 | $1,445 | $2,600 |
| 3 Bedroom Homes | $2,553 | $1,990 | $3,500 |
| 4 Bedroom Homes | $3,621 | $2,330 | $8,000 |
| 5 Bedroom Homes | $5,944 | $2,780 | $10,000+ |
| 6 Bedroom Homes | $30,000 | $10,000 | $10,000+ |
| 7 Bedroom Homes | $4,600 | $4,600 | $4,600 |
Browse Top Apartments in Brentwood
By Price
By Community Type
- Brentwood Apartments with Rent Specials
- Brentwood Top Rated Apartments
- Brentwood Corporate Apartments
- Brentwood Furnished Apartments
- Brentwood Gated Apartments
- Brentwood Loft Apartments
- Brentwood Low Income Apartments
- New Brentwood Apartments
- Brentwood Senior Apartments
- Brentwood Short-term Apartments
- Brentwood Apartments with Utilities Included


Max of 2. Monthly pet rent is $20 for 1 pet, $30 for 2 pets. There is no weight limit.