


- Student Housing
- 1–3 Bedrooms
- $1,576-$2,947 Pricing
- 716–1,368 Square Feet
About The Estates at River Pointe

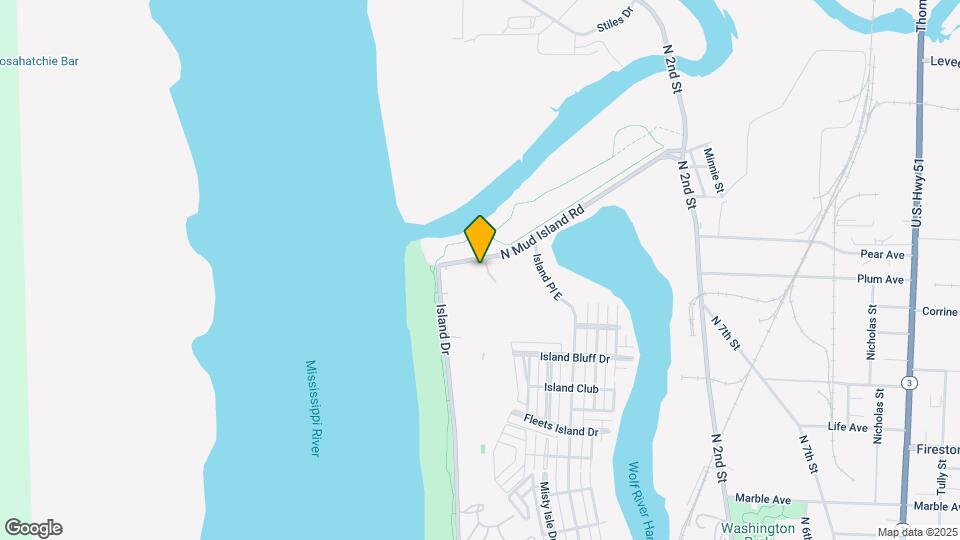
The Estates at River Pointe is a modern, pet-friendly apartment community on Mud Island near Harbor Town in downtown Memphis, Tennessee. We offer 1-bedroom, 2-bedroom and 3-bedroom luxury apartments for rent in a beautiful, gated community. Apartment features include washers and dryers, garden tubs in select units, available detached garages and walk-in closets. Residents have convenient, easy access to shopping, dining and entertainment at Beale Street in Memphis. We're close to major employers and schools such as FedEx, ServiceMaster, AutoZone, First Horizon National Corporation, St. Judes Childrens Hospital, Methodist Le Bonheur, Baptist Memorial, University of Memphis, University of Tennessee and Shelby County Schools, as well as I-40 and I-69, connecting to downtown Memphis and the greater Tennessee-Arkansas area. Relax in our resort-style swimming pool, or in our expansive clubhouse where you'll find a fitness center, a business center, a billiards room and a yoga/spin bike studio. Play on our lighted tennis courts or the sand volleyball court or take advantage of our proximity to the biking/walking/jogging trail along the Mississippi River. Come enjoy the unique blend of luxury, serenity and convenience at The Estates at River Pointe. Contact us today to see what's available! Call us: / Email us: Or stop by: 1445 River Estates Dr, Memphis, TN 38103
The Estates at River Pointe is located in the Harbor Town Neighborhood and 38103 Zip code of Memphis, TN. This community is professionally managed by Sentinel Real Estate Corporation
Unique Features and Amenities
- Built-in computer desks*
- Built-in shelving*
- Car wash station
- Coffee bar station
- Complimentary resident-use bikes
- Controlled-access gated community
- Detached garages available
- Direct-access attached garages*
- Expansive kitchen islands*
- Fire pit and lounge area
- Full-sized washer/dryers included
- Grilling stations and outdoor covered picnic area
- Large garden-style oval tubs*
- Lighted tennis courts
- Nine-foot ceilings with crown molding
- Outdoor recreation area
- Pet Park
- Private patios or balconies*
- Resort-style swimming pool
- Sand volleyball court
- State-of-the-art fitness center
- Wood-burning fireplaces*
- Yoga/bike studio
Property Contact Info

- Listed by:
- Agency:
- Vendor Logo:
- Website:
- View Property Website
- Call Us:
- (870) 771-4034
- Disclaimer:
Office Hours
| Monday | 9:00 am–6:00 pm |
| Tuesday | 9:00 am–6:00 pm |
| Wednesday | 9:00 am–6:00 pm |
| Thursday | 9:00 am–6:00 pm |
| Friday | 9:00 am–6:00 pm |
| Saturday | 10:00 am–5:00 pm |
| Sunday | Closed |
Floorplan Pricing and Availability
The Estates at River Pointe offers 1 to 3 Bedroom apartments starting from $1,576 and having 716–1,368 sq ft. Here is the current pricing and availability:
New! Interactive Property Map
1 Bedroom
Floorplan A1
From $1,576
1 Bed, 1 Bath, 716 sq ftAvailable Aug 7Cheapest 1 BedroomThis is the cheapest 1 Bedroom at this PropertyModel Gallery
Floorplans
3D Tours
Availability Details
Price Availability Date Unit Sq Ft View Details $1,631 August 7, 2026 L2-302 716 $1,576 September 7, 2026 F1-203 716 $1,641 September 7, 2026 Q1-203 716 Model Amenities and Features
Features
- Ceiling Fans
- Washer/Dryer
Kitchen
- Microwave
Living Space
- Walk-In Closets
Model Rent and Fees
Model Price Range
- $1,576 - $2,113
Current Available Pricing
- $1,576 - $1,641
Unit L2-302 Amenities and Features
Features
- Ceiling Fans
- Washer/Dryer
Kitchen
- Microwave
Living Space
- Walk-In Closets
Unit L2-302 Rent and Fees
Unit Price
- $1,631
Model Rent and Fees
Model Price Range
- $1,576 - $2,113
Unit F1-203 Amenities and Features
Features
- Ceiling Fans
- Washer/Dryer
Kitchen
- Microwave
Living Space
- Walk-In Closets
Unit F1-203 Rent and Fees
Unit Price
- $1,576
Model Rent and Fees
Model Price Range
- $1,576 - $2,113
Unit Q1-203 Amenities and Features
Features
- Ceiling Fans
- Washer/Dryer
Kitchen
- Microwave
Living Space
- Walk-In Closets
Unit Q1-203 Rent and Fees
Unit Price
- $1,641
Model Rent and Fees
Model Price Range
- $1,576 - $2,113
Apartment Model: A1From $1,5761 Bedroom, 1 Bath, 716 sq ftAvailable August 7, 2026Floorplans3D Tours![]()
A1 - Floorplan 1 ![]()
A1 - Floorplan 2 A1 - 3D Tour Apartment Unit: L2-302Apartment Model: A1$1,6311 Bedroom, 1 Bath, 716 sq ftAvailable August 7, 2026Apartment Unit: F1-203Apartment Model: A1$1,5761 Bedroom, 1 Bath, 716 sq ftAvailable September 7, 2026Apartment Unit: Q1-203Apartment Model: A1$1,6411 Bedroom, 1 Bath, 716 sq ftAvailable September 7, 2026Floorplan A2
From $1,690
1 Bed, 1 Bath, 814 sq ftAvailable Aug 7Model Gallery
Floorplans
Availability Details
Price Availability Date Unit Sq Ft View Details $1,799 August 7, 2026 L1-102 814 $1,690 September 7, 2026 D1-101 814 Model Amenities and Features
Features
- Ceiling Fans
- Washer/Dryer
Kitchen
- Microwave
Living Space
- Walk-In Closets
Model Rent and Fees
Model Price Range
- $1,690 - $2,332
Current Available Pricing
- $1,690 - $1,799
Unit L1-102 Amenities and Features
Features
- Ceiling Fans
- Washer/Dryer
Kitchen
- Microwave
Living Space
- Walk-In Closets
Unit L1-102 Rent and Fees
Unit Price
- $1,799
Model Rent and Fees
Model Price Range
- $1,690 - $2,332
Unit D1-101 Amenities and Features
Features
- Ceiling Fans
- Washer/Dryer
Kitchen
- Microwave
Living Space
- Walk-In Closets
Unit D1-101 Rent and Fees
Unit Price
- $1,690
Model Rent and Fees
Model Price Range
- $1,690 - $2,332
Apartment Model: A2From $1,6901 Bedroom, 1 Bath, 814 sq ftAvailable August 7, 2026![]()
A2 - Floorplan 1 ![]()
A2 - Floorplan 2 Apartment Unit: L1-102Apartment Model: A2$1,7991 Bedroom, 1 Bath, 814 sq ftAvailable August 7, 2026Apartment Unit: D1-101Apartment Model: A2$1,6901 Bedroom, 1 Bath, 814 sq ftAvailable September 7, 2026Floorplan B1
From $1,752
1 Bed, 1 Bath, 931 sq ftAvailable Aug 7Largest 1 BedroomThis is the largest 1 Bedroom at this PropertyModel Gallery
Floorplans
Availability Details
Price Availability Date Unit Sq Ft View Details $1,856 August 7, 2026 D2-103 931 $1,828 September 7, 2026 D2-303 931 $1,752 September 7, 2026 G2-301 931 Model Amenities and Features
Features
- Ceiling Fans
- Washer/Dryer
Kitchen
- Microwave
Living Space
- Walk-In Closets
Model Rent and Fees
Model Price Range
- $1,752 - $2,410
Current Available Pricing
- $1,752 - $1,856
Unit D2-103 Amenities and Features
Features
- Ceiling Fans
- Washer/Dryer
Kitchen
- Microwave
Living Space
- Walk-In Closets
Unit D2-103 Rent and Fees
Unit Price
- $1,856
Model Rent and Fees
Model Price Range
- $1,752 - $2,410
Unit D2-303 Amenities and Features
Features
- Ceiling Fans
- Washer/Dryer
Kitchen
- Microwave
Living Space
- Walk-In Closets
Unit D2-303 Rent and Fees
Unit Price
- $1,828
Model Rent and Fees
Model Price Range
- $1,752 - $2,410
Unit G2-301 Amenities and Features
Features
- Ceiling Fans
- Washer/Dryer
Kitchen
- Microwave
Living Space
- Walk-In Closets
Unit G2-301 Rent and Fees
Unit Price
- $1,752
Model Rent and Fees
Model Price Range
- $1,752 - $2,410
Apartment Model: B1From $1,7521 Bedroom, 1 Bath, 931 sq ftAvailable August 7, 2026![]()
B1 - Floorplan 1 ![]()
B1 - Floorplan 2 Apartment Unit: D2-103Apartment Model: B1$1,8561 Bedroom, 1 Bath, 931 sq ftAvailable August 7, 2026Apartment Unit: D2-303Apartment Model: B1$1,8281 Bedroom, 1 Bath, 931 sq ftAvailable September 7, 2026Apartment Unit: G2-301Apartment Model: B1$1,7521 Bedroom, 1 Bath, 931 sq ftAvailable September 7, 20262 Bedrooms
Floorplan B2
From $2,117
2 Beds, 2 Baths, 1093 sq ftAvailable Aug 8Model Gallery
Floorplans
3D Tours
Availability Details
Price Availability Date Unit Sq Ft View Details $2,159 August 8, 2026 Q1-202 1093 $2,156 September 7, 2026 P2-304 1093 $2,166 September 14, 2026 B1-102 1093 Model Amenities and Features
Features
- Ceiling Fans
- Washer/Dryer
Kitchen
- Microwave
Living Space
- Walk-In Closets
Model Rent and Fees
Model Price Range
- $2,117 - $2,947
Current Available Pricing
- $2,156 - $2,166
Unit Q1-202 Amenities and Features
Features
- Ceiling Fans
- Washer/Dryer
Kitchen
- Microwave
Living Space
- Walk-In Closets
Unit Q1-202 Rent and Fees
Unit Price
- $2,159
Model Rent and Fees
Model Price Range
- $2,117 - $2,947
Unit P2-304 Amenities and Features
Features
- Ceiling Fans
- Washer/Dryer
Kitchen
- Microwave
Living Space
- Walk-In Closets
Unit P2-304 Rent and Fees
Unit Price
- $2,156
Model Rent and Fees
Model Price Range
- $2,117 - $2,947
Unit B1-102 Amenities and Features
Features
- Ceiling Fans
- Washer/Dryer
Kitchen
- Microwave
Living Space
- Walk-In Closets
Unit B1-102 Rent and Fees
Unit Price
- $2,166
Model Rent and Fees
Model Price Range
- $2,117 - $2,947
Apartment Model: B2From $2,1172 Bedroom, 2 Bath, 1093 sq ftAvailable August 8, 2026Floorplans3D Tours![]()
B2 - Floorplan 1 ![]()
B2 - Floorplan 2 B2 - 3D Tour Apartment Unit: Q1-202Apartment Model: B2$2,1592 Bedroom, 2 Bath, 1093 sq ftAvailable August 8, 2026Apartment Unit: P2-304Apartment Model: B2$2,1562 Bedroom, 2 Bath, 1093 sq ftAvailable September 7, 2026Apartment Unit: B1-102Apartment Model: B2$2,1662 Bedroom, 2 Bath, 1093 sq ftAvailable September 14, 2026Floorplan B3
From $2,207
2 Beds, 2 Baths, 1249 sq ftAvailable Sep 7Model Gallery
Floorplans
Availability Details
Price Availability Date Unit Sq Ft View Details $2,262 September 7, 2026 G1-104 1249 $2,207 September 30, 2026 N1-104 1249 Model Amenities and Features
Features
- Ceiling Fans
- Washer/Dryer
Kitchen
- Microwave
Living Space
- Walk-In Closets
Model Rent and Fees
Model Price Range
- $2,207 - $2,940
Current Available Pricing
- $2,207 - $2,262
Unit G1-104 Amenities and Features
Features
- Ceiling Fans
- Washer/Dryer
Kitchen
- Microwave
Living Space
- Walk-In Closets
Unit G1-104 Rent and Fees
Unit Price
- $2,262
Model Rent and Fees
Model Price Range
- $2,207 - $2,940
Unit N1-104 Amenities and Features
Features
- Ceiling Fans
- Washer/Dryer
Kitchen
- Microwave
Living Space
- Walk-In Closets
Unit N1-104 Rent and Fees
Unit Price
- $2,207
Model Rent and Fees
Model Price Range
- $2,207 - $2,940
Apartment Model: B3From $2,2072 Bedroom, 2 Bath, 1249 sq ftAvailable September 7, 2026![]()
B3 - Floorplan 1 ![]()
B3 - Floorplan 2 Apartment Unit: G1-104Apartment Model: B3$2,2622 Bedroom, 2 Bath, 1249 sq ftAvailable September 7, 2026Apartment Unit: N1-104Apartment Model: B3$2,2072 Bedroom, 2 Bath, 1249 sq ftAvailable September 30, 20263 Bedrooms
Floorplan C1
From $1,955
3 Beds, 2 Baths, 1368 sq ftAvailable NowModel Gallery
Floorplans
Availability Details
Price Availability Date Unit Sq Ft View Details $1,955 Available Now P2-302 1368 $1,985 September 3, 2026 J2-202 1368 $2,060 September 7, 2026 F2-202 1368 Model Amenities and Features
Features
- Ceiling Fans
- Washer/Dryer
Kitchen
- Microwave
Living Space
- Walk-In Closets
Model Rent and Fees
Model Price Range
- $1,955 - $2,679
Current Available Pricing
- $1,955 - $2,060
Unit P2-302 Amenities and Features
Features
- Ceiling Fans
- Washer/Dryer
Kitchen
- Microwave
Living Space
- Walk-In Closets
Unit P2-302 Rent and Fees
Unit Price
- $1,955
Model Rent and Fees
Model Price Range
- $1,955 - $2,679
Unit J2-202 Amenities and Features
Features
- Ceiling Fans
- Washer/Dryer
Kitchen
- Microwave
Living Space
- Walk-In Closets
Unit J2-202 Rent and Fees
Unit Price
- $1,985
Model Rent and Fees
Model Price Range
- $1,955 - $2,679
Unit F2-202 Amenities and Features
Features
- Ceiling Fans
- Washer/Dryer
Kitchen
- Microwave
Living Space
- Walk-In Closets
Unit F2-202 Rent and Fees
Unit Price
- $2,060
Model Rent and Fees
Model Price Range
- $1,955 - $2,679
Apartment Model: C1From $1,9553 Bedroom, 2 Bath, 1368 sq ftAvailable Now![]()
C1 - Floorplan 1 ![]()
C1 - Floorplan 2 Apartment Unit: P2-302Apartment Model: C1$1,9553 Bedroom, 2 Bath, 1368 sq ftAvailable NowApartment Unit: J2-202Apartment Model: C1$1,9853 Bedroom, 2 Bath, 1368 sq ftAvailable September 3, 2026Apartment Unit: F2-202Apartment Model: C1$2,0603 Bedroom, 2 Bath, 1368 sq ftAvailable September 7, 2026
Schedule a Tour
3D Tours
Property Information
- 400 Units
- 3 Stories
- Built in 2000
Fees and Policies
The fees listed below are community-provided and may exclude utilities or add-ons. All payments are made directly to the property and are non-refundable unless otherwise specified.
Required Fees
One-Time Basics
- Due at Application
- Application Fee Per ApplicantiCharged per applicant.$65.00
- Application FeeiApplication Fee (per applicant) Charged Per Applicant.$65.00
- Holding DepositiHolding Deposit - $150 refundable amount taken at applications, should be the standard refundable if denied or cancels within 3 business days Charged per unit.$150.00
- Due at Move-In
- Administrative FeeiAdministrative Fee Charged Per Unit.$250.00
- Administrative FeeiCharged per unit.$250.00
- Gate Remote/Key/FobiGate Remote/Key/Fob Charged per unit.$25.00
Utilities
- Pest ControliPest Control Charged Per Unit.$2.00/mo
- Utility Billing FeeiUtility Billing Fee - $3.25 not to exceed $5 Charged per unit.$3.25/mo
- Water/Sewer/TrashiWater/Sewer/Trash varies monthly based on usage, billed in arrears by third party Charged per unit.Varies/mo
Other Fees and Policies
Situational Fees
- NSF FeeiNSF Fee Charged Per Unit.$30.00/per occurrence
- Late FeeiA late fee of 10% base rent is charged if not paid by the 5th of the month Charged Per Unit.10.0% of base rent/per occurrence
- Apartment Transfer FeeiApartment Transfer Fee Charged Per Unit.$250.00
- Electric Service Fee for not setting upiElectric Service Fee for not setting up - $25 per billing cycle if utilities are not turned on by resident by day of move in Charged per unit.$25.00/mo
- Security Deposit - AdditionaliSecurity Deposit - Additional - $500 based on screening Charged per unit.$500.00
- Replacement Gate Remote/Key/FobiReplacement Gate Remote/Key/Fob - lost or stolen Charged per unit.$50.00/per occurrence
- Guarantor Application FeeiGuarantor Application Fee Charged per unit.$65.00
Pet Fees
- Cat
- Cat FeeiMax of 2. Charged Per Pet.$350.00
- Cat RentiCharged Per Pet.$30.00/mo
- Dog
- Dog FeeiMax of 2. Charged Per Pet.$350.00
- Dog RentiCharged Per Pet.$30.00/mo
- Other Pet
- Pet Fee - Non RefundableiPet Fee - Non Refundable Charged Per Pet.$350.00
- Pet Rent - Monthly $30iPet Rent - Monthly Charged Per Pet.$30.00/mo
Pets must be house-broken and properly inoculated. Breed restrictions include but are not limited to: Akita, Husky, Chow, Pit Bull, Doberman Pinscher, Presa Canario, Elkhound, Rottweiler, German Shepherd, St. Bernard, Great Dane, Wolf Breeds.
Max of 2. Only one nonrefundable fee for 1 or 2 pets of $350 due at move-in. Only one fee for 1 or 2 pets of $30 a month. Two pet limit, full-grown maximum weight of 75 lbs. for each pet. Dogs and cats are most welcome.
Fish
AllowedParking Fees
- Other
- Monthly Resident Parking Permit - lost or stoleniMonthly Resident Parking Permit - lost or stolen Charged Per Vehicle.$35.00/mo
- Garage - Attached $110iGarage - Attached $110 Charged Per Vehicle.$110.00/mo
- Garage - Detached $100iGarage - Detached $100 Charged Per Vehicle.$100.00/mo
- Refundable Garage Remote Deposit - lost or stoleniRefundable Garage Remote Deposit - lost or stolen Charged Per Vehicle.$75.00
- Surface LotiOpen parking
- Garage Parking
- Other
Additional Parking Options
Property Fee Disclaimer: Based on community-supplied data and independent market research. Subject to change without notice. May exclude fees for mandatory or optional services and usage-based utilities.
Features and Amenities
On-Site Services
- Car Wash Area
Community Features
- Lounge
- Business Center
- Clubhouse
- Walk Up
Outdoor Features
- Picnic Area
- Controlled Access
- Patio
Recreation and Fitness
- Fitness Center
- Tennis Court
- Volleyball Court
- Walking/Biking Trails
- Pool
Interior Features
- Balcony
- Heating
- Ceiling Fans
- Fireplace
- Washer/Dryer
Kitchen Amenities
- Microwave
- Island Kitchen
- Range
- Kitchen
Living Area Features
- Walk In Closets
- Office
- Crown Molding
- Recreation Room

Map
- Shopping
- Colleges
- Grocery
- Medical
- Parks
- Transportation

Map
Getting Around
30 / 100 Somewhat walkable
10 / 100 Minimal public transit
60 / 100 Moderately bikeable
100 / 100 Exceptionally car friendly
Getting to Know the Area
40 / 100 Restaurants
20 / 100 Cafes
30 / 100 Nightlife
20 / 100 Shopping
80 / 100 Parks
80 / 100 Noise Level
Frequently Asked Questions about The Estates at River Pointe
Where is The Estates at River Pointe located?
The Estates at River Pointe is located at 1445 River Estates Dr near the Harbor Town area of Memphis, TN
What is the current rent range at The Estates at River Pointe?
1 Bedroom to 3 Bedroom Apartments at The Estates at River Pointe currently range from $1,576 to $2,262
When is the leasing office open?
- The office Hours for The Estates at River Pointe are
- Monday 9:00 am–6:00 pm
- Tuesday 9:00 am–6:00 pm
- Wednesday 9:00 am–6:00 pm
- Thursday 9:00 am–6:00 pm
- Friday 9:00 am–6:00 pm
- Saturday 10:00 am–5:00 pm
- Sunday Closed
Are pets allowed?
Call us today to find out our pet policy and if we allow pets
Renters Reviews and Ratings
Best place on Mud Island
Property Manager Responded
Poor Quality
Property Manager Responded
Poorly maintained
Property Manager Responded
Estates
Estates at River Pointe
The Estates at River pointe
Great place
Nice buildings horrible management
lovely Mudd island retreat
A lot of work for a resort style apartment
Nearby Schools
Manassas High
Downtown Elementary
About GreatSchools Data on ApartmentHomeLiving.com.
Points of Interest
Time and distance from The Estates at River Pointe.
Arts Museums and Landmarks
Big Box and Retail
Walgreens
Kroger
Goodwill
Colleges and Universities
The University of Tennessee Health Science Center - The University of Tennessee Health Science Center
Southwest Tennessee Community College - Union Avenue Campus
Groceries
Kroger
Cash Saver
The Fresh Market
Hospitals
Unity Psychiatric Care - Memphis
St. Jude Children's Research Hospital
Regional One Health
Military Bases
Memphis Defense Depot
Parks and Recreation
The Estates at River Pointe has 3 parks within 9.3 miles, including Overton Park, Memphis Botanical Gardens, and Graceland.
Shopping Centers
The Estates at River Pointe has 5 shopping centers within 2.7 miles.
Transit Stations
Overton Avenue-Main Street Trolley
Overton Avenue-Madison Avenue Trolley
Pyramid-Riverfront Loop
Nearby Neighborhoods
Rental Price Ranges in the Area
| Bedroom | Average Rent | Cheapest Rent | Highest Rent |
|---|---|---|---|
| Memphis Studio Apartments | $1,085 | $547 | $7,985 |
| Memphis 1 Bedroom Apartments | $1,153 | $525 | $2,813 |
| Memphis 2 Bedroom Apartments | $1,271 | $610 | $5,105 |
| Memphis 3 Bedroom Apartments | $1,683 | $550 | $4,137 |
| Memphis 4 Bedroom Apartments | $1,410 | $550 | $2,560 |
Browse Top Apartments in Memphis
By Price
By Community Type
- Memphis Apartments with Rent Specials
- Memphis Top Rated Apartments
- Memphis Corporate Apartments
- Memphis Furnished Apartments
- Memphis Gated Apartments
- Memphis Loft Apartments
- Memphis Low Income Apartments
- Memphis Military Apartments
- New Memphis Apartments
- Memphis Senior Apartments
- Memphis Short-term Apartments
- Memphis Student Apartments
- Memphis Apartments with Utilities Included


Max of 2. Only one nonrefundable fee for 1 or 2 pets of $350 due at move-in. Only one fee for 1 or 2 pets of $30 a month. Two pet limit, full-grown maximum weight of 75 lbs. for each pet. Dogs and cats are most welcome.