


- Student Housing
- Studio–2 Bedrooms
- $1,890-$3,020 Pricing
- 536–1,136 Square Feet
About The Euclid
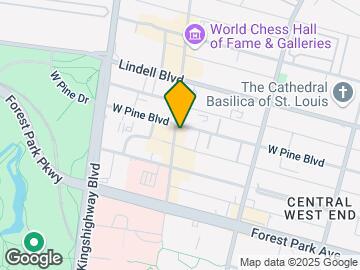
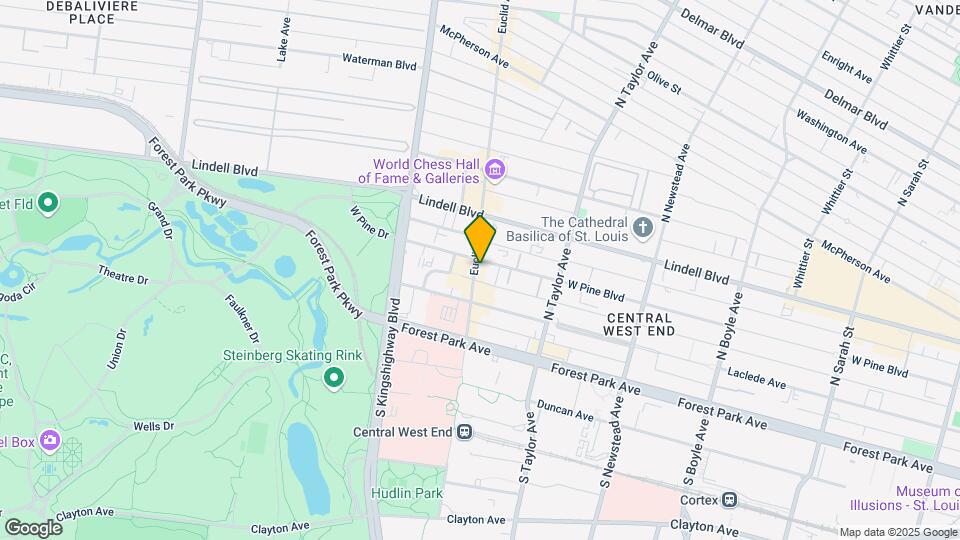
Modern professional convenience is waiting for you at The Euclid. Our St. Louis apartments come in studio, 1-, and 2- bedroom layouts that create a true modern retreat. A variety of interior amenities adorn them including floor-to-ceiling window walls, quartz countertops, and modern finishes, and more. As a resident of our pet-friendly community you will also have exclusive access to state-of-the-art fitness center, convenient garage parking, and modern clubhouse/lounge with shuffleboard and a coffee bar among other life-enhancing amenities.The Euclid's Central West End location allows you to lead the lifestyle you have always envisioned. With easy access to Highway 64/40 and Kingshighway, you are never far from all the shopping, dining, and entertainment that St. Louis has to offer. Escape to innumerable dining, shopping, and entertainment experiences right outside your door in the Central West End or spend time exploring Forest Park knowing unparalleled rest and relaxation is waiting for you at home.Our apartments in St. Louis offer the perfect blend of form and function. The style we provide extends beyond the modern professional convenience of your new apartment home. Do not forget about our charming community spaces that are perfect for hosting your friends and family. Words can only take you so far, so stop by or give us a call today for your personal tour of our irresistible St. Louis, MO apartments!
The Euclid is located in the Central West End Neighborhood and 63108 Zip code of St. Louis, MO. This community is professionally managed by 2B Residential
Unique Features and Amenities
- 24 Hour Fitness Center with Steam Room
- Air Conditioner
- Amazing Central West End Location
- Balconies in nearly every apartment home
- Custom Tiled Bathtub and Shower
- Designer Modern Light Fixture in Kitchen
- Electronic Thermostat
- Exposed ductwork
- Extra Storage
- Full Service Coffee Shop
- Full-Size Washer and Vented Dryer
- GE Slate Dishwasher
- GE Slate Refrigerator
- High-End Finishes
- Kitchen Island in most apartment homes
- Large Closets
- LED Ceiling Lighting Throughout
- On site restaurants
- Open floorplans
- Outdoor Patio with Grilling Station and Balcony
- Oversized Windows with light-filtering shades
- Package Concierge
- Soft Close Cabinetry
- Vinyl Plank Flooring
Property Contact Info

- Listed by:
- Agency:
- Vendor Logo:
- Website:
- View Property Website
- Call Us:
- (314) 742-8243
- Disclaimer:
Floorplan Pricing and Availability
The Euclid offers Studio to 2 Bedroom apartments starting from $1,890 and having 536–1,136 sq ft. Here is the current pricing and availability:
New! Interactive Property Map
Studio
Pine
From $1,890
Studio, 1 Bath, 536 sq ftAvailable Aug 26Model Gallery
Floorplans
Availability Details
Price Availability Date Unit Sq Ft $1,890 August 26, 2026 510 536 Model Amenities and Features
Features
- Air Conditioning
- Balcony
- Cable Ready
- Heating
- High Speed Internet Access
- Smoke Free
- Storage Space
- Washer/Dryer
- Wheelchair Accessible (Rooms)
Kitchen
- Dishwasher
- Disposal
- Granite Countertops
- Ice Maker
- Island Kitchen
- Kitchen
- Microwave
- Oven
- Quartz Countertops
- Range
- Refrigerator
- Stainless Steel Appliances
Unit 510 Rent and Fees
Unit Price
- $1,890
Model Rent and Fees
Model Price Range
- $1,890 - $2,190
Apartment Model: PineFrom $1,890Studio, 1 Bath, 536 sq ftAvailable August 26, 2026![]()
Pine - Floorplan Apartment Unit: 510Apartment Model: Pine$1,890Studio, 1 Bath, 536 sq ftAvailable August 26, 20261 Bedroom
Show Unavailable FloorplansWestminster
From $2,360
1 Bed, 1 Bath, 858 sq ftAvailable Aug 7Largest 1 BedroomThis is the largest 1 Bedroom at this PropertyModel Gallery
Floorplans
Availability Details
Price Availability Date Unit Sq Ft $2,360 August 7, 2026 409 858 Model Amenities and Features
Features
- Air Conditioning
- Balcony
- Cable Ready
- Heating
- High Speed Internet Access
- Smoke Free
- Storage Space
- Washer/Dryer
- Wheelchair Accessible (Rooms)
Kitchen
- Dishwasher
- Disposal
- Granite Countertops
- Ice Maker
- Island Kitchen
- Kitchen
- Microwave
- Oven
- Quartz Countertops
- Range
- Refrigerator
- Stainless Steel Appliances
Unit 409 Rent and Fees
Unit Price
- $2,360
Model Rent and Fees
Model Price Range
- $2,360 - $2,660
Apartment Model: WestminsterFrom $2,3601 Bedroom, 1 Bath, 858 sq ftAvailable August 7, 2026![]()
Westminster - Floorplan Apartment Unit: 409Apartment Model: Westminster$2,3601 Bedroom, 1 Bath, 858 sq ftAvailable August 7, 2026Boyle
From $2,235
1 Bed, 1 Bath, 760 sq ftAvailable Sep 5Cheapest 1 BedroomThis is the cheapest 1 Bedroom at this PropertyModel Gallery
Floorplans
Availability Details
Price Availability Date Unit Sq Ft $2,235 September 5, 2026 601 760 Model Amenities and Features
Features
- Air Conditioning
- Balcony
- Cable Ready
- Heating
- High Speed Internet Access
- Smoke Free
- Storage Space
- Washer/Dryer
- Wheelchair Accessible (Rooms)
Kitchen
- Dishwasher
- Disposal
- Granite Countertops
- Ice Maker
- Island Kitchen
- Kitchen
- Microwave
- Oven
- Quartz Countertops
- Range
- Refrigerator
- Stainless Steel Appliances
Unit 601 Rent and Fees
Unit Price
- $2,235
Model Rent and Fees
Model Price Range
- $2,235 - $2,535
Apartment Model: BoyleFrom $2,2351 Bedroom, 1 Bath, 760 sq ftAvailable September 5, 2026![]()
Boyle - Floorplan Apartment Unit: 601Apartment Model: Boyle$2,2351 Bedroom, 1 Bath, 760 sq ftAvailable September 5, 2026Sarah
1 Bed, 1 Bath, 749 sq ftModel Gallery
Floorplans
Availability Details
Availability Date Unit Sq Ft Call for Availability Sarah 749 sq ft Model Amenities and Features
Features
- Air Conditioning
- Balcony
- Cable Ready
- Heating
- High Speed Internet Access
- Smoke Free
- Storage Space
- Washer/Dryer
- Wheelchair Accessible (Rooms)
Kitchen
- Dishwasher
- Disposal
- Granite Countertops
- Ice Maker
- Island Kitchen
- Kitchen
- Microwave
- Oven
- Quartz Countertops
- Range
- Refrigerator
- Stainless Steel Appliances
Apartment Model: SarahCall For Rates1 Bedroom, 1 Bath, 749 sq ftUnavailable![]()
Sarah - Floorplan Portland
1 Bed, 1 Bath, 757 sq ftModel Gallery
Floorplans
Availability Details
Availability Date Unit Sq Ft Call for Availability Portland 757 sq ft Model Amenities and Features
Features
- Air Conditioning
- Balcony
- Cable Ready
- Heating
- High Speed Internet Access
- Smoke Free
- Storage Space
- Washer/Dryer
- Wheelchair Accessible (Rooms)
Kitchen
- Dishwasher
- Disposal
- Granite Countertops
- Ice Maker
- Island Kitchen
- Kitchen
- Microwave
- Oven
- Quartz Countertops
- Range
- Refrigerator
- Stainless Steel Appliances
Apartment Model: PortlandCall For Rates1 Bedroom, 1 Bath, 757 sq ftUnavailable![]()
Portland - Floorplan 2 Bedrooms
Show Unavailable FloorplansCityview 201
From $2,720
2 Beds, 2 Baths, 1136 sq ftAvailable Aug 10Model Gallery
Floorplans
Availability Details
Price Availability Date Unit Sq Ft $2,720 August 10, 2026 201 1136 Model Amenities and Features
Features
- Air Conditioning
- Balcony
- Cable Ready
- Heating
- High Speed Internet Access
- Smoke Free
- Storage Space
- Washer/Dryer
- Wheelchair Accessible (Rooms)
Kitchen
- Dishwasher
- Disposal
- Granite Countertops
- Ice Maker
- Island Kitchen
- Kitchen
- Microwave
- Oven
- Quartz Countertops
- Range
- Refrigerator
- Stainless Steel Appliances
Unit 201 Rent and Fees
Unit Price
- $2,720
Model Rent and Fees
Model Price Range
- $2,720 - $3,020
Apartment Model: Cityview 201From $2,7202 Bedroom, 2 Bath, 1136 sq ftAvailable August 10, 2026![]()
Cityview 201 - Floorplan Apartment Unit: 201Apartment Model: Cityview 201$2,7202 Bedroom, 2 Bath, 1136 sq ftAvailable August 10, 2026Cityview 221
2 Beds, 2 Baths, 1077 sq ftModel Gallery
Floorplans
Availability Details
Availability Date Unit Sq Ft Call for Availability Cityview 221 1077 sq ft Model Amenities and Features
Features
- Air Conditioning
- Balcony
- Cable Ready
- Heating
- High Speed Internet Access
- Smoke Free
- Storage Space
- Washer/Dryer
- Wheelchair Accessible (Rooms)
Kitchen
- Dishwasher
- Disposal
- Granite Countertops
- Ice Maker
- Island Kitchen
- Kitchen
- Microwave
- Oven
- Quartz Countertops
- Range
- Refrigerator
- Stainless Steel Appliances
Apartment Model: Cityview 221Call For Rates2 Bedroom, 2 Bath, 1077 sq ftUnavailable![]()
Cityview 221 - Floorplan
Schedule a Tour
Videos
3D Tours
Property Information
- 91 Units
- 6 Stories
- Built in 2018
- Furnished Units Available
Lease Terms
- 10, 11, 12, 13, 14, 15, 22, 23, 24 mo
- Short Term Lease Options
Fees and Policies
The fees listed below are community-provided and may exclude utilities or add-ons. All payments are made directly to the property and are non-refundable unless otherwise specified.
Required Fees
One-Time Basics
- Due at Application
- Application Fee Per ApplicantiCharged per applicant.$60.00
- Due at Move-In
- Administrative FeeiCharged per unit.$400.00
Other Fees and Policies
Pet Fees
- Cat
- Cat FeeiCharged per Pet.$300.00
- Cat RentiCharged Per Pet.$25.00/mo
- Dog
- Dog FeeiCharged per Pet.$300.00
- Dog RentiCharged Per Pet.$25.00/mo
None
None
Maximum of 2 pets per-residence. There is a $300 one-time for per pet.
Storage Fees
- Storage Unit
- Storage DepositiCharged per rentable item.$0.00
- Storage RentiCharged per rentable item.$50.00/mo
Parking Info and Fees
- Covered
- Garage Parking
Property Fee Disclaimer: Based on community-supplied data and independent market research. Subject to change without notice. May exclude fees for mandatory or optional services and usage-based utilities.
Features and Amenities
On-Site Services
- Maintenance On Site
- On Site Retail
- Property Manager On Site
- Car Charging Station
- Recycling
- Video Patrol
- Community Wide Wi Fi
- Concierge
- Online Services
Community Features
- Lounge
- Disposal Chutes
- Multi Use Room
- Business Center
- Clubhouse
- Corporate Housing
- Elevator
Outdoor Features
- Controlled Access
- Patio
Recreation and Fitness
- Fitness Center
- Bicycle Storage
Interior Features
- Balcony
- Storage Space
- High Speed Internet Access
- Heating
- Cable Ready
- Washer/Dryer
- Air Conditioning
- Wheelchair Accessible (Rooms)
- Smoke Free
Kitchen Amenities
- Disposal
- Island Kitchen
- Range
- Refrigerator
- Oven
- Microwave
- Dishwasher
- Quartz Countertops
- Stainless Steel Appliances
- Ice Maker
- Kitchen
- Granite Countertops
Living Area Features
- Walk In Closets
- Office
- Carpet
- Floor To Ceiling Windows
- Hardwood Floors

Map
- Shopping
- Colleges
- Grocery
- Medical

Map
Hours and Contact Info
| Monday | 9:00 am–5:30 pm |
| Tuesday | 9:00 am–5:30 pm |
| Wednesday | 9:00 am–5:30 pm |
| Thursday | 9:00 am–5:30 pm |
| Friday | 9:00 am–5:30 pm |
| Saturday | Closed |
| Sunday | Closed |
Frequently Asked Questions about The Euclid
Where is The Euclid located?
The Euclid is located at 40 N Euclid Ave near the Central West End area of St. Louis, MO
What is the current rent range at The Euclid?
Studio to 2 Bedroom Apartments at The Euclid currently range from $1,890 to $2,720
When is the leasing office open?
- The office Hours for The Euclid are
- Monday 9:00 am–5:30 pm
- Tuesday 9:00 am–5:30 pm
- Wednesday 9:00 am–5:30 pm
- Thursday 9:00 am–5:30 pm
- Friday 9:00 am–5:30 pm
- Saturday Closed
- Sunday Closed
Are pets allowed?
Call us today to find out our pet policy and if we allow pets
Lifestyle Ratings
Learn more about Lifestyle SearchRenters Reviews and Ratings
Best Apt in CWE
March 28, 2019The Euclid has been absolutely amazing. I started the moving process while I was still in LA and the leasing team at the Euclid really made it easy for me to get everything taken care of before I arrived in-state. After moving in, the service and attention continued and whenever I had an issue, Tim was able to quickly get it straightened out for me. Despite being in the middle of everything and near the hospitals, my apt is super quiet, my neighbor moved out and some else moved in and I ...honestly had no idea, it was that quiet. While I’ve only been able to make it to one event, I met people that I have become friends with, which was super nice since I didn’t know anyone beforehand. 10/10 recommend.Property Manager Responded
March 29, 2019Thank you so much for your review! We are happy you love your new home at The Euclid! We hope you are able to make it to more events this summer!
Read MoreReview from Apartments.com
Nearby Schools
Fanning Middle Community Ed.
About GreatSchools Data on ApartmentHomeLiving.com.
Points of Interest
Time and distance from The Euclid.
Big Box and Retail
Autozone
Walgreens
Colleges and Universities
Groceries
Schnucks
Save A Lot
Save-A-Lot
Hospitals
Military Bases
US Army Reserve Center
Price Support Center
Lambert-St Louis Air National Guard
Restaurants and Dining
Shopping Centers
The Euclid has 5 shopping centers within 1.9 miles.
Nearby Neighborhoods
Rental Price Ranges in the Area
| Bedroom | Average Rent | Cheapest Rent | Highest Rent |
|---|---|---|---|
| St. Louis Studio Apartments | $1,209 | $515 | $3,000 |
| St. Louis 1 Bedroom Apartments | $1,432 | $437 | $4,501 |
| St. Louis 2 Bedroom Apartments | $1,713 | $550 | $7,935 |
| St. Louis 3 Bedroom Apartments | $2,565 | $674 | $7,099 |
| St. Louis 4 Bedroom Apartments | $1,361 | $725 | $5,295 |
| St. Louis 5 Bedroom Apartments | $4,125 | $1,800 | $6,177 |
Browse Top Apartments in St. Louis
By Price
- Cheap St. Louis Apartments
- St. Louis Apartments Under $500
- St. Louis Apartments Under $600
- St. Louis Apartments Under $700
- St. Louis Apartments Under $800
- St. Louis Apartments Under $900
- St. Louis Apartments Under $1000
- St. Louis Apartments Under $1200
- St. Louis Apartments Under $1500
- St. Louis Apartments Under $2000
- St. Louis Luxury Apartments
By Community Type
- St. Louis Apartments for Rent by Owner
- St. Louis Apartments with Rent Specials
- St. Louis Top Rated Apartments
- St. Louis Corporate Apartments
- St. Louis Furnished Apartments
- St. Louis Gated Apartments
- St. Louis Loft Apartments
- St. Louis Low Income Apartments
- St. Louis Military Apartments
- New St. Louis Apartments
- St. Louis Senior Apartments
- St. Louis Short-term Apartments
- St. Louis Student Apartments
- St. Louis Apartments with Utilities Included


Maximum of 2 pets per-residence. There is a $300 one-time for per pet.