
Your message has been sent! Thank you!

The Evansville Lofts Apartments

Verified
This is a CoStar Verified® Listing

The Evansville Lofts in Evansville, IN is verified by CoStar’s® proprietary screening and fraud detection process, so you can shop and rent with confidence on ApartmentHomeLiving.com. Always protect yourself when shopping online.

(812) 397-9567
Check Availability
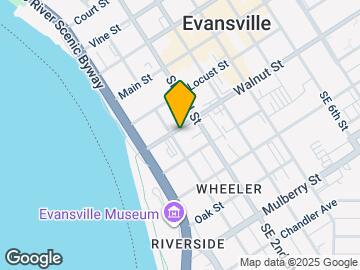
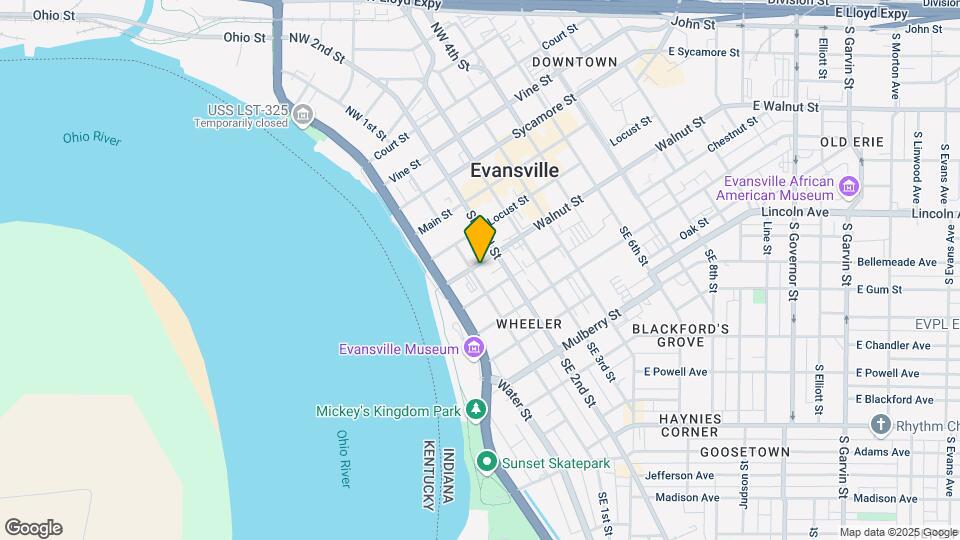
202 SE 1st St, Evansville, IN 47713

Contact

The Evansville Lofts

202 SE 1st St
Evansville, IN 47713
(812) 397-9567
The Evansville Lofts in Evansville, IN - Building Photo
  • Studio–3 Bedrooms
  • $1,039-$2,650 Pricing
  • 550–2,200 Square Feet

Unique Features and Amenities

  • Ceiling Fan
  • Custom Kitchens
  • Indoor Bicycle Storage
  • Large Windows
  • Outdoor Courtyard
  • Pet Friendly
  • Quartz and granite counter tops
  • Secure Entry

See All Amenities

Property Contact Info

Office Hours

Monday8:30 am–5:30 pm
Tuesday8:30 am–5:30 pm
Wednesday8:30 am–5:30 pm
Thursday8:30 am–5:30 pm
Friday8:30 am–5:30 pm
SaturdayClosed
SundayClosed

Floorplan Pricing and Availability

The Evansville Lofts offers Studio to 3 Bedroom apartments starting from $1,039 and having 550–2,200 sq ft. Here is the current pricing and availability:

  • Studio

    Nabisco Building - Studio 1 Bathroom

    Studio, 1 Bath
     

    Availability Details

    Availability DateUnit
    Call for AvailabilityNabisco Building - Studio 1 Bathroom

    Model Amenities and Features

    Features

    • Ceiling Fans
    • Washer/Dryer

    Kitchen

    • Granite Countertops
    • Kitchen
    • Stainless Steel Appliances

    The Audubon - Studio 1 Bathrooms

    Studio, 1 Bath
     

    Availability Details

    Availability DateUnit
    Call for AvailabilityThe Audubon - Studio 1 Bathrooms

    Model Amenities and Features

    Features

    • Ceiling Fans
    • Washer/Dryer

    Kitchen

    • Granite Countertops
    • Kitchen
    • Stainless Steel Appliances
  • 1 Bedroom

    Cambridge Arms - 1 Bedroom 1 Bathroom

    From $1,039

    1 Bed, 1 Bath, 600-700 sq ft
    Available Now
    Cheapest 1 BedroomThis is the cheapest 1 Bedroom at this Property

    Availability Details

    PriceAvailability DateUnitSq FtDepositView Details
    $1,149Available Now401700$1,049
    $1,214 July 10, 2026301700$1,049
    $1,039 August 25, 2026105600$1,049

    Model Amenities and Features

    Features

    • Ceiling Fans
    • Washer/Dryer

    Kitchen

    • Granite Countertops
    • Kitchen
    • Stainless Steel Appliances

    Model Rent and Fees

    Model Price Range

    • $1,039 - $1,214

    Unit 401 Rent and Fees

    Unit Price

    • $1,149

    Deposit

    • $1,049 deposit

    Model Rent and Fees

    Model Price Range

    • $1,039 - $1,214

    Unit 301 Rent and Fees

    Unit Price

    • $1,214

    Deposit

    • $1,049 deposit

    Model Rent and Fees

    Model Price Range

    • $1,039 - $1,214

    Unit 105 Rent and Fees

    Unit Price

    • $1,039

    Deposit

    • $1,049 deposit

    Model Rent and Fees

    Model Price Range

    • $1,039 - $1,214

    Owen Block - 1 Bedroom 1 Bathroom

    From $1,099

    1 Bed, 1 Bath, 900 sq ft
    Available Now

    Availability Details

    PriceAvailability DateUnitSq FtDeposit
    $1,099Available Now125-A700$999

    Model Amenities and Features

    Features

    • Ceiling Fans
    • Washer/Dryer

    Kitchen

    • Granite Countertops
    • Kitchen
    • Stainless Steel Appliances

    Unit 125-A Rent and Fees

    Unit Price

    • $1,099

    Deposit

    • $999 deposit

    Model Rent and Fees

    Model Price Range

    • $1,099 - $1,199

    Washington Court - 1 Bedroom 1 Bathroom

    From $1,250

    1 Bed, 1 Bath, 550 sq ft
    Available Now

    Availability Details

    PriceAvailability DateUnitSq FtDepositView Details
    $1,429Available NowX925$1,199
    $1,250Available NowF550$1,199
    $1,529Available NowV600$1,199

    Model Amenities and Features

    Features

    • Ceiling Fans
    • Washer/Dryer

    Kitchen

    • Granite Countertops
    • Kitchen
    • Stainless Steel Appliances

    Model Rent and Fees

    Model Price Range

    • $1,250 - $1,529

    Unit X Rent and Fees

    Unit Price

    • $1,429

    Deposit

    • $1,199 deposit

    Model Rent and Fees

    Model Price Range

    • $1,250 - $1,529

    Unit F Rent and Fees

    Unit Price

    • $1,250

    Deposit

    • $1,199 deposit

    Model Rent and Fees

    Model Price Range

    • $1,250 - $1,529

    Unit V Rent and Fees

    Unit Price

    • $1,529

    Deposit

    • $1,199 deposit

    Model Rent and Fees

    Model Price Range

    • $1,250 - $1,529

    Nabisco Building - 1 Bedroom 1 Bathroom

    From $1,329

    1 Bed, 1 Bath, 960 sq ft
    Available Now
    Largest 1 BedroomThis is the largest 1 Bedroom at this Property

    Availability Details

    PriceAvailability DateUnitSq FtDepositView Details
    $1,389Available Now106702$1,299
    $1,329 August 10, 2026103$1,299

    Model Amenities and Features

    Features

    • Ceiling Fans
    • Washer/Dryer

    Kitchen

    • Granite Countertops
    • Kitchen
    • Stainless Steel Appliances

    Model Rent and Fees

    Model Price Range

    • $1,329 - $1,499

    Current Available Pricing

    • $1,329 - $1,389

    Unit 106 Rent and Fees

    Unit Price

    • $1,389

    Deposit

    • $1,299 deposit

    Model Rent and Fees

    Model Price Range

    • $1,329 - $1,499

    Unit 103 Rent and Fees

    Unit Price

    • $1,329

    Deposit

    • $1,299 deposit

    Model Rent and Fees

    Model Price Range

    • $1,329 - $1,499

    Nabisco Building - 1 Bedroom 2 Bathrooms

    $1,549

    1 Bed, 2 Baths
    Available Jul 10

    Availability Details

    PriceAvailability DateUnitDeposit
    $1,549 July 10, 2026206$1,749

    Model Amenities and Features

    Features

    • Ceiling Fans
    • Washer/Dryer

    Kitchen

    • Granite Countertops
    • Kitchen
    • Stainless Steel Appliances

    Unit 206 Rent and Fees

    Unit Price

    • $1,549

    Deposit

    • $1,749 deposit

    Model Rent and Fees

    Price

    • $1,549

    Maybelle-Montrose - 1 Bedroom 1 Bathroom

    1 Bed, 1 Bath, 600 sq ft
     

    Availability Details

    Availability DateUnitSq Ft
    Call for AvailabilityMaybelle-Montrose - 1 Bedroom 1 Bathroom600 sq ft

    Model Amenities and Features

    Features

    • Ceiling Fans
    • Washer/Dryer

    Kitchen

    • Granite Countertops
    • Kitchen
    • Stainless Steel Appliances

    Washington Court - 1 Bedroom 1.5 Bathrooms

    1 Bed, 1.5 Baths, 950 sq ft
     

    Availability Details

    Availability DateUnitSq Ft
    Call for AvailabilityWashington Court - 1 Bedroom 1.5 Bathrooms950 sq ft

    Model Amenities and Features

    Features

    • Ceiling Fans
    • Washer/Dryer

    Kitchen

    • Granite Countertops
    • Kitchen
    • Stainless Steel Appliances
    Show Unavailable Floorplans
  • 2 Bedrooms

    Washington Court - 2 Bedrooms 1 Bathroom

    $1,439

    2 Beds, 1 Bath, 750 sq ft
    Available Now

    Availability Details

    PriceAvailability DateUnitSq FtDepositView Details
    $1,439Available NowM750$1,399
    $1,439Available NowN750$1,399

    Model Amenities and Features

    Features

    • Ceiling Fans
    • Washer/Dryer

    Kitchen

    • Granite Countertops
    • Kitchen
    • Stainless Steel Appliances

    Model Rent and Fees

    Model Price

    • $1,439

    Unit M Rent and Fees

    Unit Price

    • $1,439

    Deposit

    • $1,399 deposit

    Model Rent and Fees

    Price

    • $1,439

    Unit N Rent and Fees

    Unit Price

    • $1,439

    Deposit

    • $1,399 deposit

    Model Rent and Fees

    Price

    • $1,439

    Nabisco Building - 2 Bedrooms 2 Bathrooms

    $2,650

    2 Beds, 2 Baths
    Available Now

    Availability Details

    PriceAvailability DateUnitSq FtDeposit
    $2,650Available Now2051865$2,299

    Model Amenities and Features

    Features

    • Ceiling Fans
    • Washer/Dryer

    Kitchen

    • Granite Countertops
    • Kitchen
    • Stainless Steel Appliances

    Unit 205 Rent and Fees

    Unit Price

    • $2,650

    Deposit

    • $2,299 deposit

    Model Rent and Fees

    Price

    • $2,650

    The Audubon - 2 Bedrooms 1 Bathroom

    From $1,414

    2 Beds, 1 Bath, 1100 sq ft
    Available Sep 10

    Availability Details

    PriceAvailability DateUnitSq FtDeposit
    $1,414 September 10, 2026I850$1,399

    Model Amenities and Features

    Features

    • Ceiling Fans
    • Washer/Dryer

    Kitchen

    • Granite Countertops
    • Kitchen
    • Stainless Steel Appliances

    Unit I Rent and Fees

    Unit Price

    • $1,414

    Deposit

    • $1,399 deposit

    Model Rent and Fees

    Model Price Range

    • $1,399 - $1,414

    Nabisco Building - 2 Bedrooms 1 Bathroom

    2 Beds, 1 Bath
     

    Availability Details

    Availability DateUnit
    Call for AvailabilityNabisco Building - 2 Bedrooms 1 Bathroom

    Model Amenities and Features

    Features

    • Ceiling Fans
    • Washer/Dryer

    Kitchen

    • Granite Countertops
    • Kitchen
    • Stainless Steel Appliances

    Cambridge Arms - 2 Bedrooms 2 Bathrooms

    2 Beds, 2 Baths, 2200 sq ft
     
    Largest 2 BedroomThis is the largest 2 Bedroom at this Property

    Availability Details

    Availability DateUnitSq Ft
    Call for AvailabilityCambridge Arms - 2 Bedrooms 2 Bathrooms2200 sq ft

    Model Amenities and Features

    Features

    • Ceiling Fans
    • Washer/Dryer

    Kitchen

    • Granite Countertops
    • Kitchen
    • Stainless Steel Appliances
    Show Unavailable Floorplans
  • 3 Bedrooms

    The Audubon - 3 Bedrooms 1.5 Bathrooms

    3 Beds, 1.5 Baths
     

    Availability Details

    Availability DateUnit
    Call for AvailabilityThe Audubon - 3 Bedrooms 1.5 Bathrooms

    Model Amenities and Features

    Features

    • Ceiling Fans
    • Washer/Dryer

    Kitchen

    • Granite Countertops
    • Kitchen
    • Stainless Steel Appliances
Price shown is base rent. Excludes user-selected optional fees and variable or usage-based fees and required charges due at or prior to move-in or at move-out. View Fees and Policies for details. Price, availability, fees, and any applicable rent special are subject to change without notice.

Schedule a Tour

Schedule a Tour
Call us at: (812) 397-9567 to schedule a tour.

Property Information

  • Renovated In Jun 2018
  • 34 Units
  • 4 Stories
  • Built in 1925

Lease Terms

  • 6 - 24 mo

Features and Amenities

Unique Amenities

  • Ceiling Fan
  • Custom Kitchens
  • Indoor Bicycle Storage
  • Large Windows
  • Outdoor Courtyard
  • Pet Friendly
  • Quartz and granite counter tops
  • Secure Entry

Outdoor Features

  • Courtyard

Recreation and Fitness

  • Fitness Center
  • Bicycle Storage

Interior Features

  • Ceiling Fans
  • Washer/Dryer

Kitchen Amenities

  • Stainless Steel Appliances
  • Kitchen
  • Granite Countertops
Google Map

Map

202 SE 1st St, Evansville, IN 47713

Frequently Asked Questions about The Evansville Lofts

Where is The Evansville Lofts located?

The Evansville Lofts is located at 202 SE 1st St near the Wheeler area of Evansville, IN

What is the current rent range at The Evansville Lofts?

Studio to 3 Bedroom Apartments at The Evansville Lofts currently range from $1,039 to $2,650

When is the leasing office open?

  • The office Hours for The Evansville Lofts are
  • Monday 8:30 am–5:30 pm
  • Tuesday 8:30 am–5:30 pm
  • Wednesday 8:30 am–5:30 pm
  • Thursday 8:30 am–5:30 pm
  • Friday 8:30 am–5:30 pm
  • Saturday Closed
  • Sunday Closed

Are pets allowed?

Call us today to find out our pet policy and if we allow pets

Lifestyle Ratings

  • Affordability Nice Value3.2

    The The Evansville Lofts Apartments are 22.9% cheaper than the average apartment in the Wheeler area, and 4.7% cheaper than the average apartment city-wide.

    Rent Comparison to the Wheeler Neighborhood

    FloorplanLowest Price HereNeighborhood Avg RentNbhd Avg RentCost Difference%
    1 Bedroom$1,039$1,407-$368-26.2%
    2 Bedroom$1,399$1,741-$342-19.6%

    Rent Comparison to the city of Evansville

    FloorplanLowest Price HereCity Average RentCost Difference%
    1 Bedroom$1,039$1,153-$114-9.9%
    2 Bedroom$1,399$1,392+$70.5%

    Methodology: On 07/05/2026, ApartmentHomeLiving.com compared current rents by floorplan to 218 other apartment communities in the immediate area around The Evansville Lofts (Wheeler), and 403 other apartment communities in Evansville using today’s up-to-date pricing using the sum/count averaging formula. This data will be updated in real-time as prices fluctuate.

    Rent Pricing Data as of 07/05/2026

Learn more about Lifestyle Search

Renters Reviews and Ratings

4.5
4 Renters Reviews
  • Love it here

    February 4, 2026 - Review from Apartments.com
    The buildings are all so unique. The apartments are beautiful, Our neighbors are great. The office manager Carrie is very nice and and very responsive and the Maintenance guy Josh is amazing.
  • Did someone say Modern Vintage?

    January 12, 2026 - Review from Apartments.com
    If you like Vintage and Modern (Like my wife) this is perfect. We are close to everything, and we love our neighbors. The office manager is great. The new maintenance team is awesome.
  • Cute and Nice

    December 17, 2024 - Review from Apartments.com
    I love the location: close to work. I am very into post modern design, so it is the perfect fit for me, and my cat loves the views.
  • Just OK

    December 10, 2020 - Review from Apartments.com
    Pros: Location Solid construction - quiet apartments (but loud halls) Cons: Bait & Switch. What was covered in lease is now charged. A new added every month. Maintenance No groundskeeper Trash continually overflowing Windows leak during heavy rains Acoustics in halls NO light in bedroom closet Elevator can't be used for anything other than people. No furniture or bulky items. Security

Nearby Schools

Tekoppel Elementary School

Evansville Vanderburgh Sch Corp
111 North Tekoppel Avenue
Public School - Grades K-5 (440 Students)
In Attendance Zone5 minute drive / 2.6 miles away
5/10

Francis Joseph Reitz High School

Evansville Vanderburgh Sch Corp
350 Dreier Boulevard
Public School - Grades 9-12 (1293 Students)
In Attendance Zone5 minute drive / 1.8 miles away
9/10

Helfrich Park Stem Academy

Evansville Vanderburgh Sch Corp
2603 West Maryland Street
Public School - Grades 6-8 (509 Students)
In Attendance Zone4 minute drive / 2.1 miles away
7/10
School data provided by GreatSchools.
details
The GreatSchools Rating helps parents compare schools within a state based on a variety of school quality indicators and provides a helpful picture of how effectively each school serves all of its students. Ratings are on scale of 1 (below average) and to 10 (above average) and can include test scores, college readiness, academic progress, advanced courses, equity, discipline and attendance data. We also advise parents to visit schools, consider other information on school performance and programs, and consider needs as part of the school selection process.

About GreatSchools Data on ApartmentHomeLiving.com.

Points of Interest

Time and distance from The Evansville Lofts.

Big Box and Retail

Goodwill

1820 N 1st Ave
5 minute drive / 1.7 miles away

Walgreens

4701 N 1st Ave
7 minute drive / 3.58 miles away

Lowe's

103 S Red Bank Rd
8 minute drive / 3.85 miles away

Colleges and Universities

University of Evansville

1800 Lincoln Avenue
4 minute drive / 2.11 miles away

University of Southern Indiana

8600 University Blvd
12 minute drive / 5.63 miles away

Groceries

Aldi

6434 Oak Grove Rd
11 minute drive / 5.38 miles away

Schnucks

8301 Bell Oaks Dr
19 minute drive / 9.18 miles away

Hospitals

Deaconess Hospital

600 Mary St
2 minute drive / 0.91 miles away

Evansville State Hospital

3400 Lincoln Avenue
7 minute drive / 3.34 miles away

St. Mary's Health

3700 Washington Ave
7 minute drive / 3.55 miles away

Shopping Centers

Old Post Office And Retail Village

101 NW 1st St
1 minute drive / 0.3 miles away

Crescent Center

300 Block Of First Ave
2 minute drive / 0.75 miles away

LLOYD'S INLAND MARINE

1901 Waterworks Rd
4 minute drive / 1.34 miles away

The Evansville Lofts has 5 shopping centers within 1.9 miles.

Nearby Neighborhoods

Wheeler

Studio to 3 Bedroom Apartments from $500
View Rentals

Downtown Evansville

Studio to 3 Bedroom Apartments from $500
View Rentals

Blackfordss Grove

Studio to 3 Bedroom Apartments from $500
View Rentals

Rental Price Ranges in the Area

BedroomAverage RentCheapest RentHighest Rent
Evansville Studio Apartments $1,301$600$2,350
Evansville 1 Bedroom Apartments $1,153$500$3,420
Evansville 2 Bedroom Apartments $1,392$700$4,449
Evansville 3 Bedroom Apartments $1,552$900$3,483
Evansville 4 Bedroom Apartments $1,132$580$1,849

Browse Top Apartments in Evansville

Viewing: The Evansville Lofts | Desktop Version | Listing Updated: 07/03/2026 | AHLSLV