


Contact
The Everly Apartments | Little Rock, AR

- Active Adult
- 1–2 Bedrooms
- $899-$1,439 Pricing
- 618–1,049 Square Feet
About The Everly Apartments | Little Rock, AR
You have never come home quite like this before. The Everly is a charming escape from the hustle and bustle of everyday life. Located in the popular Riverdale area, it makes for one of Little Rock's most charming locations. Whether it is taking a run down the River Trail, or meeting loved ones at the Downtown River Market, there are activities for any lifestyle just minutes from home. Our apartment homes here are made with modern and sustainable features, waiting for you to add your unique touches to them. Curl up by the wood burning fireplace with a blanket and a book or gather some friends and family to make some memories on your patio, we want you to feel at home when you choose The Everly.
The Everly Apartments | Little Rock, AR is located in the Riverdale Neighborhood and 72202 Zip code of Little Rock, AR. This community is professionally managed by Brookside Properties, Inc.
Unique Features and Amenities
- $100 Premium For 4-5 Month Leases
- $50 Premium For 8-9 Month Leases
- $75 Premium For 6-7 Month Leases
- Access To Boating/Kayaking
- Biking/Jogging Trails
- Coffee Bar
- Fireplaces Available
- Granite Counters
- Grilling and Picnic Area
- Hardwood Style Flooring
- Modern Cabinetry
- Off-Site Walking Trails
- Open Kitchen with Breakfast Bar
- Oversized Windows
- Stainless Appliances
- Swimming Pool with Sundeck
- Washer/Dryer Available
- Washer/Dryer Connections Available
Property Contact Info

- Listed by:
- Agency:
- Vendor Logo:
- Website:
- View Property Website
- Call Us:
- (501) 214-6284
- Disclaimer:
Office Hours
| Monday | 8:30 am–5:30 pm |
| Tuesday | 8:30 am–5:30 pm |
| Wednesday | 8:30 am–5:30 pm |
| Thursday | 8:30 am–5:30 pm |
| Friday | 8:30 am–5:30 pm |
| Saturday | 10:00 am–4:00 pm |
| Sunday | Closed |
Floorplan Pricing and Availability
The Everly Apartments | Little Rock, AR offers 1 to 2 Bedroom apartments starting from $999 and having 618–1,049 sq ft. Here is the current pricing and availability:
New! Interactive Property Map
1 Bedroom
One Bedroom One Bathroom
From $999
1 Bed, 1 Bath, 618 sq ftAvailable Sep 1Model Gallery
Floorplans
Photos
3D Tours
Availability Details
Price Availability Date Unit Sq Ft View Details $1,019 September 1, 2026 D108 618 $999 September 4, 2026 C206 618 Model Amenities and Features
Features
- Air Conditioning
- Balcony
- Cable Ready
- Ceiling Fans
- Fireplace
- Framed Mirrors
- Heating
- High Speed Internet Access
- Storage Space
- Tub/Shower
- Washer/Dryer
- Wheelchair Accessible (Rooms)
Kitchen
- Dishwasher
- Disposal
- Granite Countertops
- Ice Maker
- Microwave
- Oven
- Range
- Refrigerator
Living Space
- Carpet
- Dining Room
- Double Pane Windows
- Large Bedrooms
- Views
- Window Coverings
Outdoor Space
- Grill
- Patio
Unique Features
- $100 Premium For 4-5 Month Leases
- $50 Premium For 8-9 Month Leases
- $75 Premium For 6-7 Month Leases
- Fireplaces Available
- Granite Counters
- Hardwood Style Flooring
- Modern Cabinetry
- Open Kitchen with Breakfast Bar
- Oversized Windows
- Stainless Appliances
- Washer/Dryer Available
- Washer/Dryer Connections Available
Model Rent and Fees
Model Price Range
- $899 - $1,179
Current Available Pricing
- $999 - $1,169
Unit D108 Amenities and Features
Features
- Air Conditioning
- Balcony
- Cable Ready
- Ceiling Fans
- Fireplace
- Framed Mirrors
- Heating
- High Speed Internet Access
- Storage Space
- Tub/Shower
- Washer/Dryer
- Wheelchair Accessible (Rooms)
Kitchen
- Dishwasher
- Disposal
- Granite Countertops
- Ice Maker
- Microwave
- Oven
- Range
- Refrigerator
Living Space
- Carpet
- Dining Room
- Double Pane Windows
- Large Bedrooms
- Views
- Window Coverings
Outdoor Space
- Grill
- Patio
Unique Features
- $100 Premium For 4-5 Month Leases
- $50 Premium For 8-9 Month Leases
- $75 Premium For 6-7 Month Leases
- Fireplaces Available
- Granite Counters
- Hardwood Style Flooring
- Modern Cabinetry
- Open Kitchen with Breakfast Bar
- Oversized Windows
- Stainless Appliances
- Washer/Dryer Available
- Washer/Dryer Connections Available
Unit D108 Rent and Fees
Unit Price
- From $1,019
Model Rent and Fees
Model Price Range
- $899 - $1,179
Unit C206 Amenities and Features
Features
- Air Conditioning
- Balcony
- Cable Ready
- Ceiling Fans
- Fireplace
- Framed Mirrors
- Heating
- High Speed Internet Access
- Storage Space
- Tub/Shower
- Washer/Dryer
- Wheelchair Accessible (Rooms)
Kitchen
- Dishwasher
- Disposal
- Granite Countertops
- Ice Maker
- Microwave
- Oven
- Range
- Refrigerator
Living Space
- Carpet
- Dining Room
- Double Pane Windows
- Large Bedrooms
- Views
- Window Coverings
Outdoor Space
- Grill
- Patio
Unique Features
- $100 Premium For 4-5 Month Leases
- $50 Premium For 8-9 Month Leases
- $75 Premium For 6-7 Month Leases
- Fireplaces Available
- Granite Counters
- Hardwood Style Flooring
- Modern Cabinetry
- Open Kitchen with Breakfast Bar
- Oversized Windows
- Stainless Appliances
- Washer/Dryer Available
- Washer/Dryer Connections Available
Unit C206 Rent and Fees
Unit Price
- From $999
Model Rent and Fees
Model Price Range
- $899 - $1,179
Apartment Model: One Bedroom One BathroomFrom $8991 Bedroom, 1 Bath, 618 sq ftAvailable September 1, 2026FloorplansPhotos3D Tours![]()
One Bedroom One Bathroom - Image 1 ![]()
One Bedroom One Bathroom - Image 2 ![]()
One Bedroom One Bathroom - Image 3 ![]()
One Bedroom One Bathroom - Image 4 ![]()
One Bedroom One Bathroom - Image 5 ![]()
One Bedroom One Bathroom - Image 6 ![]()
One Bedroom One Bathroom - Floorplan One Bedroom One Bathroom - 3D Tour One Bedroom One Bathroom - 3D Tour Apartment Unit: D108Apartment Model: One Bedroom One BathroomFrom $1,0191 Bedroom, 1 Bath, 618 sq ftAvailable September 1, 2026Apartment Unit: C206Apartment Model: One Bedroom One BathroomFrom $9991 Bedroom, 1 Bath, 618 sq ftAvailable September 4, 20262 Bedrooms
Show Unavailable FloorplansLarge Two Bedroom Two Bathroom
From $1,199
2 Beds, 2 Baths, 1049 sq ftAvailable Aug 10Model Gallery
Floorplans
Availability Details
Price Availability Date Unit Sq Ft $1,199 August 10, 2026 G106 1049 Unit G106 Amenities and Features
Features
- Air Conditioning
- Balcony
- Cable Ready
- Heating
- High Speed Internet Access
- Storage Space
- Washer/Dryer Hookup
Kitchen
- Dishwasher
- Disposal
- Granite Countertops
- Ice Maker
- Microwave
- Oven
- Pantry
- Range
- Refrigerator
Living Space
- Carpet
- Dining Room
- Double Pane Windows
- Large Bedrooms
- Linen Closet
- Views
- Vinyl Flooring
- Window Coverings
Outdoor Space
- Patio
Unique Features
- $100 Premium For 4-5 Month Leases
- $50 Premium For 8-9 Month Leases
- $75 Premium For 6-7 Month Leases
- Fireplaces Available
- Granite Counters
- Hardwood Style Flooring
- Modern Cabinetry
- Open Kitchen with Breakfast Bar
- Oversized Windows
- Stainless Appliances
- Washer/Dryer Available
- Washer/Dryer Connections Available
Unit G106 Rent and Fees
Unit Price
- From $1,199
Model Rent and Fees
Model Price Range
- $1,099 - $1,439
Apartment Model: Large Two Bedroom Two BathroomFrom $1,0992 Bedroom, 2 Bath, 1049 sq ftAvailable August 10, 2026![]()
Large Two Bedroom Two Bathroom - Floorplan Apartment Unit: G106Apartment Model: Large Two Bedroom Two BathroomFrom $1,1992 Bedroom, 2 Bath, 1049 sq ftAvailable August 10, 2026Standard Two Bedroom Two Bathroom
2 Beds, 2 Baths, 982 sq ftModel Gallery
Floorplans
Availability Details
Price Availability Date Unit Sq Ft From $1,099 Call for Availability Standard Two Bedroom Two Bathroom 982 sq ft Model Amenities and Features
Features
- Air Conditioning
- Balcony
- Cable Ready
- Ceiling Fans
- Fireplace
- Framed Mirrors
- Heating
- High Speed Internet Access
- Storage Space
- Tub/Shower
- Washer/Dryer Hookup
Kitchen
- Dishwasher
- Disposal
- Freezer
- Granite Countertops
- Ice Maker
- Microwave
- Oven
- Pantry
- Range
- Refrigerator
- Stainless Steel Appliances
Living Space
- Carpet
- Dining Room
- Double Pane Windows
- Large Bedrooms
- Linen Closet
- Views
- Vinyl Flooring
- Window Coverings
Outdoor Space
- Patio
Unique Features
- $100 Premium For 4-5 Month Leases
- $50 Premium For 8-9 Month Leases
- $75 Premium For 6-7 Month Leases
- Fireplaces Available
- Granite Counters
- Hardwood Style Flooring
- Modern Cabinetry
- Open Kitchen with Breakfast Bar
- Oversized Windows
- Stainless Appliances
- Washer/Dryer Available
- Washer/Dryer Connections Available
Model Rent and Fees
Model Price Range
- $1,099 - $1,389
Apartment Model: Standard Two Bedroom Two BathroomFrom $1,0992 Bedroom, 2 Bath, 982 sq ftUnavailable![]()
Standard Two Bedroom Two Bathroom - Floorplan
Schedule a Tour
3D Tours
Property Information
- 108 Units
- 2 Stories
- Built in 1983
Lease Terms
- 3 - 18 mo
Fees and Policies
The fees listed below are community-provided and may exclude utilities or add-ons. All payments are made directly to the property and are non-refundable unless otherwise specified.
Required Fees
One-Time Basics
- Due at Application
- Application Fee Per ApplicantiCharged per applicant.$75.00
- Due at Move-In
- Administrative FeeiCharged per unit.$100.00
Other Fees and Policies
Pet Fees
- Cat
- One-Time Pet FeeiMax of 2. Charged Per Pet.$300.00
- Monthly Pet FeeiMax of 2. Charged Per Pet.$10.00
- Dog
- One-Time Pet FeeiMax of 2. Charged Per Pet.$310.00
Max of 2. Dogs 0-60lbs is $200 non-refundable. Dogs 61 and above is $300 non-refundable.
Parking Info and Fees
- Surface LotiResidents have first priority to the front of the buildings.
Property Fee Disclaimer: Based on community-supplied data and independent market research. Subject to change without notice. May exclude fees for mandatory or optional services and usage-based utilities.
Features and Amenities
On-Site Services
- Planned Social Activities
- Health Club Discount
- Online Services
- Pet Play Area
- Renters Insurance Program
Community Features
- Breakfast/Coffee Concierge
- Lounge
- Walk Up
Outdoor Features
- Grill
- Courtyard
- Picnic Area
- Sundeck
- Porch
- Patio
- Lawn
Recreation and Fitness
- Fitness Center
- Walking/Biking Trails
- Pool
Interior Features
- Balcony
- Storage Space
- Ceiling Fans
- Fireplace
- High Speed Internet Access
- Heating
- Tub/Shower
- Framed Mirrors
- Cable Ready
- Washer/Dryer Hookup
- Washer/Dryer
- Air Conditioning
- Wheelchair Accessible (Rooms)
- Smoke Free
Kitchen Amenities
- Refrigerator
- Disposal
- Ice Maker
- Stainless Steel Appliances
- Freezer
- Breakfast Nook
- Dishwasher
- Oven
- Pantry
- Microwave
- Range
- Granite Countertops
Living Area Features
- Walk In Closets
- Dining Room
- Double Pane Windows
- Carpet
- Vinyl Flooring
- Large Bedrooms
- Window Coverings
- Linen Closet
- Views
- Hardwood Floors

Map
- Shopping
- Colleges
- Grocery
- Medical
- Parks

Map
Frequently Asked Questions about The Everly Apartments | Little Rock, AR
Where is The Everly Apartments | Little Rock, AR located?
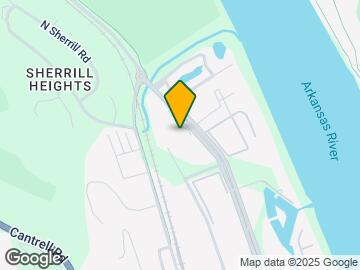
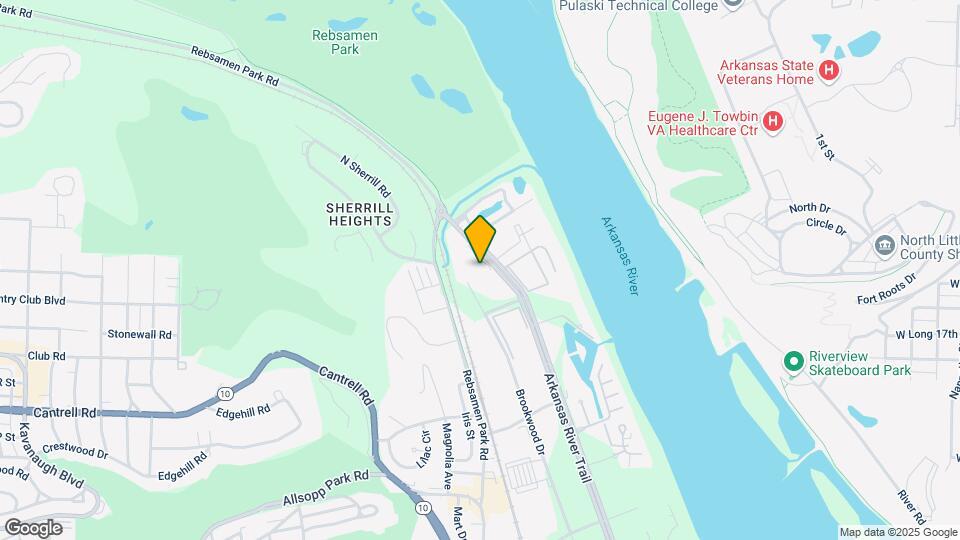
The Everly Apartments | Little Rock, AR is located at 2501 Riverfront Dr near the Riverdale area of Little Rock, AR
What is the current rent range at The Everly Apartments | Little Rock, AR?
1 Bedroom to 2 Bedroom Apartments at The Everly Apartments | Little Rock, AR currently range from $999 to $1,349
When is the leasing office open?
- The office Hours for The Everly Apartments | Little Rock
- AR are
- Monday 8:30 am–5:30 pm
- Tuesday 8:30 am–5:30 pm
- Wednesday 8:30 am–5:30 pm
- Thursday 8:30 am–5:30 pm
- Friday 8:30 am–5:30 pm
- Saturday 10:00 am–4:00 pm
- Sunday Closed
Are pets allowed?
Call us today to find out our pet policy and if we allow pets
Renters Reviews and Ratings
Spend money elsewhere
Property Manager Responded
So far so good !
Property Manager Responded
Horribel
Property Manager Responded
Worst place EVER
Property Manager Responded
Do not recommend
Customer Service!
Property Manager Responded
Nearby Schools
Forest Heights Stem Academy
About GreatSchools Data on ApartmentHomeLiving.com.
Points of Interest
Time and distance from The Everly Apartments | Little Rock, AR.
Arts Museums and Landmarks
Big Box and Retail
Kroger
Target
Walgreens
Colleges and Universities
Groceries
Kroger
Natural Grocers
Hospitals
Military Bases
Little Rock Air Force Base
Parks and Recreation
The Everly Apartments | Little Rock, AR has 4 parks within 8.3 miles, including Allsop Park, Riverfront Park, Wild River Country, and Maumelle Park.
Shopping Centers
The Everly Apartments | Little Rock, AR has 5 shopping centers within 1.7 miles.
Nearby Neighborhoods
Rental Price Ranges in the Area
| Bedroom | Average Rent | Cheapest Rent | Highest Rent |
|---|---|---|---|
| Little Rock Studio Apartments | $1,016 | $485 | $2,547 |
| Little Rock 1 Bedroom Apartments | $1,088 | $475 | $3,850 |
| Little Rock 2 Bedroom Apartments | $1,242 | $550 | $4,243 |
| Little Rock 3 Bedroom Apartments | $1,523 | $795 | $6,560 |
| Little Rock 4 Bedroom Apartments | $1,511 | $1,250 | $2,319 |
Browse Top Apartments in Little Rock
By Price
- Cheap Little Rock Apartments
- Little Rock Apartments Under $500
- Little Rock Apartments Under $600
- Little Rock Apartments Under $700
- Little Rock Apartments Under $800
- Little Rock Apartments Under $900
- Little Rock Apartments Under $1000
- Little Rock Apartments Under $1200
- Little Rock Apartments Under $1500
- Little Rock Apartments Under $2000
- Little Rock Luxury Apartments
By Community Type
- Little Rock Apartments for Rent by Owner
- Little Rock Apartments with Rent Specials
- Little Rock Top Rated Apartments
- Little Rock Corporate Apartments
- Little Rock Furnished Apartments
- Little Rock Gated Apartments
- Little Rock Loft Apartments
- Little Rock Low Income Apartments
- Little Rock Military Apartments
- New Little Rock Apartments
- Little Rock Senior Apartments
- Little Rock Short-term Apartments
- Little Rock Student Apartments
- Little Rock Apartments with Utilities Included


Max of 2. $200 non-refundable pet fee.