


- 1–3 Bedrooms
- $1,318-$1,956 Pricing
- 937–1,420 Square Feet
Rent Specials
Lease before July 15th for a chance to win thousands in rewards!
About The Falls at Canyon Rim
The Falls at Canyon Rim, located in desirable South Ogden, offers an exquisite personal retreat with oversized floor plans options to ensure that your home suits you perfectly. Stay close to home and experience captivating mountain views, neighborhood shopping, restaurants and entertainment. Located minutes from Station Park, Lagoon, Park City, Snowbasin, Nordic Valley and numerous recreational trails.
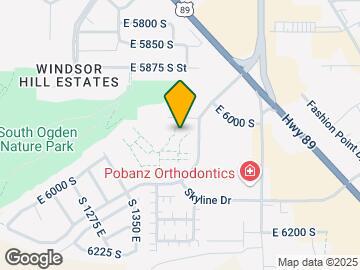
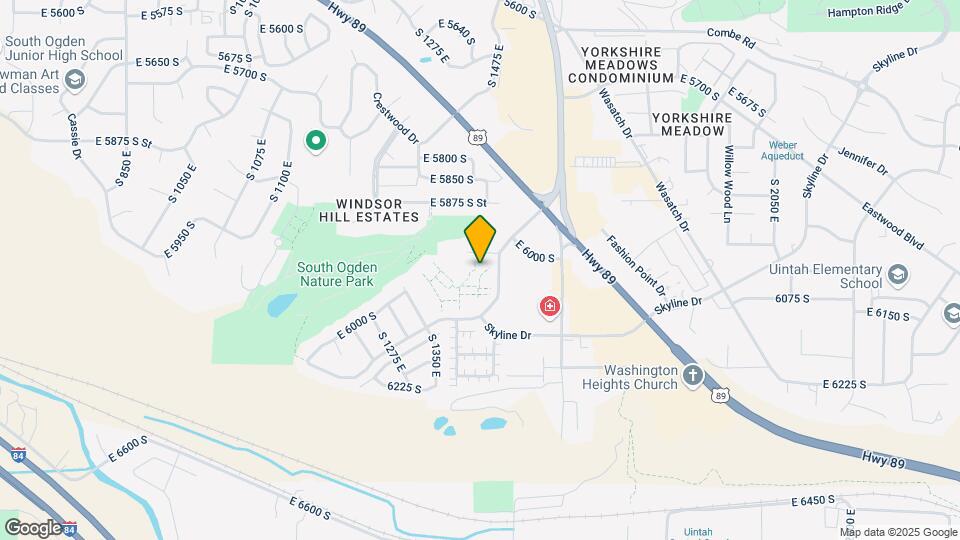
The Falls at Canyon Rim is located in the South Ogden Neighborhood and 84405 Zip code of Ogden, UT. This community is professionally managed by Avenue5 Residential
Property Contact Info

- Listed by:
- Agency:
- Vendor Logo:
- Website:
- View Property Website
- Call Us:
- (385) 348-5191
- Disclaimer:
Office Hours
| Monday | 10:00 am–6:00 pm |
| Tuesday | 10:00 am–6:00 pm |
| Wednesday | 10:00 am–6:00 pm |
| Thursday | 10:00 am–6:00 pm |
| Friday | 10:00 am–6:00 pm |
| Saturday | 10:00 am–5:00 pm |
| Sunday | Closed |
Floorplan Pricing and Availability
The Falls at Canyon Rim offers 1 to 3 Bedroom apartments starting from $1,318 and having 937–1,420 sq ft. Here is the current pricing and availability:
New! Interactive Property Map
1 Bedroom
Cascade
$1,333
1 Bed, 1 Bath, 937 sq ftAvailable NowModel Gallery
Floorplans
3D Tours
Availability Details
Price Availability Date Unit Sq Ft $1,333 Available Now C-106 937 Unit C-106 Amenities and Features
Unique Features
- TA RENO 1/1
Unit C-106 Rent and Fees
Unit Price
- $1,333
View Details and Rent EstimateDeposit
- $300 deposit
Model Rent and Fees
Price
- $1,333
Apartment Model: Cascade$1,3331 Bedroom, 1 Bath, 937 sq ftAvailable NowFloorplans3D Tours![]()
Cascade - Floorplan 1 ![]()
Cascade - Floorplan 2 Cascade - 3D Tour Apartment Unit: C-106Apartment Model: Cascade$1,3331 Bedroom, 1 Bath, 937 sq ftAvailable NowPendleton
$1,318
1 Bed, 1 Bath, 1002 sq ftAvailable Aug 15Model Gallery
Floorplans
Availability Details
Price Availability Date Unit Sq Ft View Details $1,318 August 15, 2026 H-302 1002 $1,318 October 2, 2026 H-305 1002 Model Rent and Fees
Model Price
- $1,318
Deposit
- $300 deposit
Unit H-302 Amenities and Features
Unique Features
- Interior/Fireplace
- Mountain view
- Third floor
Unit H-302 Rent and Fees
Unit Price
- $1,318
View Details and Rent EstimateDeposit
- $300 deposit
Model Rent and Fees
Price
- $1,318
Unit H-305 Amenities and Features
Unique Features
- Interior/Fireplace
- Third floor
Unit H-305 Rent and Fees
Unit Price
- $1,318
View Details and Rent EstimateDeposit
- $300 deposit
Model Rent and Fees
Price
- $1,318
Apartment Model: PendletonFrom $1,3181 Bedroom, 1 Bath, 1002 sq ftAvailable August 15, 2026![]()
Pendleton - Floorplan 1 ![]()
Pendleton - Floorplan 2 ![]()
Pendleton - Floorplan 3 Apartment Unit: H-302Apartment Model: Pendleton$1,3181 Bedroom, 1 Bath, 1002 sq ftAvailable August 15, 2026Apartment Unit: H-305Apartment Model: Pendleton$1,3181 Bedroom, 1 Bath, 1002 sq ftAvailable October 2, 20262 Bedrooms
Mesa
From $1,741
2 Beds, 1.25 Baths, 1204 sq ftAvailable NowModel Gallery
Floorplans
Availability Details
Price Availability Date Unit Sq Ft View Details $1,741 Available Now D-206 1204 $1,781 Available Now D-108 1204 $1,781 Available Now D-207 1204 Model Rent and Fees
Model Price Range
- $1,701 - $1,781
Current Available Pricing
- $1,741 - $1,781
Deposit
- $300 deposit
Unit D-206 Amenities and Features
Unique Features
- SecondFloor
Unit D-206 Rent and Fees
Unit Price
- $1,741
View Details and Rent EstimateDeposit
- $300 deposit
Model Rent and Fees
Model Price Range
- $1,701 - $1,781
Unit D-108 Amenities and Features
Unique Features
- TA RENO 2/1
Unit D-108 Rent and Fees
Unit Price
- $1,781
View Details and Rent EstimateDeposit
- $300 deposit
Model Rent and Fees
Model Price Range
- $1,701 - $1,781
Unit D-207 Amenities and Features
Unique Features
- SecondFloor
- TA RENO 2/1
Unit D-207 Rent and Fees
Unit Price
- $1,781
View Details and Rent EstimateDeposit
- $300 deposit
Model Rent and Fees
Model Price Range
- $1,701 - $1,781
Apartment Model: MesaFrom $1,7012 Bedroom, 1.25 Bath, 1204 sq ftAvailable Now![]()
Mesa - Floorplan 1 ![]()
Mesa - Floorplan 2 Apartment Unit: D-206Apartment Model: Mesa$1,7412 Bedroom, 1.25 Bath, 1204 sq ftAvailable NowApartment Unit: D-108Apartment Model: Mesa$1,7812 Bedroom, 1.25 Bath, 1204 sq ftAvailable NowApartment Unit: D-207Apartment Model: Mesa$1,7812 Bedroom, 1.25 Bath, 1204 sq ftAvailable NowAlexandra
From $1,796
2 Beds, 2 Baths, 1268 sq ftAvailable NowModel Gallery
Floorplans
Availability Details
Price Availability Date Unit Sq Ft View Details $1,956 Available Now J-106 1268 $1,796 July 15, 2026 F-302 1268 $1,796 September 3, 2026 F-207 1268 Model Rent and Fees
Model Price Range
- $1,796 - $1,956
Deposit
- $300 deposit
Unit J-106 Amenities and Features
Unique Features
- TA RENO 2/2
Unit J-106 Rent and Fees
Unit Price
- $1,956
View Details and Rent EstimateDeposit
- $300 deposit
Model Rent and Fees
Model Price Range
- $1,796 - $1,956
Unit F-302 Amenities and Features
Unique Features
- Third floor
Unit F-302 Rent and Fees
Unit Price
- $1,796
View Details and Rent EstimateDeposit
- $300 deposit
Model Rent and Fees
Model Price Range
- $1,796 - $1,956
Unit F-207 Amenities and Features
Unique Features
- SecondFloor
Unit F-207 Rent and Fees
Unit Price
- $1,796
View Details and Rent EstimateDeposit
- $300 deposit
Model Rent and Fees
Model Price Range
- $1,796 - $1,956
Apartment Model: AlexandraFrom $1,7962 Bedroom, 2 Bath, 1268 sq ftAvailable Now![]()
Alexandra - Floorplan 1 ![]()
Alexandra - Floorplan 2 ![]()
Alexandra - Floorplan 3 Apartment Unit: J-106Apartment Model: Alexandra$1,9562 Bedroom, 2 Bath, 1268 sq ftAvailable NowApartment Unit: F-302Apartment Model: Alexandra$1,7962 Bedroom, 2 Bath, 1268 sq ftAvailable July 15, 2026Apartment Unit: F-207Apartment Model: Alexandra$1,7962 Bedroom, 2 Bath, 1268 sq ftAvailable September 3, 2026Victoria
$1,841
2 Beds, 2 Baths, 1312 sq ftAvailable Sep 8Largest 2 BedroomThis is the largest 2 Bedroom at this PropertyModel Gallery
Floorplans
Photos
3D Tours
Availability Details
Price Availability Date Unit Sq Ft $1,841 September 8, 2026 K-306 1312 Unit K-306 Amenities and Features
Unique Features
- Interior/Fireplace
- Third floor
Unit K-306 Rent and Fees
Unit Price
- $1,841
View Details and Rent EstimateDeposit
- $300 deposit
Model Rent and Fees
Price
- $1,841
Apartment Model: Victoria$1,8412 Bedroom, 2 Bath, 1312 sq ftAvailable September 8, 2026FloorplansPhotos3D Tours![]()
Victoria - Image 1 ![]()
Victoria - Image 2 ![]()
Victoria - Image 3 ![]()
Victoria - Image 4 ![]()
Victoria - Image 5 ![]()
Victoria - Image 6 ![]()
Victoria - Image 7 ![]()
Victoria - Image 8 ![]()
Victoria - Image 9 ![]()
Victoria - Image 10 ![]()
Victoria - Floorplan 1 ![]()
Victoria - Floorplan 2 ![]()
Victoria - Floorplan 3 Victoria - 3D Tour Apartment Unit: K-306Apartment Model: Victoria$1,8412 Bedroom, 2 Bath, 1312 sq ftAvailable September 8, 20263 Bedrooms
Havasu
From $1,777
3 Beds, 2 Baths, 1420 sq ftAvailable NowModel Gallery
Floorplans
3D Tours
Availability Details
Price Availability Date Unit Sq Ft View Details $1,801 Available Now C-301 1420 $1,864 Available Now C-304 1420 $1,777 Available Now J-305 1420 Model Rent and Fees
Model Price Range
- $1,777 - $1,864
Deposit
- $300 deposit
Unit C-301 Amenities and Features
Unique Features
- Mountain view
- Third floor
Unit C-301 Rent and Fees
Unit Price
- $1,801
View Details and Rent EstimateDeposit
- $300 deposit
Model Rent and Fees
Model Price Range
- $1,777 - $1,864
Unit C-304 Amenities and Features
Unique Features
- Mountain view
- TA RENO 3/2
- Third floor
Unit C-304 Rent and Fees
Unit Price
- $1,864
View Details and Rent EstimateDeposit
- $300 deposit
Model Rent and Fees
Model Price Range
- $1,777 - $1,864
Unit J-305 Amenities and Features
Unique Features
- Third floor
Unit J-305 Rent and Fees
Unit Price
- $1,777
View Details and Rent EstimateDeposit
- $300 deposit
Model Rent and Fees
Model Price Range
- $1,777 - $1,864
Apartment Model: HavasuFrom $1,7773 Bedroom, 2 Bath, 1420 sq ftAvailable NowFloorplans3D Tours![]()
Havasu - Floorplan 1 ![]()
Havasu - Floorplan 2 ![]()
Havasu - Floorplan 3 Havasu - 3D Tour Apartment Unit: C-301Apartment Model: Havasu$1,8013 Bedroom, 2 Bath, 1420 sq ftAvailable NowApartment Unit: C-304Apartment Model: Havasu$1,8643 Bedroom, 2 Bath, 1420 sq ftAvailable NowApartment Unit: J-305Apartment Model: Havasu$1,7773 Bedroom, 2 Bath, 1420 sq ftAvailable Now
Schedule a Tour
3D Tours
Property Information
- 288 Units
- 3 Stories
- Built in 2001
Fees and Policies
The fees listed below are community-provided and may exclude utilities or add-ons. All payments are made directly to the property and are non-refundable unless otherwise specified. Use the Cost Calculator to determine costs based on your needs.
Required Fees
One-Time Basics
- Due at Application
- Application Fee Per ApplicantiCharged per applicant.$50.00
- Due at Move-In
- Administrative FeeiCharged per unit.$199.00
Other Fees and Policies
Pet Fees
- Cat
- Pet DepositiCharged Per Pet.$250.00
- One-Time Pet FeeiCharged Per Pet.$250-$250
- Dog
- Pet DepositiCharged Per Pet.$250.00
- One-Time Pet FeeiCharged Per Pet.$250-$250
- Other Pet
- Pet DepositiCharged Per Pet.$250.00
- One-Time Pet FeeiCharged Per Pet.$250-$250
Cats and dogs welcome. Up to two pets per apartment. Please see Pet Policy for weight and breed restrictions.
Property Fee Disclaimer: Based on community-supplied data and independent market research. Subject to change without notice. May exclude fees for mandatory or optional services and usage-based utilities.
Features and Amenities
Unique Amenities
- Adjacent to South Ogden
- Amazon Package Locker
- BBQ Grills/Pavillion
- Garages/ Storage Available
- Pool & Spa
Community Features
- Clubhouse
Outdoor Features
- Grill
Recreation and Fitness
- Fitness Center
- Volleyball Court
- Basketball Court
- Tennis Court
- Playground
- Pool

Map
- Shopping
- Colleges
- Grocery
- Medical
- Transportation

Map
Frequently Asked Questions about The Falls at Canyon Rim
Where is The Falls at Canyon Rim located?
The Falls at Canyon Rim is located at 6045 S Ridgeline Dr near the South Ogden area of Ogden, UT
What is the current rent range at The Falls at Canyon Rim?
1 Bedroom to 3 Bedroom Apartments at The Falls at Canyon Rim currently range from $1,318 to $1,956
When is the leasing office open?
- The office Hours for The Falls at Canyon Rim are
- Monday 10:00 am–6:00 pm
- Tuesday 10:00 am–6:00 pm
- Wednesday 10:00 am–6:00 pm
- Thursday 10:00 am–6:00 pm
- Friday 10:00 am–6:00 pm
- Saturday 10:00 am–5:00 pm
- Sunday Closed
Are pets allowed?
Call us today to find out our pet policy and if we allow pets
Are there any rent specials?
The current rent special at The Falls at Canyon Rim is: Lease before July 15th for a chance to win thousands in rewards!.
Renters Reviews and Ratings
Nice place to live except for the property management company
Verified Renter
Verified Renter
Property Manager Responded
Verified Renter
Property Manager Responded
Verified Renter
Property Manager Responded
Verified Renter
Property Manager Responded
Verified Renter
Property Manager Responded
Verified Renter
Property Manager Responded
Verified Renter
Property Manager Responded
Verified Renter
Property Manager Responded
Verified Renter
Property Manager Responded
Verified Renter
Property Manager Responded
Nearby Schools
South Ogden Junior High School
H Guy Child School
About GreatSchools Data on ApartmentHomeLiving.com.
Points of Interest
Time and distance from The Falls at Canyon Rim.
Big Box and Retail
Walgreens
Jcpenney
Kohl's
Colleges and Universities
Groceries
Winco Foods
Ocean Mart
Hospitals
Ogden Regional Medical Center
Mckay Dee Hospital
Davis Hospital And Medical Center
Military Bases
National Guard Armory
Hill Air Force Base North Davis
Hill Air Force Base Ogden
Shopping Centers
The Falls at Canyon Rim has 5 shopping centers within 1.9 miles.
Transit Stations
Clearfield-FrontRunner North
Ogden-FrontRunner North
Roy-FrontRunner North
Nearby Neighborhoods
Rental Price Ranges in the Area
| Bedroom | Average Rent | Cheapest Rent | Highest Rent |
|---|---|---|---|
| Ogden Studio Apartments | $1,040 | $850 | $2,081 |
| Ogden 1 Bedroom Apartments | $1,309 | $650 | $3,598 |
| Ogden 2 Bedroom Apartments | $1,617 | $750 | $3,075 |
| Ogden 3 Bedroom Apartments | $2,082 | $1,350 | $5,041 |
| Ogden 4 Bedroom Apartments | $2,202 | $1,795 | $3,525 |
Browse Top Apartments in Ogden
By Price
By Community Type
- Ogden Apartments for Rent by Owner
- Ogden Apartments with Rent Specials
- Ogden Top Rated Apartments
- Ogden Corporate Apartments
- Ogden Furnished Apartments
- Ogden Gated Apartments
- Ogden Loft Apartments
- Ogden Low Income Apartments
- New Ogden Apartments
- Ogden Senior Apartments
- Ogden Short-term Apartments
- Ogden Student Apartments
- Ogden Apartments with Utilities Included


Property Manager Responded