


- 1–2 Bedrooms
- $1,347-$2,400 Pricing
- 735–1,325 Square Feet
About The Falls at Forsyth
Discover relaxed living at The Falls at Forsyth in Cumming, GA. Our one- and two-bedroom apartments and townhomes offer modern finishes like granite countertops, stainless steel appliances, smart home tech, and hard surface flooring. Select homes include wine fridges and plush bedroom carpeting for added comfort. Community amenities include two resort-style pools, poolside grilling stations, a 24-hour fitness studio, and an outdoor amphitheater. Residents enjoy cozy gathering spots like outdoor fireplaces and a bocce ball court, along with two bark parks for furry friends. Gated access, in-home laundry, and walk-in closets make daily life easy and secure. Located just minutes from GA-400, Browns Bridge Road, and retail favorites like Publix and Starbucks, The Falls at Forsyth offers a serene lifestyle with everyday convenience. Come home to comfort, community, and a touch of luxury.
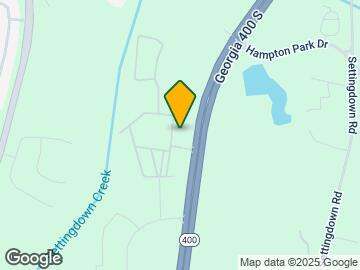
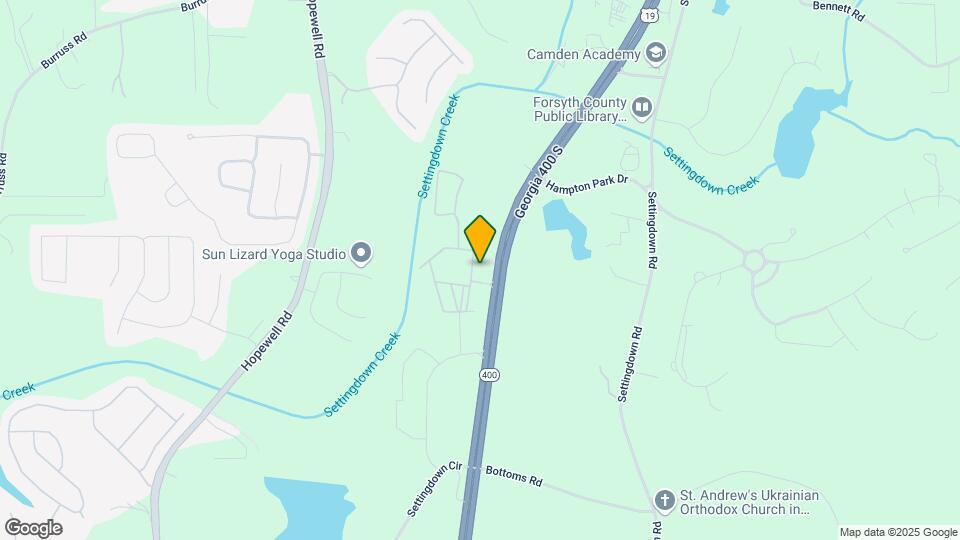
The Falls at Forsyth is located in the Forsyth County Neighborhood and 30028 Zip code of Cumming, GA. This community is professionally managed by Equity Residential
Property Contact Info

- Listed by:
- Agency:
- Vendor Logo:
- Website:
- View Property Website
- Call Us:
- (470) 839-4910
- Disclaimer:
Office Hours
| Monday | Closed |
| Tuesday | 10:00 am–6:00 pm |
| Wednesday | 10:00 am–6:00 pm |
| Thursday | 10:00 am–6:00 pm |
| Friday | 10:00 am–6:00 pm |
| Saturday | 10:00 am–5:00 pm |
| Sunday | Closed |
Floorplan Pricing and Availability
The Falls at Forsyth offers 1 to 2 Bedroom apartments starting from $1,347 and having 735–1,325 sq ft. Here is the current pricing and availability:
New! Interactive Property Map
1 Bedroom
Floorplan A1A
From $1,347
1 Bed, 1 Bath, 735 sq ftAvailable NowCheapest 1 BedroomThis is the cheapest 1 Bedroom at this PropertyModel Gallery
Floorplans
Availability Details
Price Availability Date Unit Sq Ft View Details $1,437 Available Now 06-6107 735 $1,412 August 4, 2026 06-6302 735 $1,397 August 13, 2026 03-3209 735 Model Amenities and Features
Features
- Washer/Dryer
Kitchen
- Refrigerator
Living Space
- Walk-In Closets
Model Rent and Fees
Model Price Range
- $1,347 - $1,747
Current Available Pricing
- $1,397 - $1,437
Unit 06-6107 Amenities and Features
Features
- Washer/Dryer
Kitchen
- Refrigerator
Living Space
- Walk-In Closets
Unit 06-6107 Rent and Fees
Unit Price
- $1,437
View Details and Rent EstimateModel Rent and Fees
Model Price Range
- $1,347 - $1,747
Unit 06-6302 Amenities and Features
Features
- Washer/Dryer
Kitchen
- Refrigerator
Living Space
- Walk-In Closets
Unit 06-6302 Rent and Fees
Unit Price
- $1,412
View Details and Rent EstimateModel Rent and Fees
Model Price Range
- $1,347 - $1,747
Unit 03-3209 Amenities and Features
Features
- Washer/Dryer
Kitchen
- Refrigerator
Living Space
- Walk-In Closets
Unit 03-3209 Rent and Fees
Unit Price
- $1,397
View Details and Rent EstimateModel Rent and Fees
Model Price Range
- $1,347 - $1,747
Apartment Model: A1AFrom $1,3471 Bedroom, 1 Bath, 735 sq ftAvailable Now![]()
A1A - Floorplan Apartment Unit: 06-6107Apartment Model: A1A$1,4371 Bedroom, 1 Bath, 735 sq ftAvailable NowApartment Unit: 06-6302Apartment Model: A1A$1,4121 Bedroom, 1 Bath, 735 sq ftAvailable August 4, 2026Apartment Unit: 03-3209Apartment Model: A1A$1,3971 Bedroom, 1 Bath, 735 sq ftAvailable August 13, 2026Floorplan A1C
From $1,610
1 Bed, 1 Bath, 972 sq ftAvailable NowLargest 1 BedroomThis is the largest 1 Bedroom at this PropertyModel Gallery
Floorplans
Availability Details
Price Availability Date Unit Sq Ft View Details $1,610 Available Now 14-14003 972 $1,620 September 5, 2026 14-14002 972 Model Amenities and Features
Features
- Washer/Dryer
Kitchen
- Refrigerator
Living Space
- Walk-In Closets
Model Rent and Fees
Model Price Range
- $1,610 - $1,935
Current Available Pricing
- $1,610 - $1,620
Unit 14-14003 Amenities and Features
Features
- Washer/Dryer
Kitchen
- Refrigerator
Living Space
- Walk-In Closets
Unit 14-14003 Rent and Fees
Unit Price
- $1,610
View Details and Rent EstimateModel Rent and Fees
Model Price Range
- $1,610 - $1,935
Unit 14-14002 Amenities and Features
Features
- Washer/Dryer
Kitchen
- Refrigerator
Living Space
- Walk-In Closets
Unit 14-14002 Rent and Fees
Unit Price
- $1,620
View Details and Rent EstimateModel Rent and Fees
Model Price Range
- $1,610 - $1,935
Apartment Model: A1CFrom $1,6101 Bedroom, 1 Bath, 972 sq ftAvailable Now![]()
A1C - Floorplan Apartment Unit: 14-14003Apartment Model: A1C$1,6101 Bedroom, 1 Bath, 972 sq ftAvailable NowApartment Unit: 14-14002Apartment Model: A1C$1,6201 Bedroom, 1 Bath, 972 sq ftAvailable September 5, 2026Floorplan A1B
From $1,540
1 Bed, 1 Bath, 878 sq ftAvailable Aug 4Model Gallery
Floorplans
Availability Details
Price Availability Date Unit Sq Ft View Details $1,575 August 4, 2026 02-2310 878 $1,565 August 5, 2026 01-1108 878 $1,540 August 6, 2026 01-1210 878 Model Amenities and Features
Features
- Washer/Dryer
Kitchen
- Refrigerator
Living Space
- Walk-In Closets
Model Rent and Fees
Model Price Range
- $1,540 - $1,890
Current Available Pricing
- $1,540 - $1,575
Unit 02-2310 Amenities and Features
Features
- Washer/Dryer
Kitchen
- Refrigerator
Living Space
- Walk-In Closets
Unit 02-2310 Rent and Fees
Unit Price
- $1,575
View Details and Rent EstimateModel Rent and Fees
Model Price Range
- $1,540 - $1,890
Unit 01-1108 Amenities and Features
Features
- Washer/Dryer
Kitchen
- Refrigerator
Living Space
- Walk-In Closets
Unit 01-1108 Rent and Fees
Unit Price
- $1,565
View Details and Rent EstimateModel Rent and Fees
Model Price Range
- $1,540 - $1,890
Unit 01-1210 Amenities and Features
Features
- Washer/Dryer
Kitchen
- Refrigerator
Living Space
- Walk-In Closets
Unit 01-1210 Rent and Fees
Unit Price
- $1,540
View Details and Rent EstimateModel Rent and Fees
Model Price Range
- $1,540 - $1,890
Apartment Model: A1BFrom $1,5401 Bedroom, 1 Bath, 878 sq ftAvailable August 4, 2026![]()
A1B - Floorplan Apartment Unit: 02-2310Apartment Model: A1B$1,5751 Bedroom, 1 Bath, 878 sq ftAvailable August 4, 2026Apartment Unit: 01-1108Apartment Model: A1B$1,5651 Bedroom, 1 Bath, 878 sq ftAvailable August 5, 2026Apartment Unit: 01-1210Apartment Model: A1B$1,5401 Bedroom, 1 Bath, 878 sq ftAvailable August 6, 20262 Bedrooms
Show Unavailable FloorplansFloorplan B2A
From $1,795
2 Beds, 2 Baths, 1114 sq ftAvailable NowCheapest 2 BedroomThis is the cheapest 2 Bedroom at this PropertyModel Gallery
Floorplans
3D Tours
Availability Details
Price Availability Date Unit Sq Ft View Details $1,795 Available Now 03-3207 1114 $1,795 Available Now 06-6003 1114 $1,855 October 15, 2026 06-6306 1114 Model Amenities and Features
Features
- Washer/Dryer
Kitchen
- Refrigerator
Living Space
- Walk-In Closets
Model Rent and Fees
Model Price Range
- $1,795 - $2,225
Current Available Pricing
- $1,795 - $1,855
Unit 03-3207 Amenities and Features
Features
- Washer/Dryer
Kitchen
- Refrigerator
Living Space
- Walk-In Closets
Unit 03-3207 Rent and Fees
Unit Price
- $1,795
View Details and Rent EstimateModel Rent and Fees
Model Price Range
- $1,795 - $2,225
Unit 06-6003 Amenities and Features
Features
- Washer/Dryer
Kitchen
- Refrigerator
Living Space
- Walk-In Closets
Unit 06-6003 Rent and Fees
Unit Price
- $1,795
View Details and Rent EstimateModel Rent and Fees
Model Price Range
- $1,795 - $2,225
Unit 06-6306 Amenities and Features
Features
- Washer/Dryer
Kitchen
- Refrigerator
Living Space
- Walk-In Closets
Unit 06-6306 Rent and Fees
Unit Price
- $1,855
View Details and Rent EstimateModel Rent and Fees
Model Price Range
- $1,795 - $2,225
Apartment Model: B2AFrom $1,7952 Bedroom, 2 Bath, 1114 sq ftAvailable NowFloorplans3D Tours![]()
B2A - Floorplan B2A - 3D Tour Apartment Unit: 03-3207Apartment Model: B2A$1,7952 Bedroom, 2 Bath, 1114 sq ftAvailable NowApartment Unit: 06-6003Apartment Model: B2A$1,7952 Bedroom, 2 Bath, 1114 sq ftAvailable NowApartment Unit: 06-6306Apartment Model: B2A$1,8552 Bedroom, 2 Bath, 1114 sq ftAvailable October 15, 2026Floorplan B3A
From $1,950
2 Beds, 2 Baths, 1296 sq ftAvailable Aug 7Model Gallery
Floorplans
Availability Details
Price Availability Date Unit Sq Ft View Details $1,960 August 7, 2026 07-7005 1296 $2,010 September 11, 2026 07-7001 1296 $1,985 October 8, 2026 15-15003 1296 Model Amenities and Features
Features
- Washer/Dryer
Kitchen
- Refrigerator
Living Space
- Walk-In Closets
Model Rent and Fees
Model Price Range
- $1,950 - $2,400
Current Available Pricing
- $1,960 - $2,010
Unit 07-7005 Amenities and Features
Features
- Washer/Dryer
Kitchen
- Refrigerator
Living Space
- Walk-In Closets
Unit 07-7005 Rent and Fees
Unit Price
- $1,960
View Details and Rent EstimateModel Rent and Fees
Model Price Range
- $1,950 - $2,400
Unit 07-7001 Amenities and Features
Features
- Washer/Dryer
Kitchen
- Refrigerator
Living Space
- Walk-In Closets
Unit 07-7001 Rent and Fees
Unit Price
- $2,010
View Details and Rent EstimateModel Rent and Fees
Model Price Range
- $1,950 - $2,400
Unit 15-15003 Amenities and Features
Features
- Washer/Dryer
Kitchen
- Refrigerator
Living Space
- Walk-In Closets
Unit 15-15003 Rent and Fees
Unit Price
- $1,985
View Details and Rent EstimateModel Rent and Fees
Model Price Range
- $1,950 - $2,400
Apartment Model: B3AFrom $1,9502 Bedroom, 2 Bath, 1296 sq ftAvailable August 7, 2026![]()
B3A - Floorplan Apartment Unit: 07-7005Apartment Model: B3A$1,9602 Bedroom, 2 Bath, 1296 sq ftAvailable August 7, 2026Apartment Unit: 07-7001Apartment Model: B3A$2,0102 Bedroom, 2 Bath, 1296 sq ftAvailable September 11, 2026Apartment Unit: 15-15003Apartment Model: B3A$1,9852 Bedroom, 2 Bath, 1296 sq ftAvailable October 8, 2026Floorplan B2B
From $1,904
2 Beds, 2 Baths, 1183 sq ftAvailable Sep 3Model Gallery
Floorplans
Availability Details
Price Availability Date Unit Sq Ft View Details $1,904 September 3, 2026 05-5008 1183 $1,949 September 10, 2026 03-3212 1183 $1,904 October 1, 2026 05-5208 1183 Model Amenities and Features
Features
- Washer/Dryer
Kitchen
- Refrigerator
Living Space
- Walk-In Closets
Model Rent and Fees
Model Price Range
- $1,904 - $2,319
Current Available Pricing
- $1,904 - $1,949
Unit 05-5008 Amenities and Features
Features
- Washer/Dryer
Kitchen
- Refrigerator
Living Space
- Walk-In Closets
Unit 05-5008 Rent and Fees
Unit Price
- $1,904
View Details and Rent EstimateModel Rent and Fees
Model Price Range
- $1,904 - $2,319
Unit 03-3212 Amenities and Features
Features
- Washer/Dryer
Kitchen
- Refrigerator
Living Space
- Walk-In Closets
Unit 03-3212 Rent and Fees
Unit Price
- $1,949
View Details and Rent EstimateModel Rent and Fees
Model Price Range
- $1,904 - $2,319
Unit 05-5208 Amenities and Features
Features
- Washer/Dryer
Kitchen
- Refrigerator
Living Space
- Walk-In Closets
Unit 05-5208 Rent and Fees
Unit Price
- $1,904
View Details and Rent EstimateModel Rent and Fees
Model Price Range
- $1,904 - $2,319
Apartment Model: B2BFrom $1,9042 Bedroom, 2 Bath, 1183 sq ftAvailable September 3, 2026![]()
B2B - Floorplan Apartment Unit: 05-5008Apartment Model: B2B$1,9042 Bedroom, 2 Bath, 1183 sq ftAvailable September 3, 2026Apartment Unit: 03-3212Apartment Model: B2B$1,9492 Bedroom, 2 Bath, 1183 sq ftAvailable September 10, 2026Apartment Unit: 05-5208Apartment Model: B2B$1,9042 Bedroom, 2 Bath, 1183 sq ftAvailable October 1, 2026Floorplan B2C
2 Beds, 2 Baths, 1254 sq ftModel Gallery
Floorplans
Availability Details
Availability Date Unit Sq Ft Call for Availability B2C 1254 sq ft Model Amenities and Features
Features
- Washer/Dryer
Kitchen
- Refrigerator
Living Space
- Walk-In Closets
Apartment Model: B2CCall For Rates2 Bedroom, 2 Bath, 1254 sq ftUnavailable![]()
B2C - Floorplan Floorplan B2D
2 Beds, 2 Baths, 1325 sq ftLargest 2 BedroomThis is the largest 2 Bedroom at this PropertyModel Gallery
Floorplans
Availability Details
Availability Date Unit Sq Ft Call for Availability B2D 1325 sq ft Model Amenities and Features
Features
- Washer/Dryer
Kitchen
- Refrigerator
Living Space
- Walk-In Closets
Apartment Model: B2DCall For Rates2 Bedroom, 2 Bath, 1325 sq ftUnavailable![]()
B2D - Floorplan
Schedule a Tour
Videos
3D Tours
Property Information
- 356 Units
- 3 Stories
- Built in 2019
Lease Terms
- 3 - 18 mo
Fees and Policies
The fees listed below are community-provided and may exclude utilities or add-ons. All payments are made directly to the property and are non-refundable unless otherwise specified. Use the Cost Calculator to determine costs based on your needs.
Required Fees
One-Time Basics
- Due at Application
- Application Fee Per ApplicantiCharged per applicant.$100.00
- Due at Move-In
- Administrative FeeiCharged per unit.$250.00
Other Fees and Policies
Pet Fees
- Cat
- Pet DepositiMax of 3. Charged Per Pet.$0.00
- One-Time Pet FeeiMax of 3. Charged Per Pet.$0.00
- Monthly Pet FeeiMax of 3. Charged Per Pet.$35.00
- Dog
- Pet DepositiMax of 3. Charged Per Pet.$0.00
- Monthly Pet FeeiMax of 3. Charged Per Pet.$35.00
- One-Time Pet FeeiMax of 3. Charged Per Pet.$350.00
null
null
Max of 3.
Storage Fees
- Storage Unit
- Storage DepositiCharged per rentable item.$0.00
- Storage RentiCharged per rentable item.$35.00/mo
Property Fee Disclaimer: Based on community-supplied data and independent market research. Subject to change without notice. May exclude fees for mandatory or optional services and usage-based utilities.
Features and Amenities
Community Features
- Lounge
Outdoor Features
- Gated
Recreation and Fitness
- Fitness Center
- Pool
Interior Features
- Fireplace
Kitchen Amenities
- Stainless Steel Appliances
- Refrigerator
- Granite Countertops
Living Area Features
- Walk In Closets

Map
- Shopping
- Grocery
- Medical

Map
Getting Around
10 / 100 Not walkable
100 / 100 Exceptionally car friendly
Getting to Know the Area
30 / 100 Restaurants
20 / 100 Cafes
20 / 100 Nightlife
20 / 100 Shopping
80 / 100 Noise Level
Frequently Asked Questions about The Falls at Forsyth
Where is The Falls at Forsyth located?
The Falls at Forsyth is located at 5310 Falls Dr near the Forsyth County area of Cumming, GA
What is the current rent range at The Falls at Forsyth?
1 Bedroom to 2 Bedroom Apartments at The Falls at Forsyth currently range from $1,347 to $2,010
When is the leasing office open?
- The office Hours for The Falls at Forsyth are
- Monday Closed
- Tuesday 10:00 am–6:00 pm
- Wednesday 10:00 am–6:00 pm
- Thursday 10:00 am–6:00 pm
- Friday 10:00 am–6:00 pm
- Saturday 10:00 am–5:00 pm
- Sunday Closed
Are pets allowed?
Call us today to find out our pet policy and if we allow pets
Renters Reviews and Ratings
Run run run!
Amazing place to live!
Property Manager Responded
A little mold twice is ok
Property Manager Responded
Verified Renter
Property Manager Responded
Verified Renter
Property Manager Responded
Verified Renter
Property Manager Responded
Verified Renter
Property Manager Responded
Verified Renter
Property Manager Responded
Verified Renter
Property Manager Responded
Verified Renter
Property Manager Responded
Verified Renter
Property Manager Responded
Verified Renter
Property Manager Responded
Nearby Schools
North Forsyth High School
North Forsyth Middle School
Silver City Elementary School
About GreatSchools Data on ApartmentHomeLiving.com.
Points of Interest
Time and distance from The Falls at Forsyth.
Big Box and Retail
Walgreens
Target
Walmart
Groceries
Publix
Aldi
Kroger
Hospitals
Shopping Centers
The Falls at Forsyth has 5 shopping centers within 2.9 miles.
Nearby Neighborhoods
Rental Price Ranges in the Area
| Bedroom | Average Rent | Cheapest Rent | Highest Rent |
|---|---|---|---|
| Cumming Studio Apartments | $1,621 | $1,519 | $1,661 |
| Cumming 1 Bedroom Apartments | $1,770 | $1,260 | $3,537 |
| Cumming 2 Bedroom Apartments | $2,090 | $1,635 | $6,129 |
| Cumming 3 Bedroom Apartments | $2,641 | $1,975 | $6,676 |
| 2 Bedroom Homes | $1,977 | $1,350 | $2,500 |
| 3 Bedroom Homes | $2,415 | $1,750 | $6,000 |
| 4 Bedroom Homes | $2,891 | $2,145 | $4,554 |
| 5 Bedroom Homes | $3,665 | $2,400 | $10,000+ |
| 6 Bedroom Homes | $3,633 | $2,500 | $4,750 |
| 7 Bedroom Homes | $3,400 | $3,400 | $3,400 |
Browse Top Apartments in Cumming
By Price
By Community Type
- Cumming Apartments for Rent by Owner
- Cumming Apartments with Rent Specials
- Cumming Top Rated Apartments
- Cumming Corporate Apartments
- Cumming Furnished Apartments
- Cumming Gated Apartments
- Cumming Loft Apartments
- New Cumming Apartments
- Cumming Senior Apartments
- Cumming Short-term Apartments
- Cumming Apartments with Utilities Included


Max of 3.