


- 1–2 Bedrooms
- $1,265-$1,660 Total Monthly Price
Total Monthly Price
Base Rent$1,265 - $1,660Total Monthly Price$1,265 - $1,660 - 549–1,159 Square Feet
Rent Specials
Hot Days, Cool Savings! Beat the summer heat with an incredible deal at The Falstaff Apartments! Receive 1-MONTH FREE RENT on our Cypress and Hampton floor plans for a limited time. Don't let this offer melt away—schedule your tour today and find your new home!
About The Falstaff
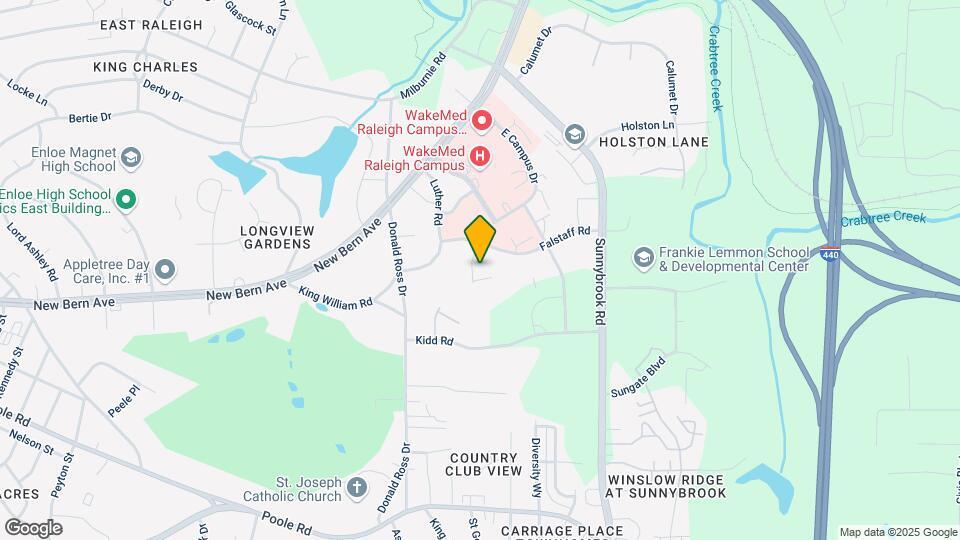
Welcome to The Falstaff! Luxury Apartment Living in Raleigh, NC. Modern. Upscale. Brand-new. The Falstaff Apartments is professionally managed by award-winning Drucker + Falk, bringing you a fresh renting experience defined by high-end features and alluring recreational spots. The appeal of our community is further boosted by the coveted location close to downtown, underground cocktail spots, and miles of green trailways. Our luxury apartments in Raleigh, NC, are also near WakeMed Raleigh Campus, as well as multiple institutions and companies offering a wide array of opportunities for study and career growth.
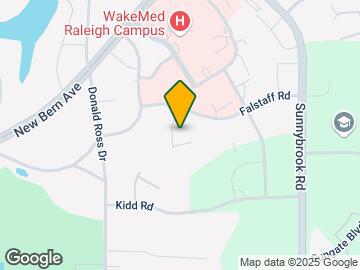
The Falstaff is located in the King Charles Neighborhood and 27610 Zip code of Raleigh, NC. This community is professionally managed by Drucker & Falk
Unique Features and Amenities
- 24 Hour Key Fob Controlled Access Community
- 24-Hour Emergency Service
- Air Conditioner
- Brand New Construction
- Brand New Stainless-Steel Appliances
- Calacatta Classic Granite Countertops in Kitchen
- Ceiling Fan
- Ceramic Tile in the Bathroom
- Designer Lobbies with FREE Wi-Fi
- Electric Car Charger
- Luxury Vinyl Wood Plank Floors Throughout
- Mosaic Tile Backsplash
- Street parking is also available.
- Upgraded Fixtures and Lighting Package
- White Elongated Cabinets in Kitchen
Property Contact Info

- Listed by:
- Agency:
- Vendor Logo:
- Website:
- View Property Website
- Call Us:
- (984) 204-7009
- Disclaimer:
Office Hours
| Monday | 8:30 am–5:30 pm |
| Tuesday | 8:30 am–5:30 pm |
| Wednesday | 8:30 am–5:30 pm |
| Thursday | 8:30 am–5:30 pm |
| Friday | 8:30 am–5:30 pm |
| Saturday | 10:00 am–4:00 pm |
| Sunday | Closed |
Floorplan Pricing and Availability
The Falstaff offers 1 to 2 Bedroom apartments starting from $1,385 and having 549–1,159 sq ft. Here is the current pricing and availability:
New! Interactive Property Map
1 Bedroom
Show Unavailable FloorplansCypress ~ Junior
From $1,385
1 Bed, 1 Bath, 549 sq ftTotal Monthly PriceAvailable NowTotal Monthly Price
Base Rent$1,295 - $1,385Total Monthly Price$1,295 - $1,385Model Gallery
Floorplans
Availability Details
Prices shown for this property are the Total Monthly Price including Fees.Price Availability Date Unit Sq Ft View Details $1,385 Available Now 0101-218 549 $1,385 Available Now 0101-309 549 $1,385 Available Now 2901-204 549 Model Amenities and Features
Features
- Air Conditioning
- Balcony
- Ceiling Fans
- Double Vanities
- Sprinkler System
- Washer/Dryer
- Wi-Fi
Kitchen
- Dishwasher
- Disposal
- Granite Countertops
- Kitchen
- Microwave
- Range
- Refrigerator
- Stainless Steel Appliances
Model Lease Information
Model Price Range
- $1,295 - $1,385Total Monthly PriceBase Rent: $1,295 - $1,385Required Monthly Fees: None
Current Available Pricing
- $1,385Total Monthly Price
Unit 0101-218 Lease Information
Unit Price
- $1,385Total Monthly PriceBase Rent: $1,385Required Monthly Fees: None
View Details and Rent EstimateModel Lease Information
Model Price Range
- $1,295 - $1,385Total Monthly Price
Unit 0101-309 Lease Information
Unit Price
- $1,385Total Monthly PriceBase Rent: $1,385Required Monthly Fees: None
View Details and Rent EstimateModel Lease Information
Model Price Range
- $1,295 - $1,385Total Monthly Price
Unit 2901-204 Lease Information
Unit Price
- $1,385Total Monthly PriceBase Rent: $1,385Required Monthly Fees: None
View Details and Rent EstimateModel Lease Information
Model Price Range
- $1,295 - $1,385Total Monthly Price
Apartment Model: Cypress ~ JuniorFrom $1,2951 Bedroom, 1 Bath, 549 sq ftAvailable NowFloor plans are artist's rendering. All dimensions are approximate. Actual product and specifications may vary in dimension or detail. Not all features are available in every rental home. Please see a representative for details.
![]()
Cypress ~ Junior - Floorplan Apartment Unit: 0101-218Apartment Model: Cypress ~ Junior$1,3851 Bedroom, 1 Bath, 549 sq ftAvailable NowApartment Unit: 0101-309Apartment Model: Cypress ~ Junior$1,3851 Bedroom, 1 Bath, 549 sq ftAvailable NowApartment Unit: 2901-204Apartment Model: 1 Bed, 1 bath$1,3851 Bedroom, 1 Bath, 549 sq ftAvailable NowHampton
From $1,570
1 Bed, 1 Bath, 669-681 sq ftTotal Monthly PriceAvailable NowTotal Monthly Price
Base Rent$1,570 - $1,590Total Monthly Price$1,570 - $1,590Model Gallery
Floorplans
3D Tours
Availability Details
Prices shown for this property are the Total Monthly Price including Fees.Price Availability Date Unit Sq Ft View Details $1,570 Available Now 0101-426 681 $1,570 Available Now 0101-303 681 $1,570 July 22, 2026 0101-400 681 Model Amenities and Features
Features
- Air Conditioning
- Balcony
- Ceiling Fans
- Double Vanities
- Sprinkler System
- Washer/Dryer
- Wi-Fi
Kitchen
- Dishwasher
- Disposal
- Granite Countertops
- Kitchen
- Microwave
- Range
- Refrigerator
- Stainless Steel Appliances
Model Lease Information
Model Price Range
- $1,570 - $1,590Total Monthly PriceBase Rent: $1,570 - $1,590Required Monthly Fees: None
Current Available Pricing
- $1,570Total Monthly Price
Unit 0101-426 Lease Information
Unit Price
- $1,570Total Monthly PriceBase Rent: $1,570Required Monthly Fees: None
View Details and Rent EstimateModel Lease Information
Model Price Range
- $1,570 - $1,590Total Monthly Price
Unit 0101-303 Lease Information
Unit Price
- $1,570Total Monthly PriceBase Rent: $1,570Required Monthly Fees: None
View Details and Rent EstimateModel Lease Information
Model Price Range
- $1,570 - $1,590Total Monthly Price
Unit 0101-400 Lease Information
Unit Price
- $1,570Total Monthly PriceBase Rent: $1,570Required Monthly Fees: None
View Details and Rent EstimateModel Lease Information
Model Price Range
- $1,570 - $1,590Total Monthly Price
Apartment Model: HamptonFrom $1,5701 Bedroom, 1 Bath, 669-681 sq ftAvailable NowFloorplans3D ToursFloor plans are artist's rendering. All dimensions are approximate. Actual product and specifications may vary in dimension or detail. Not all features are available in every rental home. Please see a representative for details.
![]()
Hampton - Floorplan Hampton - 3D Tour Apartment Unit: 0101-426Apartment Model: Hampton$1,5701 Bedroom, 1 Bath, 681 sq ftAvailable NowApartment Unit: 0101-303Apartment Model: Hampton$1,5701 Bedroom, 1 Bath, 681 sq ftAvailable NowApartment Unit: 0101-400Apartment Model: 1 Bed, 1 bath$1,5701 Bedroom, 1 Bath, 681 sq ftAvailable July 22, 2026Portsmouth
$1,685
1 Bed, 1 Bath, 722 sq ftTotal Monthly PriceAvailable NowTotal Monthly Price
Base Rent$1,685Total Monthly Price$1,685Model Gallery
Floorplans
Availability Details
Prices shown for this property are the Total Monthly Price including Fees.Price Availability Date Unit Sq Ft View Details $1,685 Available Now 2901-113 722 $1,685 Available Now 2901-213 722 $1,685 Available Now 2901-111 722 Model Amenities and Features
Features
- Air Conditioning
- Balcony
- Ceiling Fans
- Double Vanities
- Sprinkler System
- Washer/Dryer
- Wi-Fi
Kitchen
- Dishwasher
- Disposal
- Granite Countertops
- Kitchen
- Microwave
- Range
- Refrigerator
- Stainless Steel Appliances
Model Lease Information
Model Price
- $1,685Total Monthly PriceBase Rent: $1,685Required Monthly Fees: None
Unit 2901-113 Lease Information
Unit Price
- $1,685Total Monthly PriceBase Rent: $1,685Required Monthly Fees: None
View Details and Rent EstimateModel Lease Information
Price
- $1,685Total Monthly Price
Unit 2901-213 Lease Information
Unit Price
- $1,685Total Monthly PriceBase Rent: $1,685Required Monthly Fees: None
View Details and Rent EstimateModel Lease Information
Price
- $1,685Total Monthly Price
Unit 2901-111 Lease Information
Unit Price
- $1,685Total Monthly PriceBase Rent: $1,685Required Monthly Fees: None
View Details and Rent EstimateModel Lease Information
Price
- $1,685Total Monthly Price
Apartment Model: PortsmouthFrom $1,6851 Bedroom, 1 Bath, 722 sq ftAvailable NowFloor plans are artist's rendering. All dimensions are approximate. Actual product and specifications may vary in dimension or detail. Not all features are available in every rental home. Please see a representative for details.
![]()
Portsmouth - Floorplan Apartment Unit: 2901-113Apartment Model: Portsmouth$1,6851 Bedroom, 1 Bath, 722 sq ftAvailable NowApartment Unit: 2901-213Apartment Model: Portsmouth$1,6851 Bedroom, 1 Bath, 722 sq ftAvailable NowApartment Unit: 2901-111Apartment Model: Portsmouth$1,6851 Bedroom, 1 Bath, 722 sq ftAvailable NowCabot
From $1,720
1 Bed, 1 Bath, 751-777 sq ftTotal Monthly PriceAvailable NowTotal Monthly Price
Base Rent$1,720 - $1,780Total Monthly Price$1,720 - $1,780Model Gallery
Floorplans
Availability Details
Prices shown for this property are the Total Monthly Price including Fees.Price Availability Date Unit Sq Ft View Details $1,780 Available Now 2901-307 777 $1,750 July 30, 2026 0101-115 751 $1,720 August 1, 2026 0101-413 751 Model Amenities and Features
Features
- Air Conditioning
- Balcony
- Ceiling Fans
- Double Vanities
- Sprinkler System
- Washer/Dryer
- Wi-Fi
Kitchen
- Dishwasher
- Disposal
- Granite Countertops
- Kitchen
- Microwave
- Range
- Refrigerator
- Stainless Steel Appliances
Model Lease Information
Model Price Range
- $1,720 - $1,780Total Monthly PriceBase Rent: $1,720 - $1,780Required Monthly Fees: None
Unit 2901-307 Lease Information
Unit Price
- $1,780Total Monthly PriceBase Rent: $1,780Required Monthly Fees: None
View Details and Rent EstimateModel Lease Information
Model Price Range
- $1,720 - $1,780Total Monthly Price
Unit 0101-115 Lease Information
Unit Price
- $1,750Total Monthly PriceBase Rent: $1,750Required Monthly Fees: None
View Details and Rent EstimateModel Lease Information
Model Price Range
- $1,720 - $1,780Total Monthly Price
Unit 0101-413 Lease Information
Unit Price
- $1,720Total Monthly PriceBase Rent: $1,720Required Monthly Fees: None
View Details and Rent EstimateModel Lease Information
Model Price Range
- $1,720 - $1,780Total Monthly Price
Apartment Model: CabotFrom $1,7201 Bedroom, 1 Bath, 751-777 sq ftAvailable NowFloor plans are artist's rendering. All dimensions are approximate. Actual product and specifications may vary in dimension or detail. Not all features are available in every rental home. Please see a representative for details.
![]()
Cabot - Floorplan Apartment Unit: 2901-307Apartment Model: Cabot$1,7801 Bedroom, 1 Bath, 777 sq ftAvailable NowApartment Unit: 0101-115Apartment Model: Cabot$1,7501 Bedroom, 1 Bath, 751 sq ftAvailable July 30, 2026Apartment Unit: 0101-413Apartment Model: Cabot$1,7201 Bedroom, 1 Bath, 751 sq ftAvailable August 1, 2026Kingston
1 Bed, 1 Bath, 896 sq ftLargest 1 BedroomThis is the largest 1 Bedroom at this PropertyModel Gallery
Floorplans
Availability Details
Prices shown for this property are the Total Monthly Price including Fees.Availability Date Unit Sq Ft Call for Availability Kingston 896 sq ft Model Amenities and Features
Features
- Air Conditioning
- Balcony
- Ceiling Fans
- Double Vanities
- Sprinkler System
- Washer/Dryer
- Wi-Fi
Kitchen
- Dishwasher
- Disposal
- Granite Countertops
- Kitchen
- Microwave
- Range
- Refrigerator
- Stainless Steel Appliances
Apartment Model: KingstonCall For Rates1 Bedroom, 1 Bath, 896 sq ftUnavailableFloor plans are artist's rendering. All dimensions are approximate. Actual product and specifications may vary in dimension or detail. Not all features are available in every rental home. Please see a representative for details.
![]()
Kingston - Floorplan 2 Bedrooms
Augusta
2 Beds, 2 Baths, 1108 sq ftModel Gallery
Floorplans
Availability Details
Prices shown for this property are the Total Monthly Price including Fees.Availability Date Unit Sq Ft Call for Availability Augusta 1108 sq ft Model Amenities and Features
Features
- Air Conditioning
- Balcony
- Ceiling Fans
- Double Vanities
- Sprinkler System
- Washer/Dryer
- Wi-Fi
Kitchen
- Dishwasher
- Disposal
- Granite Countertops
- Kitchen
- Microwave
- Range
- Refrigerator
- Stainless Steel Appliances
Apartment Model: AugustaCall For Rates2 Bedroom, 2 Bath, 1108 sq ftUnavailableFloor plans are artist's rendering. All dimensions are approximate. Actual product and specifications may vary in dimension or detail. Not all features are available in every rental home. Please see a representative for details.
![]()
Augusta - Floorplan Melbourne
2 Beds, 2 Baths, 1159 sq ftModel Gallery
Floorplans
Availability Details
Prices shown for this property are the Total Monthly Price including Fees.Availability Date Unit Sq Ft Call for Availability Melbourne 1159 sq ft Model Amenities and Features
Features
- Air Conditioning
- Balcony
- Ceiling Fans
- Double Vanities
- Sprinkler System
- Washer/Dryer
- Wi-Fi
Kitchen
- Dishwasher
- Disposal
- Granite Countertops
- Kitchen
- Microwave
- Range
- Refrigerator
- Stainless Steel Appliances
Apartment Model: MelbourneCall For Rates2 Bedroom, 2 Bath, 1159 sq ftUnavailableFloor plans are artist's rendering. All dimensions are approximate. Actual product and specifications may vary in dimension or detail. Not all features are available in every rental home. Please see a representative for details.
![]()
Melbourne - Floorplan
Schedule a Tour
Videos
3D Tours
Property Information
- 176 Units
- 4 Stories
- Built in 2024
Lease Terms
- 6 - 15 mo
Fees and Policies
The fees listed below are community-provided and may exclude utilities or add-ons. All payments are made directly to the property and are non-refundable unless otherwise specified. Use the Cost Calculator to determine costs based on your needs.
Required Fees
One-Time Basics
- Due at Application
- Application Fee Per ApplicantiCharged per applicant.$60.00
- Application FeeiApplication Fee Charged Per Applicant.$60.00
- Due at Move-In
- Administrative FeeiAdministrative Fee Charged Per Unit.$175.00
- Security DepositsiSecurity Deposits Charged Per Unit.$250.00
Utilities
- Electric/Gas/WateriElectric/Gas/Water Charged Per Unit.Varies/mo
- Amenity/Community FeeiAmenity/Community Fee Charged per unit.$15.00/mo
- Internet & WirelessiInternet & Wireless Charged per unit.$75.00/mo
- Trash FeeiTrash Fee Charged per unit.$30.00/mo
Other Fees and Policies
Situational Fees
- Late FeeiLate Fee Charged Per Unit.5.0% of base rent/per occurrence
- NSF Tenant FeeiNSF Tenant Fee Charged Per Unit.$35.00/per occurrence
- Early Termination FeeiEarly Termination Fee Charged Per Unit.100.0% of base rent
- Resident Liability InsuranceiResident Liability Insurance Charged per unit.$25.00/mo
Personal Add-Ons
- Short Term Rent Premium 6-11 Month LeasesiMax of 1. Short Term Rent Premium 6-11 Month Leases Charged per unit.$100-$175/mo
- Pet Fees - MonthlyiMax of 2. Pet Fees - Monthly Charged per unit.$20.00/mo
Pet Fees
- Cat
- Cat FeeiMax of 2. Charged Per Pet.$350.00
- Cat RentiCharged Per Pet.$20.00/mo
- Dog
- Dog FeeiMax of 2. Charged Per Pet.$350.00
- Dog RentiCharged Per Pet.$20.00/mo
- Other Pet
- Non-Refundable Pet FeeiMax of 2. Non-Refundable Pet Fee Charged Per Pet.$350.00
- Pet Management - Third PartyiMax of 2. Pet Management - Third Party Charged Per Pet.$25-$30
None
Max of 2. | Restrictions: None.
Breed and weight restrictions
Max of 2. | Restrictions: Breed and weight restrictions.
Max of 2.
Parking Info and Fees
- Other
Property Fee Disclaimer: Based on community-supplied data and independent market research. Subject to change without notice. May exclude fees for mandatory or optional services and usage-based utilities.
Features and Amenities
On-Site Services
- Maintenance On Site
- Property Manager On Site
- Trash Pickup Door To Door
- Car Charging Station
- Community Wide Wi Fi
Community Features
- Clubhouse
- Elevator
Outdoor Features
- Sundeck
- Courtyard
- Controlled Access
- Patio
Recreation and Fitness
- Fitness Center
- Pool
Interior Features
- Balcony
- Sprinkler System
- Ceiling Fans
- Double Vanities
- Washer/Dryer
- Air Conditioning
- Wi Fi
Kitchen Amenities
- Range
- Refrigerator
- Dishwasher
- Microwave
- Disposal
- Kitchen
- Stainless Steel Appliances
- Granite Countertops
Living Area Features
- Walk In Closets
- Carpet
- Vinyl Flooring

Map
- Shopping
- Colleges
- Grocery
- Medical

Map
Frequently Asked Questions about The Falstaff
Where is The Falstaff located?
The Falstaff is located at 101 Poe Dr near the King Charles area of Raleigh, NC
What is the current rent range at The Falstaff?
1 Bedroom to 2 Bedroom Apartments at The Falstaff currently range from $1,385 to $1,780
When is the leasing office open?
- The office Hours for The Falstaff are
- Monday 8:30 am–5:30 pm
- Tuesday 8:30 am–5:30 pm
- Wednesday 8:30 am–5:30 pm
- Thursday 8:30 am–5:30 pm
- Friday 8:30 am–5:30 pm
- Saturday 10:00 am–4:00 pm
- Sunday Closed
Are pets allowed?
Call us today to find out our pet policy and if we allow pets
Are there any rent specials?
The current rent special at The Falstaff is: Hot Days, Cool Savings! Beat the summer heat with an incredible deal at The Falstaff Apartments! Receive 1-MONTH FREE RENT on our Cypress and Hampton floor plans for a limited time. Don't let this offer melt away—schedule your tour today and find your new home!.
Renters Reviews and Ratings
Verified RenterSubmitted by a verified resident of the apartment community. Participating residents may receive reward points in exchange for posting a review during their lease term, regardless of the nature of the review.
Property Manager Responded
Verified RenterSubmitted by a verified resident of the apartment community. Participating residents may receive reward points in exchange for posting a review during their lease term, regardless of the nature of the review.
Property Manager Responded
Verified RenterSubmitted by a verified resident of the apartment community. Participating residents may receive reward points in exchange for posting a review during their lease term, regardless of the nature of the review.
Property Manager Responded
Verified RenterSubmitted by a verified resident of the apartment community. Participating residents may receive reward points in exchange for posting a review during their lease term, regardless of the nature of the review.
Property Manager Responded
Verified RenterSubmitted by a verified resident of the apartment community. Participating residents may receive reward points in exchange for posting a review during their lease term, regardless of the nature of the review.
Property Manager Responded
Verified RenterSubmitted by a verified resident of the apartment community. Participating residents may receive reward points in exchange for posting a review during their lease term, regardless of the nature of the review.
Property Manager Responded
Verified RenterSubmitted by a verified resident of the apartment community. Participating residents may receive reward points in exchange for posting a review during their lease term, regardless of the nature of the review.
Property Manager Responded
Verified RenterSubmitted by a verified resident of the apartment community. Participating residents may receive reward points in exchange for posting a review during their lease term, regardless of the nature of the review.
Property Manager Responded
Verified RenterSubmitted by a verified resident of the apartment community. Participating residents may receive reward points in exchange for posting a review during their lease term, regardless of the nature of the review.
Property Manager Responded
Verified RenterSubmitted by a verified resident of the apartment community. Participating residents may receive reward points in exchange for posting a review during their lease term, regardless of the nature of the review.
Property Manager Responded
Verified RenterSubmitted by a verified resident of the apartment community. Participating residents may receive reward points in exchange for posting a review during their lease term, regardless of the nature of the review.
Property Manager Responded
Nearby Schools
Oak Grove Elementary
Dillard Drive Middle
William G Enloe High
About GreatSchools Data on ApartmentHomeLiving.com.
Points of Interest
Time and distance from The Falstaff.
Arts Museums and Landmarks
Big Box and Retail
Walgreens
Costco
Autozone
Colleges and Universities
Wake Technical Community College - Health Sciences Campus
Wake Technical Community College - Adult Education Center
Groceries
Wegmans
Lidl
Food Lion
Hospitals
Restaurants and Dining
Shopping Centers
The Falstaff has 5 shopping centers within 1.3 miles.
Nearby Neighborhoods
Rental Price Ranges in the Area
| Bedroom | Average Rent | Cheapest Rent | Highest Rent |
|---|---|---|---|
| Raleigh Studio Apartments | $1,531 | $915 | $3,151 |
| Raleigh 1 Bedroom Apartments | $1,559 | $650 | $6,453 |
| Raleigh 2 Bedroom Apartments | $1,870 | $650 | $7,441 |
| Raleigh 3 Bedroom Apartments | $2,104 | $599 | $10,000+ |
| Raleigh 4 Bedroom Apartments | $1,858 | $574 | $4,000 |
| Raleigh 5 Bedroom Apartments | $2,794 | $799 | $5,487 |
Browse Top Apartments in Raleigh
By Price
By Community Type
- Raleigh Apartments for Rent by Owner
- Raleigh Apartments with Rent Specials
- Raleigh Top Rated Apartments
- Raleigh Corporate Apartments
- Raleigh Furnished Apartments
- Raleigh Gated Apartments
- Raleigh Loft Apartments
- Raleigh Low Income Apartments
- New Raleigh Apartments
- Raleigh Senior Apartments
- Raleigh Short-term Apartments
- Raleigh Student Apartments
- Raleigh Apartments with Utilities Included


Max of 1.