


- Student Housing
- 1–3 Bedrooms
- $1,149-$1,559 Pricing
- 595–980 Square Feet
About The Finley
Discover The Finley Apartments in Rock Hill, SC. Enjoy comfortable apartment homes in a convenient location near downtown Rock Hill, Winthrop University, local restaurants, shopping, parks, major employers, and I-77. The community provides a welcoming residential setting with practical floor plans for everyday living. The Finley is pet friendly and offers easy access to Charlotte and destinations throughout York County.
The Finley is located in the 29730 Zip code of Rock Hill, SC. This community is professionally managed by Ginkgo Residential
Unique Features and Amenities
- 24/7 Resident Portal
- Bark Park
- Flex Payments
- Flexible Lease Terms Available
- In-unit Washers & Dryers
- Positive Credit Reporting
- Premium Renovated Interiors
- Tile Backsplashes
- Wood Style Floors
Property Contact Info

- Listed by:
- Agency:
- Vendor Logo:
- Website:
- View Property Website
- Call Us:
- (803) 902-3262
- Disclaimer:
Office Hours
| Monday | 9:00 am–5:00 pm |
| Tuesday | 9:00 am–5:00 pm |
| Wednesday | 10:00 am–5:00 pm |
| Thursday | 9:00 am–5:00 pm |
| Friday | 9:00 am–5:00 pm |
| Saturday | 1:00 pm–5:00 pm |
| Sunday | Closed |
Floorplan Pricing and Availability
The Finley offers 1 to 3 Bedroom apartments starting from $1,149 and having 595–980 sq ft. Here is the current pricing and availability:
New! Interactive Property Map
1 Bedroom
Floorplan 11
From $1,149
1 Bed, 1 Bath, 595 sq ftAvailable Sep 12Model Gallery
Floorplans
Availability Details
Price Availability Date Unit Sq Ft $1,149 September 12, 2026 826-B 595 Unit 826-B Amenities and Features
Kitchen
- Quartz Countertops
- Stainless Steel Appliances
Unique Features
- In-unit Washers & Dryers
- Premium Renovated Interiors
- Tile Backsplashes
- Wood Style Floors
Unit 826-B Rent and Fees
Unit Price
- From $1,149
View Details and Rent EstimateModel Rent and Fees
Model Price Range
- $1,149 - $1,349
Apartment Model: 11From $1,1491 Bedroom, 1 Bath, 595 sq ftAvailable September 12, 2026![]()
11 - Floorplan Apartment Unit: 826-BApartment Model: 11From $1,1491 Bedroom, 1 Bath, 595 sq ftAvailable September 12, 20262 Bedrooms
Floorplan 21
2 Beds, 1 Bath, 790 sq ftModel Gallery
Floorplans
Availability Details
Availability Date Unit Sq Ft Call for Availability 21 790 sq ft Model Amenities and Features
Kitchen
- Quartz Countertops
- Stainless Steel Appliances
Unique Features
- In-unit Washers & Dryers
- Premium Renovated Interiors
- Tile Backsplashes
- Wood Style Floors
Apartment Model: 21Call For Rates2 Bedroom, 1 Bath, 790 sq ftUnavailable![]()
21 - Floorplan 3 Bedrooms
Floorplan 31
From $1,359
3 Beds, 1 Bath, 980 sq ftAvailable Aug 7Model Gallery
Floorplans
Availability Details
Price Availability Date Unit Sq Ft $1,359 August 7, 2026 838-I 980 Unit 838-I Amenities and Features
Kitchen
- Quartz Countertops
- Stainless Steel Appliances
Unique Features
- In-unit Washers & Dryers
- Premium Renovated Interiors
- Tile Backsplashes
- Wood Style Floors
Unit 838-I Rent and Fees
Unit Price
- From $1,359
View Details and Rent EstimateModel Rent and Fees
Model Price Range
- $1,359 - $1,559
Apartment Model: 31From $1,3593 Bedroom, 1 Bath, 980 sq ftAvailable August 7, 2026![]()
31 - Floorplan Apartment Unit: 838-IApartment Model: 31From $1,3593 Bedroom, 1 Bath, 980 sq ftAvailable August 7, 2026
Schedule a Tour
Videos
3D Tours
Property Information
- Renovated In 2005
- 70 Units
- 2 Stories
- Built in 1970
Lease Terms
- 4 - 18 mo
Fees and Policies
The fees listed below are community-provided and may exclude utilities or add-ons. All payments are made directly to the property and are non-refundable unless otherwise specified. Use the Cost Calculator to determine costs based on your needs.
Required Fees
One-Time Basics
- Due at Application
- Administrative FeeiCharged Per Unit.$199.00
- Application Fee Per ApplicantiCharged per applicant.$50.00
- Application FeeiCharged Per Applicant.$75.00
Utilities
- Liability Waiver FeeiCharged per unit.$11.00/mo
Other Fees and Policies
Parking Fees
- Surface Lot
- Parking FeeiCharged Per Vehicle.$0.00/mo
Pet Policy and Fees
Cats
- 2 Pet Limit
- 100 Lb Weight Limit
Dogs
- 2 Pet Limit
- 200 Lb Weight Limit
Others
- 2 Pet Limit
Property Fee Disclaimer: Based on community-supplied data and independent market research. Subject to change without notice. May exclude fees for mandatory or optional services and usage-based utilities.
Features and Amenities
Unique Amenities
- 24/7 Resident Portal
- Bark Park
- Flex Payments
- Flexible Lease Terms Available
- In-unit Washers & Dryers
- Positive Credit Reporting
- Premium Renovated Interiors
- Tile Backsplashes
- Wood Style Floors
On-Site Services
- Maintenance On Site
- Planned Social Activities
- Property Manager On Site
- Laundry Facilities
Recreation and Fitness
- Playground
Interior Features
- Cable Ready
- Washer/Dryer
- Air Conditioning
Kitchen Amenities
- Dishwasher
- Oven
- Microwave
- Refrigerator
- Disposal
- Kitchen
Living Area Features
- Dining Room
Outdoor Features
- Yard
- Lawn

Map
- Shopping
- Colleges
- Grocery
- Medical

Map
Getting Around
40 / 100 Fairly walkable
40 / 100 Fairly bikeable
80 / 100 Very car friendly
Getting to Know the Area
50 / 100 Restaurants
30 / 100 Cafes
30 / 100 Nightlife
30 / 100 Shopping
100 / 100 Noise Level
Frequently Asked Questions about The Finley
Where is The Finley located?
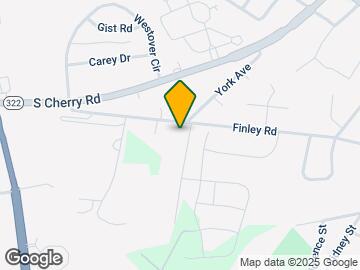
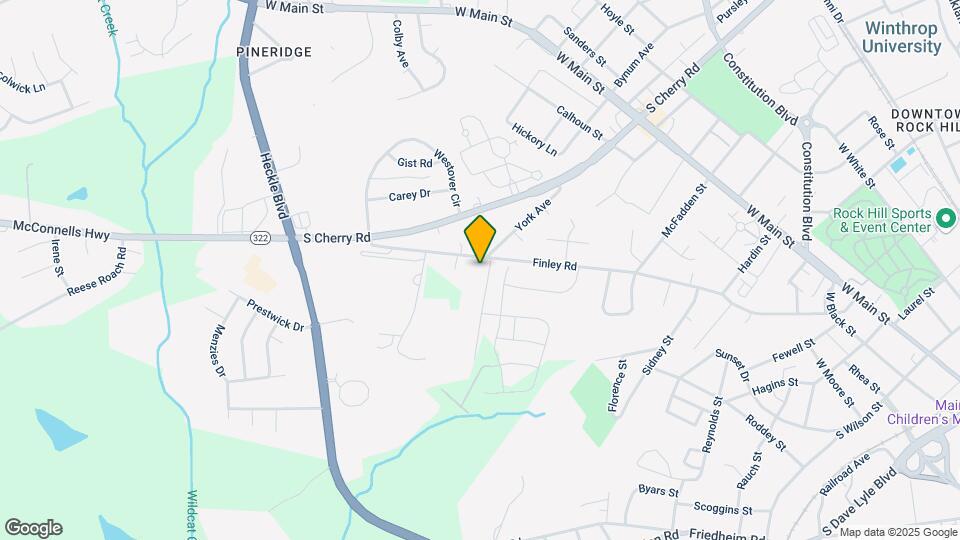
The Finley is located at 810 S York Ave, Rock Hill, SC
What is the current rent range at The Finley?
1 Bedroom to 3 Bedroom Apartments at The Finley currently range from $1,149 to $1,559
When is the leasing office open?
- The office Hours for The Finley are
- Monday 9:00 am–5:00 pm
- Tuesday 9:00 am–5:00 pm
- Wednesday 10:00 am–5:00 pm
- Thursday 9:00 am–5:00 pm
- Friday 9:00 am–5:00 pm
- Saturday 1:00 pm–5:00 pm
- Sunday Closed
Are pets allowed?
Call us today to find out our pet policy and if we allow pets
Renters Reviews and Ratings
Friendly staff and new appliances
Property Manager Responded
Great Place To Call Home!
Property Manager Responded
Everything looks brand new
Property Manager Responded
Loved my time here!
Property Manager Responded
Love my updated apartment!
Property Manager Responded
Great Apartments & Friendly People
Property Manager Responded
Love it!!
Property Manager Responded
Amazing customer service
Property Manager Responded
Happy to see the property getting even better
Property Manager Responded
New management & remodel looking good.
Property Manager Responded
Unless you have no other options...
Unprofessional
Points of Interest
Time and distance from The Finley.
Big Box and Retail
Walmart
Target
Walgreen's
Colleges and Universities
Groceries
Lidl
Aldi
Publix
Hospitals
Piedmont Medical Center
Shopping Centers
The Finley has 5 shopping centers within 1.4 miles.
Nearby Neighborhoods
Rental Price Ranges in the Area
| Bedroom | Average Rent | Cheapest Rent | Highest Rent |
|---|---|---|---|
| Rock Hill Studio Apartments | $1,276 | $850 | $2,039 |
| Rock Hill 1 Bedroom Apartments | $1,360 | $700 | $2,066 |
| Rock Hill 2 Bedroom Apartments | $1,566 | $1,150 | $2,730 |
| Rock Hill 3 Bedroom Apartments | $1,729 | $1,322 | $3,100 |
| 2 Bedroom Homes | $1,479 | $1,050 | $2,095 |
| 3 Bedroom Homes | $2,054 | $1,275 | $3,200 |
| 4 Bedroom Homes | $2,605 | $1,995 | $2,995 |
| 5 Bedroom Homes | $2,995 | $2,995 | $2,995 |
Browse Top Apartments in Rock Hill
By Price
By Community Type
- Rock Hill Apartments for Rent by Owner
- Rock Hill Apartments with Rent Specials
- Rock Hill Top Rated Apartments
- Rock Hill Corporate Apartments
- Rock Hill Furnished Apartments
- Rock Hill Gated Apartments
- Rock Hill Loft Apartments
- New Rock Hill Apartments
- Rock Hill Senior Apartments
- Rock Hill Short-term Apartments
- Rock Hill Student Apartments
- Rock Hill Apartments with Utilities Included


Property Manager Responded