

Request Notification
The Flats
Normal, IL 61761

- Student Housing
- Studio–4 Bedrooms
- 400–2,032 Square Feet
About The Flats
Getting a better apartment shouldn’t have to be hard. That’s why we’ve designed each of our units to meet the needs (and wants) of the modern student. Our fully-furnished apartments feature upscale amenities, a high-end aesthetic, and individual leasing– so the only person you’re accountable for is yourself. But our attention to detail doesn’t end at the room; we also have numerous community areas that let you pursue your studies at the get-go and your leisure…well, at your leisure. From study lounges to game rooms, from media labs to our fireplace lounge and library, we’ve included everything you could want– all within a short walk to campus.
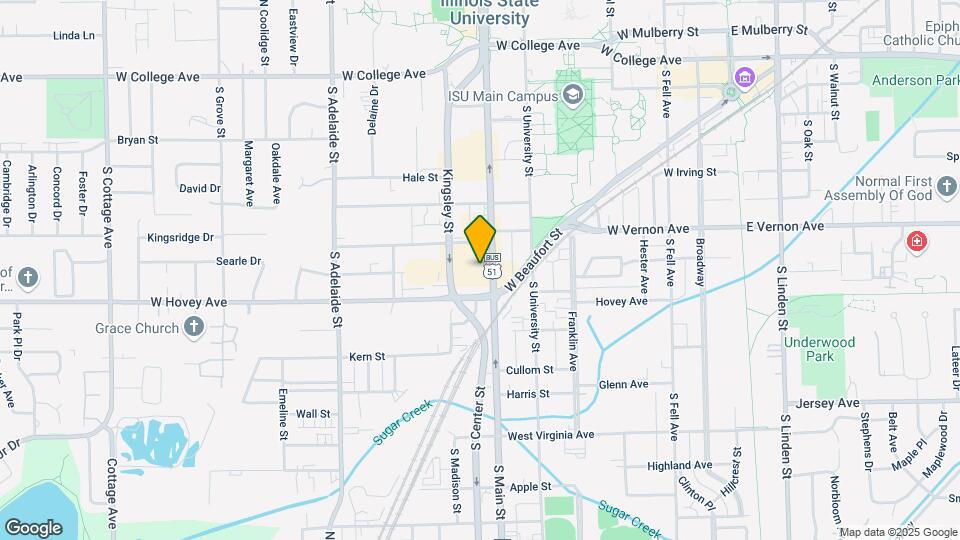
The Flats is located in the Uptown Normal Neighborhood and 61761 Zip code of Normal, IL.
Unique Features and Amenities
- 24/7 On-site emergency service
- BBQ Grills and Fire Pit
- Electronic Access
- Location
- On Site Management
- Online Payments Available
- Onsite Dining
- Repair Station
- Trash Chutes on Every Floor
- Video Surveillance
Property Contact Info
Office Hours
| Monday | 9:00 am–7:00 pm |
| Tuesday | 9:00 am–7:00 pm |
| Wednesday | 9:00 am–7:00 pm |
| Thursday | 9:00 am–7:00 pm |
| Friday | 9:00 am–7:00 pm |
| Saturday | 12:00 pm–5:00 pm |
| Sunday | 12:00 pm–5:00 pm |
Floorplan Pricing and Availability
New! Interactive Property Map
Studio
709-Sx1A
Studio, 1 Bath, 400 sq ftAvailability Details
Availability Date Unit Sq Ft Unavailable 709-Sx1A 400 sq ft 1 Bedroom
709-1x1A
1 Bed, 1 Bath, 597 sq ftModel Gallery
Floorplans
Availability Details
Availability Date Unit Sq Ft Unavailable 709-1x1A 597 sq ft Apartment Model: 709-1x1A1 Bedroom, 1 Bath, 597 sq ftUnavailable![]()
709-1x1A - Floorplan 1 ![]()
709-1x1A - Floorplan 2 2 Bedrooms
709-2x2A
2 Beds, 2 Baths, 822 sq ftModel Gallery
Floorplans
Availability Details
Availability Date Unit Sq Ft Unavailable 709-2x2A 822 sq ft Apartment Model: 709-2x2A2 Bedroom, 2 Bath, 822 sq ftUnavailable![]()
709-2x2A - Floorplan 1 ![]()
709-2x2A - Floorplan 2 3 Bedrooms
709-3x3A
3 Beds, 3 Baths, 1071 sq ftModel Gallery
Floorplans
Availability Details
Availability Date Unit Sq Ft Unavailable 709-3x3A 1071 sq ft Apartment Model: 709-3x3A3 Bedroom, 3 Bath, 1071 sq ftUnavailable![]()
709-3x3A - Floorplan 1 ![]()
709-3x3A - Floorplan 2 611-3x3A
3 Beds, 3 Baths, 1281 sq ftModel Gallery
Floorplans
Availability Details
Availability Date Unit Sq Ft Unavailable 611-3x3A 1281 sq ft Apartment Model: 611-3x3A3 Bedroom, 3 Bath, 1281 sq ftUnavailable![]()
611-3x3A - Floorplan 1 ![]()
611-3x3A - Floorplan 2 701-3x3A
3 Beds, 3 Baths, 1356 sq ftLargest 3 BedroomThis is the largest 3 Bedroom at this PropertyModel Gallery
Floorplans
Availability Details
Availability Date Unit Sq Ft Unavailable 701-3x3A 1356 sq ft Apartment Model: 701-3x3A3 Bedroom, 3 Bath, 1356 sq ftUnavailable![]()
701-3x3A - Floorplan 1 ![]()
701-3x3A - Floorplan 2 4 Bedrooms
709-4x4A
4 Beds, 4 Baths, 1272 sq ftModel Gallery
Floorplans
Availability Details
Availability Date Unit Sq Ft Unavailable 709-4x4A 1272 sq ft Apartment Model: 709-4x4A4 Bedroom, 4 Bath, 1272 sq ftUnavailable![]()
709-4x4A - Floorplan 1 ![]()
709-4x4A - Floorplan 2 611-4x4A
4 Beds, 4 Baths, 1624 sq ftModel Gallery
Floorplans
Availability Details
Availability Date Unit Sq Ft Unavailable 611-4x4A 1624 sq ft Apartment Model: 611-4x4A4 Bedroom, 4 Bath, 1624 sq ftUnavailable![]()
611-4x4A - Floorplan 1 ![]()
611-4x4A - Floorplan 2 ![]()
611-4x4A - Floorplan 3 ![]()
611-4x4A - Floorplan 4 ![]()
611-4x4A - Floorplan 5 611-4x4D
4 Beds, 4 Baths, 1940 sq ftModel Gallery
Floorplans
Availability Details
Availability Date Unit Sq Ft Unavailable 611-4x4D 1940 sq ft Apartment Model: 611-4x4D4 Bedroom, 4 Bath, 1940 sq ftUnavailable![]()
611-4x4D - Floorplan 611-4x4C
4 Beds, 4 Baths, 1940 sq ftModel Gallery
Floorplans
Availability Details
Availability Date Unit Sq Ft Unavailable 611-4x4C 1940 sq ft Apartment Model: 611-4x4C4 Bedroom, 4 Bath, 1940 sq ftUnavailable![]()
611-4x4C - Floorplan 611-4x4B
4 Beds, 4 Baths, 2032 sq ftLargest 4 BedroomThis is the largest 4 Bedroom at this PropertyModel Gallery
Floorplans
Availability Details
Availability Date Unit Sq Ft Unavailable 611-4x4B 2032 sq ft Apartment Model: 611-4x4B4 Bedroom, 4 Bath, 2032 sq ftUnavailable![]()
611-4x4B - Floorplan 701-4x4A
4 Beds, 4 Baths, 1264 sq ftModel Gallery
Floorplans
Availability Details
Availability Date Unit Sq Ft Unavailable 701-4x4A 1264 sq ft Apartment Model: 701-4x4A4 Bedroom, 4 Bath, 1264 sq ftUnavailable![]()
701-4x4A - Floorplan 1 ![]()
701-4x4A - Floorplan 2
Property Information
- 155 Units
- 6 Stories
- Built in 2012
Lease Terms
- 12 mo
Fees and Policies
The fees listed below are community-provided and may exclude utilities or add-ons. All payments are made directly to the property and are non-refundable unless otherwise specified.
Required Fees
One-Time Basics
- Due at Application
- Application Fee Per ApplicantiCharged per applicant.$70.00
Pet Policy and Fees
Cats
- 1 Pet Limit
- 50 Lb Weight Limit
Animals: Reptiles (snakes, iguanas) Ferrets Skunks Raccoons Squirrels Rabbits Birds (parrots, cockatiels, macaws) Breeds: Pit Bulls Rottweilers German Shepherds Huskies Malamutes Dobermans Chowchows Great Danes
Dogs
- 1 Pet Limit
- 50 Lb Weight Limit
Animals: Reptiles (snakes, iguanas) Ferrets Skunks Raccoons Squirrels Rabbits Birds (parrots, cockatiels, macaws) Breeds: Pit Bulls Rottweilers German Shepherds Huskies Malamutes Dobermans Chowchows Great Danes
Parking Info and Fees
- Garage Parking
Property Fee Disclaimer: Based on community-supplied data and independent market research. Subject to change without notice. May exclude fees for mandatory or optional services and usage-based utilities.
Features and Amenities
Unique Amenities
- 24/7 On-site emergency service
- BBQ Grills and Fire Pit
- Electronic Access
- Location
- On Site Management
- Online Payments Available
- Onsite Dining
- Repair Station
- Trash Chutes on Every Floor
- Video Surveillance
Map
- Shopping
- Colleges
- Grocery
- Medical
- Nearby Properties

Map
Getting Around
50 / 100 Fairly walkable
40 / 100 Some public transit
40 / 100 Fairly bikeable
60 / 100 Moderately car friendly
Getting to Know the Area
80 / 100 Restaurants
80 / 100 Cafes
80 / 100 Nightlife
60 / 100 Shopping
0 / 100 Noise Level
Renters Reviews and Ratings
Mr
Property Manager Responded
Stay Away!
Do Not Rent Here
Property Manager Responded
The Flats
Nearby Schools
Oakdale Elementary School
Kingsley Jr High School
Normal Community West High School
About GreatSchools Data on ApartmentHomeLiving.com.
Points of Interest
Time and distance from The Flats.
Big Box and Retail
Walgreens
Target
Petsmart
Colleges and Universities
Groceries
Jewel-Osco
Aldi
Kroger
Hospitals
Shopping Centers
The Flats has 5 shopping centers within 1.9 miles.
Nearby Neighborhoods
Rental Price Ranges in the Area
| Bedroom | Average Rent | Cheapest Rent | Highest Rent |
|---|---|---|---|
| Normal Studio Apartments | $1,733 | $546 | $4,867 |
| Normal 1 Bedroom Apartments | $1,347 | $695 | $4,899 |
| Normal 2 Bedroom Apartments | $1,299 | $650 | $5,345 |
| Normal 3 Bedroom Apartments | $1,526 | $530 | $2,800 |
| Normal 4 Bedroom Apartments | $1,359 | $650 | $2,499 |
| 2 Bedroom Homes | $1,618 | $1,010 | $3,000 |
| 3 Bedroom Homes | $1,800 | $700 | $2,500 |
| 4 Bedroom Homes | $2,180 | $1,700 | $2,900 |
| 6 Bedroom Homes | $4,750 | $4,000 | $5,500 |
Nearby Apartments
Nearby Homes
Did You Know?
Apartment residents stay an average of 2.5 years in their apartment before moving.


Property Manager Responded