

Request Notification
The Flats at Douglas
Toledo, OH 43606

- 1–3 Bedrooms
- 650–1,000 Square Feet
About The Flats at Douglas
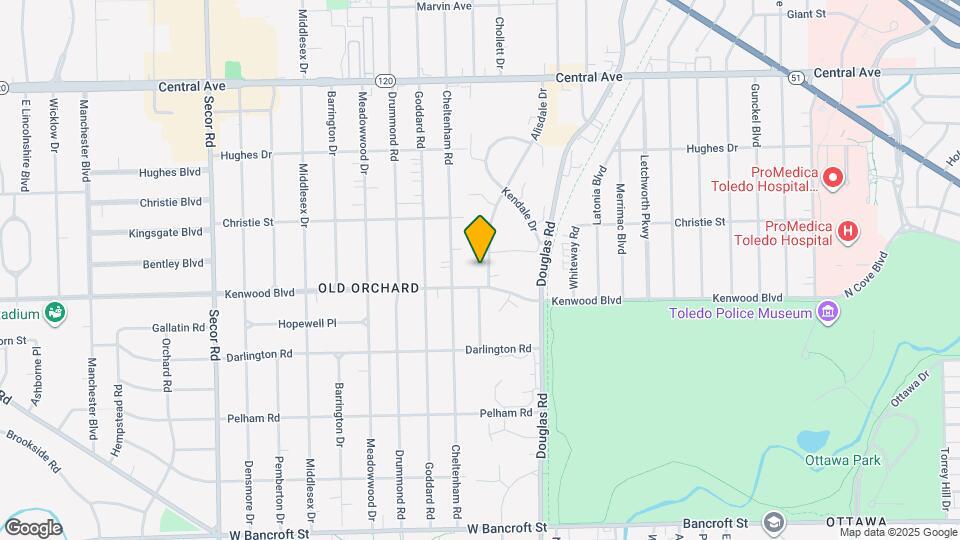
Flats at Douglas is located near the historic Old Orchard District, the University of Toledo, Promedica, and many more major employers. Our 1, 2, and 3-bedroom Toledo apartments feature the most desired amenities. Flats at Douglas residents come home to an expansive clubhouse with fitness center, yoga studio, and resident lounge, meeting room, resort-style pool, grilling station, fire pit, pet park and playground. Have everything you need right outside your doorstep, including a TARTA bus stop! Our pet-friendly apartments feature espresso cabinets, quartz countertops, wood-style plank floors, stainless steel appliances, pendant lighting and so much more! Ask about our one-bedroom plus den, this is perfect for a home office or guest bedroom!
The Flats at Douglas is located in the Ottawa Neighborhood and 43606 Zip code of Toledo, OH.
Property Contact Info
Office Hours
| Monday | 10:00 am–6:00 pm |
| Tuesday | 10:00 am–6:00 pm |
| Wednesday | 10:00 am–6:00 pm |
| Thursday | 10:00 am–6:00 pm |
| Friday | 10:00 am–6:00 pm |
| Saturday | 10:00 am–4:00 pm |
| Sunday | Closed |
Floorplan Pricing and Availability
New! Interactive Property Map
1 Bedroom
Show Unavailable FloorplansMeadowood
1 Bed, 1 Bath, 650 sq ftAvailable NowModel Gallery
Floorplans
Availability Details
Availability Date Unit Sq Ft Deposit View Details Available Now A921-102 650 $300 Available Now K946-103 650 $300 August 29, 2026 K811-203 650 $300 Model Amenities and Features
Features
- Air Conditioning
- Cable Ready
- Ceiling Fans
- Heating
- Tub/Shower
Kitchen
- Eat-in Kitchen
- Kitchen
- Range
Living Space
- Carpet
- Dining Room
- Walk-In Closets
- Window Coverings
Unit A921-102 Amenities and Features
Features
- Air Conditioning
- Cable Ready
- Ceiling Fans
- Heating
- Tub/Shower
Kitchen
- Eat-in Kitchen
- Kitchen
- Range
Living Space
- Carpet
- Dining Room
- Walk-In Closets
- Window Coverings
Unit K946-103 Amenities and Features
Features
- Air Conditioning
- Cable Ready
- Ceiling Fans
- Heating
- Tub/Shower
Kitchen
- Eat-in Kitchen
- Kitchen
- Range
Living Space
- Carpet
- Dining Room
- Walk-In Closets
- Window Coverings
Unit K811-203 Amenities and Features
Features
- Air Conditioning
- Cable Ready
- Ceiling Fans
- Heating
- Tub/Shower
Kitchen
- Eat-in Kitchen
- Kitchen
- Range
Living Space
- Carpet
- Dining Room
- Walk-In Closets
- Window Coverings
Apartment Model: Meadowood1 Bedroom, 1 Bath, 650 sq ftAvailable Now![]()
Meadowood - Floorplan 1 ![]()
Meadowood - Floorplan 2 Apartment Unit: A921-102Apartment Model: Meadowood1 Bedroom, 1 Bath, 650 sq ftAvailable NowApartment Unit: K946-103Apartment Model: Meadowood1 Bedroom, 1 Bath, 650 sq ftAvailable NowApartment Unit: K811-203Apartment Model: Meadowood1 Bedroom, 1 Bath, 650 sq ftAvailable August 29, 2026Drummond
1 Bed, 1 Bath, 700 sq ftModel Gallery
Floorplans
Availability Details
Availability Date Unit Sq Ft Deposit Unavailable Drummond 700 sq ft $300 Apartment Model: Drummond1 Bedroom, 1 Bath, 700 sq ftUnavailable![]()
Drummond - Floorplan 1 ![]()
Drummond - Floorplan 2 2 Bedrooms
Pemberton
2 Beds, 1 Bath, 850 sq ftAvailable Aug 29Model Gallery
Floorplans
Availability Details
Availability Date Unit Sq Ft Deposit View Details Available Soon A720-103 850 $300 Available Soon W744-204 850 $300 August 29, 2026 K829-101 850 $300 Model Amenities and Features
Features
- Air Conditioning
- Cable Ready
- Ceiling Fans
- Heating
- Tub/Shower
Kitchen
- Eat-in Kitchen
- Kitchen
- Range
Living Space
- Carpet
- Dining Room
- Walk-In Closets
- Window Coverings
Unit A720-103 Amenities and Features
Features
- Air Conditioning
- Cable Ready
- Ceiling Fans
- Heating
- Tub/Shower
Kitchen
- Eat-in Kitchen
- Kitchen
- Range
Living Space
- Carpet
- Dining Room
- Walk-In Closets
- Window Coverings
Unit W744-204 Amenities and Features
Features
- Air Conditioning
- Cable Ready
- Ceiling Fans
- Heating
- Tub/Shower
Kitchen
- Eat-in Kitchen
- Kitchen
- Range
Living Space
- Carpet
- Dining Room
- Walk-In Closets
- Window Coverings
Unit K829-101 Amenities and Features
Features
- Air Conditioning
- Cable Ready
- Ceiling Fans
- Heating
- Tub/Shower
Kitchen
- Eat-in Kitchen
- Kitchen
- Range
Living Space
- Carpet
- Dining Room
- Walk-In Closets
- Window Coverings
Apartment Model: Pemberton2 Bedroom, 1 Bath, 850 sq ftAvailable August 29, 2026![]()
Pemberton - Floorplan 1 ![]()
Pemberton - Floorplan 2 Apartment Unit: A720-103Apartment Model: Pemberton2 Bedroom, 1 Bath, 850 sq ftAvailable SoonApartment Unit: W744-204Apartment Model: Pemberton2 Bedroom, 1 Bath, 850 sq ftAvailable SoonApartment Unit: K829-101Apartment Model: Pemberton2 Bedroom, 1 Bath, 850 sq ftAvailable August 29, 2026Barrington
2 Beds, 1 Bath, 900 sq ftAvailable Sep 11Largest 2 BedroomThis is the largest 2 Bedroom at this PropertyModel Gallery
Floorplans
Availability Details
Availability Date Unit Sq Ft Deposit September 11, 2026 A815-101 900 $300 October 3, 2026 K717-103 900 $300 October 3, 2026 K740-103 900 $300 Apartment Model: Barrington2 Bedroom, 1 Bath, 900 sq ftAvailable September 11, 2026![]()
Barrington - Floorplan 1 ![]()
Barrington - Floorplan 2 Apartment Unit: A815-101Apartment Model: Barrington2 Bedroom, 1 Bath, 900 sq ftAvailable September 11, 2026Apartment Unit: K717-103Apartment Model: Barrington2 Bedroom, 1 Bath, 900 sq ftAvailable October 3, 2026Apartment Unit: K740-103Apartment Model: Barrington2 Bedroom, 1 Bath, 900 sq ftAvailable October 3, 2026Densmore
2 Beds, 1 Bath, 850 sq ftAvailable Sep 12Cheapest 2 BedroomThis is the cheapest 2 Bedroom at this PropertyModel Gallery
Floorplans
Availability Details
Availability Date Unit Sq Ft Deposit September 12, 2026 K818-203 850 $300 November 21, 2026 A705-203 850 $300 Apartment Model: Densmore2 Bedroom, 1 Bath, 850 sq ftAvailable September 12, 2026![]()
Densmore - Floorplan Apartment Unit: K818-203Apartment Model: Densmore2 Bedroom, 1 Bath, 850 sq ftAvailable September 12, 2026Apartment Unit: A705-203Apartment Model: Densmore2 Bedroom, 1 Bath, 850 sq ftAvailable November 21, 20263 Bedrooms
Cheltenham
3 Beds, 1 Bath, 1000 sq ftAvailable Dec 31Model Gallery
Floorplans
Availability Details
Availability Date Unit Sq Ft Deposit December 31, 2026 W744-101 1000 $300 Unit W744-101 Amenities and Features
Features
- Air Conditioning
- Cable Ready
- Ceiling Fans
- Heating
- Tub/Shower
Kitchen
- Eat-in Kitchen
- Kitchen
- Range
Living Space
- Carpet
- Dining Room
- Walk-In Closets
- Window Coverings
Apartment Model: Cheltenham3 Bedroom, 1 Bath, 1000 sq ftAvailable December 31, 2026![]()
Cheltenham - Floorplan 1 ![]()
Cheltenham - Floorplan 2 Apartment Unit: W744-101Apartment Model: Cheltenham3 Bedroom, 1 Bath, 1000 sq ftAvailable December 31, 2026
Property Information
- Renovated In 2007
- 504 Units
- 2 Stories
- Built in 1952
Lease Terms
- 6 - 18 mo
Fees and Policies
The fees listed below are community-provided and may exclude utilities or add-ons. All payments are made directly to the property and are non-refundable unless otherwise specified.
Required Fees
One-Time Basics
- Due at Move-In
- Administrative FeeiCharged per unit.$100.00
Other Fees and Policies
Pet Fees
- Cat
- One-Time Pet FeeiMax of 2. Charged Per Pet.$300.00
- Monthly Pet FeeiMax of 2. Charged Per Pet.$45.00
- Dog
- Monthly Pet FeeiMax of 2. Charged Per Pet.$45.00
- One-Time Pet FeeiMax of 2. Charged Per Pet.$300.00
Max of 2.
Property Fee Disclaimer: Based on community-supplied data and independent market research. Subject to change without notice. May exclude fees for mandatory or optional services and usage-based utilities.
Features and Amenities
Unique Amenities
- Firepit
- Gas Grill
Living Area Features
- Walk In Closets
Videos
Map
- Shopping
- Colleges
- Grocery
- Medical
- Nearby Properties

Map
Getting Around
60 / 100 Moderately walkable
30 / 100 Limited public transit
70 / 100 Moderately bikeable
90 / 100 Exceptionally car friendly
Getting to Know the Area
70 / 100 Restaurants
50 / 100 Cafes
60 / 100 Nightlife
70 / 100 Shopping
90 / 100 Parks
80 / 100 Noise Level
Renters Reviews and Ratings
Verified Renter
Property Manager Responded
Verified Renter
Property Manager Responded
Verified Renter
Property Manager Responded
Verified Renter
Property Manager Responded
Verified Renter
Property Manager Responded
Solid
Property Manager Responded
can’t wait till my rent is up
Property Manager Responded
Absolutely Awful
Property Manager Responded
A Good Cover for a Terrible Book describes these apartments
Property Manager Responded
Property is in poor condition and no staff available
Beware!!!
Property Manager Responded
Nearby Schools
Old Orchard Elementary School
Start High School
About GreatSchools Data on ApartmentHomeLiving.com.
Points of Interest
Time and distance from The Flats at Douglas.
Big Box and Retail
Costco
Kroger
Kohl's
Colleges and Universities
The University of Toledo - Scott Park Campus
The University of Toledo - Health Science Campus
Groceries
Kroger
Hospitals
Shopping Centers
The Flats at Douglas has 5 shopping centers within 0.8 miles.
Nearby Neighborhoods
Rental Price Ranges in the Area
| Bedroom | Average Rent | Cheapest Rent | Highest Rent |
|---|---|---|---|
| Toledo Studio Apartments | $830 | $589 | $1,536 |
| Toledo 1 Bedroom Apartments | $1,154 | $500 | $4,678 |
| Toledo 2 Bedroom Apartments | $1,380 | $330 | $7,277 |
| Toledo 3 Bedroom Apartments | $1,539 | $500 | $3,662 |
| Toledo 4 Bedroom Apartments | $1,321 | $589 | $4,767 |
Nearby Apartments
Nearby Homes
Did You Know?
28% of apartment shoppers plan to spend at least 1-2 months in their apartment search.


Max of 2.