

Request Notification
The Flats at Redstone
Huntsville, AL 35802

- 1–3 Bedrooms
- 725–1,300 Square Feet
About The Flats at Redstone
New look, new feel, under new management! We are creating a whole new look and feel for our residents. Spaciousness and modern features you want at a price you can afford with exciting upgrades underway. Our community is central to most Huntsville businesses and is close to shopping, restaurants, entertainment and Redstone Arsenal.
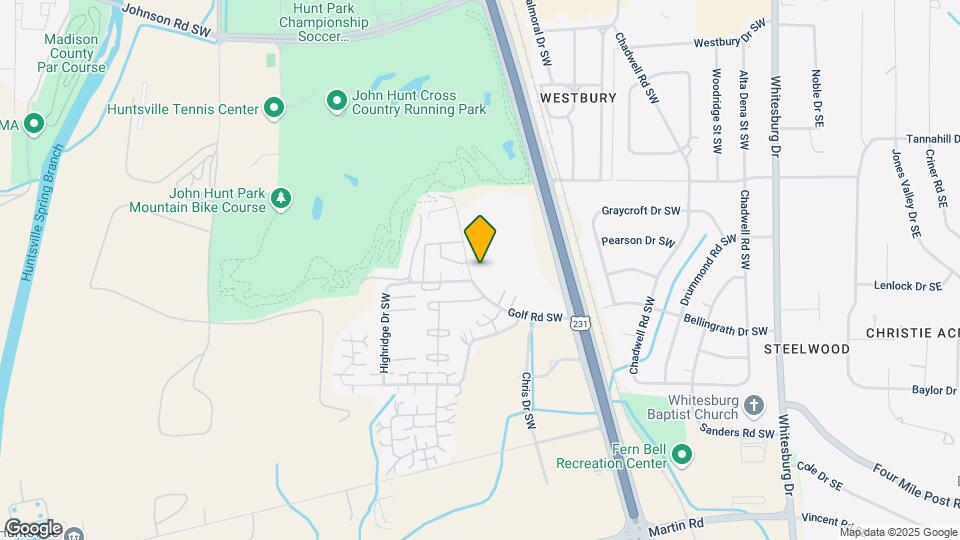
The Flats at Redstone is located in the 35802 Zip code of Huntsville, AL.
Unique Features and Amenities
- Adjacent to HSV Municipal Golf Course
- Beautiful Renovations Underway
- Dishwasher/Disposal
- New Online Resident Portal
- Outdoor Social Areas & Courtyards
- Pet Friendly
- Spacious floorplans up to 1,300 square feet
- Upgraded interiors coming soon
- Washer and Dryer Connections in some
Property Contact Info
Floorplan Pricing and Availability
New! Interactive Property Map
1 Bedroom
A2 | Falcon 1x1
1 Bed, 1 Bath, 800 sq ftModel Gallery
Floorplans
Availability Details
Availability Date Unit Sq Ft Unavailable A2 | Falcon 1x1 800 sq ft Model Amenities and Features
Unique Features
- Washer and Dryer Connections in some
Apartment Model: A2 | Falcon 1x11 Bedroom, 1 Bath, 800 sq ftUnavailable![]()
A2 | Falcon 1x1 - Floorplan A2U | Falcon 1x1
1 Bed, 1 Bath, 800 sq ftAvailability Details
Availability Date Unit Sq Ft Unavailable A2U | Falcon 1x1 800 sq ft A1 | Atlas 1x1
1 Bed, 1 Bath, 725 sq ftModel Gallery
Floorplans
Availability Details
Availability Date Unit Sq Ft Unavailable A1 | Atlas 1x1 725 sq ft Model Amenities and Features
Features
- High Speed Internet Access
- Smoke Free
Unique Features
- Washer and Dryer Connections in some
Apartment Model: A1 | Atlas 1x11 Bedroom, 1 Bath, 725 sq ftUnavailable![]()
A1 | Atlas 1x1 - Floorplan A3.1
1 Bed, 1 Bath, 900 sq ftLargest 1 BedroomThis is the largest 1 Bedroom at this PropertyModel Gallery
Floorplans
Availability Details
Availability Date Unit Sq Ft Unavailable A3.1 900 sq ft Model Amenities and Features
Unique Features
- Washer and Dryer Connections in some
Apartment Model: A3.11 Bedroom, 1 Bath, 900 sq ftUnavailable![]()
A3.1 - Floorplan A1U | Atlas 1x1
1 Bed, 1.5 Baths, 725 sq ftAvailability Details
Availability Date Unit Sq Ft Unavailable A1U | Atlas 1x1 725 sq ft 2 Bedrooms
B2 | Mercury 2x1.5
2 Beds, 1.5 Baths, 1000 sq ftAvailability Details
Availability Date Unit Sq Ft Unavailable B2 | Mercury 2x1.5 1000 sq ft B2 | Mercury 2x1.5
2 Beds, 1.5 Baths, 1000 sq ftModel Gallery
Floorplans
Availability Details
Availability Date Unit Sq Ft Unavailable B2 | Mercury 2x1.5 1000 sq ft Model Amenities and Features
Unique Features
- Washer and Dryer Connections in some
Apartment Model: B2 | Mercury 2x1.52 Bedroom, 1.5 Bath, 1000 sq ftUnavailable![]()
B2 | Mercury 2x1.5 - Floorplan B1U | Delta 2x2
2 Beds, 2 Baths, 900 sq ftAvailability Details
Availability Date Unit Sq Ft Unavailable B1U | Delta 2x2 900 sq ft B1 | Delta 2x2
2 Beds, 2 Baths, 900 sq ftModel Gallery
Floorplans
Availability Details
Availability Date Unit Sq Ft Unavailable B1 | Delta 2x2 900 sq ft Model Amenities and Features
Unique Features
- Washer and Dryer Connections in some
Apartment Model: B1 | Delta 2x22 Bedroom, 2 Bath, 900 sq ftUnavailable![]()
B1 | Delta 2x2 - Floorplan 3 Bedrooms
C1U | Antares 3x2
3 Beds, 2 Baths, 1180 sq ftAvailability Details
Availability Date Unit Sq Ft Unavailable C1U | Antares 3x2 1180 sq ft C2U | Thor 3x2 WD
3 Beds, 2 Baths, 1300 sq ftAvailability Details
Availability Date Unit Sq Ft Unavailable C2U | Thor 3x2 WD 1300 sq ft C1 | Antares 3x2
3 Beds, 2 Baths, 1180 sq ftModel Gallery
Floorplans
Availability Details
Availability Date Unit Sq Ft Unavailable C1 | Antares 3x2 1180 sq ft Model Amenities and Features
Unique Features
- Washer and Dryer Connections in some
Apartment Model: C1 | Antares 3x23 Bedroom, 2 Bath, 1180 sq ftUnavailable![]()
C1 | Antares 3x2 - Floorplan C2 | Thor 3x2 WD
3 Beds, 2 Baths, 1300 sq ftModel Gallery
Floorplans
Availability Details
Availability Date Unit Sq Ft Unavailable C2 | Thor 3x2 WD 1300 sq ft Model Amenities and Features
Unique Features
- Washer and Dryer Connections in some
Apartment Model: C2 | Thor 3x2 WD3 Bedroom, 2 Bath, 1300 sq ftUnavailable![]()
C2 | Thor 3x2 WD - Floorplan
Property Information
- Renovated In Mar 2023
- 231 Units
- 4 Stories
- Built in 1963
Lease Terms
- 6 - 12 mo
Fees and Policies
The fees listed below are community-provided and may exclude utilities or add-ons. All payments are made directly to the property and are non-refundable unless otherwise specified.
Required Fees
One-Time Basics
- Application Fee Per Applicant$50.00
Pet Policy and Fees
Cats
- 2 Pet Limit
We love our Pets. No weight limit required. We do have the following breed restrictions: American Pit Bull Terrier, Pit Bull/Pit Bull Terrier, Cane Corso, Chow Chow, Doberman Pincher, American Staffordshire Terrier, ,Rottweiler, Presa Canario, Neapolitan Mastiff, Wolf, Wolf Hybrid. Pet Interview Required:
Dogs
- 2 Pet Limit
- 55 Lb Weight Limit
We love our Pets. No weight limit required. We do have the following breed restrictions: American Pit Bull Terrier, Pit Bull/Pit Bull Terrier, Cane Corso, Chow Chow, Doberman Pincher, American Staffordshire Terrier, ,Rottweiler, Presa Canario, Neapolitan Mastiff, Wolf, Wolf Hybrid. Pet Interview Required:
Comments: Service animals exempt from weight limit.
Parking Info and Fees
- Surface Lot
- 1 Max
- Garage Parking
Property Fee Disclaimer: Based on community-supplied data and independent market research. Subject to change without notice. May exclude fees for mandatory or optional services and usage-based utilities.
Features and Amenities
Unique Amenities
- Adjacent to HSV Municipal Golf Course
- Beautiful Renovations Underway
- Dishwasher/Disposal
- New Online Resident Portal
- Outdoor Social Areas & Courtyards
- Pet Friendly
- Spacious floorplans up to 1,300 square feet
- Upgraded interiors coming soon
- Washer and Dryer Connections in some
Map
- Shopping
- Colleges
- Grocery
- Medical
- Nearby Properties

Map
Renters Reviews and Ratings
It could be better
No maintenance, you mean nothing to them
Property Manager Responded
Honey! IT’S TERRIBLE
Love my apartment
Property Manager Responded
Terrible
2020 Review DO NOT LIVE HERE VERY NASTY PLACE
Disgusting
Trashy place.
Terrible
Nearby Schools
Whitesburg Middle School
Virgil Grissom High School
About GreatSchools Data on ApartmentHomeLiving.com.
Points of Interest
Time and distance from The Flats at Redstone.
Big Box and Retail
Walmart
Target
Walgreens
Colleges and Universities
Groceries
Whole Foods
Publix
Food City
Hospitals
Shopping Centers
The Flats at Redstone has 5 shopping centers within 1.2 miles.
Nearby Neighborhoods
Rental Price Ranges in the Area
| Bedroom | Average Rent | Cheapest Rent | Highest Rent |
|---|---|---|---|
| Huntsville Studio Apartments | $1,184 | $599 | $1,789 |
| Huntsville 1 Bedroom Apartments | $1,267 | $600 | $3,759 |
| Huntsville 2 Bedroom Apartments | $1,533 | $725 | $3,440 |
| Huntsville 3 Bedroom Apartments | $1,782 | $899 | $8,242 |
| Huntsville 4 Bedroom Apartments | $1,908 | $800 | $2,795 |
Nearby Apartments
Nearby Homes
Did You Know?
28% of apartment shoppers plan to spend at least 1-2 months in their apartment search.


Property Manager Responded