


- 1–2 Bedrooms
- $2,100-$3,750 Pricing
- 600–1,250 Square Feet
About The Forefront Detroit
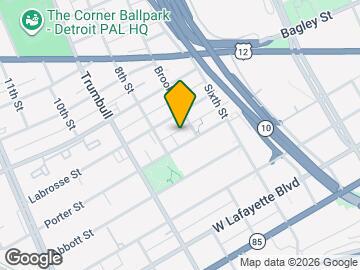
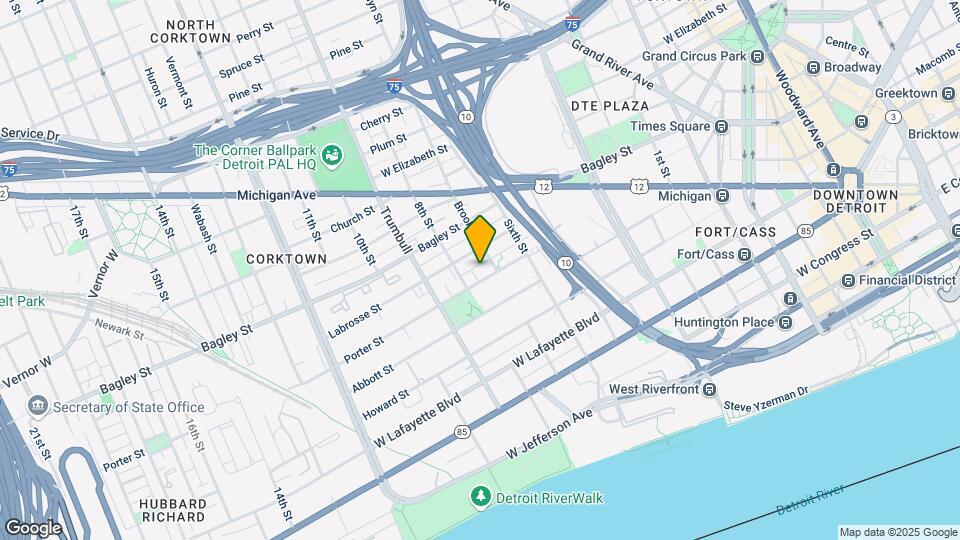
Forefront Detroit brings twenty-eight thoughtfully designed residences to Corktown, Detroit's oldest neighborhood, inside a 1918 building taken down to the studs and rebuilt in 2026. The original brick exterior stayed. Everything behind it is new. One-bedroom homes range from 600 to 775 square feet. Two-bedrooms run 1,100 to 1,250. Across all four floors, the layouts are open and the windows are large, so the light carries deep into each unit rather than stopping at the front room. Kitchens are outfitted with full-size stainless steel appliances — no apartment-scale compromises. Every home includes a full-size in-unit washer and dryer, walk-in showers, central HVAC with your own in-unit thermostat, and a smart entry lock you can open by fingerprint, code, or phone. At twenty-eight units across four floors, the building is intentionally small. One main elevator, two wide stairwells, secured front and side entrances. It reads as boutique because it is. Pets are welcome, with no breed or weight restrictions. Off-street parking is available in a fourteen-space lot at $300 per month, with gating scheduled for installation. Street parking is available as well. Secured resident patio lounges are planned for the building. One-bedrooms start at $2,100. Two-bedrooms start at $3,150. Available now. Corktown is Detroit's oldest surviving neighborhood, and for the last few years it has also been its most closely watched. The reason is eight blocks west. Michigan Central — the 1913 Beaux-Arts station that sat empty for three decades — reopened after Ford's restoration and now anchors a mobility and technology campus. It's roughly a fifteen- to twenty-minute walk from your door, or four minutes by car. If you work there, this is one of the few genuinely walkable options in the city. Michigan Avenue is the neighborhood's spine, and it's a short walk north. Ottava Via, Alpino, Grandma Bob's, Folk, Ima Izakaya, and Mink cover most of what you'd want on a given night. Batch Brewing, Two James Spirits, The Sugar House, Nancy Whiskey, and McShane's handle the rest. These are destination places — people drive in from the suburbs for them. You'll walk. Downtown starts about a mile east. Woodward Avenue and Campus Martius are roughly a twenty-minute walk or a six-minute drive. Comerica Park and Ford Field are about twenty-five minutes on foot and under ten by car — close enough that you'll hear the crowd on a good night, far enough that game-day traffic isn't your problem. The QLINE runs Woodward from downtown to New Center, and the People Mover loops the central business district; both are walkable, though most residents will drive or use rideshare for the short hop. For drivers, I-75 and the Lodge are both minutes away, which puts Ann Arbor, Dearborn, and the northern suburbs within a straightforward commute. Roosevelt Park sits in front of Michigan Central. The Corner Ballpark occupies the old Tiger Stadium site at Michigan and Trumbull, where the original field is still in use. Corktown works because it's a real neighborhood with a real history that happens to sit a mile from a downtown that's been rebuilding for a decade.
The Forefront Detroit is located in the Corktown Neighborhood and 48226 Zip code of Detroit, MI. This community is professionally managed by Houze Living
Property Contact Info

- Listed by:
- Agency:
- Vendor Logo:
- Website:
- View Property Website
- Call Us:
- (833) 309-7914
- Disclaimer:
Floorplan Pricing and Availability
The Forefront Detroit offers 1 to 2 Bedroom apartments starting from $2,100 and having 600–1,250 sq ft. Here is the current pricing and availability:
New! Interactive Property Map
 ApartmentHomeLiving.com's new Interactive Property Map allows you to see where every available unit is located at this community.Try It Now >
1 Bedroom
One Bed
From $2,100
1 Bed, 1 Bath, 600-775 sq ftAvailable NowAvailability Details
Price Availability Date Unit Sq Ft View Details $2,100 Available Now 102 600 $2,100 Available Now 104 700 $2,100 Available Now 105 700 Model Amenities and Features
Features
- Air Conditioning
- Heating
- High Speed Internet Access
- Washer/Dryer
Kitchen
- Dishwasher
- Disposal
- Eat-in Kitchen
- Freezer
- Granite Countertops
- Island Kitchen
- Microwave
- Oven
- Range
- Refrigerator
- Stainless Steel Appliances
Living Space
- Views
- Vinyl Flooring
Model Rent and Fees
Model Price Range
- $2,100 - $2,850
Current Available Pricing
- $2,100
Unit 102 Amenities and Features
Features
- Air Conditioning
- Heating
- High Speed Internet Access
- Washer/Dryer
Kitchen
- Dishwasher
- Disposal
- Eat-in Kitchen
- Freezer
- Granite Countertops
- Island Kitchen
- Microwave
- Oven
- Range
- Refrigerator
- Stainless Steel Appliances
Living Space
- Views
- Vinyl Flooring
Unit 102 Rent and Fees
Unit Price
- $2,100
View Details and Rent EstimateModel Rent and Fees
Model Price Range
- $2,100 - $2,850
Unit 104 Amenities and Features
Features
- Air Conditioning
- Heating
- High Speed Internet Access
- Washer/Dryer
Kitchen
- Dishwasher
- Disposal
- Eat-in Kitchen
- Freezer
- Granite Countertops
- Island Kitchen
- Microwave
- Oven
- Range
- Refrigerator
- Stainless Steel Appliances
Living Space
- Views
- Vinyl Flooring
Unit 104 Rent and Fees
Unit Price
- $2,100
View Details and Rent EstimateModel Rent and Fees
Model Price Range
- $2,100 - $2,850
Unit 105 Amenities and Features
Features
- Air Conditioning
- Heating
- High Speed Internet Access
- Washer/Dryer
Kitchen
- Dishwasher
- Disposal
- Eat-in Kitchen
- Freezer
- Granite Countertops
- Island Kitchen
- Microwave
- Oven
- Range
- Refrigerator
- Stainless Steel Appliances
Living Space
- Views
- Vinyl Flooring
Unit 105 Rent and Fees
Unit Price
- $2,100
View Details and Rent EstimateModel Rent and Fees
Model Price Range
- $2,100 - $2,850
Apartment Unit: 102Apartment Model: One Bed$2,1001 Bedroom, 1 Bath, 600 sq ftAvailable NowApartment Unit: 104Apartment Model: One Bed$2,1001 Bedroom, 1 Bath, 700 sq ftAvailable NowApartment Unit: 105Apartment Model: One Bed$2,1001 Bedroom, 1 Bath, 700 sq ftAvailable Now2 Bedrooms
Two Bed ADA
$3,150
2 Beds, 2 Baths, 1100-1250 sq ftAvailable NowAvailability Details
Price Availability Date Unit Sq Ft View Details $3,150 Available Now 101 1100 $3,150 Available Now 103 1250 Model Amenities and Features
Features
- Air Conditioning
- Cable Ready
- Heating
- Smoke Free
- Tub/Shower
- Washer/Dryer
Kitchen
- Dishwasher
- Disposal
- Freezer
- Granite Countertops
- Kitchen
- Microwave
- Oven
- Pantry
- Range
- Refrigerator
- Stainless Steel Appliances
Model Rent and Fees
Model Price
- $3,150
Unit 101 Rent and Fees
Unit Price
- $3,150
View Details and Rent EstimateModel Rent and Fees
Price
- $3,150
Unit 103 Rent and Fees
Unit Price
- $3,150
View Details and Rent EstimateModel Rent and Fees
Price
- $3,150
Apartment Unit: 101Apartment Model: Two Bed ADA$3,1502 Bedroom, 2 Bath, 1100 sq ftAvailable NowApartment Unit: 103Apartment Model: Two Bed ADA$3,1502 Bedroom, 2 Bath, 1250 sq ftAvailable NowTwo Bed
From $3,250
2 Beds, 2 Baths, 1100-1250 sq ftAvailable NowAvailability Details
Price Availability Date Unit Sq Ft View Details $3,250 Available Now 201 1100 $3,250 Available Now 203 1250 $3,550 Available Now 301 1100 Model Amenities and Features
Features
- Air Conditioning
- Heating
- High Speed Internet Access
- Washer/Dryer
Kitchen
- Dishwasher
- Disposal
- Eat-in Kitchen
- Freezer
- Granite Countertops
- Island Kitchen
- Microwave
- Oven
- Range
- Refrigerator
- Stainless Steel Appliances
Living Space
- Dining Room
- Views
- Vinyl Flooring
- Walk-In Closets
Services
- Furnished
Model Rent and Fees
Model Price Range
- $3,250 - $3,750
Current Available Pricing
- $3,250 - $3,550
Unit 201 Amenities and Features
Features
- Air Conditioning
- Heating
- High Speed Internet Access
- Washer/Dryer
Kitchen
- Dishwasher
- Disposal
- Eat-in Kitchen
- Freezer
- Granite Countertops
- Island Kitchen
- Microwave
- Oven
- Range
- Refrigerator
- Stainless Steel Appliances
Living Space
- Dining Room
- Views
- Vinyl Flooring
- Walk-In Closets
Services
- Furnished
Unit 201 Rent and Fees
Unit Price
- $3,250
View Details and Rent EstimateModel Rent and Fees
Model Price Range
- $3,250 - $3,750
Unit 203 Amenities and Features
Features
- Air Conditioning
- Heating
- High Speed Internet Access
- Washer/Dryer
Kitchen
- Dishwasher
- Disposal
- Eat-in Kitchen
- Freezer
- Granite Countertops
- Island Kitchen
- Microwave
- Oven
- Range
- Refrigerator
- Stainless Steel Appliances
Living Space
- Dining Room
- Views
- Vinyl Flooring
- Walk-In Closets
Services
- Furnished
Unit 203 Rent and Fees
Unit Price
- $3,250
View Details and Rent EstimateModel Rent and Fees
Model Price Range
- $3,250 - $3,750
Unit 301 Amenities and Features
Features
- Air Conditioning
- Heating
- High Speed Internet Access
- Washer/Dryer
Kitchen
- Dishwasher
- Disposal
- Eat-in Kitchen
- Freezer
- Granite Countertops
- Island Kitchen
- Microwave
- Oven
- Range
- Refrigerator
- Stainless Steel Appliances
Living Space
- Dining Room
- Views
- Vinyl Flooring
- Walk-In Closets
Services
- Furnished
Unit 301 Rent and Fees
Unit Price
- $3,550
View Details and Rent EstimateModel Rent and Fees
Model Price Range
- $3,250 - $3,750
Apartment Unit: 201Apartment Model: Two Bed$3,2502 Bedroom, 2 Bath, 1100 sq ftAvailable NowApartment Unit: 203Apartment Model: Two Bed$3,2502 Bedroom, 2 Bath, 1250 sq ftAvailable NowApartment Unit: 301Apartment Model: Two Bed$3,5502 Bedroom, 2 Bath, 1100 sq ftAvailable Now

Schedule a Tour
Property Information
- 28 Units
- 4 Stories
- Built in 1918
Lease Terms
- 12 Months
- Short Term Lease Options
Fees and Policies
The fees listed below are community-provided and may exclude utilities or add-ons. All payments are made directly to the property and are non-refundable unless otherwise specified. Use the Cost Calculator to determine costs based on your needs.
Other Fees and Policies
Pet Fees
- Cat
- Pet DepositiMax of 2. Charged Per Unit.$350.00
- Monthly Pet FeeiMax of 2. Charged Per Pet.$50.00/mo
- Dog
- Pet DepositiMax of 2. Charged Per Pet.$350.00
- Monthly Pet FeeiMax of 2. Charged Per Pet.$50.00/mo
Max of 2.
Parking Fees
- Street
- Parking FeeiCharged Per Vehicle.$300.00/mo
Limited Off Street Gated Parking.
Property Fee Disclaimer: Based on community-supplied data and independent market research. Subject to change without notice. May exclude fees for mandatory or optional services and usage-based utilities.
Features and Amenities
Community Features
- Lounge
- Elevator
Outdoor Features
- Gated
- Patio
Recreation and Fitness
- Fitness Center
- Bicycle Storage
Interior Features
- Heating
- Tub/Shower
- Cable Ready
- Washer/Dryer
- Air Conditioning
- Smoke Free
Kitchen Amenities
- Stainless Steel Appliances
- Kitchen
- Dishwasher
- Microwave
- Oven
- Pantry
- Range
- Refrigerator
- Disposal
- Freezer
- Granite Countertops
Living Area Features
- Vinyl Flooring
- Linen Closet
Map
- Shopping
- Colleges
- Grocery
- Medical
- Parks
- Transportation
Map
Getting Around
70 / 100 Moderately walkable
50 / 100 Some public transit
50 / 100 Fairly bikeable
80 / 100 Very car friendly
 details
Getting to Know the Area
90 / 100 Restaurants
80 / 100 Cafes
90 / 100 Nightlife
70 / 100 Shopping
70 / 100 Parks
70 / 100 Noise Level
Frequently Asked Questions about The Forefront Detroit
Where is The Forefront Detroit located?
The Forefront Detroit is located at 1324-1336 Porter St near the Corktown area of Detroit, MI
What is the current rent range at The Forefront Detroit?
1 Bedroom to 2 Bedroom Apartments at The Forefront Detroit currently range from $2,100 to $3,750
Are pets allowed?
Call us today to find out our pet policy and if we allow pets
Nearby Schools
Northwestern High School
Burton International School
About GreatSchools Data on ApartmentHomeLiving.com.
Points of Interest
Time and distance from The Forefront Detroit.
Arts Museums and Landmarks
Big Box and Retail
Walgreens
Target
Burlington
Colleges and Universities
Wayne County Community College - Downtown Campus
Groceries
El Rancho
Save-A-Lot
Save A Lot
Hospitals
Hotspots
The Riverfront
Parks and Recreation
The Forefront Detroit has 5 parks within 2.9 miles, including Soaring Adventures, Belle Isle, Detroit Riverfront, Chene Park, and Fort Wayne.
Restaurants and Dining
Sweet Georgia Brown
Fishbone's Rhythm Kitchen Cafe
Sweet Lorraine's Cafe and Bar
Shopping Centers
The Forefront Detroit has 5 shopping centers within 1.5 miles.
Transit Stations
Nearby Neighborhoods
Rental Price Ranges in the Area
| Bedroom | Average Rent | Cheapest Rent | Highest Rent |
|---|---|---|---|
| Detroit Studio Apartments | $1,159 | $475 | $7,785 |
| Detroit 1 Bedroom Apartments | $1,388 | $445 | $4,995 |
| Detroit 2 Bedroom Apartments | $1,744 | $700 | $9,470 |
| Detroit 3 Bedroom Apartments | $2,056 | $800 | $7,785 |
| Detroit 4 Bedroom Apartments | $2,550 | $865 | $4,500 |
Browse Top Apartments in Detroit
By Price
- Cheap Detroit Apartments
- Detroit Apartments Under $500
- Detroit Apartments Under $600
- Detroit Apartments Under $700
- Detroit Apartments Under $800
- Detroit Apartments Under $900
- Detroit Apartments Under $1000
- Detroit Apartments Under $1200
- Detroit Apartments Under $1500
- Detroit Apartments Under $2000
- Detroit Luxury Apartments
By Community Type
- Detroit Apartments for Rent by Owner
- Detroit Apartments with Rent Specials
- Detroit Top Rated Apartments
- Detroit Corporate Apartments
- Detroit Furnished Apartments
- Detroit Gated Apartments
- Detroit Loft Apartments
- Detroit Low Income Apartments
- Detroit Military Apartments
- New Detroit Apartments
- Detroit Senior Apartments
- Detroit Short-term Apartments
- Detroit Student Apartments
- Detroit Apartments with Utilities Included
Max of 2.